
2636 Farmcrest Avenue Peterborough (Ashburnham Ward 4), Ontario K9L 1H7

$499,000
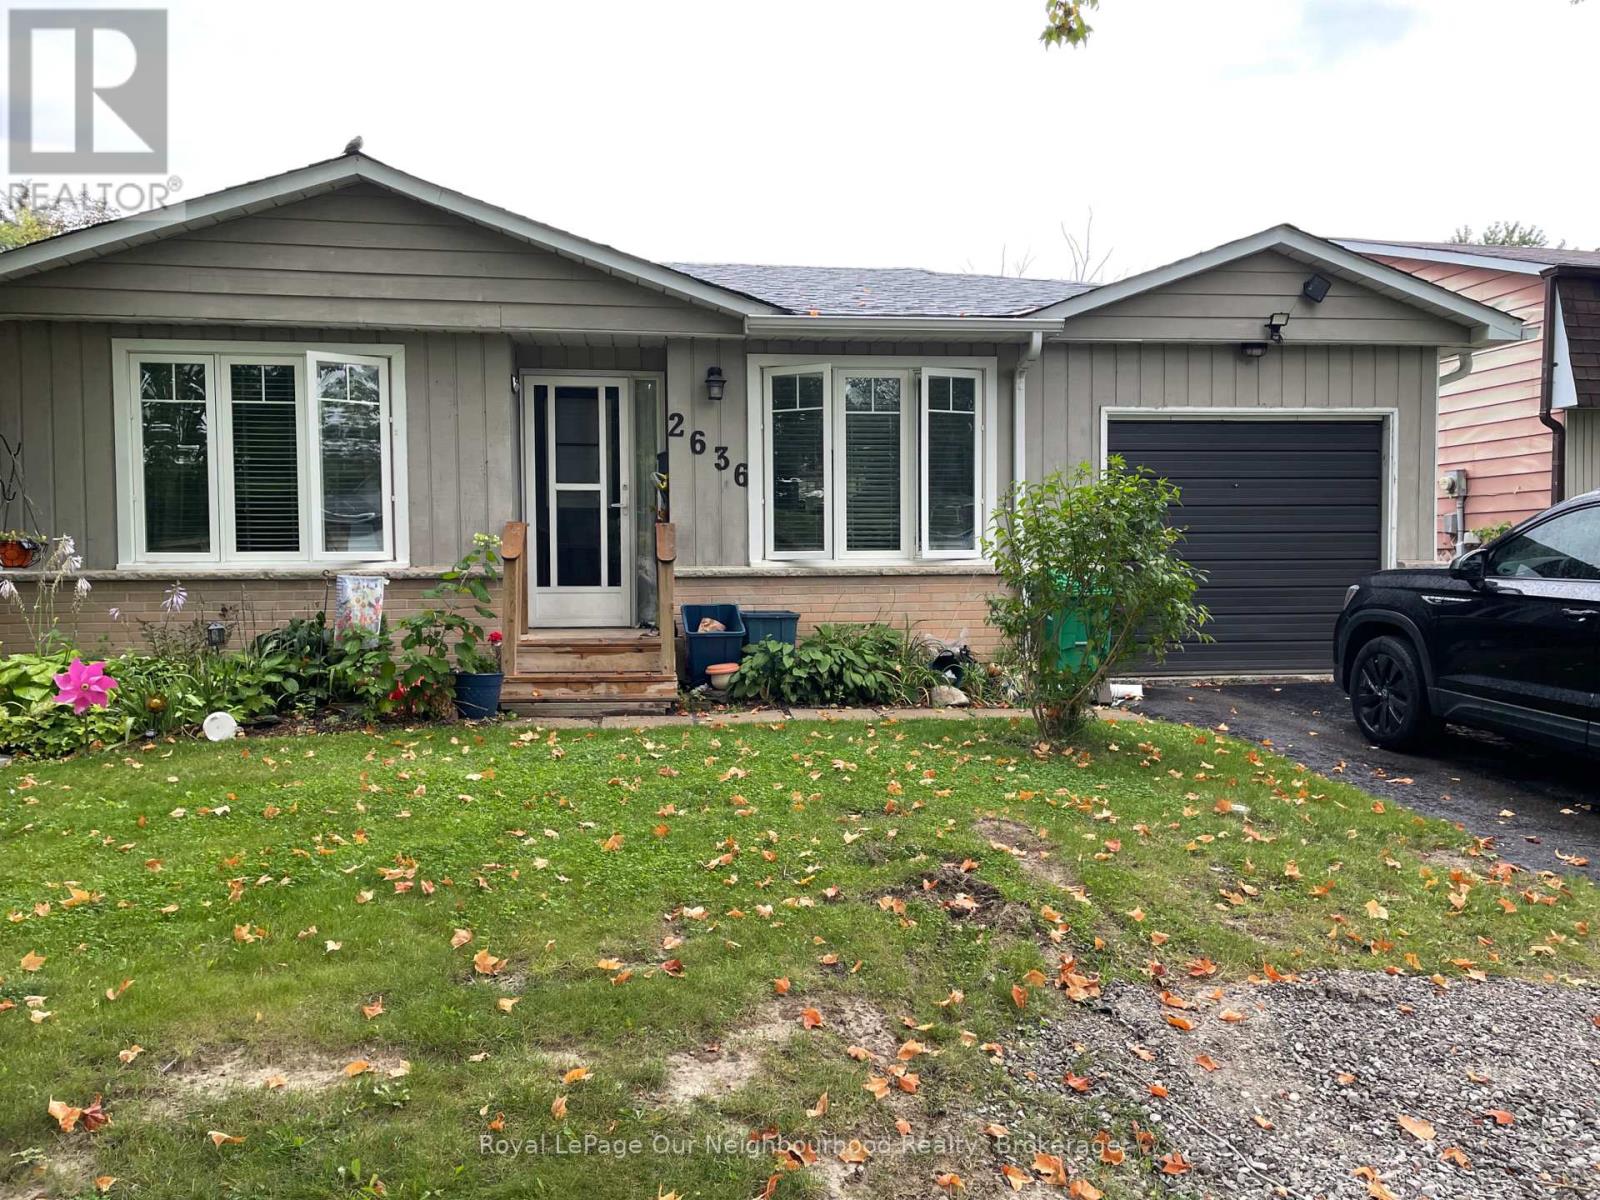
Welcome to 2636 Farmcrest Avenue in Peterborough. This 3-bedroom bungalow has been recently updated and is ready for its next owner. Featuring fresh paint and new flooring, the home offers a clean, bright and comfortable feel throughout. The bungalow layout provides convenient one-level living with three bedrooms and plenty of potential to make the space your own. A great opportunity for first-time buyers, down sizers or anyone looking for a solid home in an established Peterborough neighbourhood. (id:39107)
Property Details
| MLS® Number | X13780600 |
| Property Type | Single Family |
| Community Name | Ashburnham Ward 4 |
| Equipment Type | Water Heater |
| Parking Space Total | 3 |
| Pool Type | Above Ground Pool |
| Rental Equipment Type | Water Heater |
Building
| Bathroom Total | 2 |
| Bedrooms Above Ground | 3 |
| Bedrooms Below Ground | 1 |
| Bedrooms Total | 4 |
| Age | 51 To 99 Years |
| Appliances | Dryer, Stove, Washer, Refrigerator |
| Architectural Style | Bungalow |
| Basement Development | Finished |
| Basement Type | Full (finished) |
| Construction Style Attachment | Detached |
| Cooling Type | Central Air Conditioning |
| Exterior Finish | Aluminum Siding |
| Foundation Type | Concrete |
| Half Bath Total | 1 |
| Heating Fuel | Natural Gas |
| Heating Type | Forced Air |
| Stories Total | 1 |
| Size Interior | 1100 - 1500 Sqft |
| Type | House |
| Utility Water | Municipal Water |
Parking
| Garage |
Land
| Acreage | No |
| Sewer | Sanitary Sewer |
| Size Depth | 115 Ft ,7 In |
| Size Frontage | 49 Ft |
| Size Irregular | 49 X 115.6 Ft |
| Size Total Text | 49 X 115.6 Ft |
Rooms
| Level | Type | Length | Width | Dimensions |
|---|---|---|---|---|
| Basement | Bedroom 4 | 3.17 m | 3.25 m | 3.17 m x 3.25 m |
| Basement | Recreational, Games Room | 8.83 m | 6.4 m | 8.83 m x 6.4 m |
| Basement | Utility Room | 2.13 m | 2.13 m | 2.13 m x 2.13 m |
| Basement | Laundry Room | 6.09 m | 2.38 m | 6.09 m x 2.38 m |
| Main Level | Living Room | 5.63 m | 3.3 m | 5.63 m x 3.3 m |
| Main Level | Dining Room | 3.14 m | 2.94 m | 3.14 m x 2.94 m |
| Main Level | Kitchen | 3.27 m | 3.3 m | 3.27 m x 3.3 m |
| Main Level | Primary Bedroom | 3.96 m | 3.04 m | 3.96 m x 3.04 m |
| Main Level | Bedroom 2 | 3.04 m | 3.4 m | 3.04 m x 3.4 m |
| Main Level | Bedroom 3 | 3.04 m | 2.74 m | 3.04 m x 2.74 m |
Interested?
Contact us for more information

250 Water Street Unit: 101
Whitby, Ontario L1N 0G5
(905) 723-5353
(905) 723-5357
https://www.onri.ca/

The trademarks REALTOR®, REALTORS®, and the REALTOR® logo are controlled by The Canadian Real Estate Association (CREA) and identify real estate professionals who are members of CREA. The trademarks MLS®, Multiple Listing Service® and the associated logos are owned by The Canadian Real Estate Association (CREA) and identify the quality of services provided by real estate professionals who are members of CREA. The trademark DDF® is owned by The Canadian Real Estate Association (CREA) and identifies CREA's Data Distribution Facility (DDF®)
September 14 2026 04:49:50
Durham Region Association of REALTORS®
Royal LePage Our Neighbourhood Realty