
26 Strachan Street Belleville (Belleville Ward), Ontario K8P 1W8

$299,900
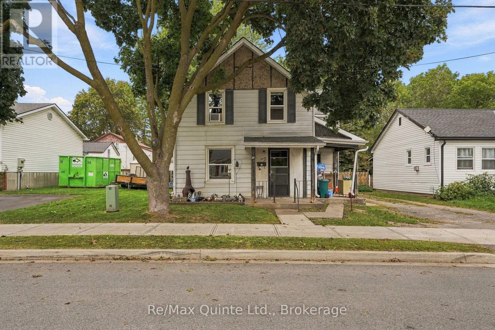
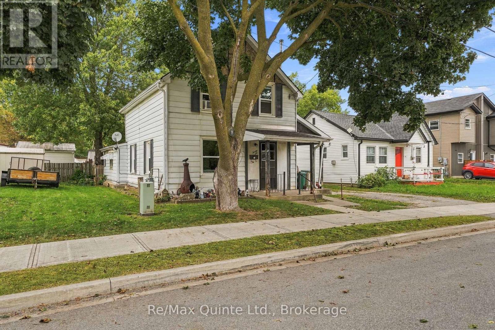
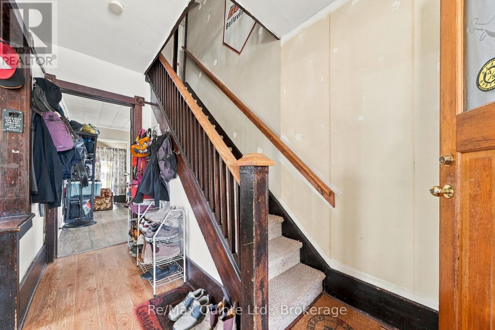
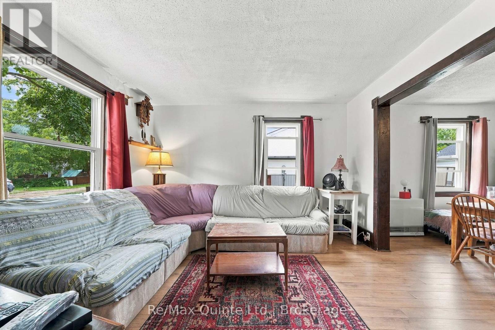
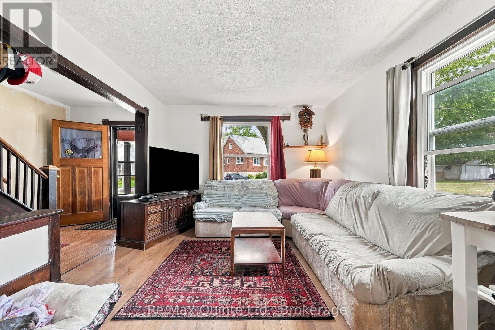
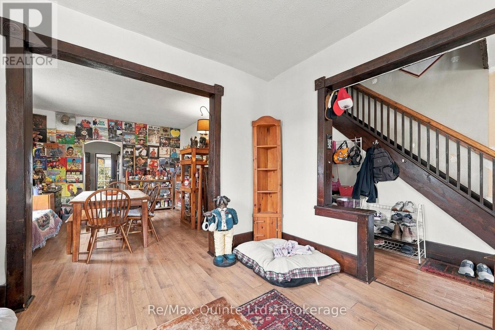
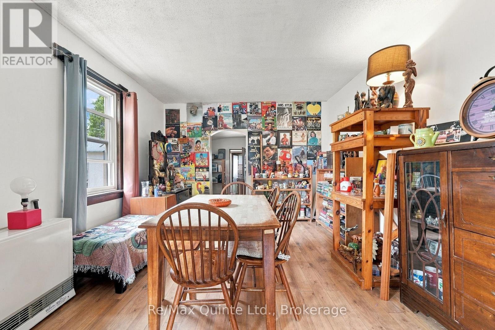
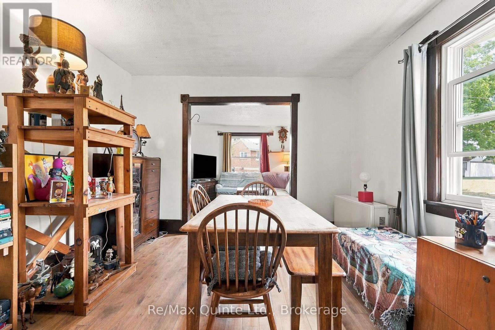
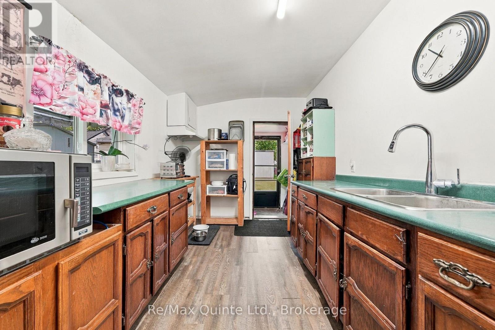
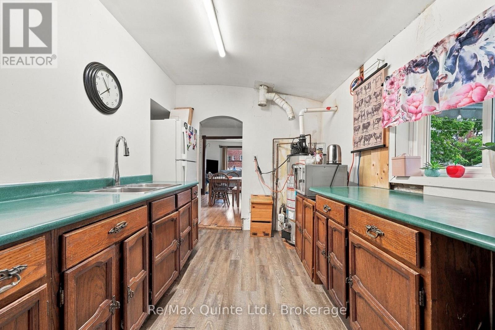
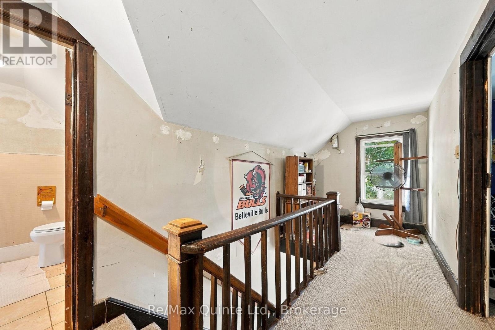
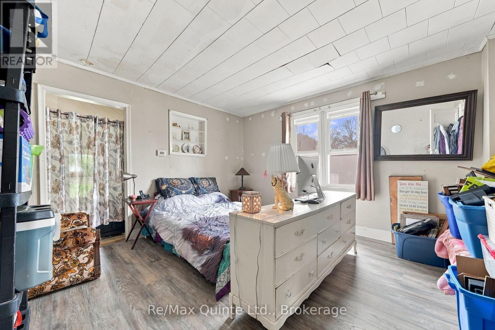
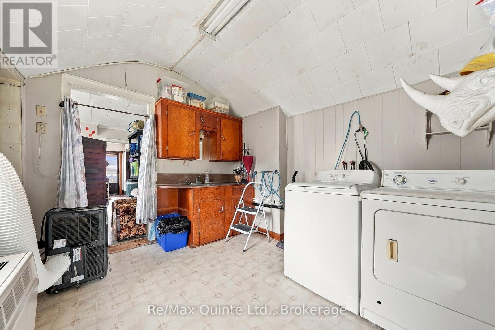
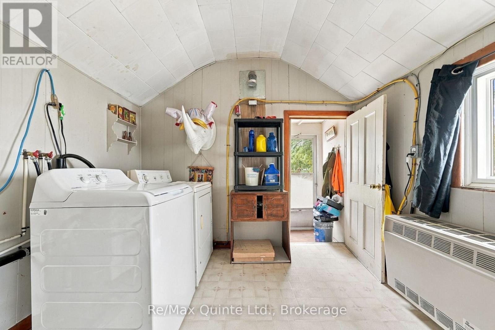
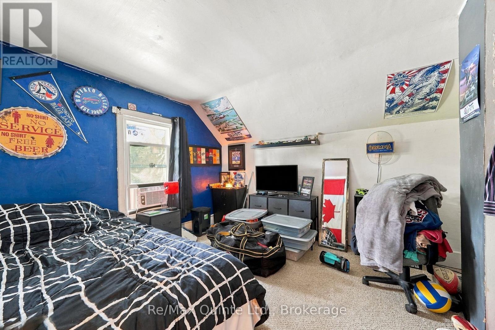
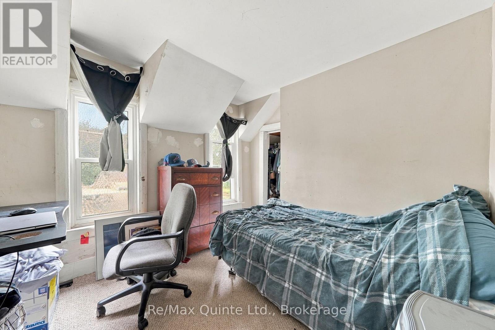
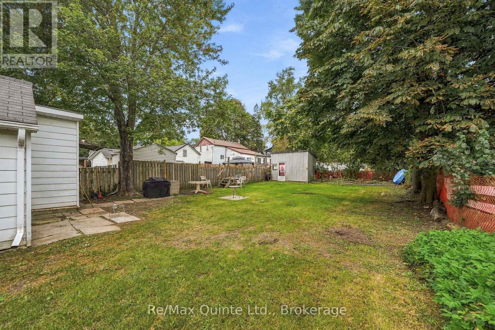
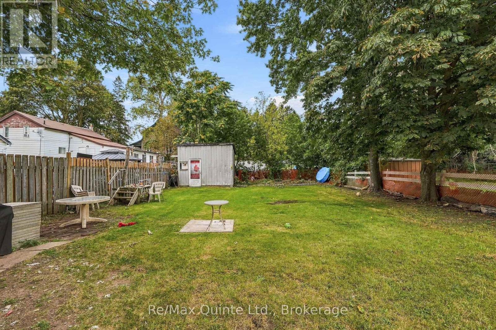
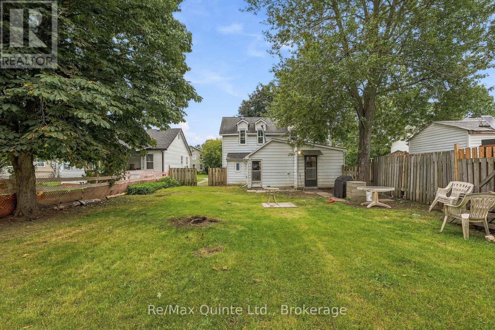
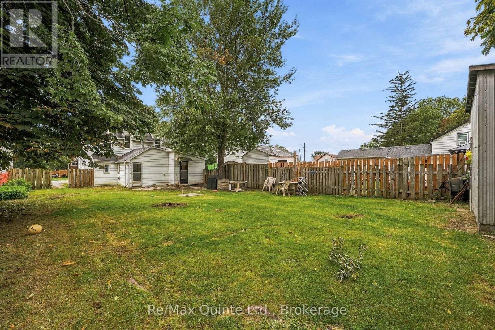
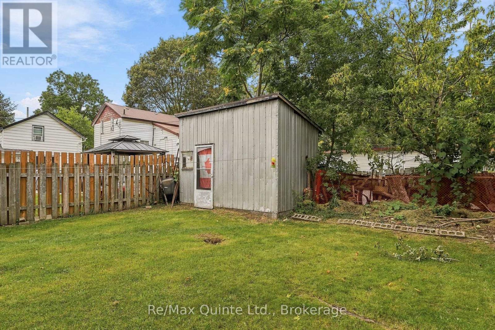
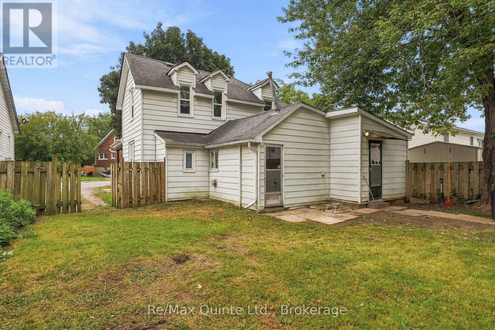
Attention flippers, investors and renovators-this one is for you! Situated on a large lot in central Belleville, this four-bedroom, one-bathroom home offers plenty of potential for the right buyer. Conveniently located near the Riverfront Trail, public transit and Belleville's central commercial corridor, the property provides easy access to shopping, services and local amenities. With some renovations and a little elbow grease, it could be transformed into a spacious single-family home. The main-floor primary bedroom could also be repurposed as a living room, offering additional flexibility. Previously used as a duplex, the property may offer potential for conversion back to a two-unit dwelling, subject to municipal approvals and verification by the buyer. Outside, the large fenced yard provides plenty of room for children and pets to play. Bring your vision and unlock the possibilities! This property is being sold on an "as is, where is" basis, without any representations or warranties of any kind from the Seller. (id:39107)
Property Details
| MLS® Number | X13795964 |
| Property Type | Single Family |
| Community Name | Belleville Ward |
| Equipment Type | Water Heater, Furnace |
| Parking Space Total | 2 |
| Rental Equipment Type | Water Heater, Furnace |
Building
| Bathroom Total | 1 |
| Bedrooms Above Ground | 4 |
| Bedrooms Total | 4 |
| Appliances | Dryer, Stove, Washer, Refrigerator |
| Basement Type | Crawl Space |
| Construction Style Attachment | Detached |
| Cooling Type | Window Air Conditioner |
| Exterior Finish | Vinyl Siding |
| Foundation Type | Poured Concrete |
| Heating Fuel | Natural Gas |
| Heating Type | Forced Air |
| Stories Total | 2 |
| Size Interior | 1500 - 2000 Sqft |
| Type | House |
| Utility Water | Municipal Water |
Parking
| No Garage |
Land
| Acreage | No |
| Sewer | Sanitary Sewer |
| Size Depth | 118 Ft ,9 In |
| Size Frontage | 43 Ft |
| Size Irregular | 43 X 118.8 Ft |
| Size Total Text | 43 X 118.8 Ft |
Rooms
| Level | Type | Length | Width | Dimensions |
|---|---|---|---|---|
| Second Level | Bathroom | 2.11 m | 2.88 m | 2.11 m x 2.88 m |
| Second Level | Primary Bedroom | 3.21 m | 3.11 m | 3.21 m x 3.11 m |
| Second Level | Bedroom 3 | 3.21 m | 3.93 m | 3.21 m x 3.93 m |
| Second Level | Bedroom 4 | 3.18 m | 2.63 m | 3.18 m x 2.63 m |
| Main Level | Foyer | 1.87 m | 4.01 m | 1.87 m x 4.01 m |
| Main Level | Living Room | 3.52 m | 3.86 m | 3.52 m x 3.86 m |
| Main Level | Dining Room | 3.52 m | 3.93 m | 3.52 m x 3.93 m |
| Main Level | Kitchen | 2.98 m | 4.4 m | 2.98 m x 4.4 m |
| Main Level | Laundry Room | 3.09 m | 3.55 m | 3.09 m x 3.55 m |
| Main Level | Other | 2.11 m | 1 m | 2.11 m x 1 m |
| Main Level | Bedroom | 3.98 m | 3.93 m | 3.98 m x 3.93 m |
Interested?
Contact us for more information

106 North Front Street
Belleville, Ontario K8P 3B4
(613) 969-9907
(613) 969-4447
www.remaxquinte.com/

The trademarks REALTOR®, REALTORS®, and the REALTOR® logo are controlled by The Canadian Real Estate Association (CREA) and identify real estate professionals who are members of CREA. The trademarks MLS®, Multiple Listing Service® and the associated logos are owned by The Canadian Real Estate Association (CREA) and identify the quality of services provided by real estate professionals who are members of CREA. The trademark DDF® is owned by The Canadian Real Estate Association (CREA) and identifies CREA's Data Distribution Facility (DDF®)
September 17 2026 03:21:16
Durham Region Association of REALTORS®
RE/MAX Quinte Ltd.