
255 West Street Quinte West (Trenton Ward), Ontario K8V 2N2

$499,900
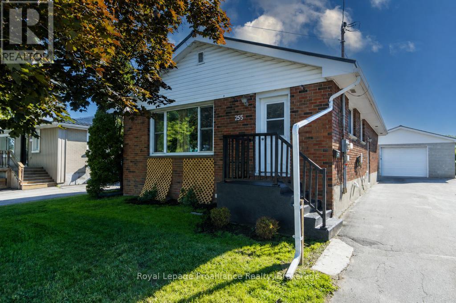
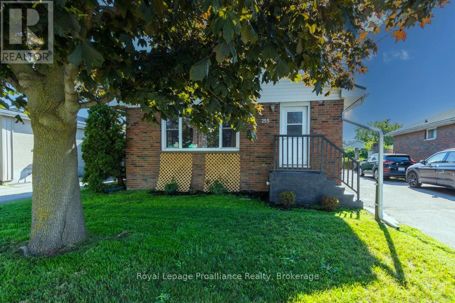
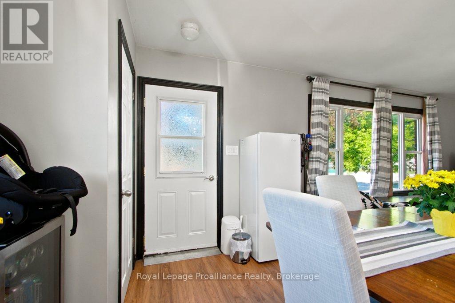
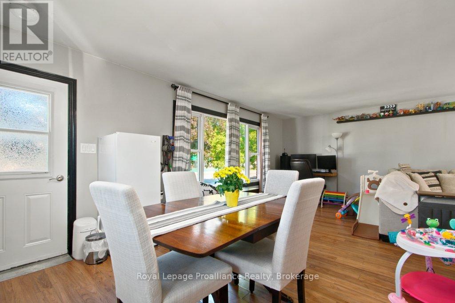
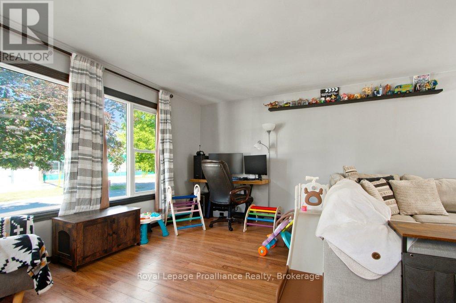
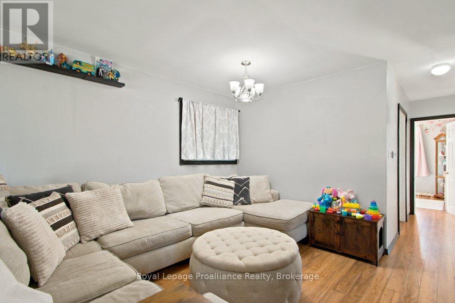
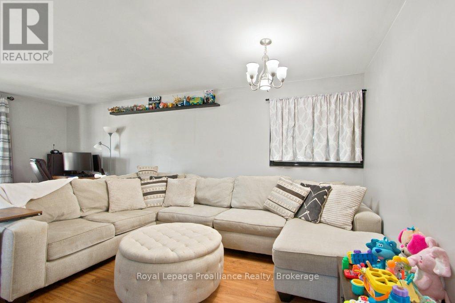
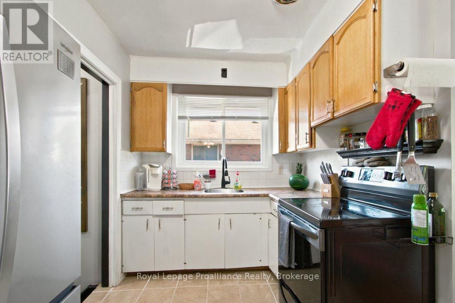
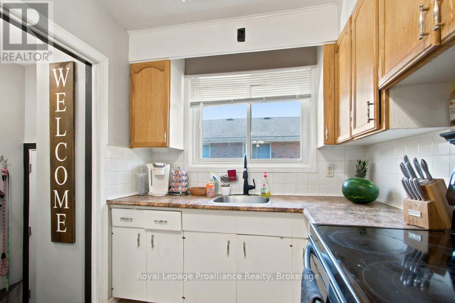
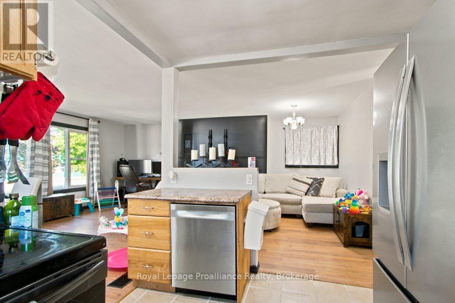
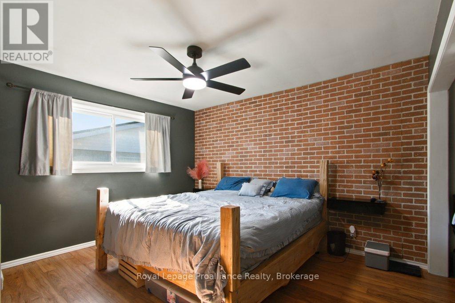
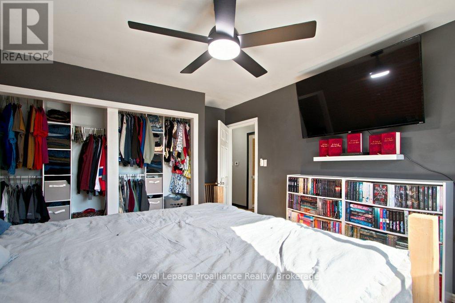
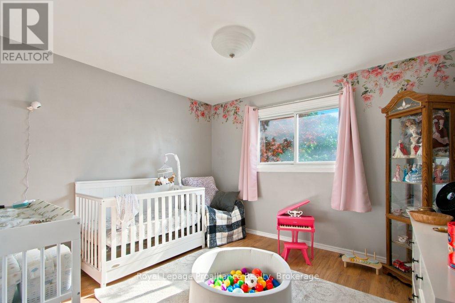
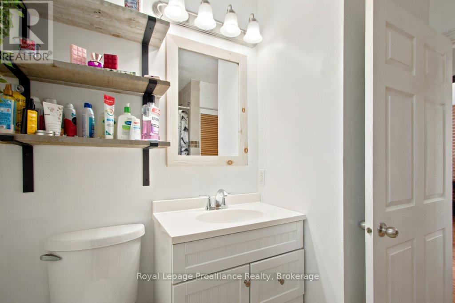
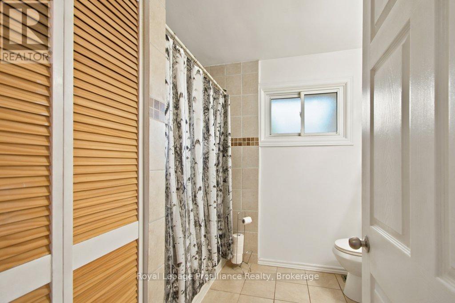
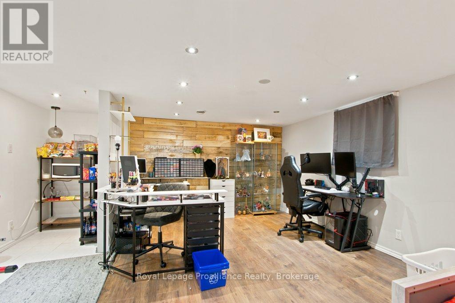
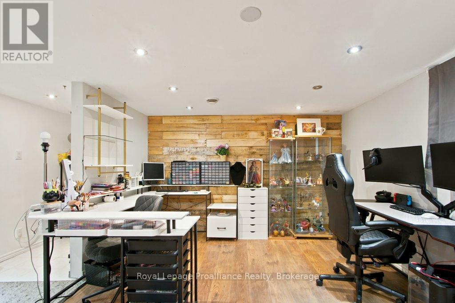
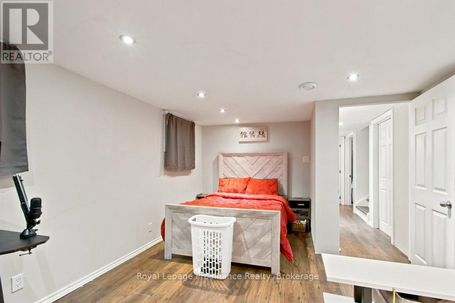
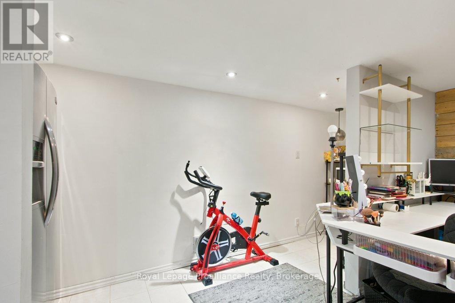
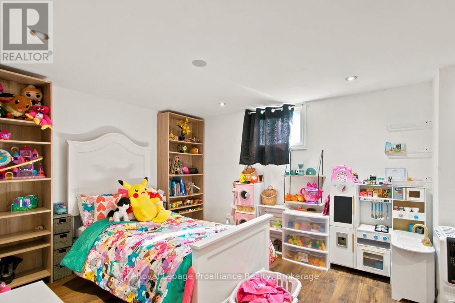
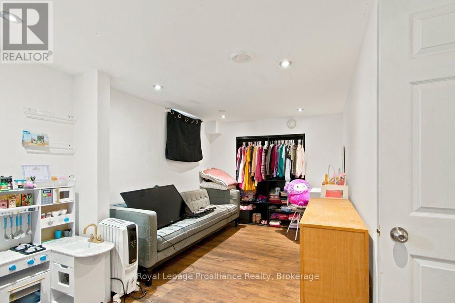
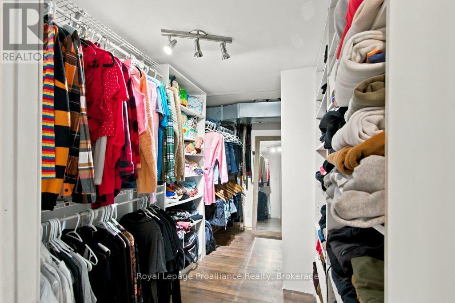
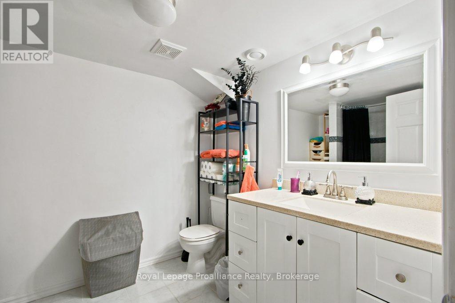
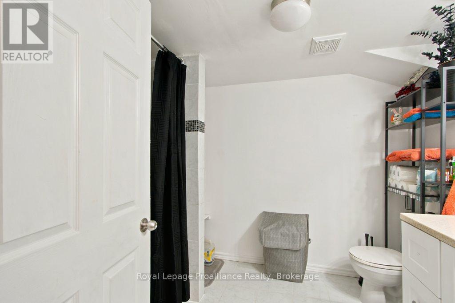
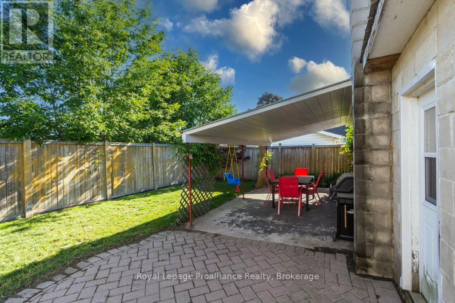
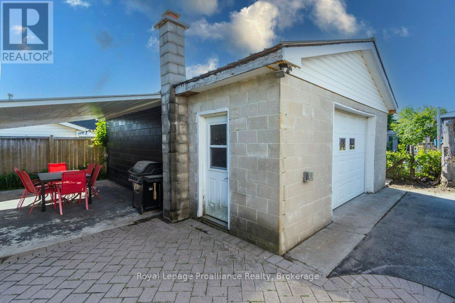
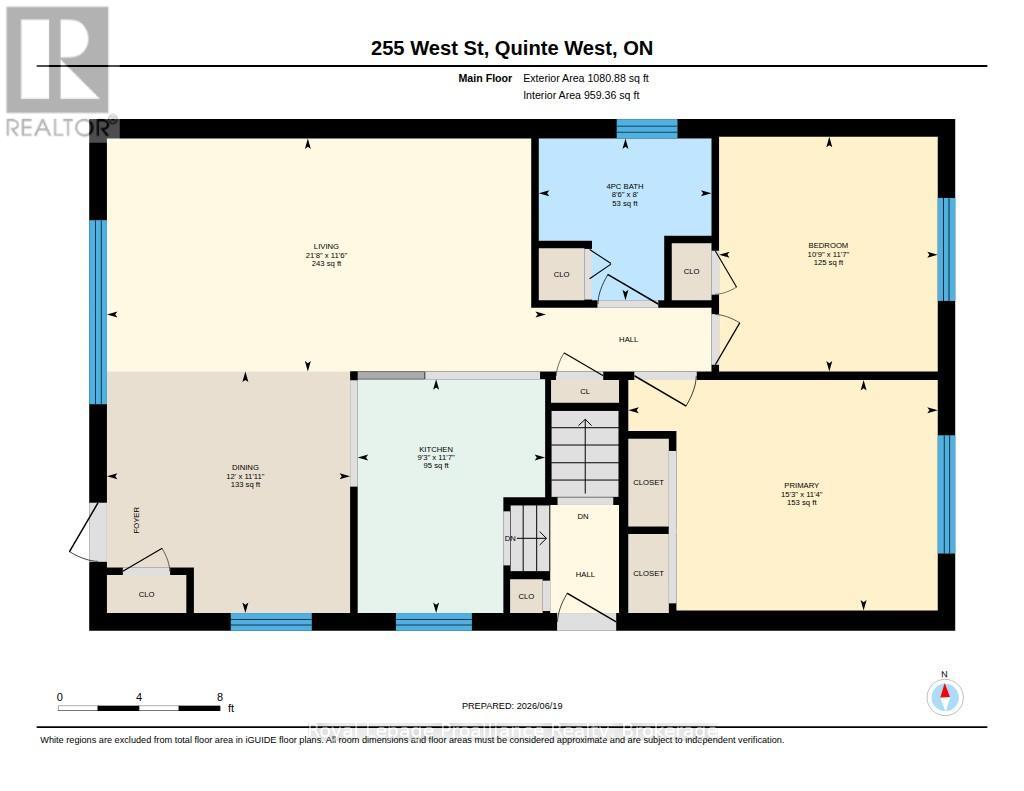
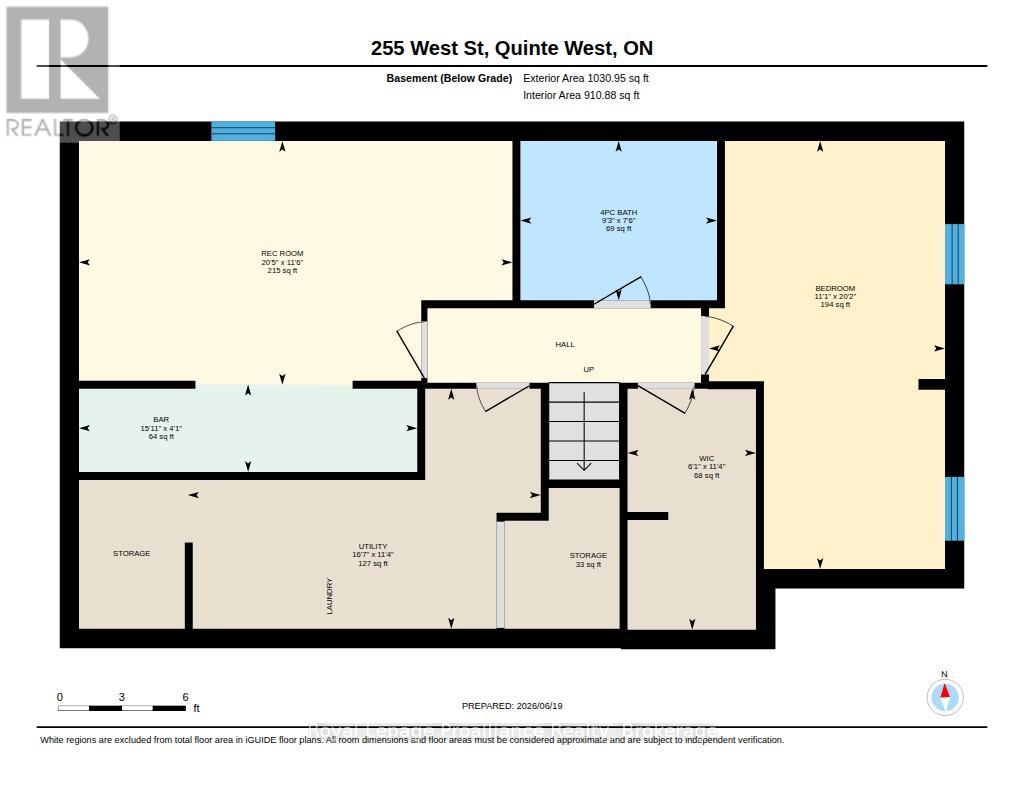
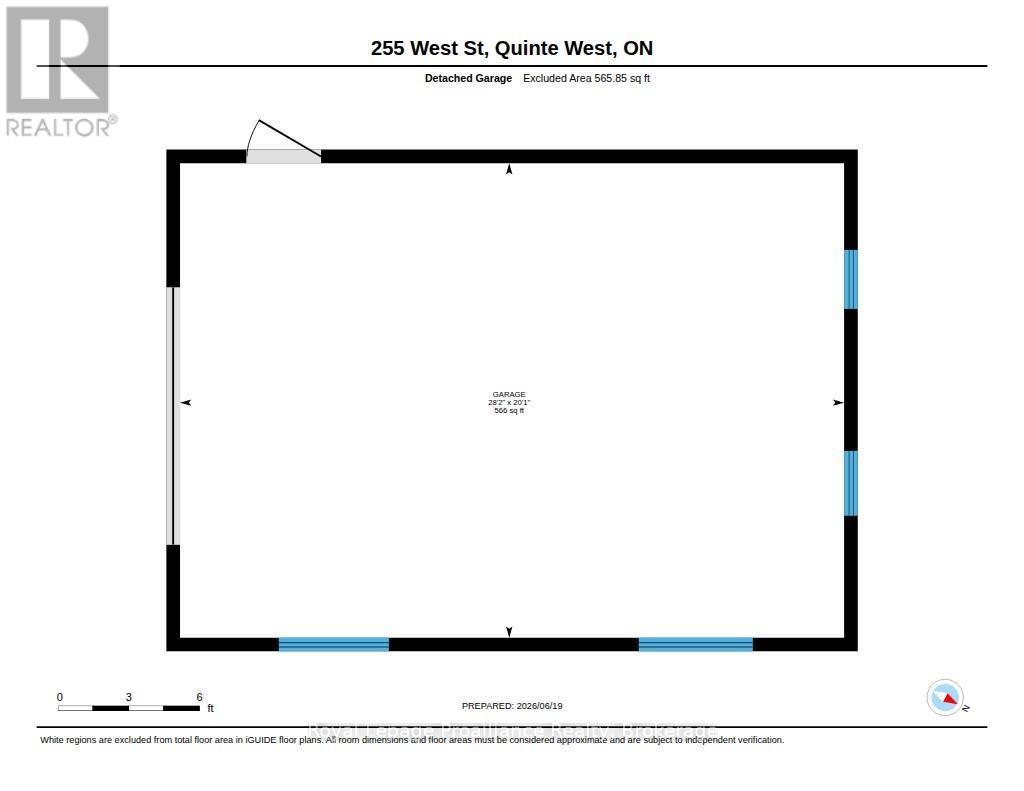
Well-maintained all-brick bungalow offering comfortable living space inside and out. The main level features a spacious living room/ dining area and a functional kitchen with ample workspace. The finished lower level provides additional living space with a large rec room, a full bath, and a possible extra bedroom, ideal for guests, hobbies, or a home office. With 2 full bathrooms, one on each level, this home offers convenience for families and visitors alike. The double-car garage and expansive driveway provide plenty of parking. Enjoy the covered patio area off the garage, perfect for relaxing, entertaining, or staying dry on rainy days. A great opportunity for buyers seeking a great home with versatile living space and practical features. (id:39107)
Property Details
| MLS® Number | X13469456 |
| Property Type | Single Family |
| Community Name | Trenton Ward |
| Amenities Near By | Golf Nearby, Hospital, Marina, Park, Public Transit |
| Equipment Type | Water Heater |
| Features | Level, Sump Pump |
| Parking Space Total | 6 |
| Rental Equipment Type | Water Heater |
| Structure | Patio(s) |
Building
| Bathroom Total | 2 |
| Bedrooms Above Ground | 2 |
| Bedrooms Below Ground | 1 |
| Bedrooms Total | 3 |
| Appliances | Garage Door Opener Remote(s), Water Meter, Dishwasher, Garage Door Opener, Stove, Window Coverings, Refrigerator |
| Architectural Style | Bungalow |
| Basement Development | Finished |
| Basement Type | Full (finished) |
| Ceiling Type | Suspended Ceiling |
| Construction Style Attachment | Detached |
| Cooling Type | Central Air Conditioning |
| Exterior Finish | Brick |
| Fire Protection | Smoke Detectors |
| Foundation Type | Block |
| Heating Fuel | Natural Gas |
| Heating Type | Forced Air |
| Stories Total | 1 |
| Size Interior | 700 - 1100 Sqft |
| Type | House |
| Utility Water | Municipal Water |
Parking
| Detached Garage | |
| Garage |
Land
| Acreage | No |
| Land Amenities | Golf Nearby, Hospital, Marina, Park, Public Transit |
| Sewer | Sanitary Sewer |
| Size Depth | 108 Ft |
| Size Frontage | 50 Ft |
| Size Irregular | 50 X 108 Ft |
| Size Total Text | 50 X 108 Ft|under 1/2 Acre |
Rooms
| Level | Type | Length | Width | Dimensions |
|---|---|---|---|---|
| Basement | Bedroom | 6.14 m | 3.39 m | 6.14 m x 3.39 m |
| Basement | Recreational, Games Room | 3.5 m | 6.22 m | 3.5 m x 6.22 m |
| Basement | Utility Room | 3.44 m | 5.06 m | 3.44 m x 5.06 m |
| Main Level | Bedroom | 3.53 m | 3.29 m | 3.53 m x 3.29 m |
| Main Level | Dining Room | 3.63 m | 3.66 m | 3.63 m x 3.66 m |
| Main Level | Kitchen | 3.52 m | 2.82 m | 3.52 m x 2.82 m |
| Main Level | Living Room | 3.51 m | 6.6 m | 3.51 m x 6.6 m |
| Main Level | Primary Bedroom | 3.47 m | 4.66 m | 3.47 m x 4.66 m |
Utilities
| Cable | Available |
| Electricity | Installed |
| Sewer | Installed |
https://www.realtor.ca/real-estate/29931320/255-west-street-quinte-west-trenton-ward-trenton-ward
Interested?
Contact us for more information

253 Dundas Street East
Trenton, Ontario K8V 1M1
(613) 394-4837
(613) 394-2897
www.discoverroyallepage.com/

The trademarks REALTOR®, REALTORS®, and the REALTOR® logo are controlled by The Canadian Real Estate Association (CREA) and identify real estate professionals who are members of CREA. The trademarks MLS®, Multiple Listing Service® and the associated logos are owned by The Canadian Real Estate Association (CREA) and identify the quality of services provided by real estate professionals who are members of CREA. The trademark DDF® is owned by The Canadian Real Estate Association (CREA) and identifies CREA's Data Distribution Facility (DDF®)
July 14 2026 03:01:17
Durham Region Association of REALTORS®
Royal LePage Proalliance Realty