
25217 Highway 60 South Algonquin, Ontario K0J 2C0

$249,900
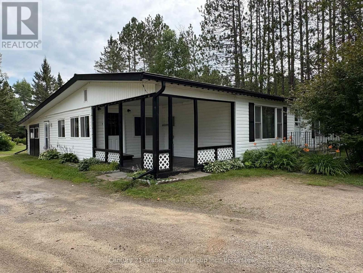
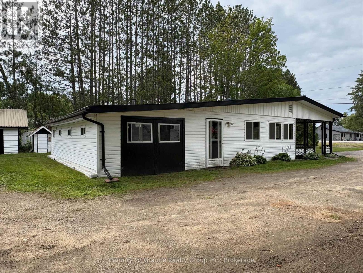
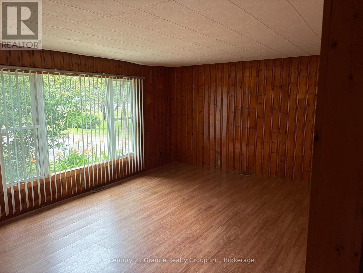
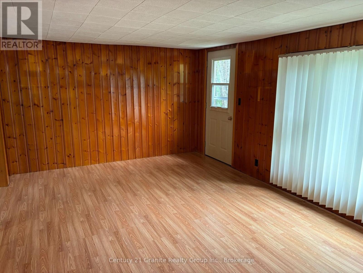
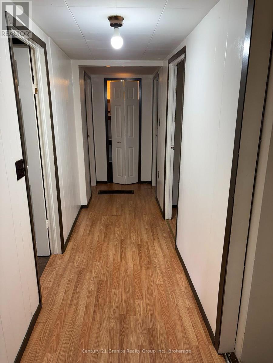
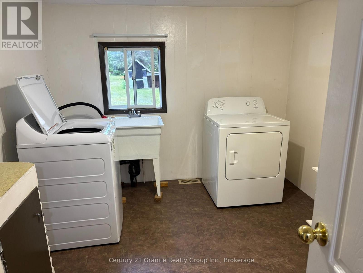
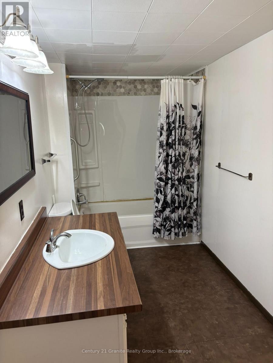
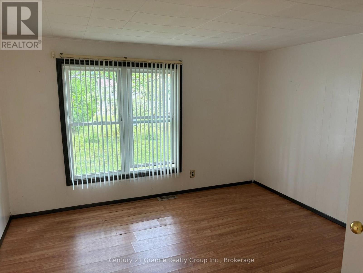
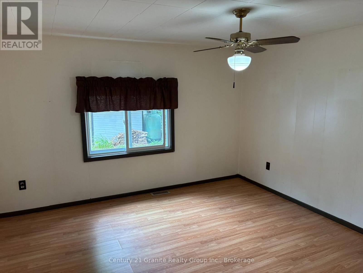
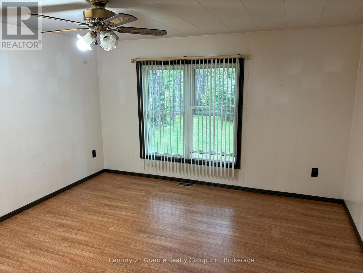
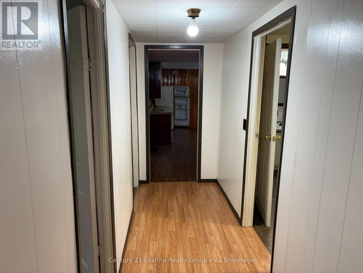
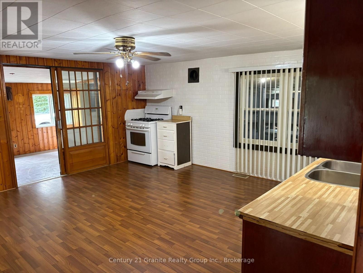
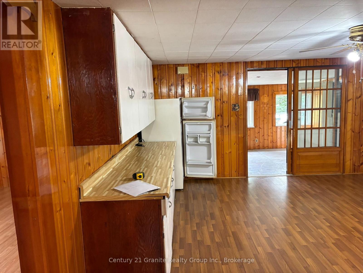
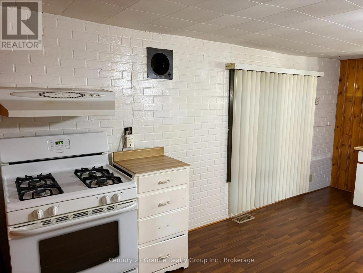
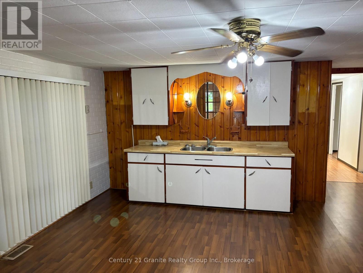
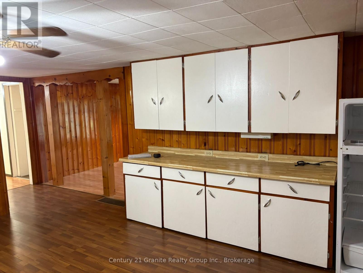
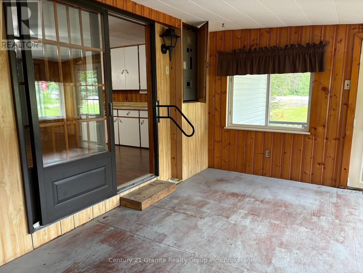
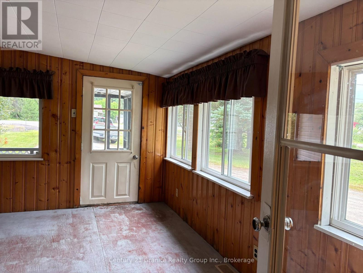
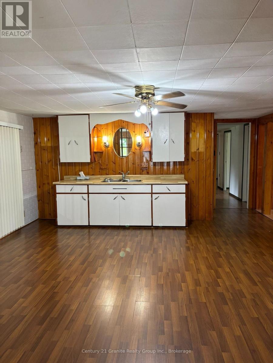
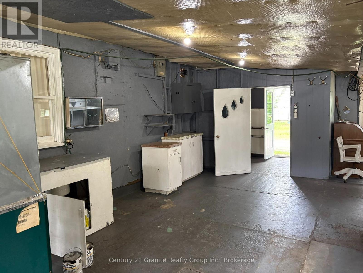
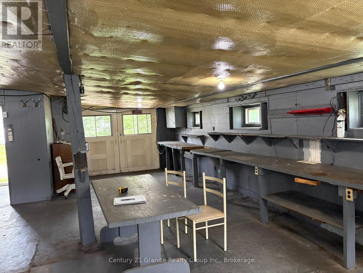
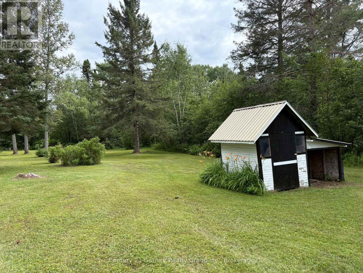
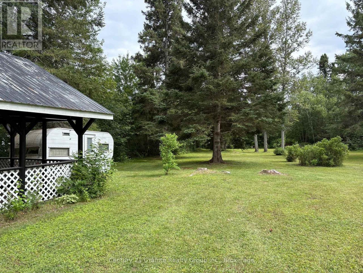
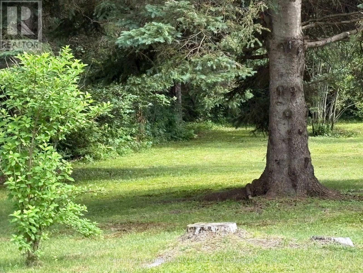
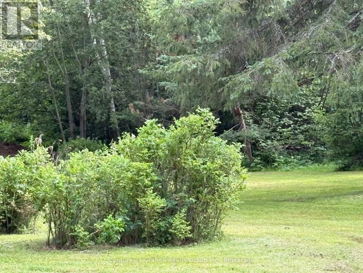
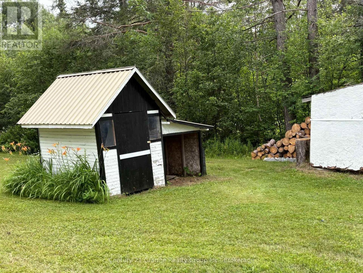
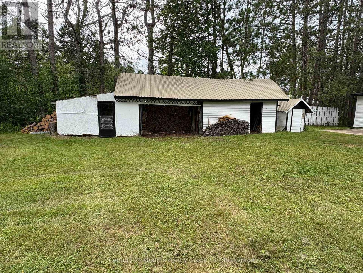
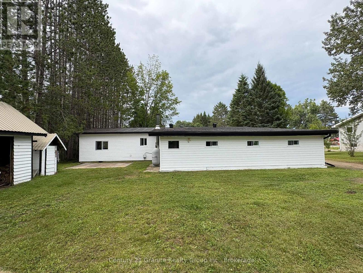
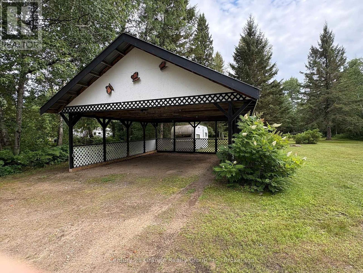
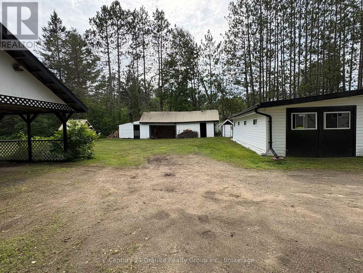
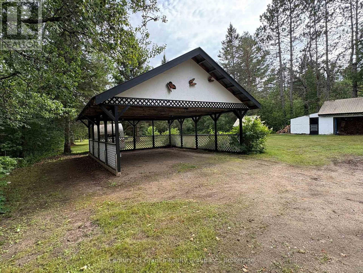
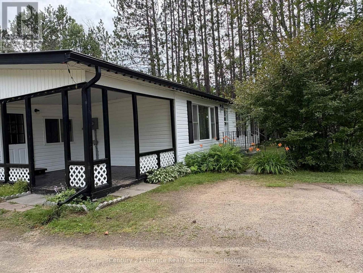
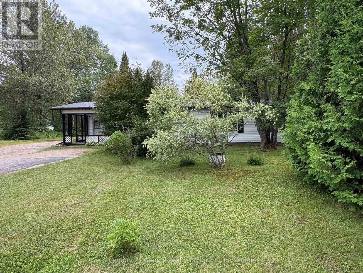
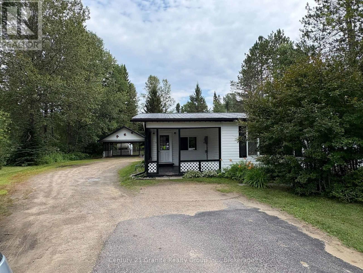
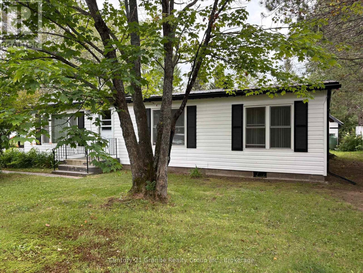
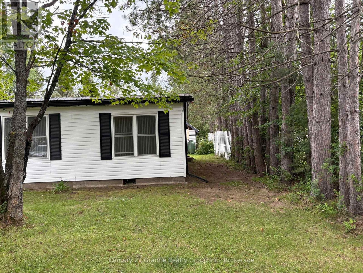
First Time on Market: Come have a look at this 3 bedroom 1 bath home on 1.01 acres in the heart of the Village of Madawaska. This home sports 3 large bedroom's, large kitchen/dining room, spacious living room & a 4 season sunroom with a covered porch, large attached workshop, wood/oil combination furnace & much more! Outside you will find manicured lawn with a 20'x24' carport and extra out buildings for storage. This home is priced to sell & is being sold "As is, where is". Great starter home or perfect for retirement. Don't wait long or it will be gone! (id:39107)
Property Details
| MLS® Number | X13589676 |
| Property Type | Single Family |
| Community Name | South Algonquin |
| Community Features | School Bus |
| Equipment Type | Water Heater - Electric, Water Heater, Propane Tank |
| Features | Level Lot, Wooded Area, Flat Site, Level |
| Parking Space Total | 8 |
| Rental Equipment Type | Water Heater - Electric, Water Heater, Propane Tank |
| Structure | Porch, Outbuilding, Workshop |
Building
| Bathroom Total | 1 |
| Bedrooms Above Ground | 3 |
| Bedrooms Total | 3 |
| Age | 51 To 99 Years |
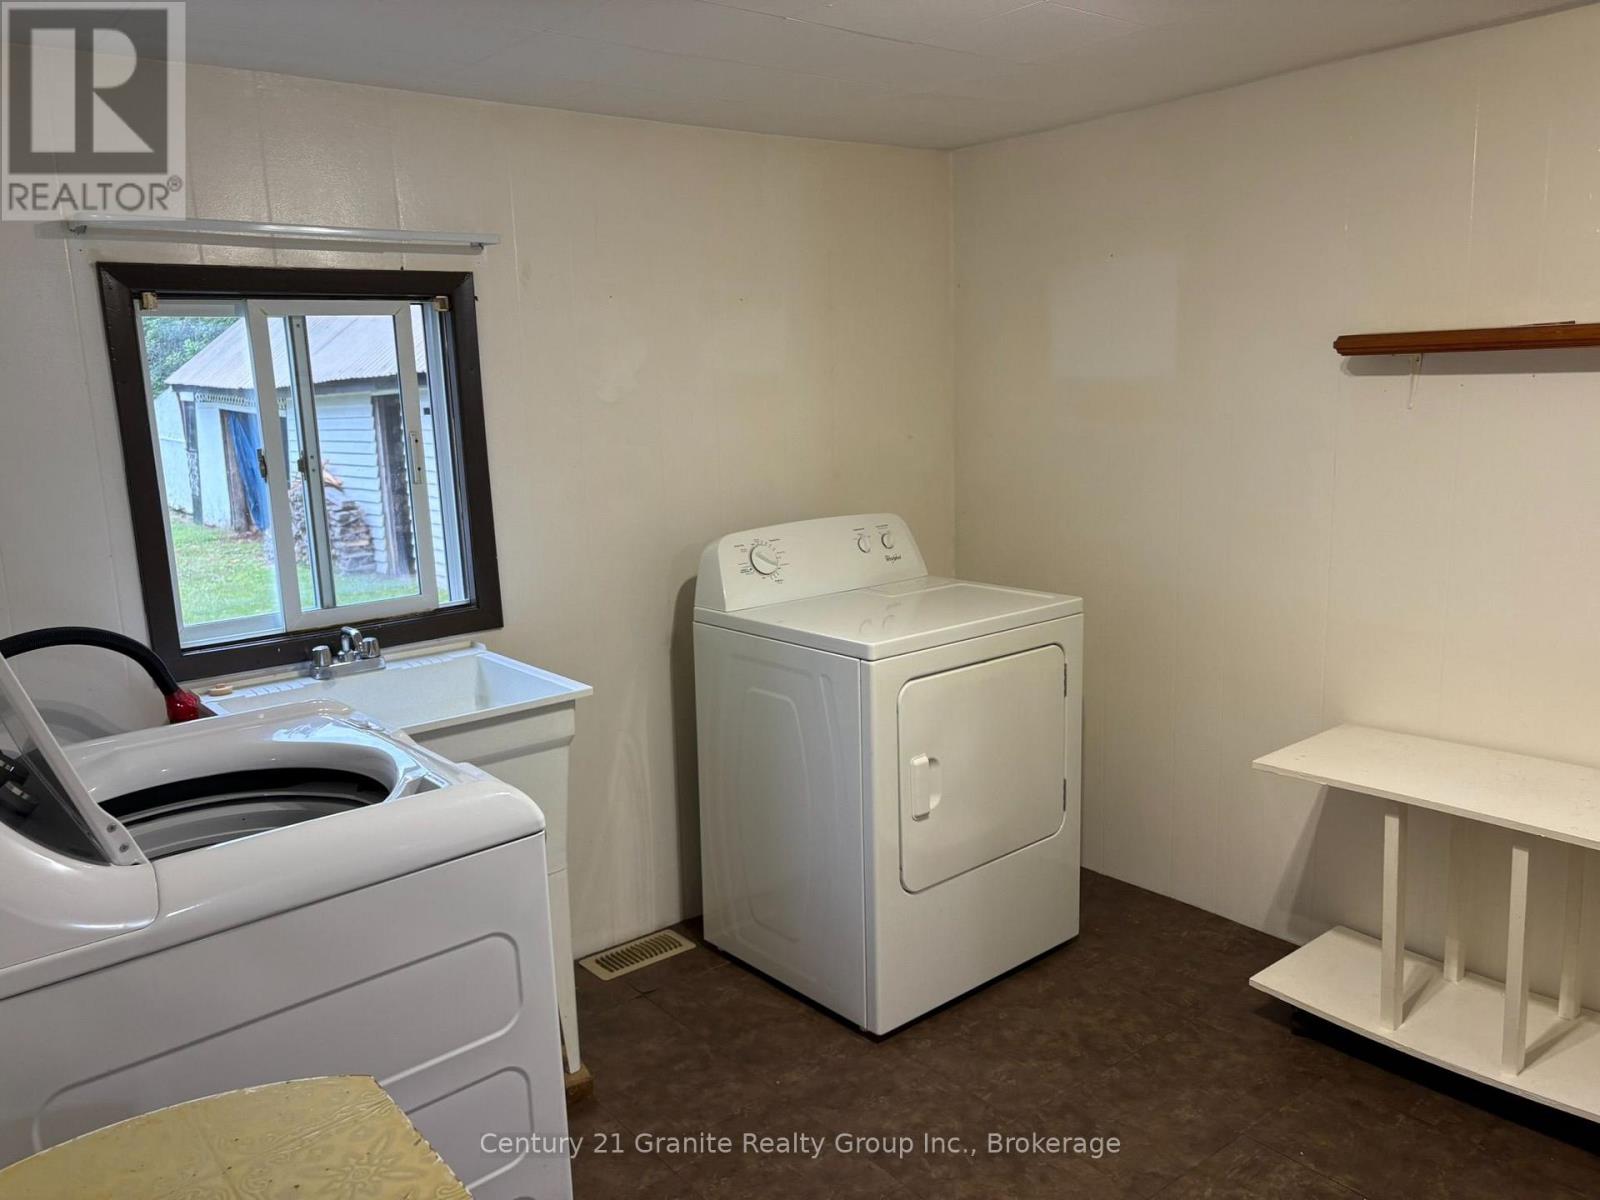
| Appliances | Dryer, Stove, Washer, Refrigerator |
| Architectural Style | Bungalow |
| Basement Type | Crawl Space |
| Construction Style Attachment | Detached |
| Cooling Type | None |
| Exterior Finish | Vinyl Siding |
| Fire Protection | Smoke Detectors |
| Foundation Type | Block |
| Heating Fuel | Oil |
| Heating Type | Forced Air |
| Stories Total | 1 |
| Size Interior | 1100 - 1500 Sqft |
| Type | House |
| Utility Water | Sand Point |
Parking
| Carport | |
| No Garage |
Land
| Acreage | No |
| Landscape Features | Landscaped |
| Sewer | Septic System |
| Size Depth | 438 Ft |
| Size Frontage | 99 Ft ,9 In |
| Size Irregular | 99.8 X 438 Ft |
| Size Total Text | 99.8 X 438 Ft|1/2 - 1.99 Acres |
| Zoning Description | Residential |
Rooms
| Level | Type | Length | Width | Dimensions |
|---|---|---|---|---|
| Main Level | Kitchen | 4.75 m | 4.75 m | 4.75 m x 4.75 m |
| Main Level | Living Room | 3.41 m | 5.73 m | 3.41 m x 5.73 m |
| Main Level | Bathroom | 2.74 m | 1.76 m | 2.74 m x 1.76 m |
| Main Level | Laundry Room | 3.44 m | 2.89 m | 3.44 m x 2.89 m |
| Main Level | Bedroom | 3.56 m | 3.56 m | 3.56 m x 3.56 m |
| Main Level | Bedroom | 3.47 m | 3.56 m | 3.47 m x 3.56 m |
| Main Level | Primary Bedroom | 3.59 m | 3.56 m | 3.59 m x 3.56 m |
| Main Level | Sunroom | 4.14 m | 3.56 m | 4.14 m x 3.56 m |
| Main Level | Workshop | 6.58 m | 7.01 m | 6.58 m x 7.01 m |
Utilities
| Electricity | Installed |
https://www.realtor.ca/real-estate/30061893/25217-highway-60-south-algonquin-south-algonquin
Interested?
Contact us for more information

2 Hastings Street North Unit: 2
Bancroft, Ontario K0L 1C1
(613) 332-5500
(613) 332-3737
https://graniterealtygroup.c21.ca/

The trademarks REALTOR®, REALTORS®, and the REALTOR® logo are controlled by The Canadian Real Estate Association (CREA) and identify real estate professionals who are members of CREA. The trademarks MLS®, Multiple Listing Service® and the associated logos are owned by The Canadian Real Estate Association (CREA) and identify the quality of services provided by real estate professionals who are members of CREA. The trademark DDF® is owned by The Canadian Real Estate Association (CREA) and identifies CREA's Data Distribution Facility (DDF®)
July 21 2026 07:30:45
Durham Region Association of REALTORS®
Century 21 Granite Realty Group Inc.