
252 Sidney Street Quinte West (Trenton Ward), Ontario K8V 2T4

$329,900
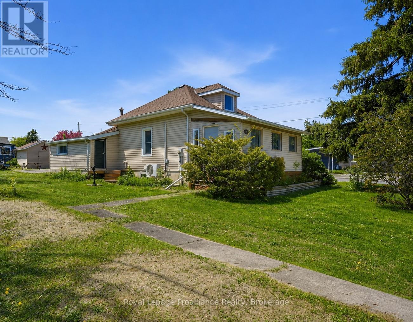
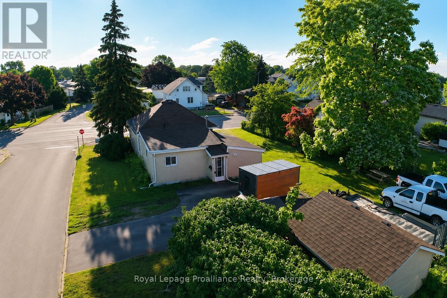
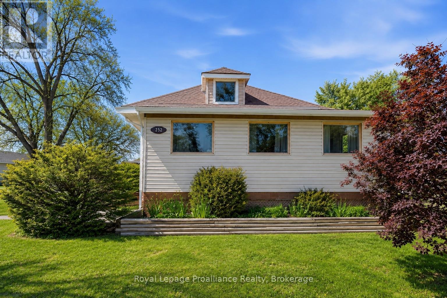
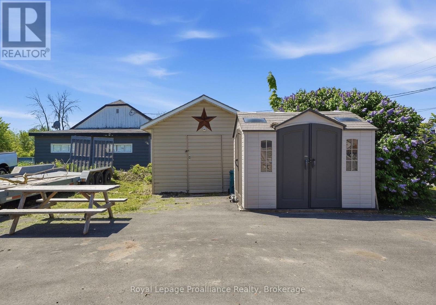
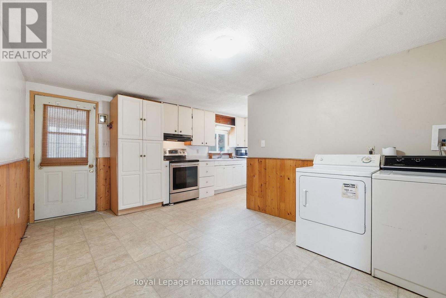
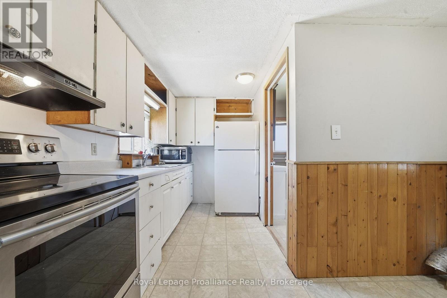
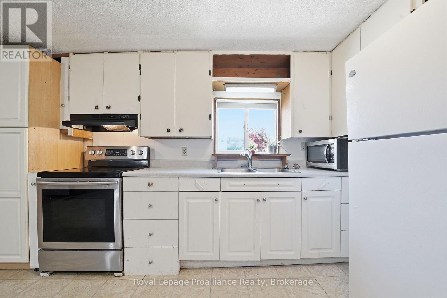
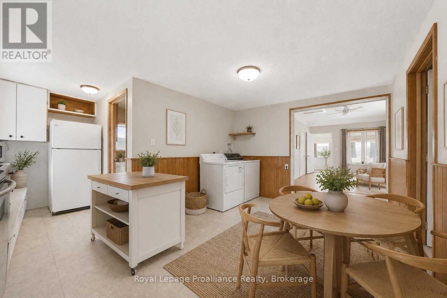
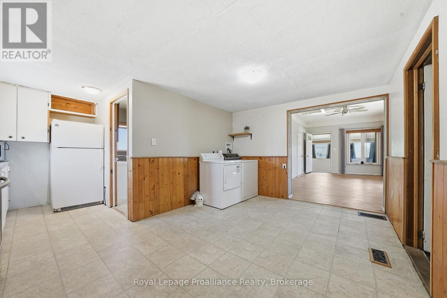
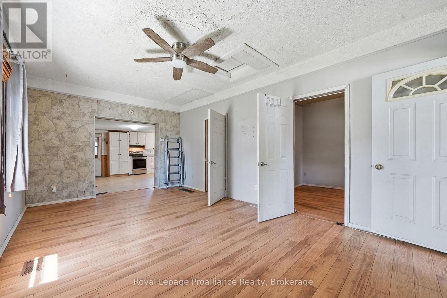
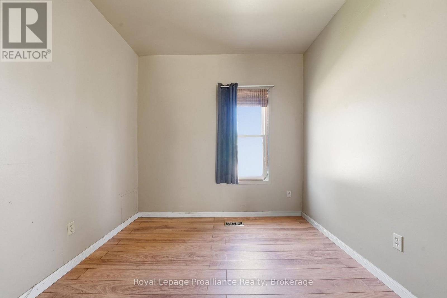
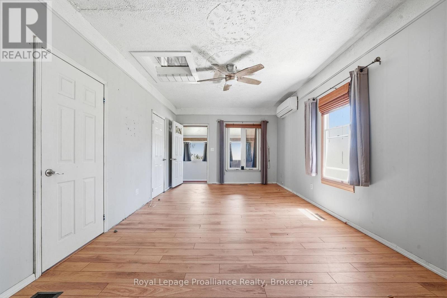
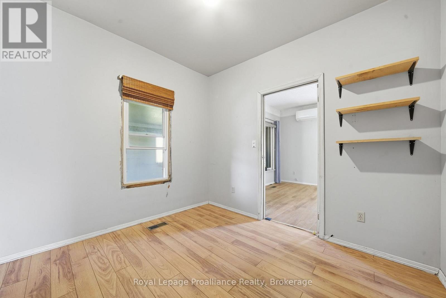
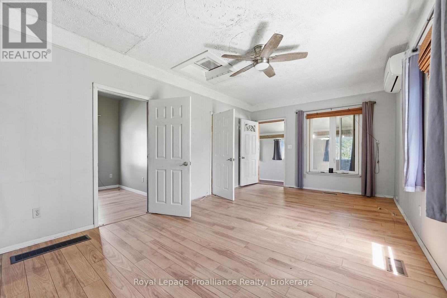
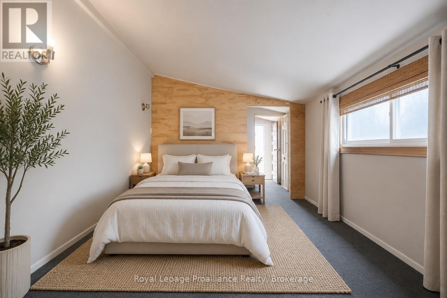
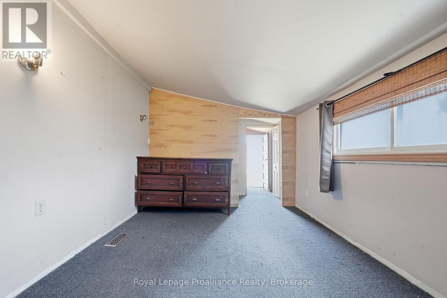
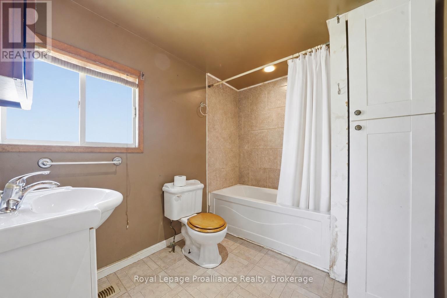
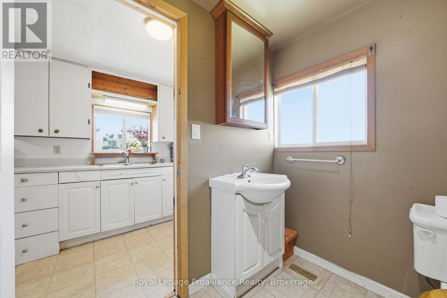
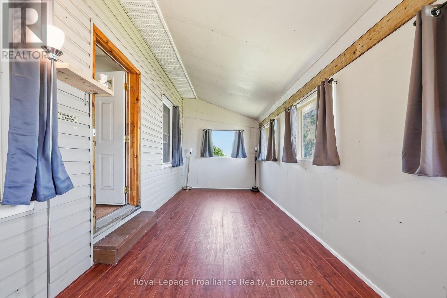

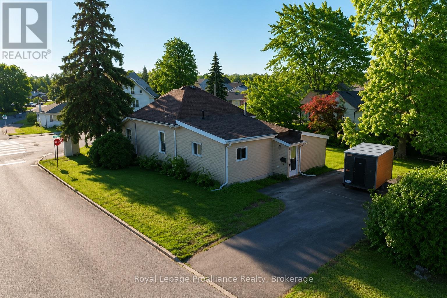
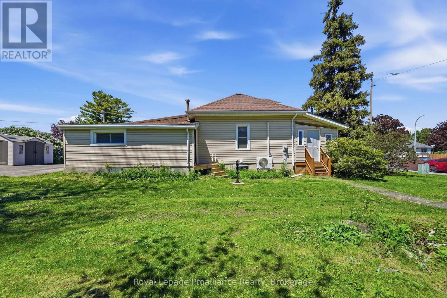
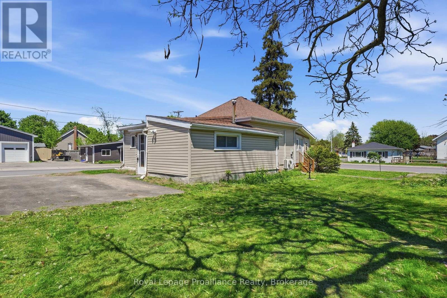
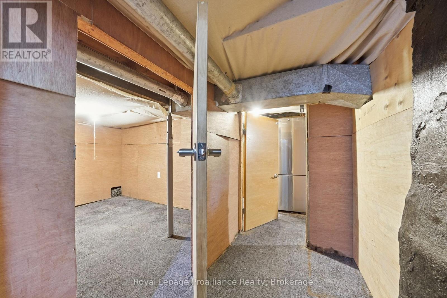
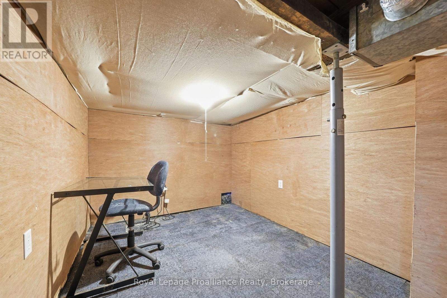
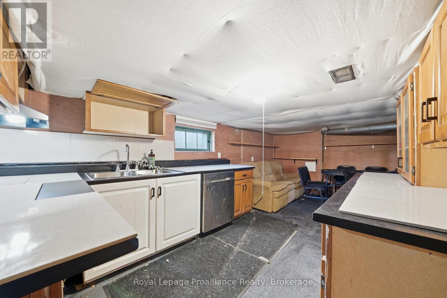
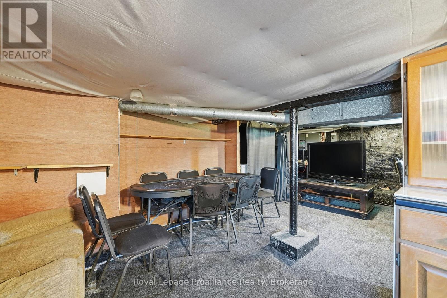
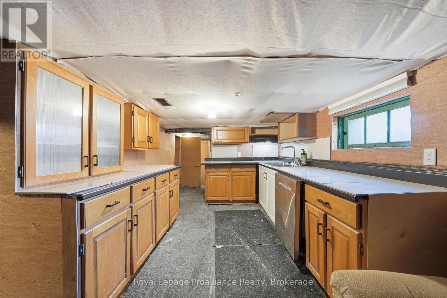
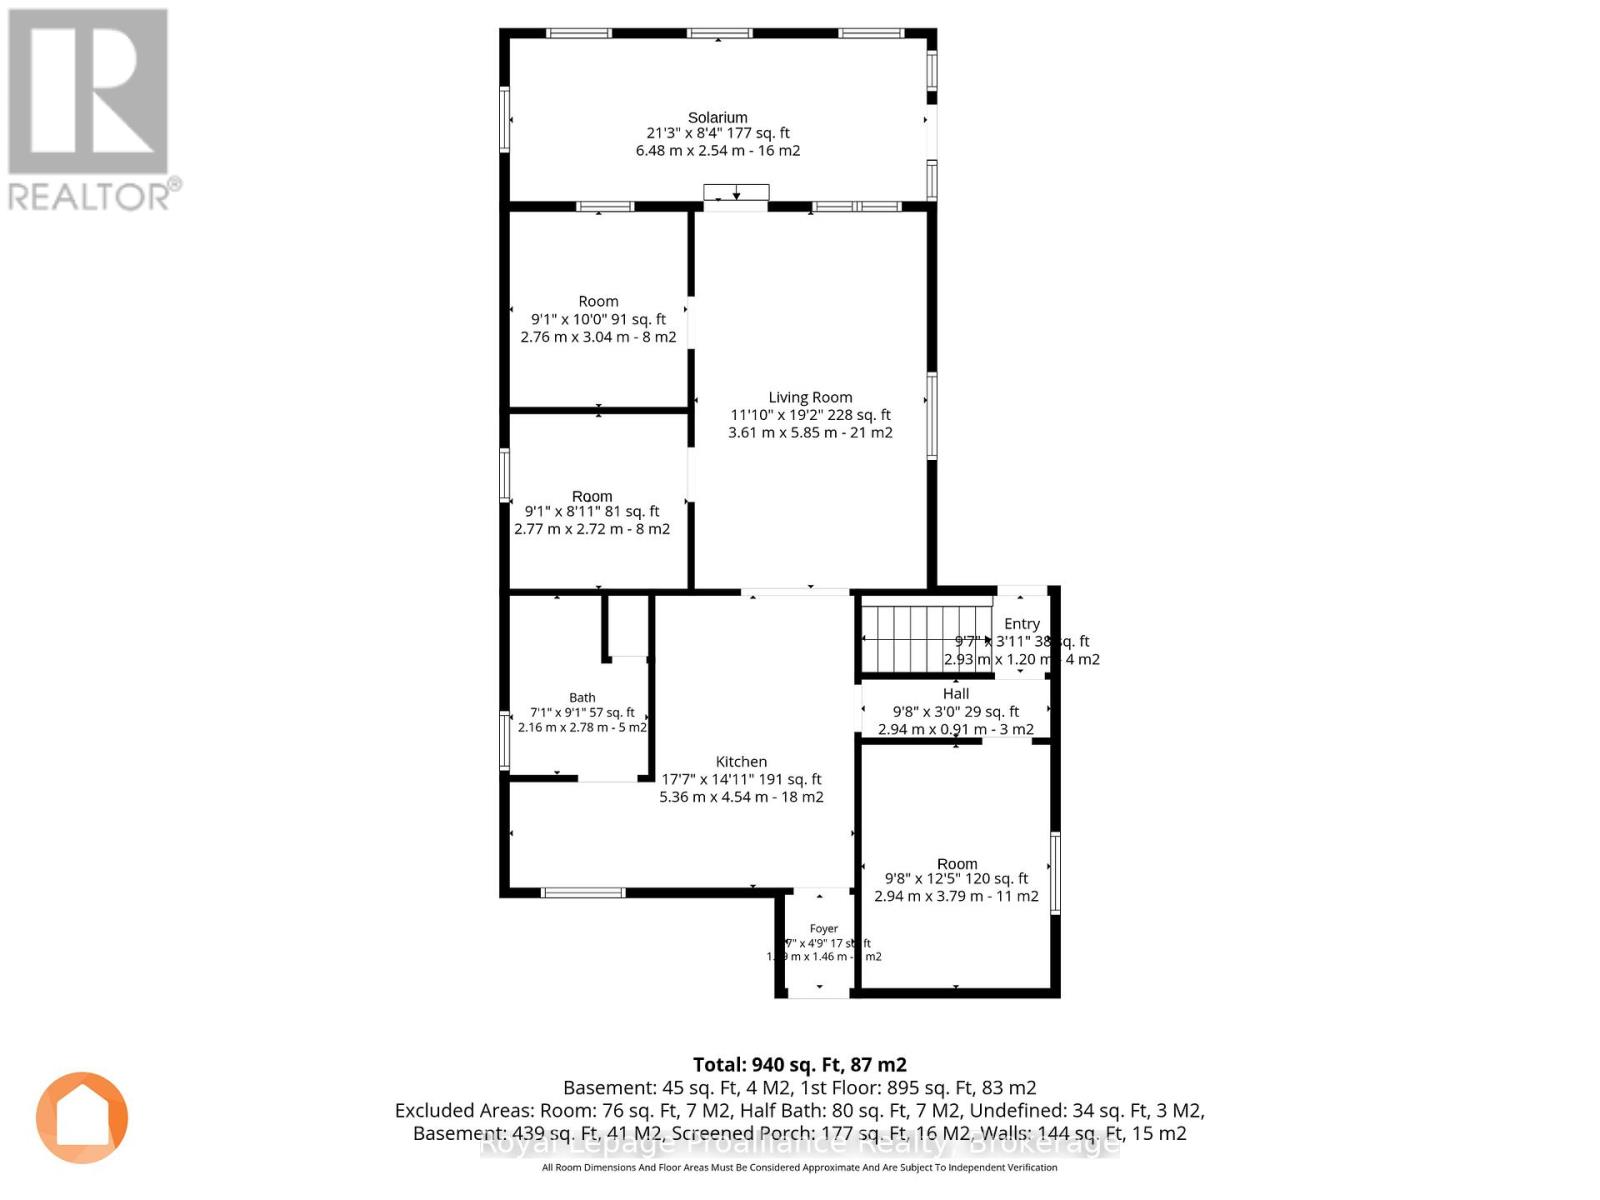
Detached living in Trenton at an affordable price point, with a large corner lot, two driveways and plenty of room to make it your own. This 3-bedroom bungalow offers generous parking, main-floor laundry, useful attic storage, a heat pump and quick access to Highway 401. The main level features a bright living and dining area, kitchen, three bedrooms and a 4-piece bath, plus a front solarium offering bonus seasonal living space. The lower level provides additional storage and includes a shower, sink and macerating toilet setup. Outside, a large detached shed and separate garden shed provide excellent storage for tools, equipment and contractor needs. A practical opportunity for first-time buyers, contractors, investors or anyone looking to add value and build equity over time. Property is being sold As Is. (id:39107)
Property Details
| MLS® Number | X13672530 |
| Property Type | Single Family |
| Community Name | Trenton Ward |
| Amenities Near By | Park, Schools |
| Equipment Type | Water Heater |
| Features | Irregular Lot Size, Level |
| Parking Space Total | 6 |
| Rental Equipment Type | Water Heater |
| Structure | Shed |
Building
| Bathroom Total | 1 |
| Bedrooms Above Ground | 3 |
| Bedrooms Total | 3 |
| Age | 100+ Years |
| Appliances | Dishwasher, Dryer, Microwave, Stove, Washer, Refrigerator |
| Basement Type | Full |
| Construction Style Attachment | Detached |
| Cooling Type | Wall Unit |
| Exterior Finish | Vinyl Siding |
| Foundation Type | Unknown |
| Heating Fuel | Natural Gas |
| Heating Type | Forced Air, Heat Pump |
| Stories Total | 2 |
| Size Interior | 700 - 1100 Sqft |
| Type | House |
| Utility Water | Municipal Water |
Parking
| No Garage |
Land
| Acreage | No |
| Land Amenities | Park, Schools |
| Sewer | Sanitary Sewer |
| Size Depth | 132 Ft |
| Size Frontage | 66 Ft |
| Size Irregular | 66 X 132 Ft |
| Size Total Text | 66 X 132 Ft|under 1/2 Acre |
| Zoning Description | R2 |
Rooms
| Level | Type | Length | Width | Dimensions |
|---|---|---|---|---|
| Main Level | Living Room | 3.61 m | 5.85 m | 3.61 m x 5.85 m |
| Main Level | Kitchen | 5.36 m | 4.54 m | 5.36 m x 4.54 m |
| Main Level | Primary Bedroom | 2.92 m | 3.79 m | 2.92 m x 3.79 m |
| Main Level | Bedroom 2 | 2.76 m | 3.04 m | 2.76 m x 3.04 m |
| Main Level | Bedroom 3 | 2.77 m | 2.72 m | 2.77 m x 2.72 m |
| Main Level | Solarium | 6.48 m | 2.54 m | 6.48 m x 2.54 m |
Utilities
| Cable | Available |
| Electricity | Installed |
| Sewer | Installed |
https://www.realtor.ca/real-estate/30152566/252-sidney-street-quinte-west-trenton-ward-trenton-ward
Interested?
Contact us for more information

41 Walton Street
Port Hope, Ontario L1A 1N2
(905) 885-1508
(905) 885-1069
www.discoverroyallepage.com/

The trademarks REALTOR®, REALTORS®, and the REALTOR® logo are controlled by The Canadian Real Estate Association (CREA) and identify real estate professionals who are members of CREA. The trademarks MLS®, Multiple Listing Service® and the associated logos are owned by The Canadian Real Estate Association (CREA) and identify the quality of services provided by real estate professionals who are members of CREA. The trademark DDF® is owned by The Canadian Real Estate Association (CREA) and identifies CREA's Data Distribution Facility (DDF®)
August 31 2026 01:49:35
Durham Region Association of REALTORS®
Royal LePage Proalliance Realty