
242 Dublin Street Peterborough (Town Ward 3), Ontario K9H 3B8

$474,900
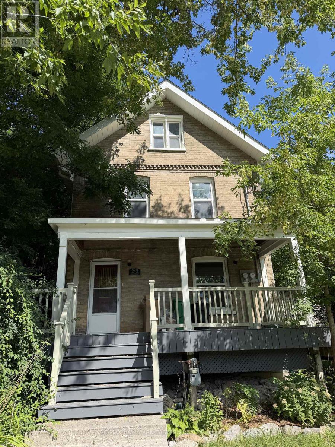
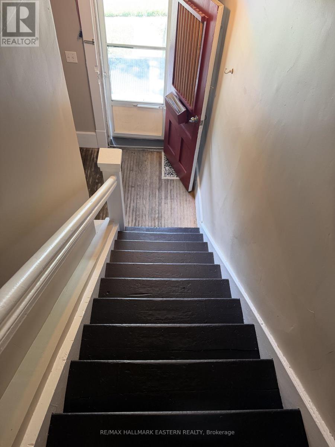
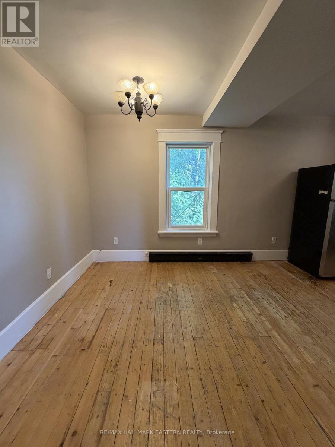
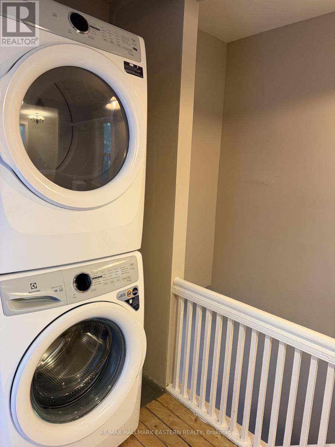
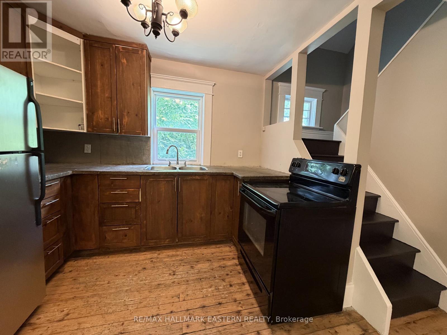
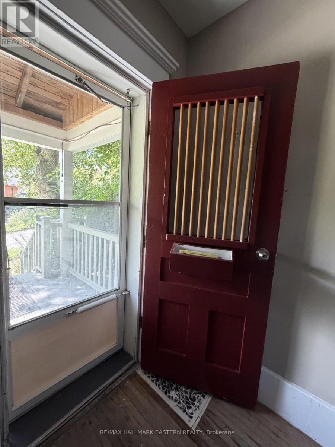
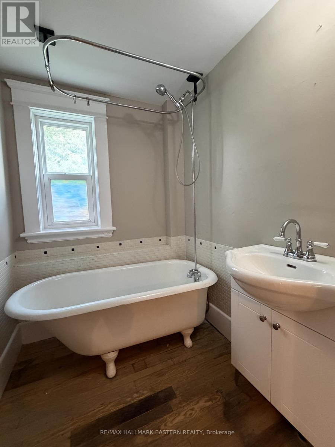
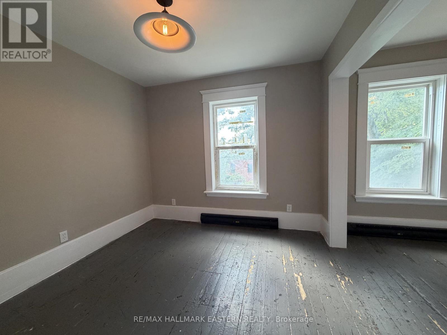
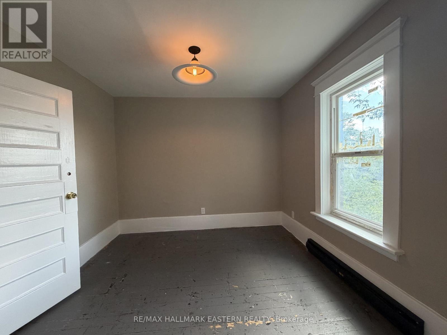
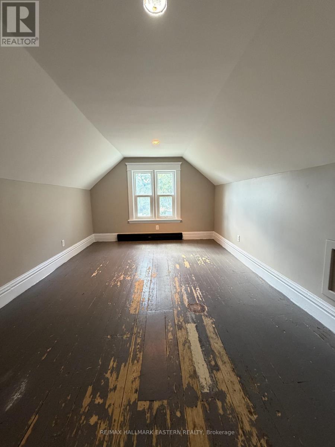
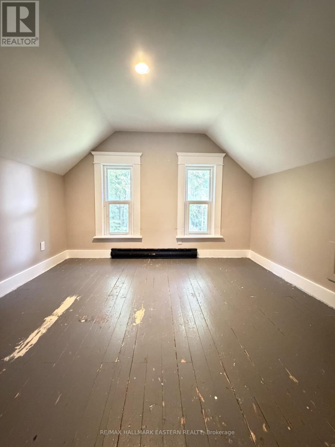
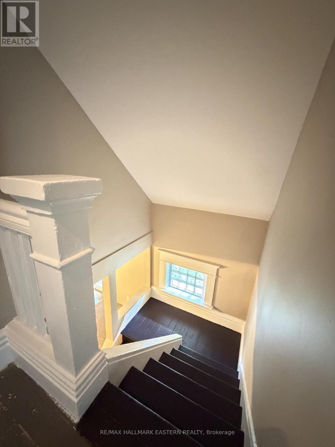
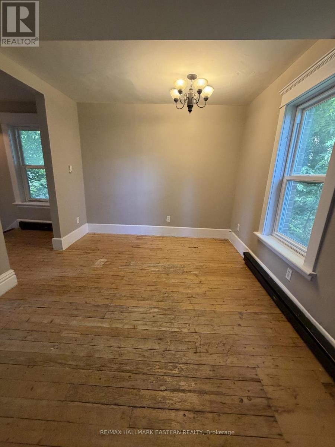
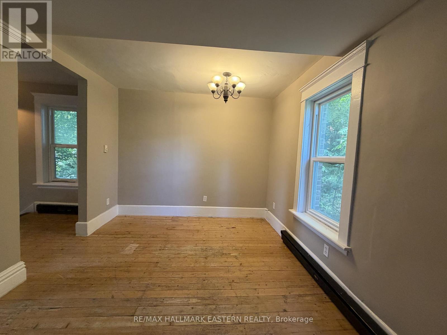
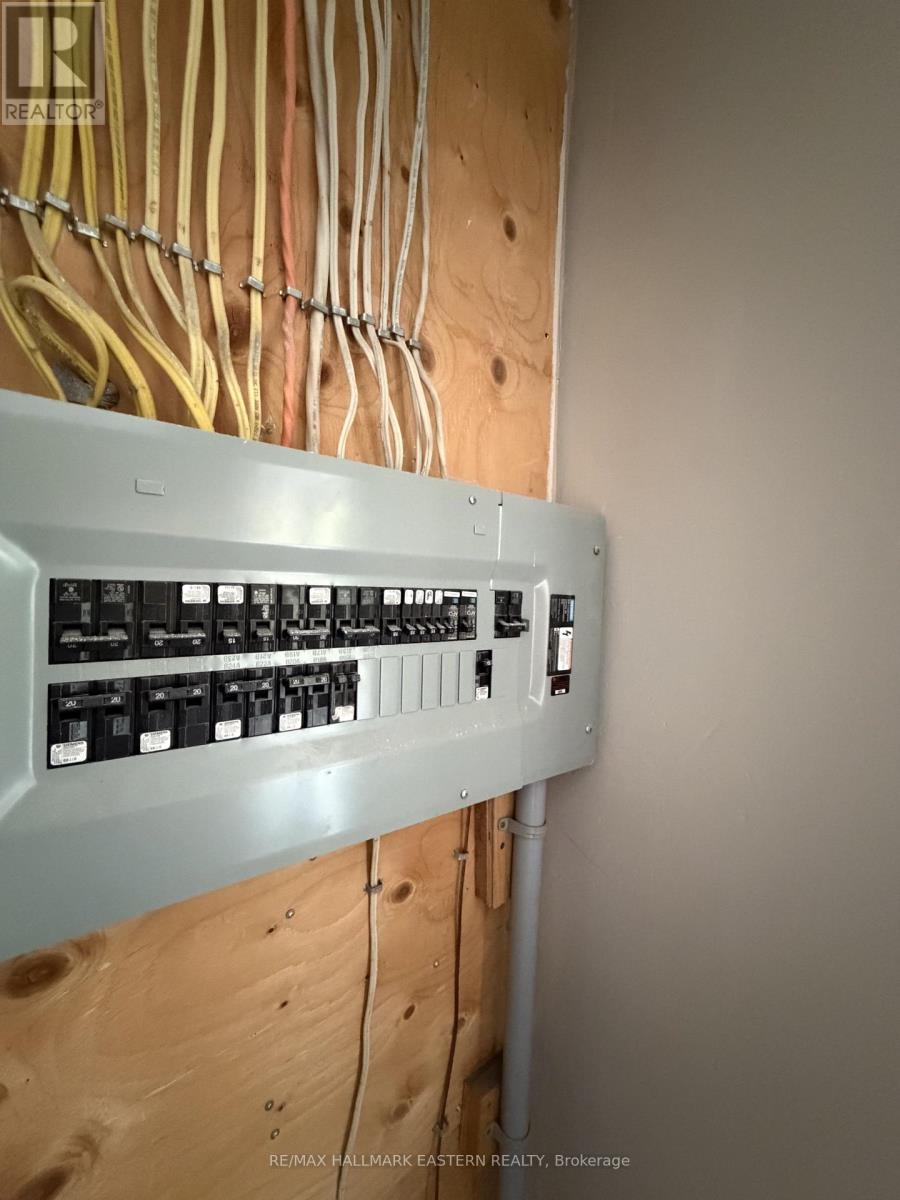
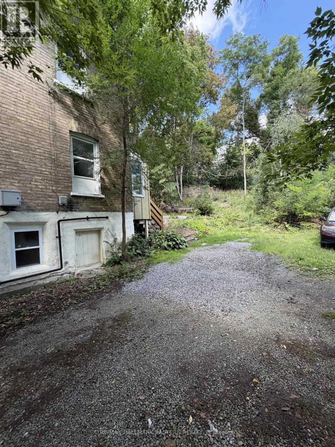
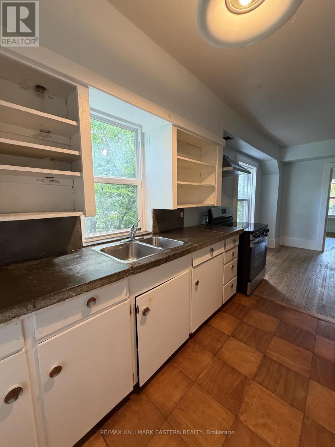
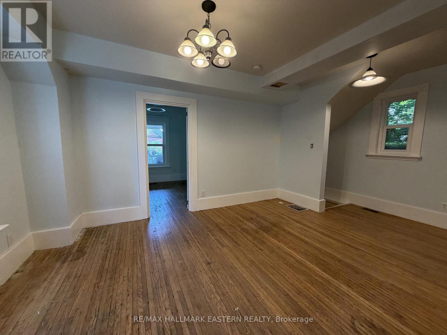
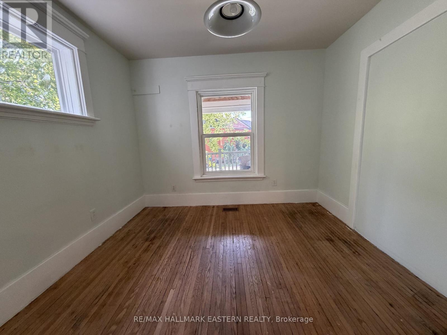
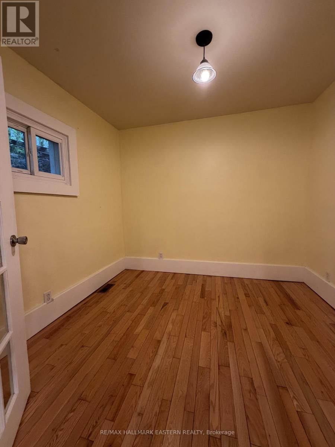
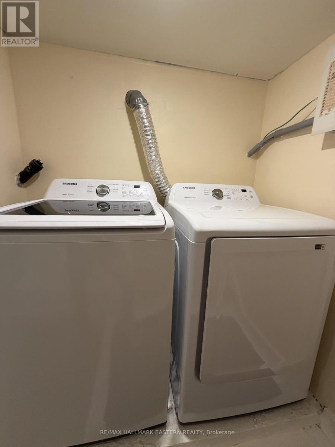
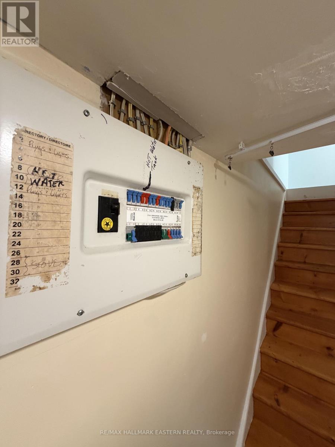
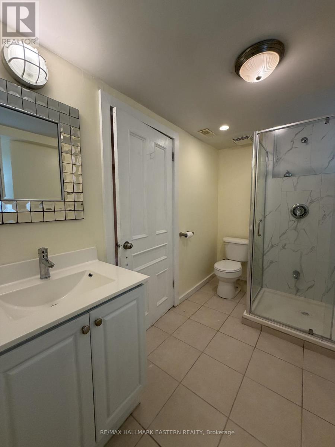
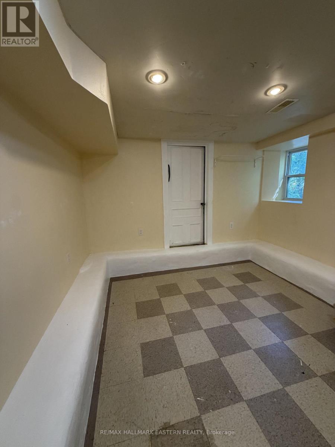
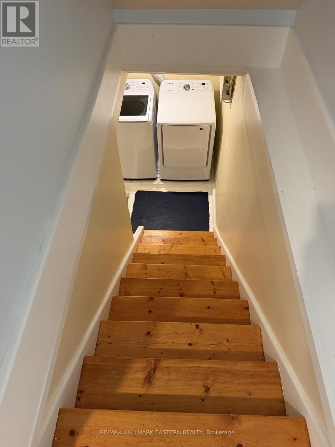
Attention Investors and First-Time Buyers! Fantastic opportunity to own a turnkey duplex ideally located steps from downtown Peterborough, nextto Rotary Trail, the Otonabee River, and the Trent Express bus route, perfect for students or young professionals. The main-level unit features a spacious two-bedroom layout with access to the lower-level bath and laundry area, while the Upper unit spans the second and third floors, offerin3 Rooms, one bathroom, and an open-concept kitchen and living area filled with natural light. Both units have separate entrances, updated 100-amp breaker panels, own laundry and ample parking. The charming front porch adds to the home's curb appeal. A solid income property or live-in investment in one of Peterborough's most desirable, walkable neighbourhoods. (id:39107)
Property Details
| MLS® Number | X13747346 |
| Property Type | Single Family |
| Community Name | Town Ward 3 |
| Amenities Near By | Hospital, Park, Place Of Worship, Public Transit |
| Community Features | Community Centre |
| Features | Hillside, Irregular Lot Size, Sloping, Rolling, Level, Hilly |
| Parking Space Total | 4 |
| Structure | Deck, Porch |
| View Type | City View |
Building
| Bathroom Total | 2 |
| Bedrooms Above Ground | 4 |
| Bedrooms Below Ground | 1 |
| Bedrooms Total | 5 |
| Appliances | Water Meter, Dryer, Two Stoves, Water Heater, Two Washers, Two Refrigerators |
| Basement Development | Other, See Remarks,partially Finished |
| Basement Type | N/a (other, See Remarks), N/a (partially Finished) |
| Construction Style Attachment | Detached |
| Cooling Type | None |
| Exterior Finish | Brick |
| Fire Protection | Smoke Detectors |
| Foundation Type | Block, Stone |
| Heating Fuel | Natural Gas |
| Heating Type | Baseboard Heaters, Forced Air |
| Stories Total | 3 |
| Size Interior | 1100 - 1500 Sqft |
| Type | House |
| Utility Water | Municipal Water |
Parking
| No Garage |
Land
| Acreage | No |
| Land Amenities | Hospital, Park, Place Of Worship, Public Transit |
| Sewer | Sanitary Sewer |
| Size Depth | 130 Ft |
| Size Frontage | 34 Ft |
| Size Irregular | 34 X 130 Ft |
| Size Total Text | 34 X 130 Ft|under 1/2 Acre |
| Zoning Description | R3 |
Rooms
| Level | Type | Length | Width | Dimensions |
|---|---|---|---|---|
| Second Level | Bedroom | 5.38 m | 3.45 m | 5.38 m x 3.45 m |
| Second Level | Bathroom | 2.26 m | 1.88 m | 2.26 m x 1.88 m |
| Second Level | Living Room | 5.38 m | 3.45 m | 5.38 m x 3.45 m |
| Third Level | Bedroom | 3.2 m | 3.05 m | 3.2 m x 3.05 m |
| Third Level | Bedroom | 4.72 m | 3 m | 4.72 m x 3 m |
| Basement | Bathroom | 2.84 m | 1.65 m | 2.84 m x 1.65 m |
| Basement | Laundry Room | 3.4 m | 2.97 m | 3.4 m x 2.97 m |
| Ground Level | Living Room | 5.38 m | 3.12 m | 5.38 m x 3.12 m |
| Ground Level | Kitchen | 3.53 m | 2.24 m | 3.53 m x 2.24 m |
| Ground Level | Bedroom | 3.1 m | 2.9 m | 3.1 m x 2.9 m |
| Ground Level | Bedroom | 2.9 m | 2.79 m | 2.9 m x 2.79 m |
Utilities
| Cable | Available |
| Electricity | Installed |
| Sewer | Installed |
https://www.realtor.ca/real-estate/30237671/242-dublin-street-peterborough-town-ward-3-town-ward-3
Interested?
Contact us for more information

91 George Street N
Peterborough, Ontario K9J 3G3
(705) 743-9111
(705) 743-1034
https://remaxeastern.ca/

The trademarks REALTOR®, REALTORS®, and the REALTOR® logo are controlled by The Canadian Real Estate Association (CREA) and identify real estate professionals who are members of CREA. The trademarks MLS®, Multiple Listing Service® and the associated logos are owned by The Canadian Real Estate Association (CREA) and identify the quality of services provided by real estate professionals who are members of CREA. The trademark DDF® is owned by The Canadian Real Estate Association (CREA) and identifies CREA's Data Distribution Facility (DDF®)
September 09 2026 01:49:45
Durham Region Association of REALTORS®
RE/MAX Hallmark Eastern Realty