
24 Surf Drive Wasaga Beach, Ontario L9Z 0J4

$527,500Maintenance, Parcel of Tied Land
$118.06 Monthly
Maintenance, Parcel of Tied Land
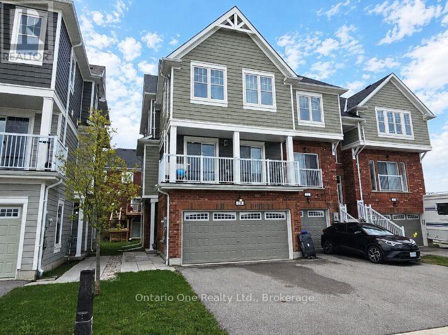
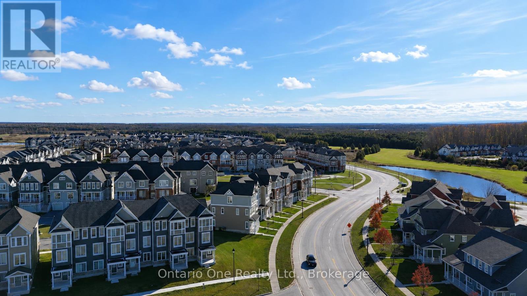
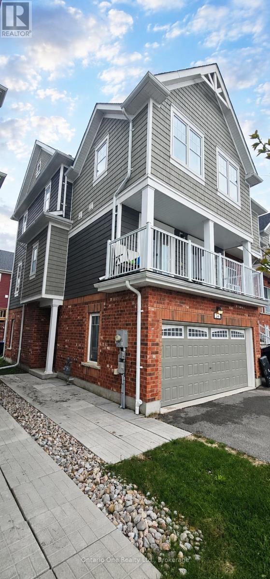
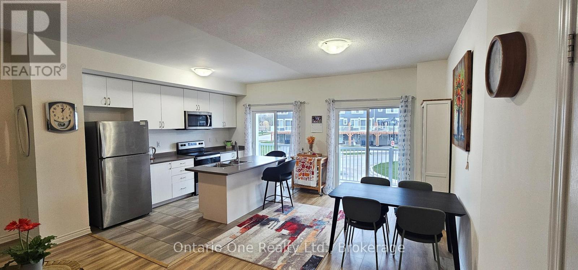
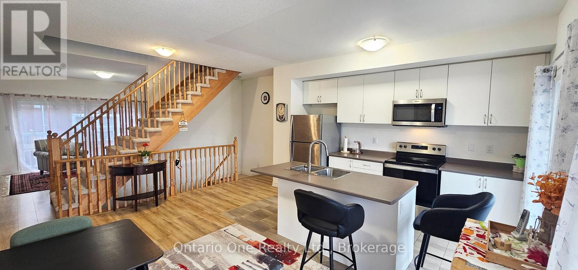
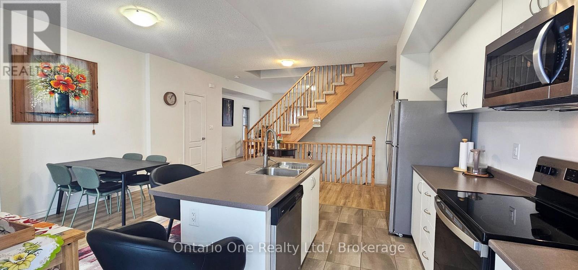
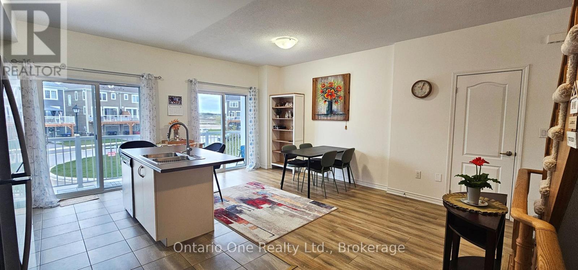
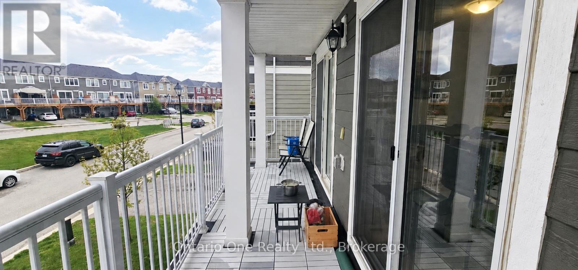
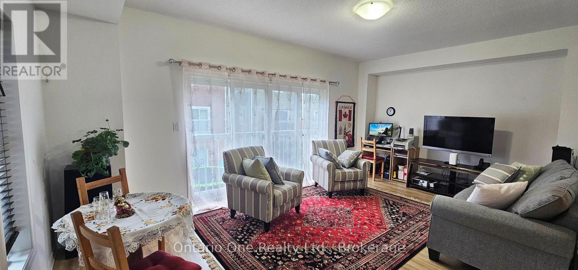
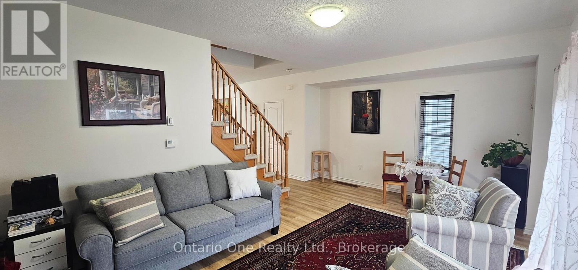
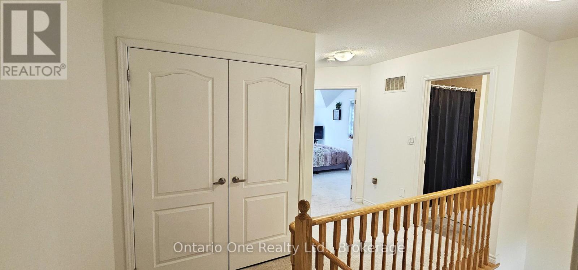
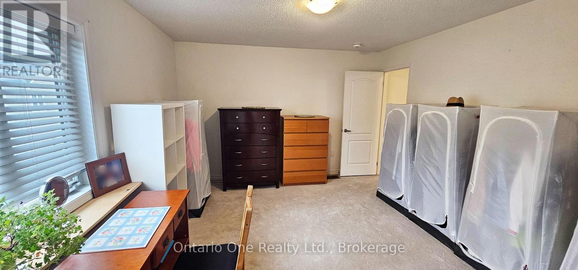
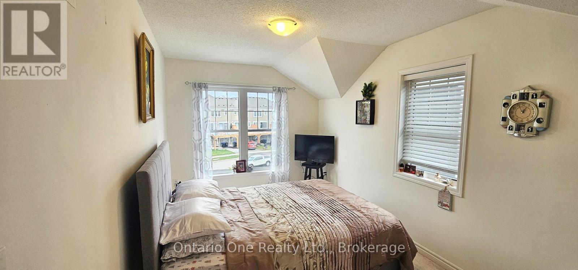
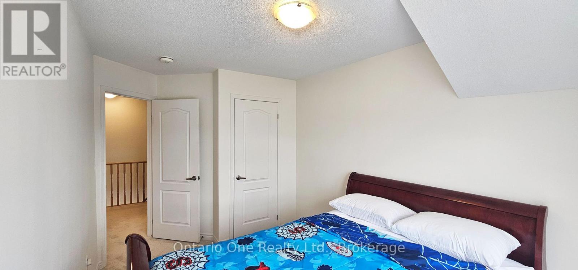
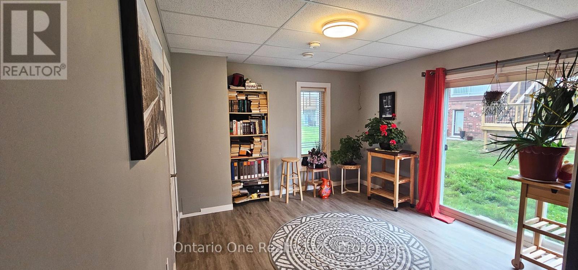
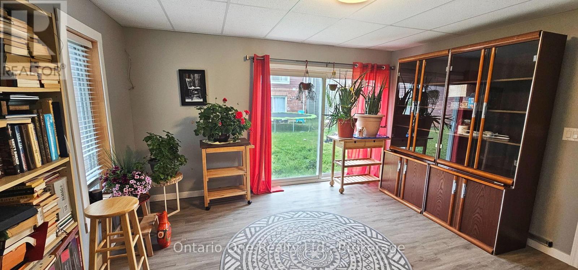
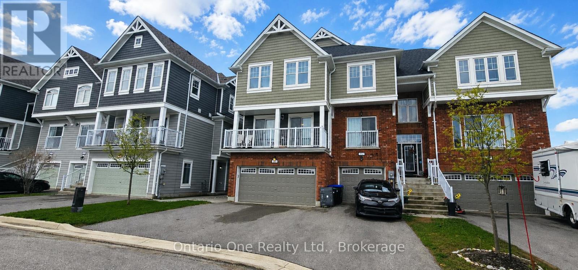
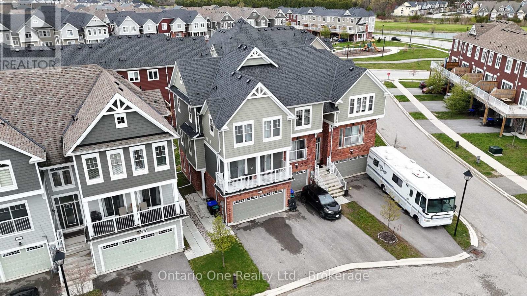
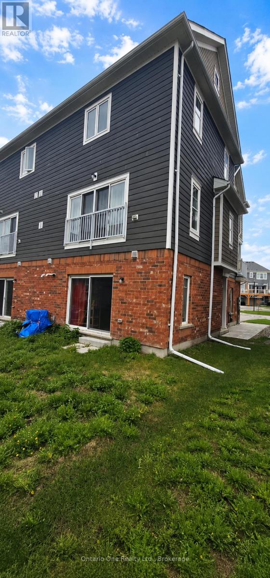
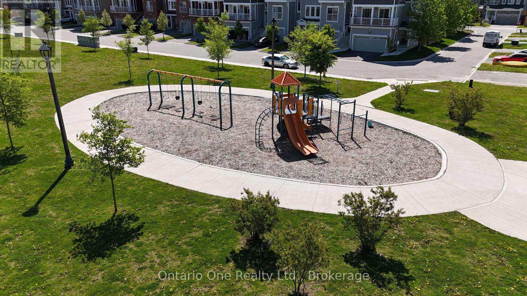
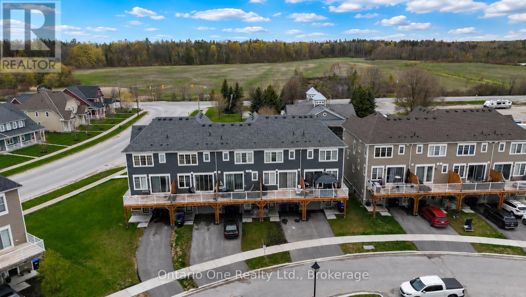
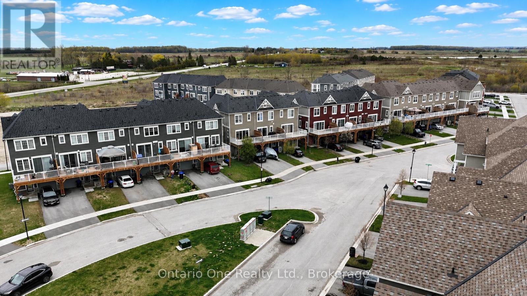
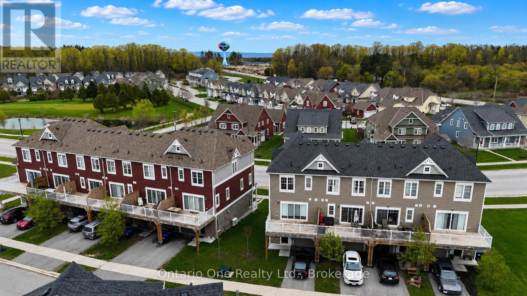
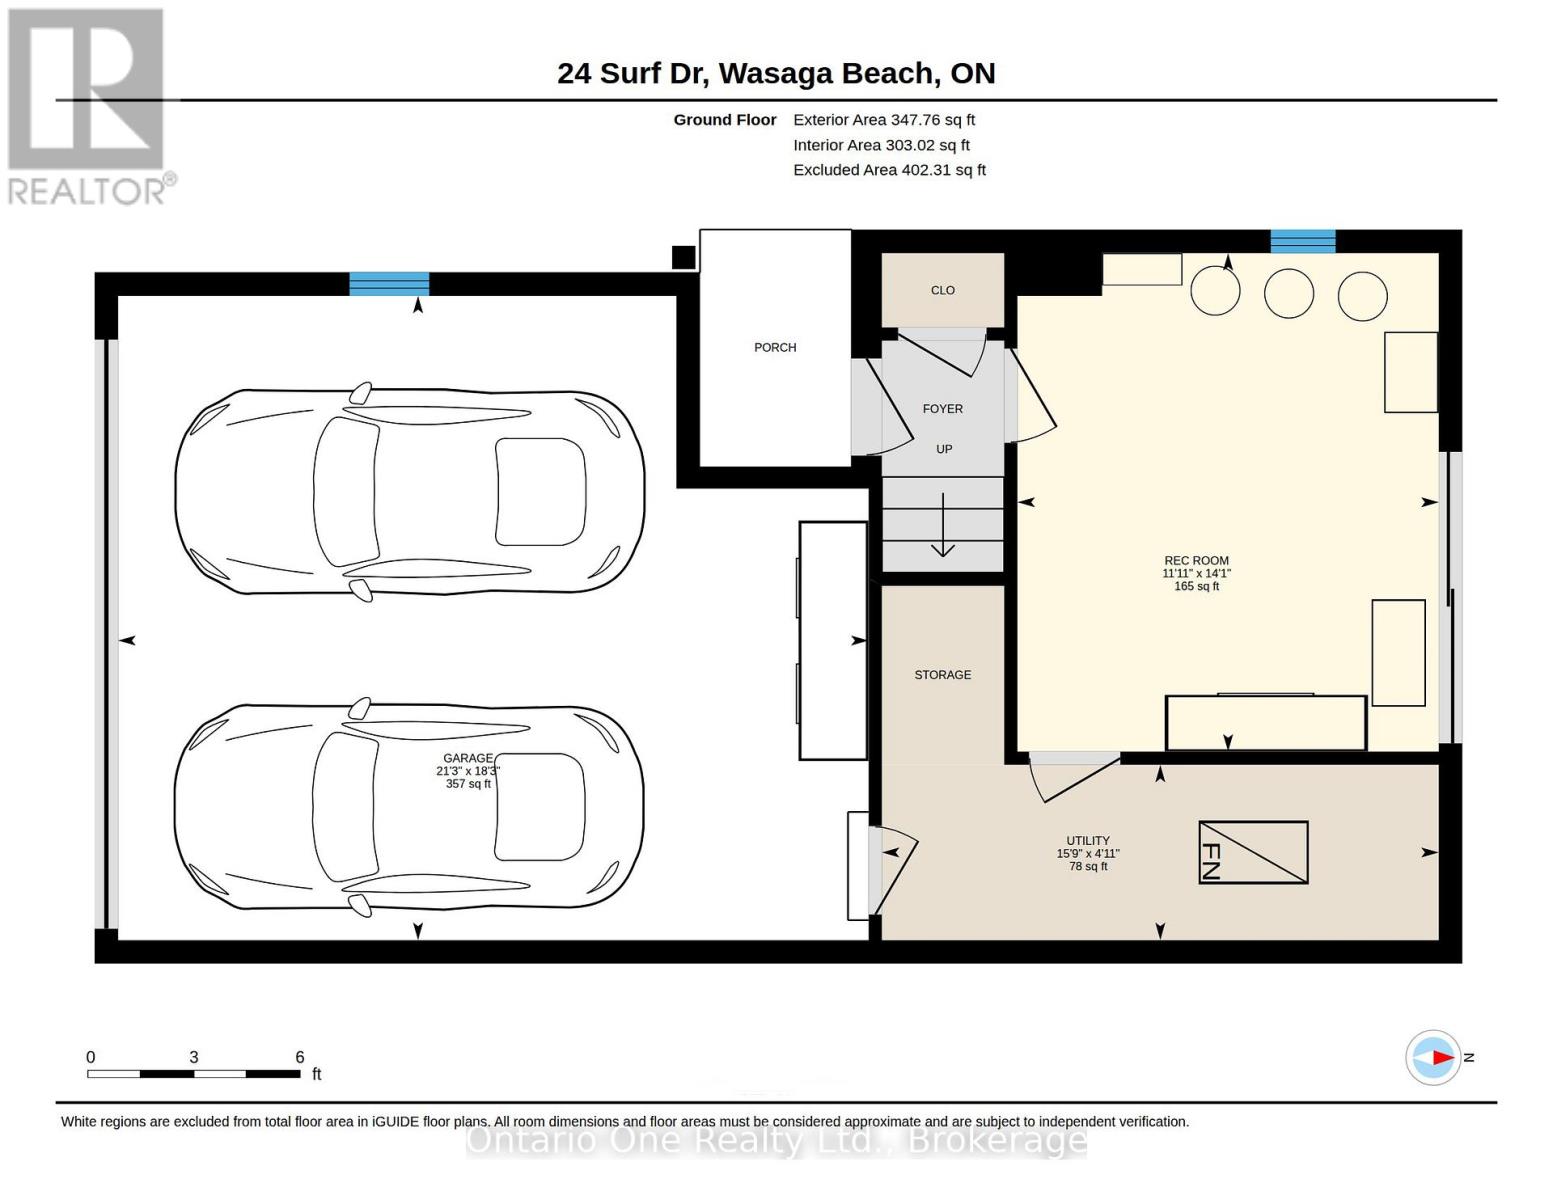
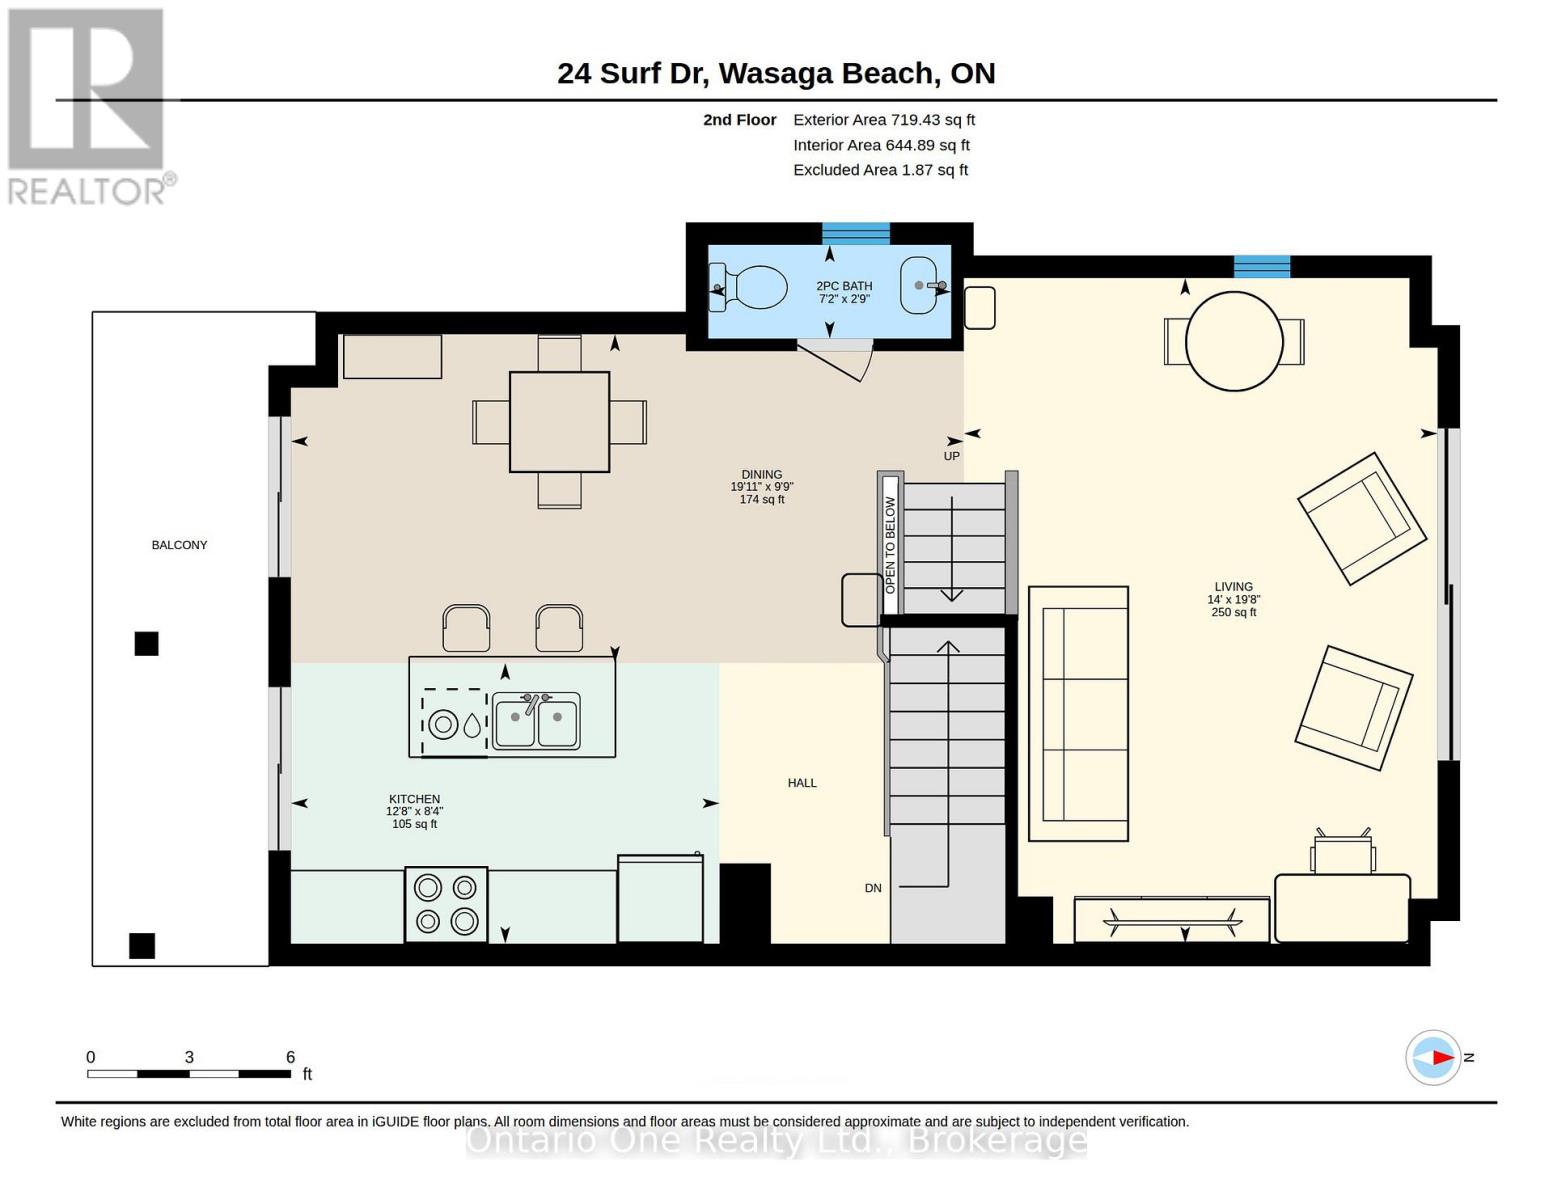
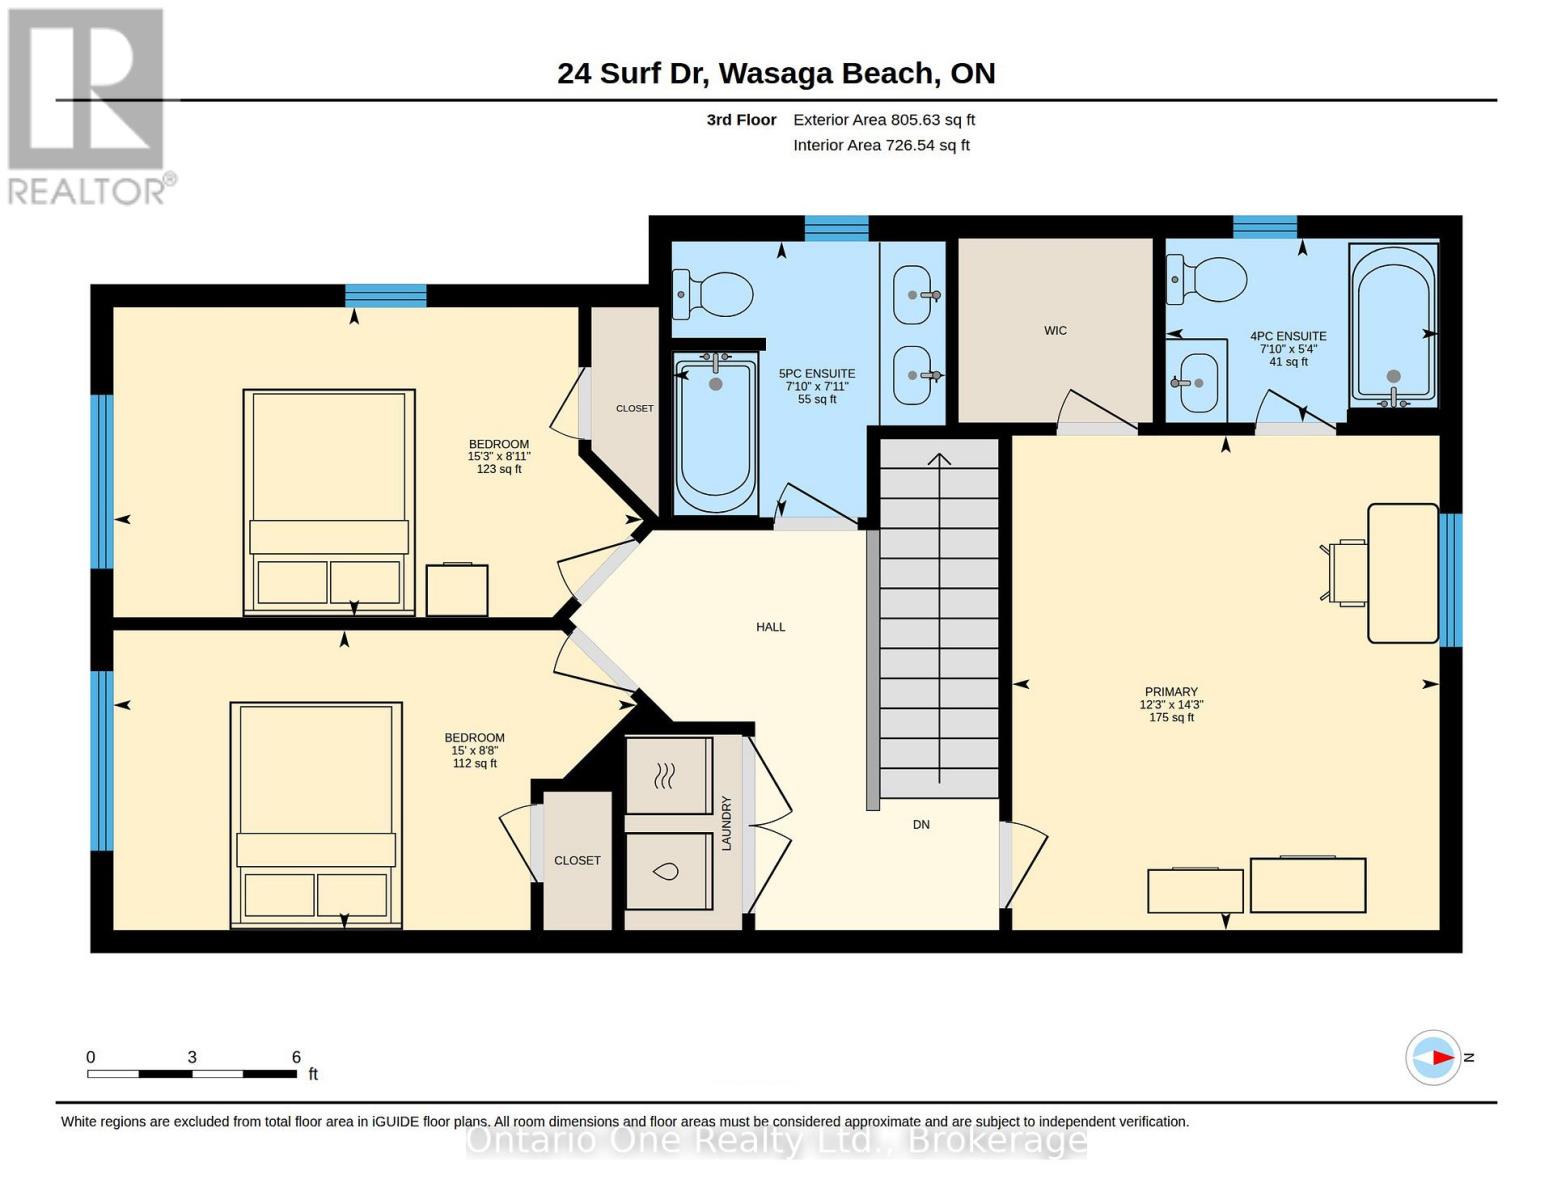
$118.06 MonthlySome homes give you a place to live. This one gives you options. Welcome to 24 Surf Dr, offering 3 bedrooms plus a spacious rec room that could easily serve as a 4th bedroom, 3 bathrooms, a double car garage with inside access, parking for four vehicles, and a spacious kitchen with two walkouts to a full-width balcony. Located just minutes from the beach, Walmart, restaurants, shopping, and everyday amenities, this home delivers the space, flexibility, and convenience today's buyers are looking for. A home like this deserves more than a quick scroll. Book your private showing today. Visit our website for more detailed information. (id:39107)
Property Details
| MLS® Number | S13575184 |
| Property Type | Single Family |
| Community Name | Wasaga Beach |
| Amenities Near By | Beach, Golf Nearby |
| Equipment Type | Water Heater - Gas, Water Heater |
| Features | Level Lot, Flat Site |
| Parking Space Total | 4 |
| Rental Equipment Type | Water Heater - Gas, Water Heater |
Building
| Bathroom Total | 3 |
| Bedrooms Above Ground | 3 |
| Bedrooms Total | 3 |
| Age | 6 To 15 Years |
| Basement Type | None |
| Construction Style Attachment | Attached |
| Cooling Type | Central Air Conditioning |
| Exterior Finish | Brick, Vinyl Siding |
| Foundation Type | Concrete |
| Half Bath Total | 1 |
| Heating Fuel | Natural Gas |
| Heating Type | Forced Air |
| Stories Total | 3 |
| Size Interior | 1500 - 2000 Sqft |
| Type | Row / Townhouse |
| Utility Water | Municipal Water |
Parking
| Garage | |
| Inside Entry |
Land
| Acreage | No |
| Land Amenities | Beach, Golf Nearby |
| Sewer | Sanitary Sewer |
| Size Depth | 88 Ft ,7 In |
| Size Frontage | 25 Ft ,7 In |
| Size Irregular | 25.6 X 88.6 Ft |
| Size Total Text | 25.6 X 88.6 Ft |
| Zoning Description | R3h-21 |
Rooms
| Level | Type | Length | Width | Dimensions |
|---|---|---|---|---|
| Second Level | Dining Room | 6.07 m | 2.97 m | 6.07 m x 2.97 m |
| Second Level | Kitchen | 3.87 m | 2.53 m | 3.87 m x 2.53 m |
| Second Level | Living Room | 4.27 m | 6.01 m | 4.27 m x 6.01 m |
| Third Level | Primary Bedroom | 3.75 m | 4.34 m | 3.75 m x 4.34 m |
| Third Level | Bedroom 2 | 4.64 m | 2.72 m | 4.64 m x 2.72 m |
| Third Level | Bedroom 3 | 4.58 m | 2.63 m | 4.58 m x 2.63 m |
| Ground Level | Recreational, Games Room | 3.63 m | 4.3 m | 3.63 m x 4.3 m |
| Ground Level | Utility Room | 4.8 m | 1.51 m | 4.8 m x 1.51 m |
Utilities
| Cable | Available |
| Electricity | Available |
| Sewer | Available |
https://www.realtor.ca/real-estate/30046338/24-surf-drive-wasaga-beach-wasaga-beach
Interested?
Contact us for more information
169 Front Street South
Orillia, Ontario L3V 4S8
(888) 259-3759
https://www.ontarioonerealty.com/
169 Front Street South
Orillia, Ontario L3V 4S8
(888) 259-3759
https://www.ontarioonerealty.com/

The trademarks REALTOR®, REALTORS®, and the REALTOR® logo are controlled by The Canadian Real Estate Association (CREA) and identify real estate professionals who are members of CREA. The trademarks MLS®, Multiple Listing Service® and the associated logos are owned by The Canadian Real Estate Association (CREA) and identify the quality of services provided by real estate professionals who are members of CREA. The trademark DDF® is owned by The Canadian Real Estate Association (CREA) and identifies CREA's Data Distribution Facility (DDF®)
July 17 2026 11:39:03
Durham Region Association of REALTORS®
Ontario One Realty Ltd.