
2203 Highway #2 Clarington, Ontario L1C 6E6

$799,000
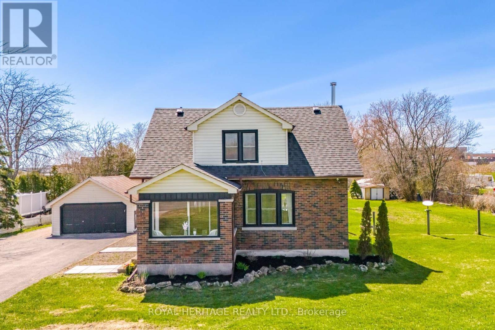
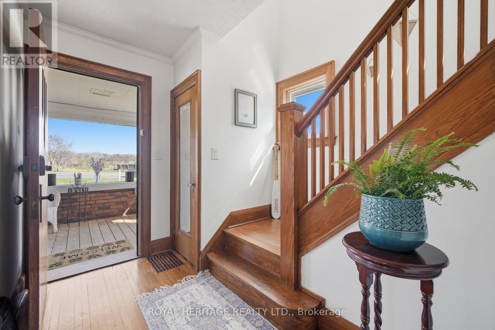
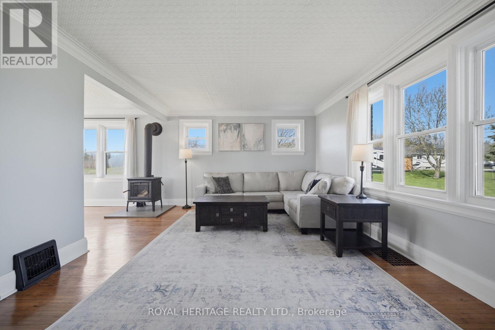
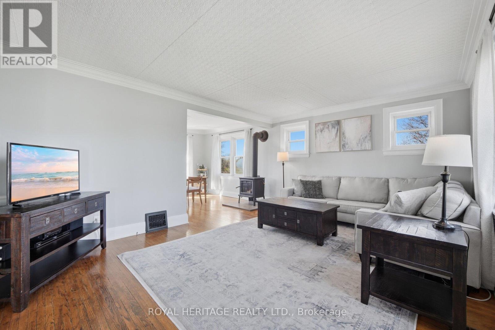
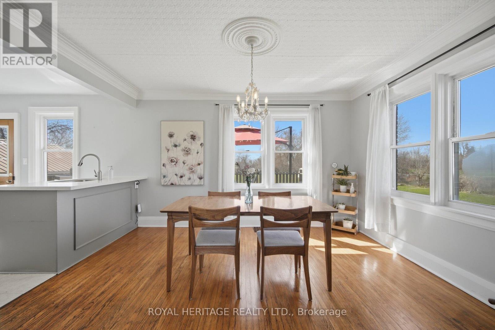
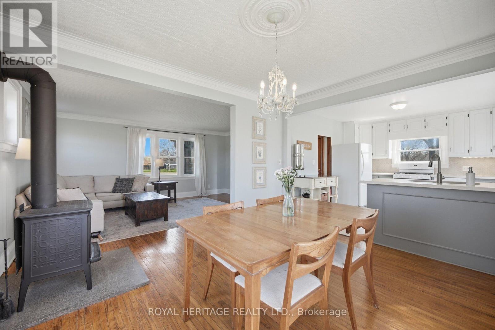
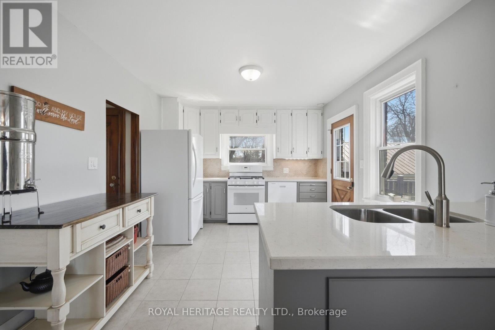
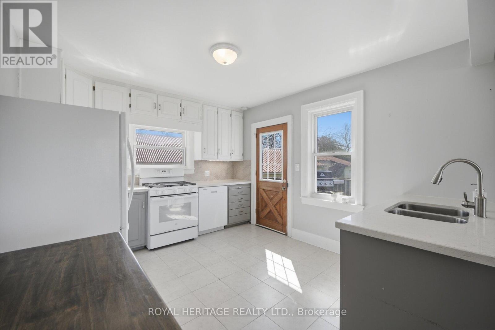
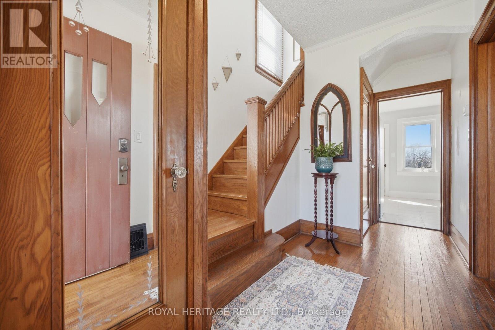
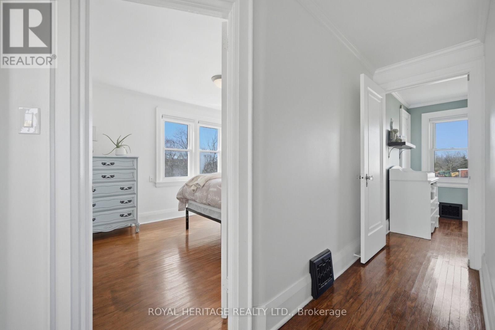
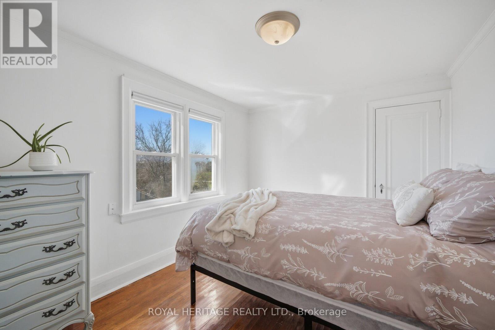
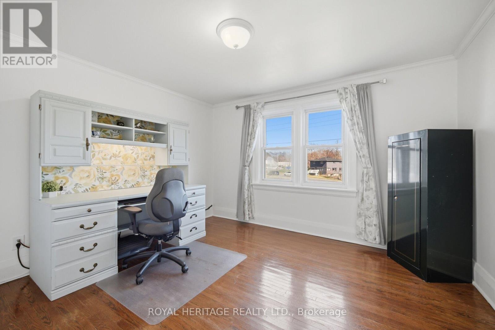
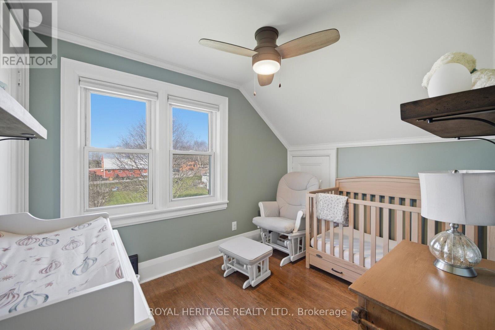
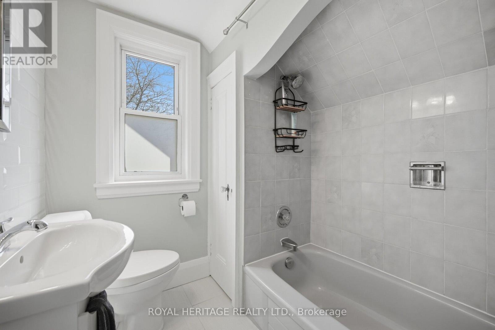
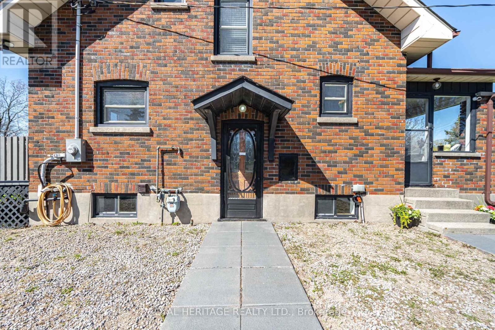
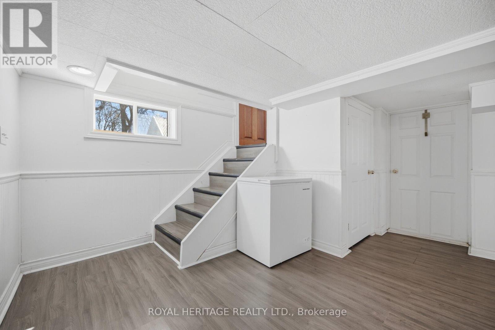
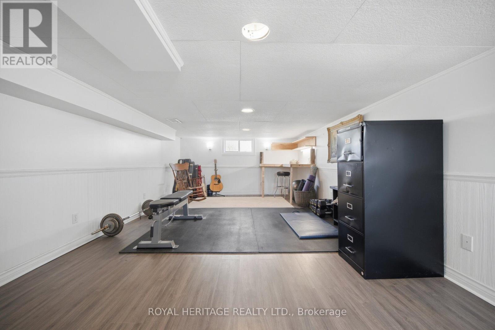
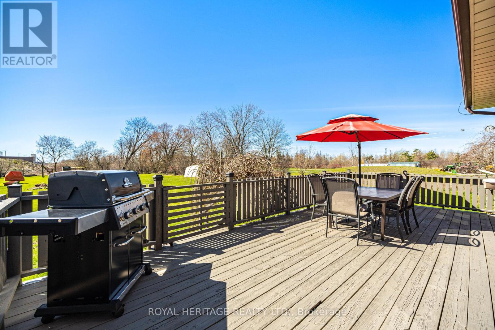
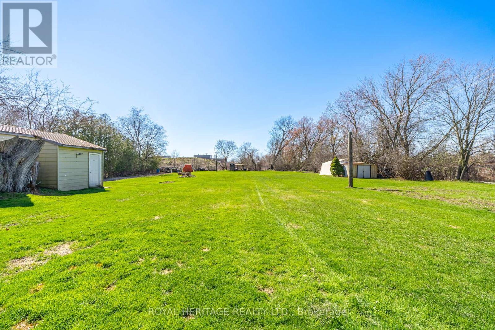
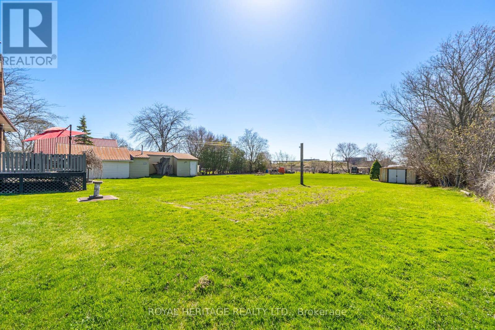
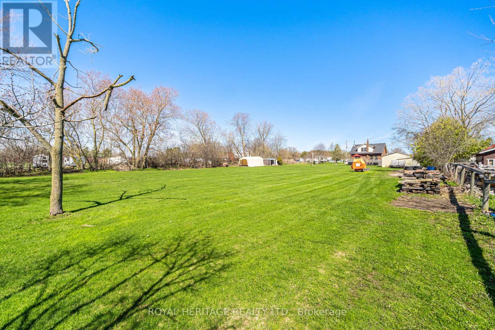
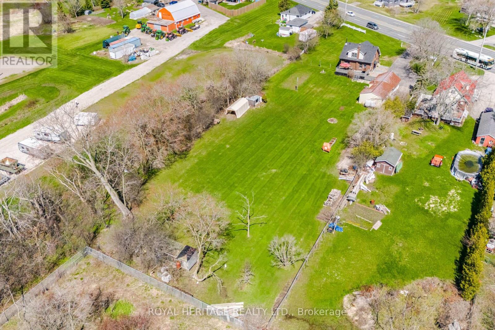
Welcome to this beautiful 1 3/4 storey home that blends historical character with modern updates. It sits on a large 1.1 acre lot conveniently located to all amenities. Great open concept layout with an updated kitchen, woodstove (2021), large living and dining rooms, access to the beautiful fenced yard and deck from the kitchen. On the second floor you will find 3 bedrooms and an updated washroom. Finished Rec area in the basement. There is a massive 22X55 Ft. Garage/Shop with Hydro & a separate furnace with large paved driveway! (id:39107)
Property Details
| MLS® Number | E13057232 |
| Property Type | Single Family |
| Community Name | Rural Clarington |
| Equipment Type | Water Heater |
| Features | Carpet Free |
| Parking Space Total | 8 |
| Rental Equipment Type | Water Heater |
Building
| Bathroom Total | 1 |
| Bedrooms Above Ground | 3 |
| Bedrooms Total | 3 |
| Appliances | Dishwasher, Dryer, Freezer, Gas Stove(s), Washer, Water Softener, Window Coverings, Refrigerator |
| Basement Development | Partially Finished |
| Basement Type | N/a (partially Finished) |
| Construction Style Attachment | Detached |
| Cooling Type | Central Air Conditioning |
| Exterior Finish | Brick |
| Fireplace Present | Yes |
| Fireplace Type | Woodstove |
| Flooring Type | Hardwood, Laminate |
| Foundation Type | Concrete |
| Heating Fuel | Natural Gas |
| Heating Type | Forced Air |
| Stories Total | 2 |
| Size Interior | 1100 - 1500 Sqft |
| Type | House |
Parking
| Detached Garage | |
| Garage |
Land
| Acreage | No |
| Sewer | Septic System |
| Size Depth | 345 Ft ,4 In |
| Size Frontage | 146 Ft |
| Size Irregular | 146 X 345.4 Ft ; Irregular |
| Size Total Text | 146 X 345.4 Ft ; Irregular |
Rooms
| Level | Type | Length | Width | Dimensions |
|---|---|---|---|---|
| Second Level | Primary Bedroom | 3.91 m | 2.97 m | 3.91 m x 2.97 m |
| Second Level | Bedroom 2 | 3.6 m | 3.3 m | 3.6 m x 3.3 m |
| Second Level | Bedroom 3 | 3.15 m | 2.29 m | 3.15 m x 2.29 m |
| Basement | Recreational, Games Room | 6.65 m | 3.66 m | 6.65 m x 3.66 m |
| Main Level | Living Room | 5.36 m | 3.91 m | 5.36 m x 3.91 m |
| Main Level | Dining Room | 3.88 m | 3.45 m | 3.88 m x 3.45 m |
| Main Level | Kitchen | 4.14 m | 3.45 m | 4.14 m x 3.45 m |
https://www.realtor.ca/real-estate/29671609/2203-highway-2-clarington-rural-clarington
Interested?
Contact us for more information
342 King St. West Unit: 201
Oshawa, Ontario L1J 2J9
(905) 723-4800
(905) 239-4807
https://www.royalheritagerealty.com/

The trademarks REALTOR®, REALTORS®, and the REALTOR® logo are controlled by The Canadian Real Estate Association (CREA) and identify real estate professionals who are members of CREA. The trademarks MLS®, Multiple Listing Service® and the associated logos are owned by The Canadian Real Estate Association (CREA) and identify the quality of services provided by real estate professionals who are members of CREA. The trademark DDF® is owned by The Canadian Real Estate Association (CREA) and identifies CREA's Data Distribution Facility (DDF®)
May 21 2026 05:51:49
Durham Region Association of REALTORS®
Royal Heritage Realty Ltd.