
22 Ennisclare Place Whitby (Pringle Creek), Ontario L1R 1R9

$1,049,000
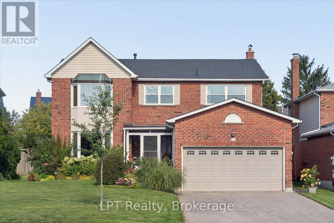
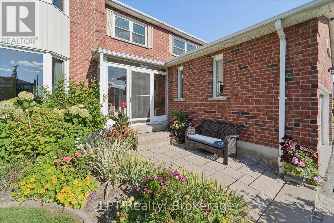
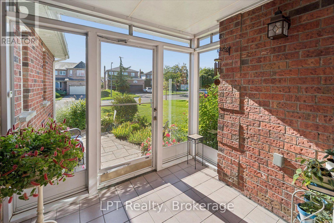
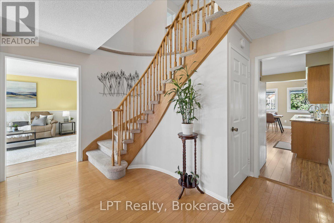
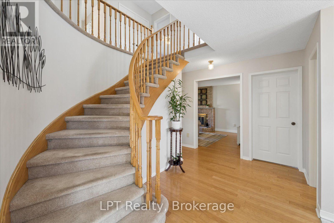
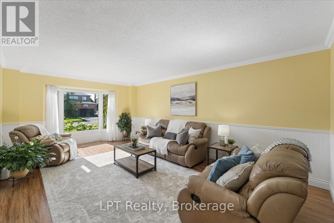
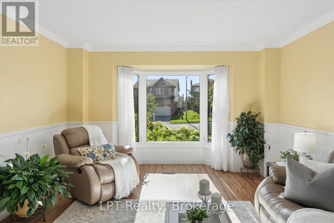
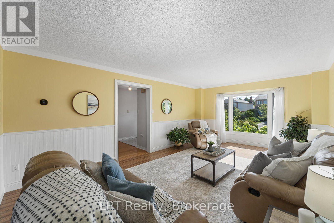
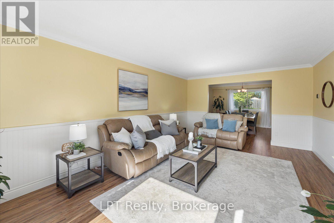
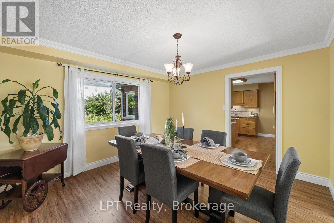
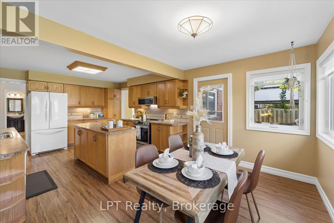
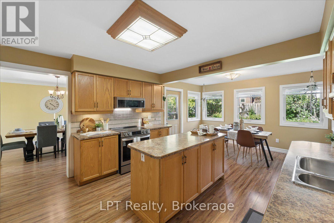
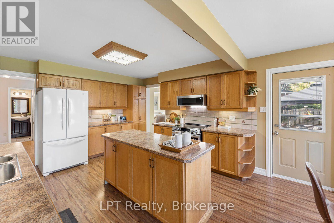
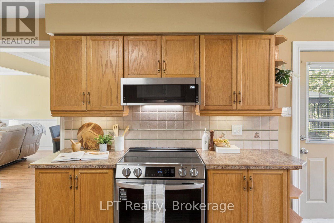
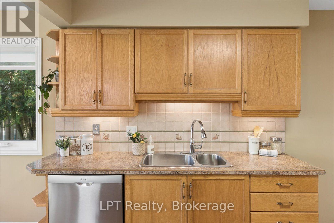
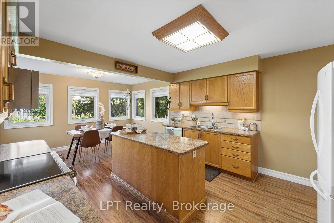
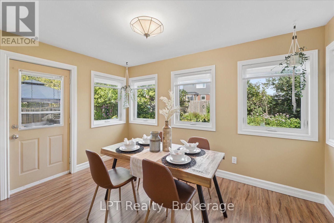
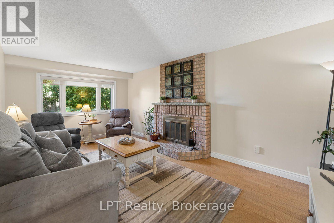
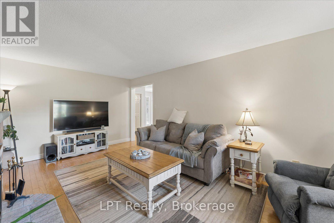
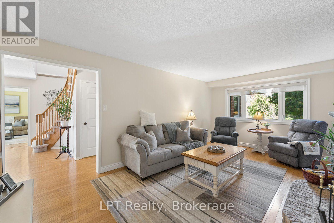
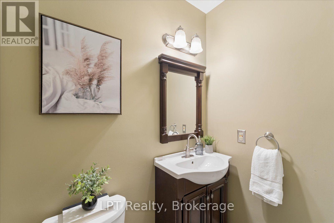
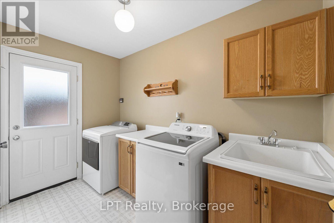
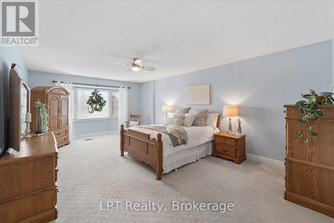
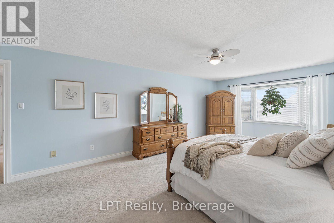
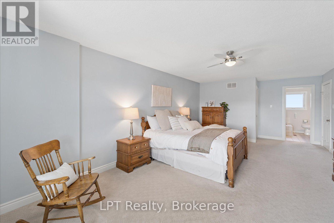
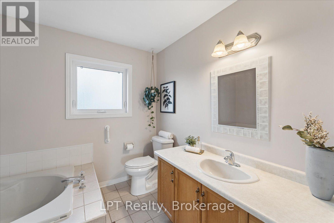
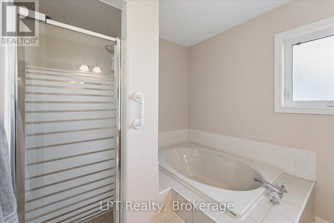
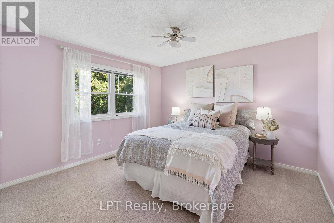
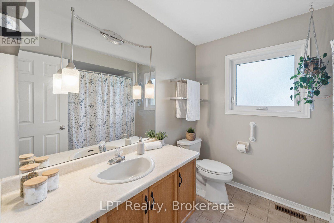
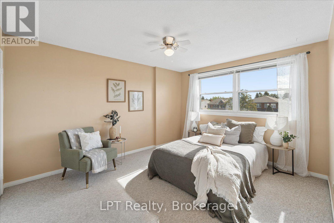
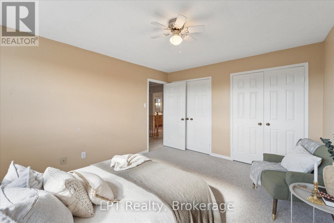
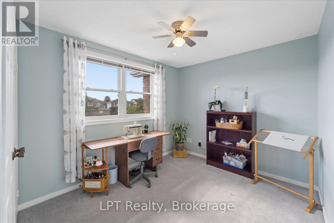
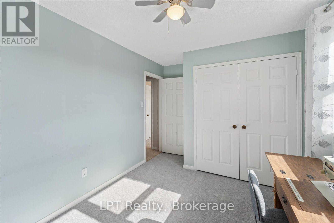
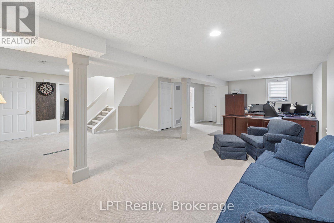
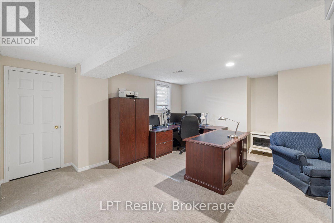
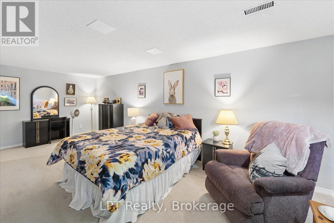
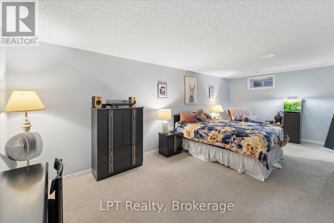
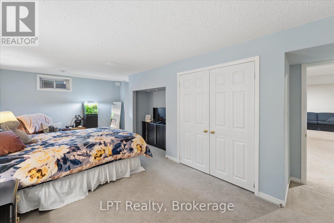
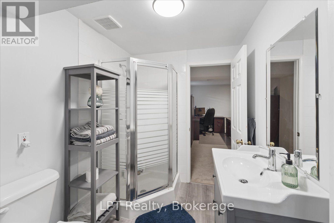
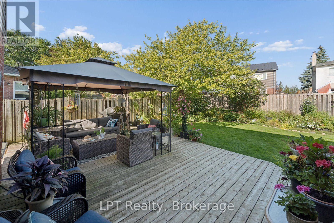
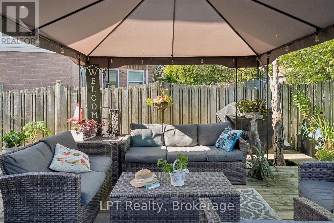
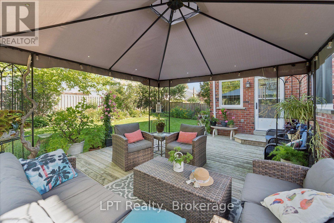
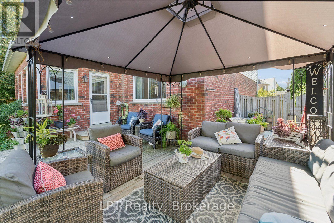
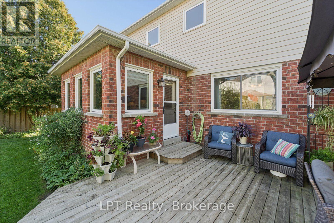
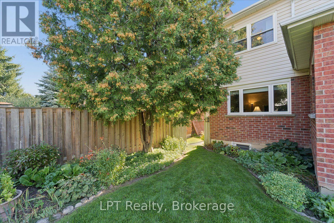
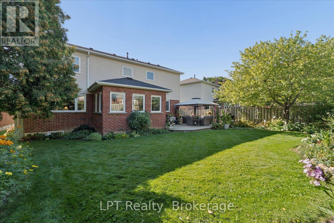
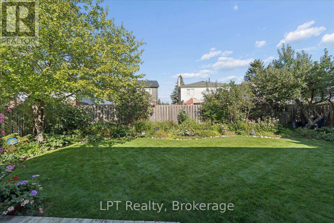
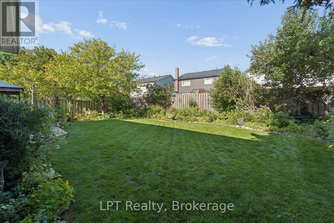
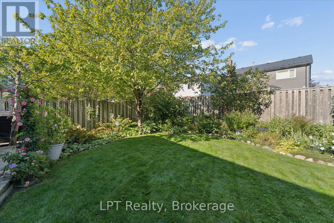
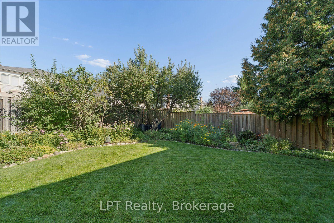
Welcome to this meticulously maintained home on a quiet cul-de-sac in the highly sought-after Fallingbrook neighborhood.On a wide, family-friendly st,this spacious home has the perfect combination of quality construction,updates,generous living spaces,& a private backyard.When you arrive,you'll appreciate the pride of ownership.Unlike many neighboring homes,this home was built with 2x6 construction,providing enhanced insulation and energy efficiency,keeping heating&cooling costs lower.This home has been lovingly maintained and offers updates-new roof in 2026,windows appx 10 yrs old,egress window(2023),furnace(2021),hot water tank(2020).The main floor offers an ideal layout for both everyday&entertaining.The spacious living room flows into a formal dining area,while the family room features a wood-burning fireplace,creating a warm space.The heart of the home-a large,naturally lit kitchen,offering an abundance of space for cooking,&entertaining,with views overlooking the backyard.And what a backyard it is!Step outside to your own private retreat featuring beautiful flower gardens,deck and gazebo.Whether enjoying your morning coffee,hosting friends&family or simply relaxing,this is a space you'll look forward to coming home to.Upstairs,you'll find 4 generously sized bdrms,all offering excellent closet space.The oversized primary bdrm features an ensuite and walk-in closet.The finished basement extends living space,with a large rec room,1 bdrm,3-piece bathroom,2 storage rooms&cold cellar-perfect for guests,teenagers,home office or additional living space.Main floor laundry room with double closet.The 2 car garage offers plenty of shelving&storage,providing excellent room for cars,tools&seasonal items.A rare opportunity to enjoy space,quality construction&a beautiful outdoor lifestyle in one of Whitby's most desirable family neighborhoods,with parks,schools,shopping,transit all within easy reach.This is more than a house-it's a home you'll be proud to call your own! (id:39107)
Open House
This property has open houses!
2:00 pm
Ends at:4:00 pm
Property Details
| MLS® Number | E13790702 |
| Property Type | Single Family |
| Community Name | Pringle Creek |
| Equipment Type | Water Heater |
| Parking Space Total | 6 |
| Rental Equipment Type | Water Heater |
Building
| Bathroom Total | 4 |
| Bedrooms Above Ground | 4 |
| Bedrooms Below Ground | 1 |
| Bedrooms Total | 5 |
| Amenities | Fireplace(s) |
| Appliances | Dishwasher, Dryer, Stove, Washer, Refrigerator |
| Basement Development | Finished |
| Basement Type | N/a (finished) |
| Construction Style Attachment | Detached |
| Cooling Type | Central Air Conditioning |
| Exterior Finish | Brick |
| Fireplace Present | Yes |
| Flooring Type | Carpeted, Hardwood |
| Foundation Type | Poured Concrete |
| Half Bath Total | 1 |
| Heating Fuel | Natural Gas |
| Heating Type | Forced Air |
| Stories Total | 2 |
| Size Interior | 2500 - 3000 Sqft |
| Type | House |
| Utility Water | Municipal Water |
Parking
| Attached Garage | |
| Garage |
Land
| Acreage | No |
| Sewer | Sanitary Sewer |
| Size Depth | 118 Ft |
| Size Frontage | 47 Ft ,3 In |
| Size Irregular | 47.3 X 118 Ft |
| Size Total Text | 47.3 X 118 Ft |
Rooms
| Level | Type | Length | Width | Dimensions |
|---|---|---|---|---|
| Basement | Recreational, Games Room | 8.093 m | 7.231 m | 8.093 m x 7.231 m |
| Basement | Bedroom | 6.398 m | 3.566 m | 6.398 m x 3.566 m |
| Basement | Workshop | 3.738 m | 2.903 m | 3.738 m x 2.903 m |
| Basement | Storage | 3.885 m | 2.433 m | 3.885 m x 2.433 m |
| Basement | Cold Room | 2.31 m | 2.131 m | 2.31 m x 2.131 m |
| Main Level | Foyer | 1.6 m | 1.406 m | 1.6 m x 1.406 m |
| Main Level | Living Room | 5.7 m | 3.806 m | 5.7 m x 3.806 m |
| Main Level | Dining Room | 3.808 m | 3.569 m | 3.808 m x 3.569 m |
| Main Level | Kitchen | 7.518 m | 6.171 m | 7.518 m x 6.171 m |
| Main Level | Family Room | 5.701 m | 3.285 m | 5.701 m x 3.285 m |
| Main Level | Laundry Room | 3.4 m | 2.4 m | 3.4 m x 2.4 m |
| Upper Level | Bedroom | 7.635 m | 3.988 m | 7.635 m x 3.988 m |
| Upper Level | Bedroom 2 | 3.975 m | 3.398 m | 3.975 m x 3.398 m |
| Upper Level | Bedroom 3 | 3.512 m | 3.393 m | 3.512 m x 3.393 m |
| Upper Level | Bedroom 4 | 3.839 m | 2.672 m | 3.839 m x 2.672 m |
Utilities
| Cable | Installed |
| Electricity | Installed |
| Sewer | Installed |
https://www.realtor.ca/real-estate/30286271/22-ennisclare-place-whitby-pringle-creek-pringle-creek
Interested?
Contact us for more information


The trademarks REALTOR®, REALTORS®, and the REALTOR® logo are controlled by The Canadian Real Estate Association (CREA) and identify real estate professionals who are members of CREA. The trademarks MLS®, Multiple Listing Service® and the associated logos are owned by The Canadian Real Estate Association (CREA) and identify the quality of services provided by real estate professionals who are members of CREA. The trademark DDF® is owned by The Canadian Real Estate Association (CREA) and identifies CREA's Data Distribution Facility (DDF®)
September 16 2026 03:19:31
Durham Region Association of REALTORS®
Lpt Realty