
2147 Marlbank Road Tweed (Hungerford (Twp)), Ontario K0K 3J0

$739,000
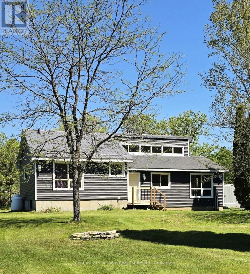
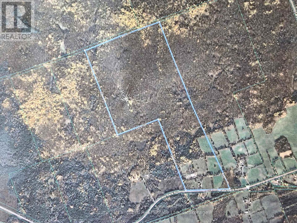
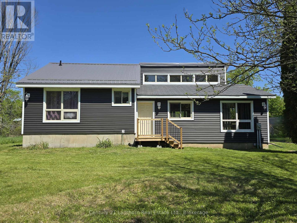
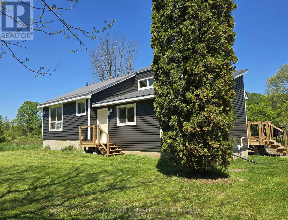
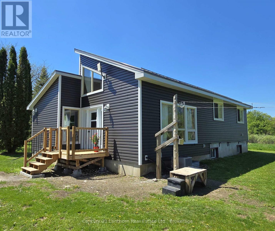
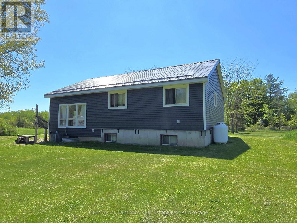
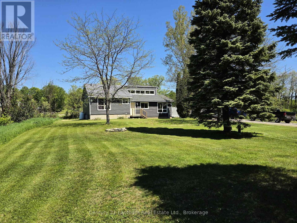
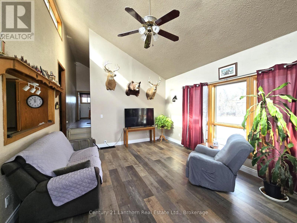
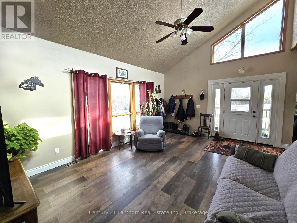
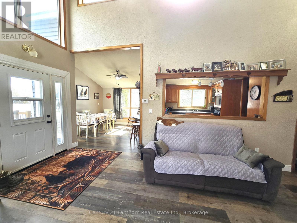
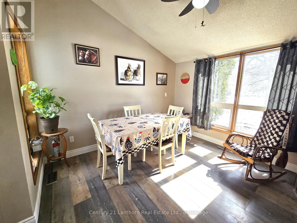
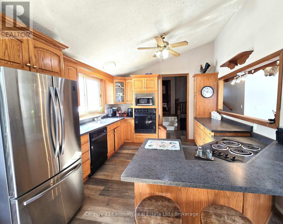
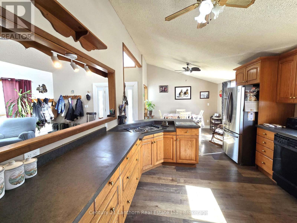
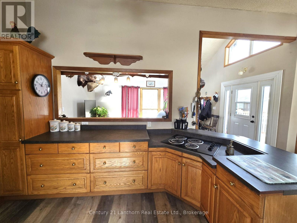
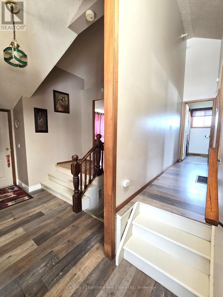
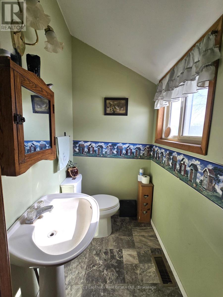
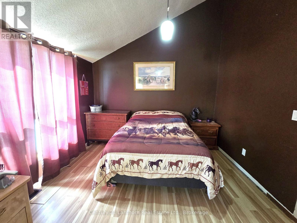
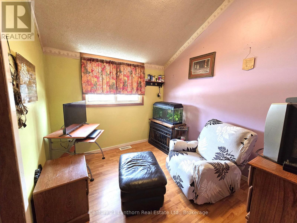
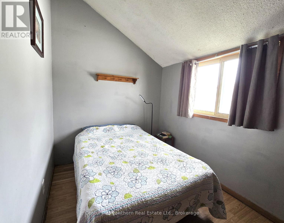
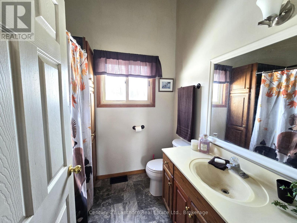
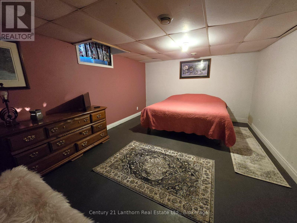
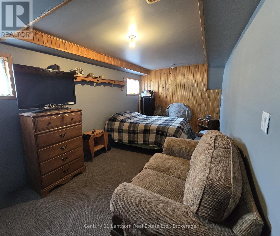
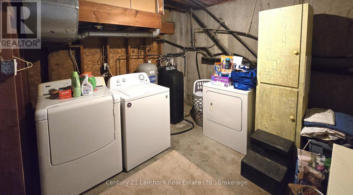
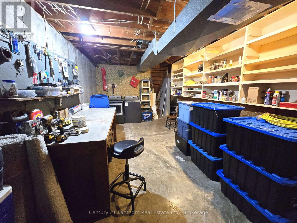
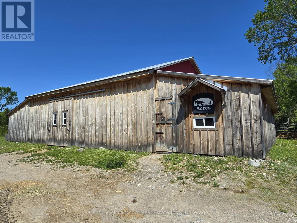
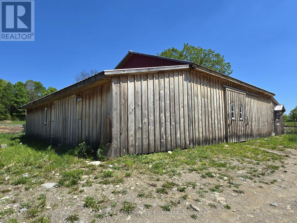
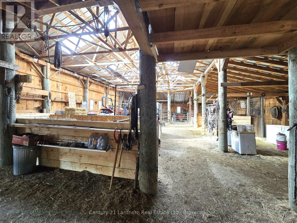
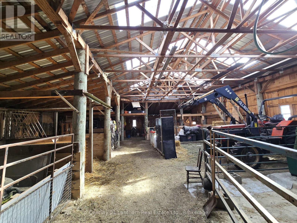
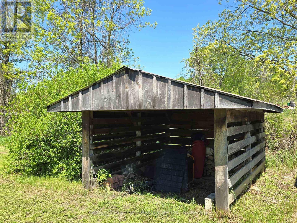
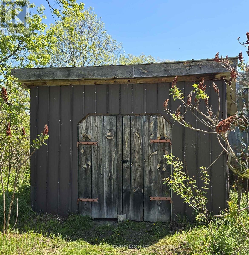
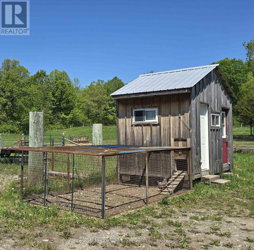
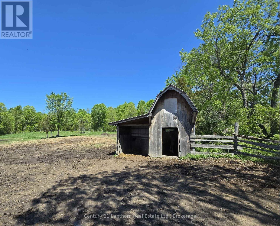
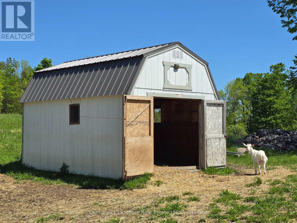
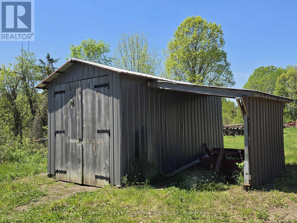
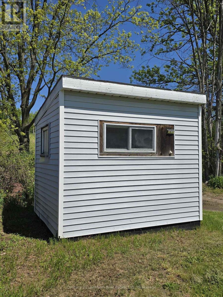
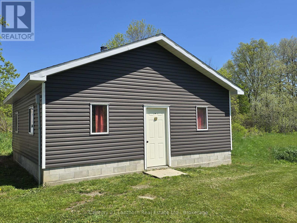
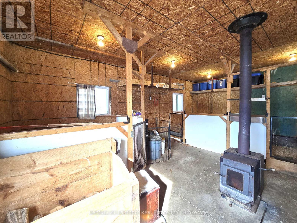
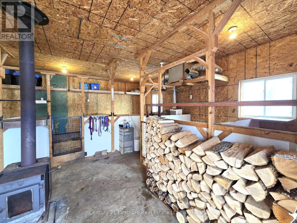
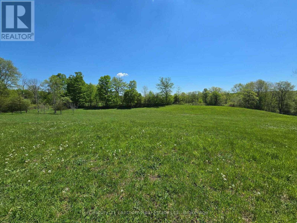
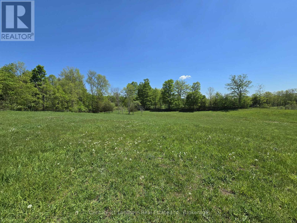
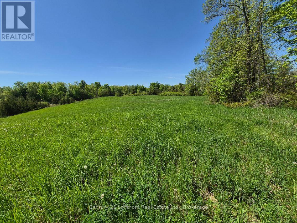
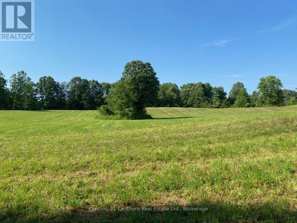
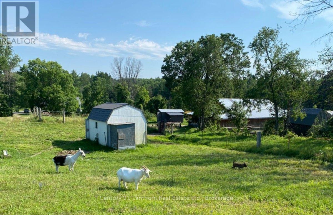
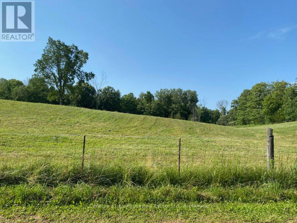
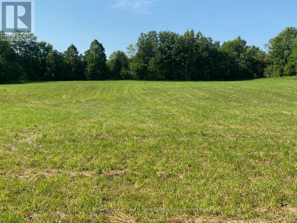
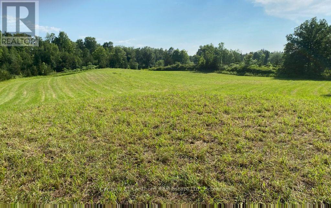
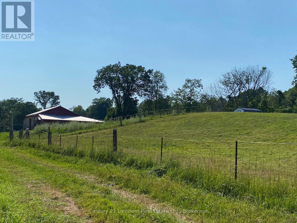
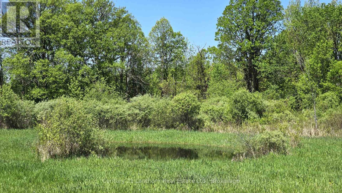
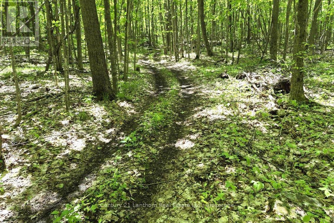
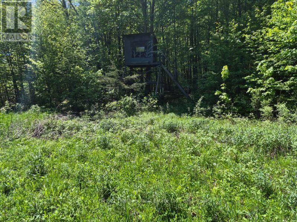
FANTASTIC RURAL PROPERTY - HOME (4 + 1 bedrooms - 2 bathrooms) / BARN / MULTIPLE OUTBUILDINGS / approximately 147 ACRES / SEASONAL POND! Approximately 20 acres of the total land is in hay, approx 3 acres is pasture and approx 124 acres is beautiful hardwood forest! A welcoming light filled open concept vaulted ceiling home. Multiple windows bathe the family/living room with light with great views to the outdoors. Open to the spacious dining area & kitchen with ample cupboard and counter space makes it a great place for family & friends to gather. Principle bedroom with 2 pc ensuite. Down the hall on the main floor are 2 more bedrooms & 4 pc bathroom. Lower level has a large recreation/family/playroom area (or use as a bedroom). Down the hall is another large room currently used as a bedroom but would lend itself to use of choice. There is laundry, utilities, workshop area and storage room as well. Outdoors offers so much! A wonderful large 42 x 68 barn, a smaller barn with 2 walk ins and a small loft, 24 x 24 building currently used as a dog kennel with woodstove, chicken coop with fenced run area, additional smaller barn in one of the hay/pasture fields & a couple of smaller buildings for use of choice. Home is situated nicely back from a paved country road and has a lovely landscape. Back portion of the property is a forested naturalists or hunters paradise. A wonderful acreage for all kinds of outdoor recreation in all 4 seasons. Approx 10 min to Tweed, approx 30 min to Napanee/401, approx 35 min to Belleville and the 401. (id:39107)
Property Details
| MLS® Number | X13581316 |
| Property Type | Agriculture |
| Community Name | Hungerford (Twp) |
| Equipment Type | Propane Tank |
| Farm Type | Farm |
| Parking Space Total | 8 |
| Rental Equipment Type | Propane Tank |
| Structure | Deck, Porch, Barn, Barn, Barn, Drive Shed, Shed, Workshop |
Building
| Bathroom Total | 2 |
| Bedrooms Above Ground | 4 |
| Bedrooms Total | 4 |
| Appliances | Range, Oven - Built-in, All, Dishwasher, Dryer, Oven, Washer |
| Architectural Style | Raised Bungalow |
| Basement Development | Partially Finished |
| Basement Type | Full (partially Finished) |
| Cooling Type | Central Air Conditioning |
| Exterior Finish | Vinyl Siding |
| Foundation Type | Concrete |
| Half Bath Total | 1 |
| Heating Fuel | Propane |
| Heating Type | Forced Air |
| Stories Total | 1 |
| Size Interior | 1100 - 1500 Sqft |
| Utility Water | Drilled Well |
Parking
| No Garage |
Land
| Acreage | Yes |
| Fence Type | Partially Fenced |
| Size Depth | 4444 Ft |
| Size Frontage | 1059 Ft |
| Size Irregular | 1059 X 4444 Ft |
| Size Total Text | 1059 X 4444 Ft|100+ Acres |
| Zoning Description | Ru & Ep |
Rooms
| Level | Type | Length | Width | Dimensions |
|---|---|---|---|---|
| Lower Level | Bedroom | 5.24 m | 3.8 m | 5.24 m x 3.8 m |
| Lower Level | Laundry Room | 5.08 m | 3.6 m | 5.08 m x 3.6 m |
| Lower Level | Utility Room | 7.71 m | 3.23 m | 7.71 m x 3.23 m |
| Lower Level | Other | 4.88 m | 2.02 m | 4.88 m x 2.02 m |
| Lower Level | Family Room | 6.64 m | 2.75 m | 6.64 m x 2.75 m |
| Main Level | Foyer | 4.48 m | 3.87 m | 4.48 m x 3.87 m |
| Main Level | Kitchen | 6.49 m | 3.43 m | 6.49 m x 3.43 m |
| Main Level | Living Room | 5.51 m | 4.3 m | 5.51 m x 4.3 m |
| Main Level | Primary Bedroom | 4.09 m | 3.48 m | 4.09 m x 3.48 m |
| Main Level | Other | 1.74 m | 1.32 m | 1.74 m x 1.32 m |
| Main Level | Other | 4.31 m | 0.95 m | 4.31 m x 0.95 m |
| Main Level | Bedroom | 3.07 m | 2.7 m | 3.07 m x 2.7 m |
| Main Level | Bedroom | 3.44 m | 3.16 m | 3.44 m x 3.16 m |
| Main Level | Bathroom | 2.24 m | 2.09 m | 2.24 m x 2.09 m |
Utilities
| Electricity | Installed |
https://www.realtor.ca/real-estate/30052904/2147-marlbank-road-tweed-hungerford-twp-hungerford-twp
Interested?
Contact us for more information

308 Dundas Street E - Unit: 2
Belleville, Ontario K8N 1E6
(613) 967-2100
(613) 967-4688
https://c21lanthorn.ca/belleville-office

The trademarks REALTOR®, REALTORS®, and the REALTOR® logo are controlled by The Canadian Real Estate Association (CREA) and identify real estate professionals who are members of CREA. The trademarks MLS®, Multiple Listing Service® and the associated logos are owned by The Canadian Real Estate Association (CREA) and identify the quality of services provided by real estate professionals who are members of CREA. The trademark DDF® is owned by The Canadian Real Estate Association (CREA) and identifies CREA's Data Distribution Facility (DDF®)
July 19 2026 01:49:48
Durham Region Association of REALTORS®
Century 21 Lanthorn Real Estate Ltd.