
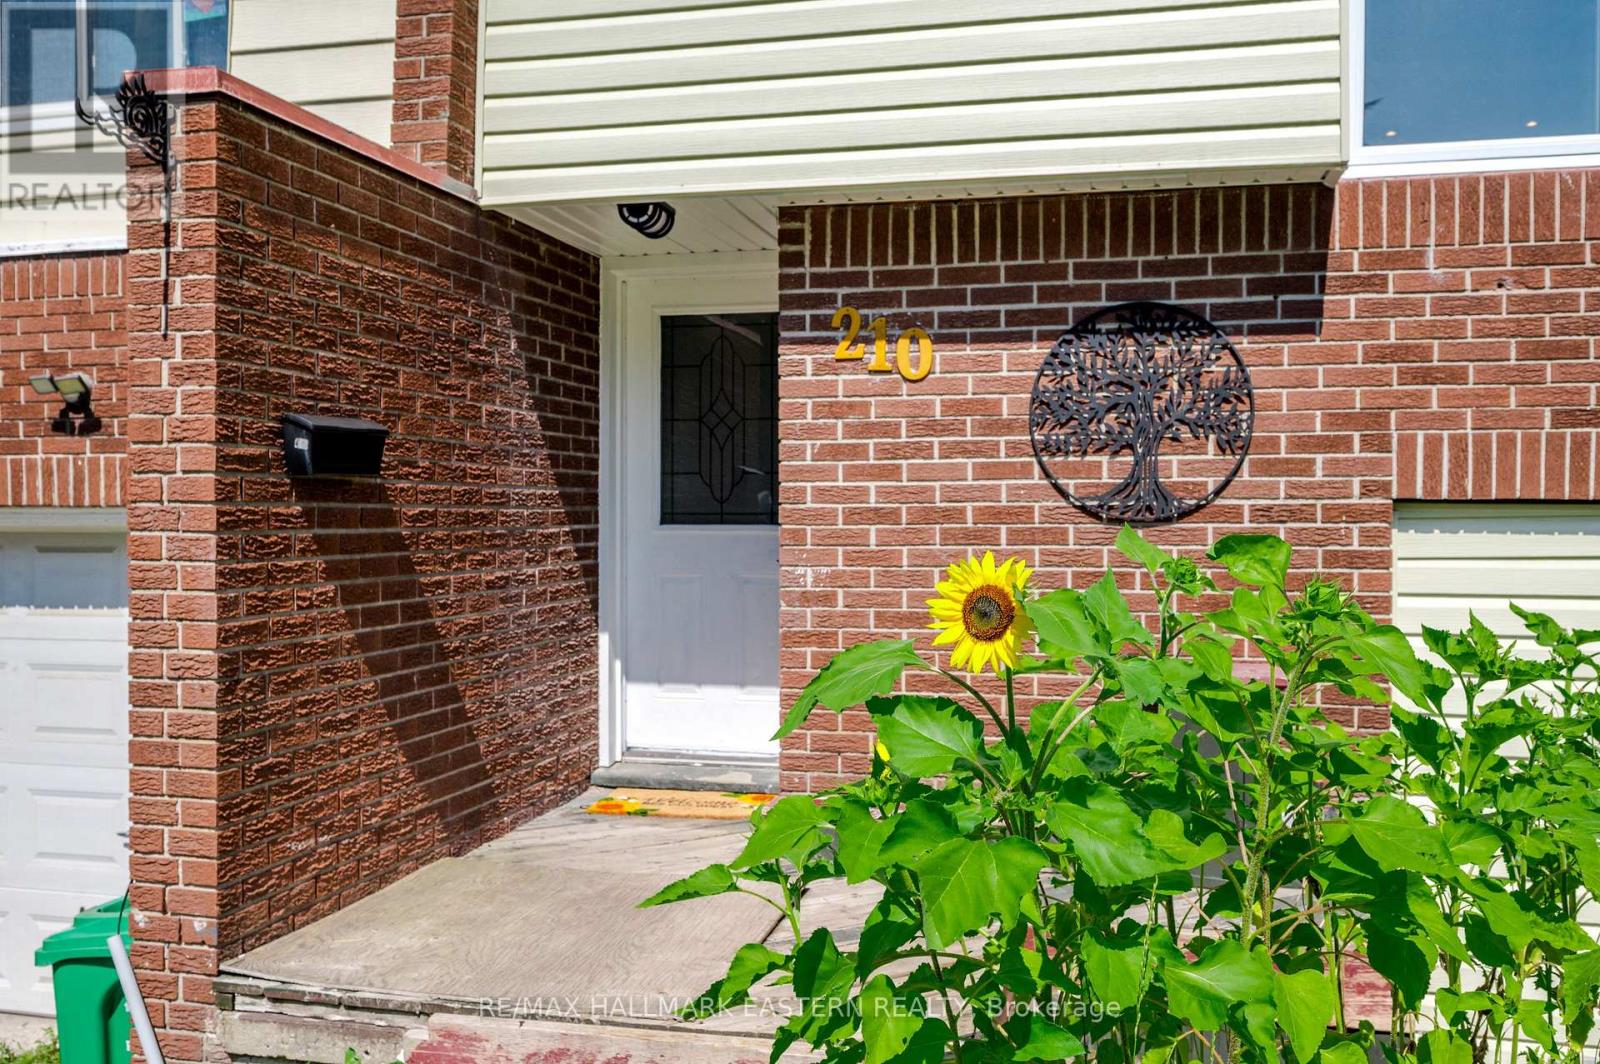
210 Maxwell Avenue Peterborough (Ashburnham Ward 4), Ontario K9J 1B5

$380,000
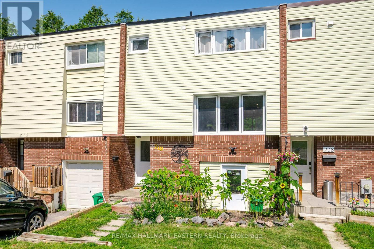
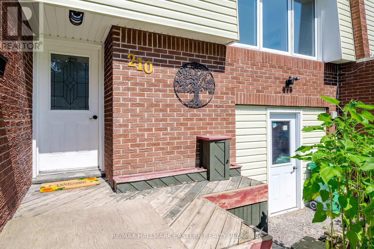
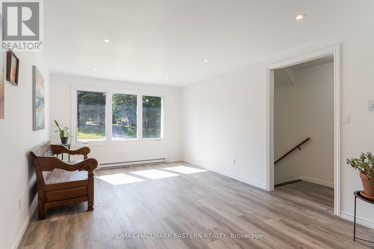
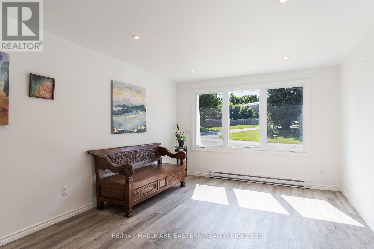
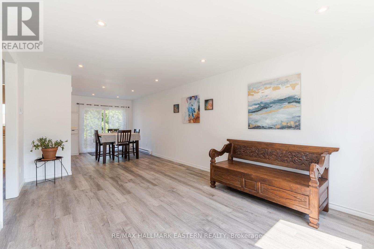
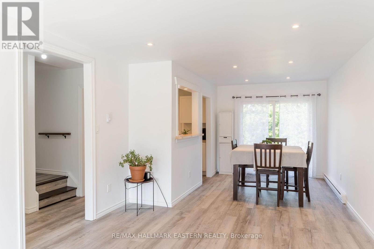
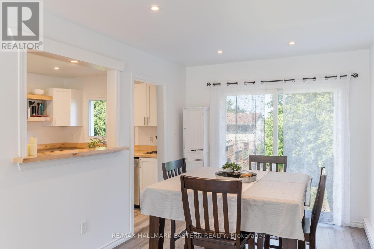
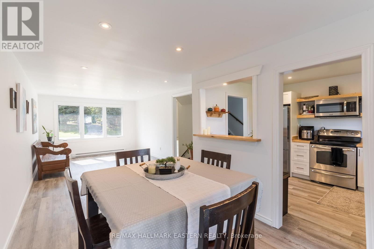
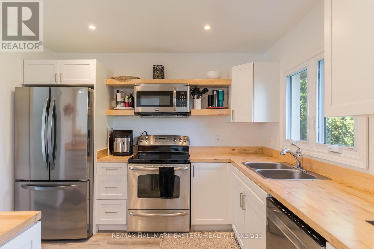
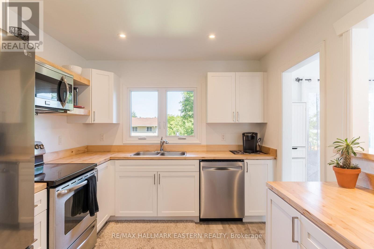
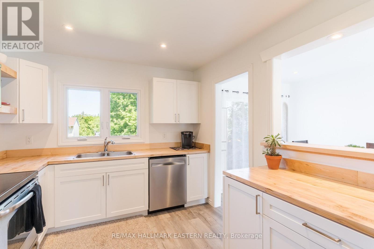
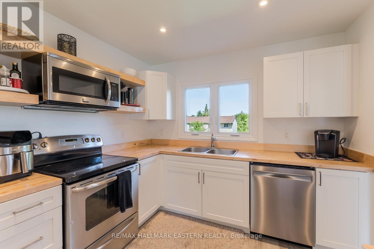
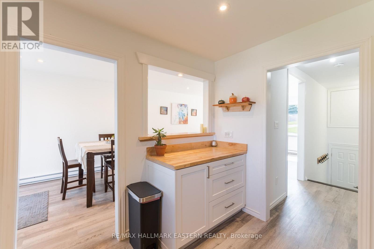
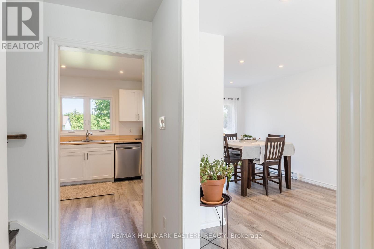
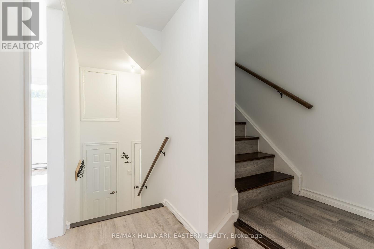
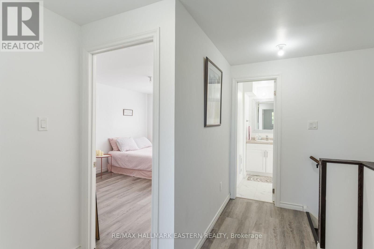
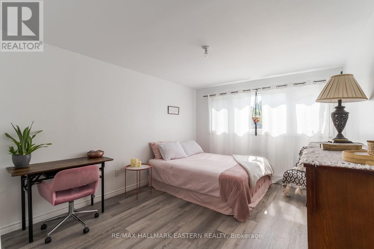
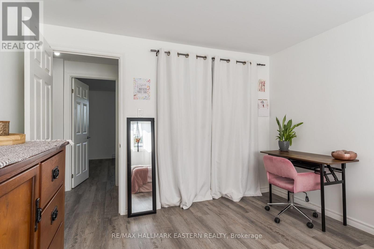
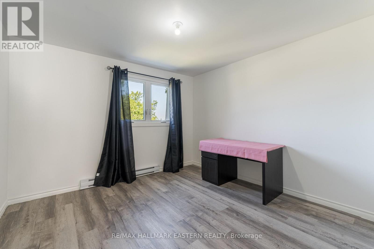
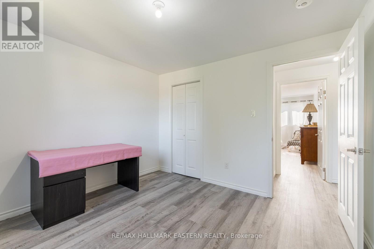
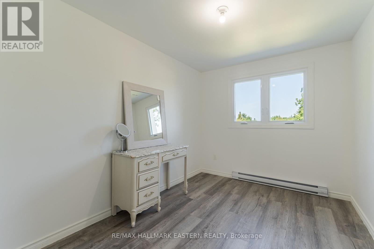
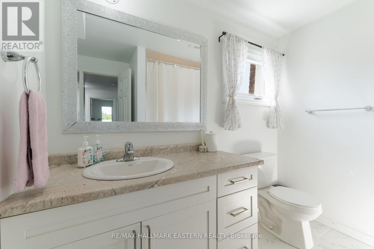
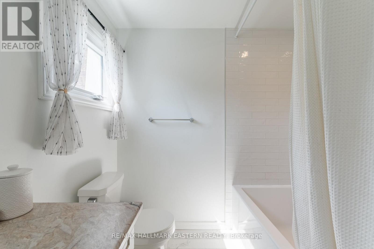
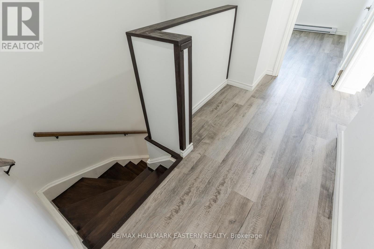
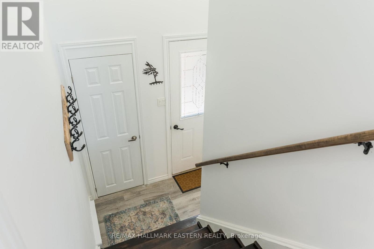
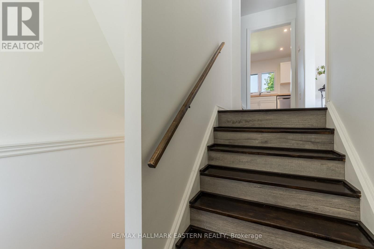
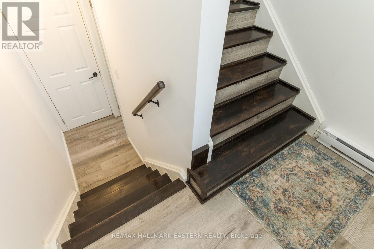
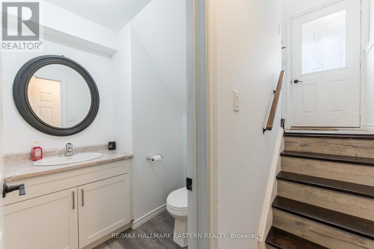
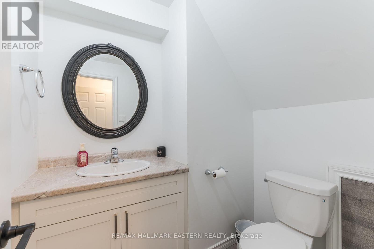
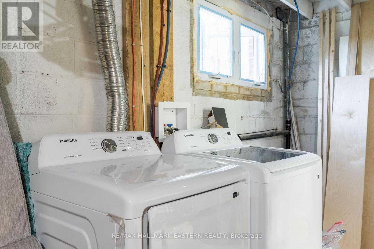
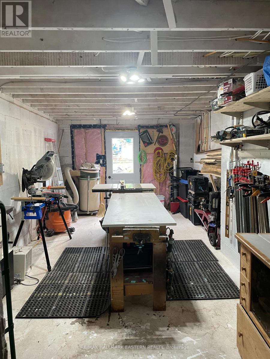
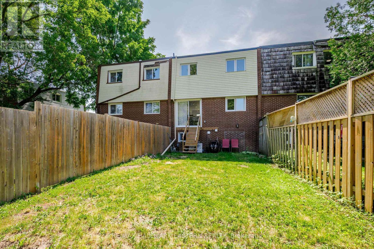
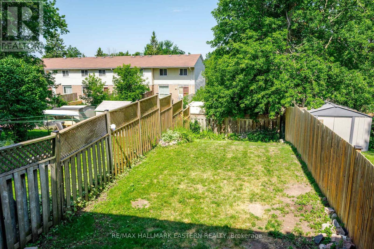
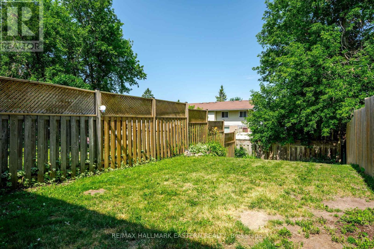
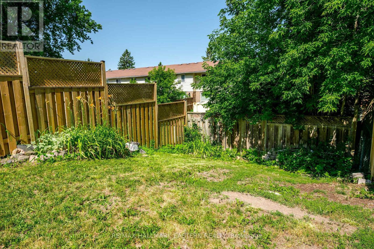
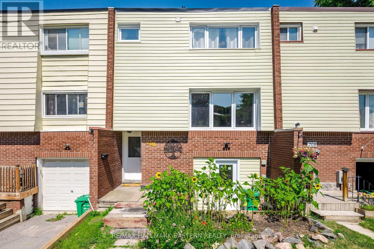
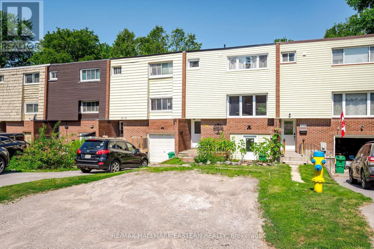
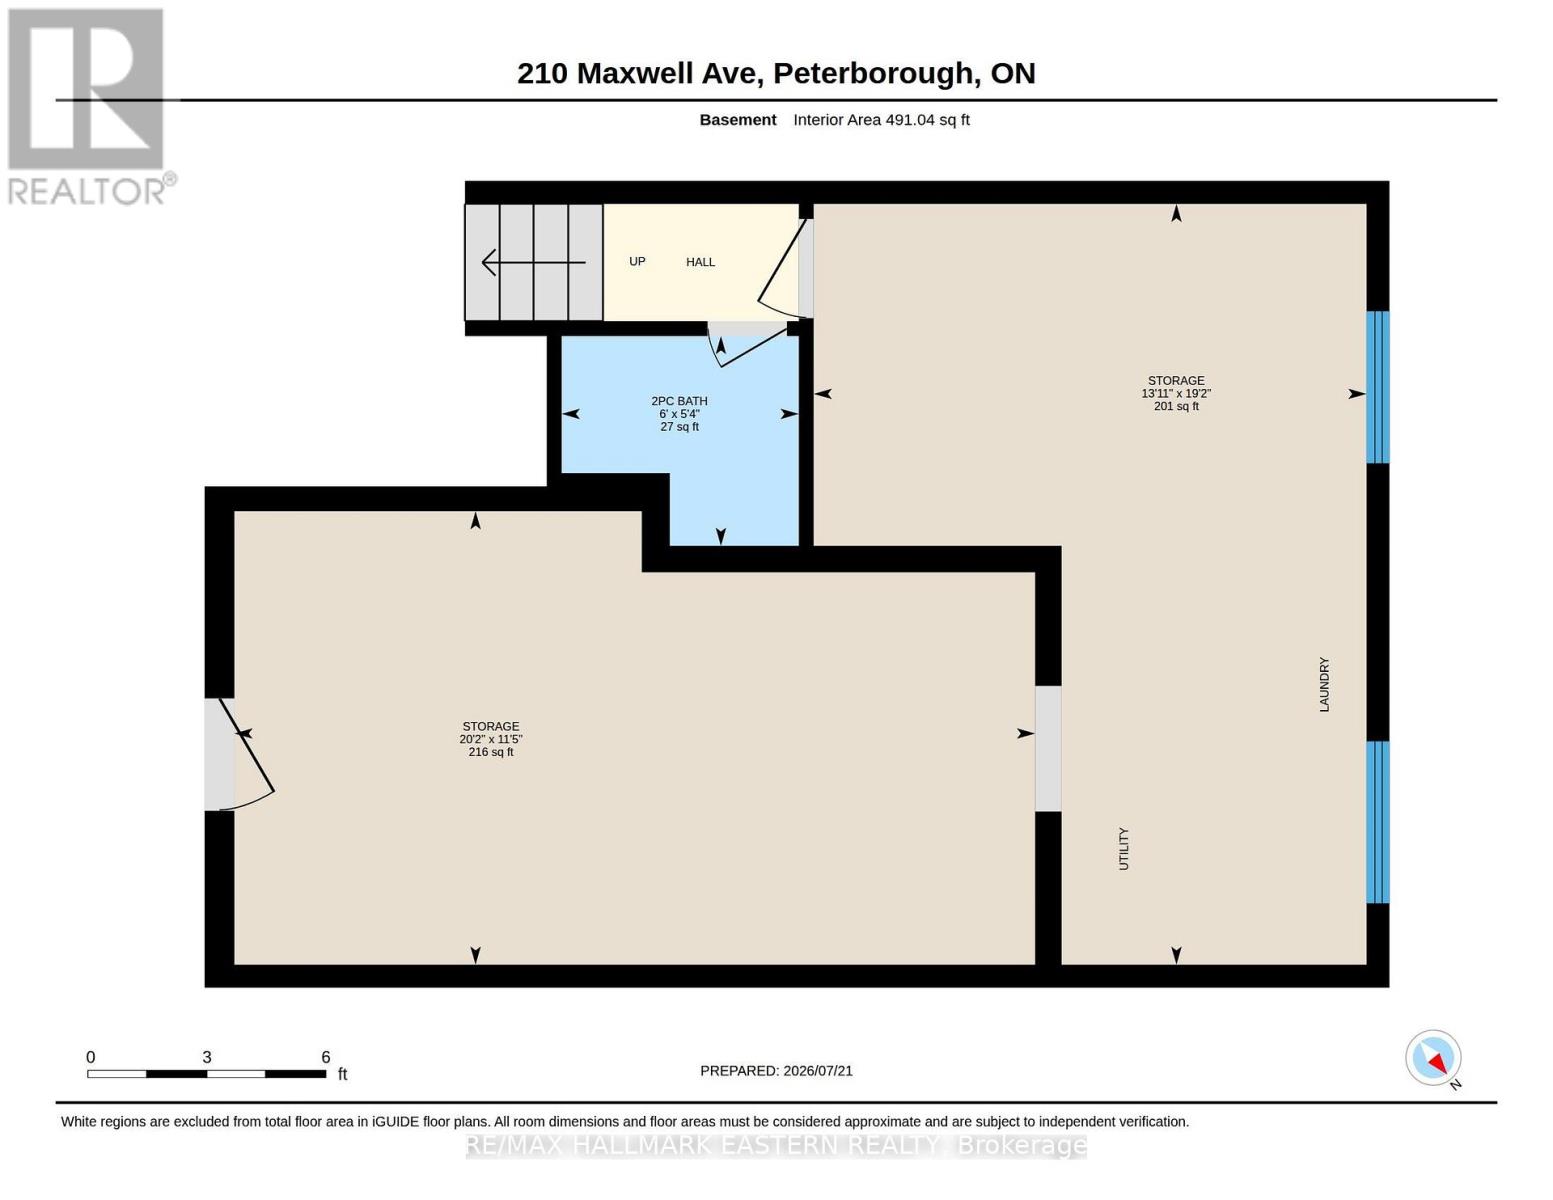
Move in and worry about nothing! Completely renovated from top to bottom, this move-in-ready 3-bedroom, 1.5-bath townhouse is the perfect opportunity for first-time buyers, young families, or those looking to downsize without compromising on quality. Every major update has been completed, offering peace of mind and modern finishes throughout. Recent improvements include a new electrical panel and wiring throughout, updated plumbing, new windows, roof, siding, facia hard wired fire alarms, luxury vinyl flooring, renovated upper bathroom, high-efficiency baseboard heating, spray foam insulation, beautiful maple countertops and so much more. The bright patio door leads to the fenced backyard. The basement offers additional storage, laundry, along with a dedicated workshop, making it ideal for hobbyists or DIY enthusiasts. With nothing left to do but move in, this beautifully updated home delivers exceptional value and low-maintenance living in a fantastic package. (id:39107)
Property Details
| MLS® Number | X13588962 |
| Property Type | Single Family |
| Community Name | Ashburnham Ward 4 |
| Amenities Near By | Beach, Schools, Public Transit, Park |
| Community Features | School Bus |
| Equipment Type | Water Heater |
| Parking Space Total | 2 |
| Rental Equipment Type | Water Heater |
| View Type | City View |
Building
| Bathroom Total | 2 |
| Bedrooms Above Ground | 3 |
| Bedrooms Total | 3 |
| Appliances | Dishwasher, Dryer, Microwave, Range, Stove, Washer, Refrigerator |
| Basement Development | Unfinished |
| Basement Type | Full (unfinished) |
| Construction Style Attachment | Attached |
| Cooling Type | None |
| Exterior Finish | Vinyl Siding, Brick |
| Fire Protection | Smoke Detectors |
| Foundation Type | Block |
| Half Bath Total | 1 |
| Heating Fuel | Electric |
| Heating Type | Baseboard Heaters |
| Stories Total | 2 |
| Size Interior | 700 - 1100 Sqft |
| Type | Row / Townhouse |
| Utility Water | Municipal Water |
Parking
| No Garage |
Land
| Acreage | No |
| Fence Type | Fenced Yard |
| Land Amenities | Beach, Schools, Public Transit, Park |
| Sewer | Sanitary Sewer |
| Size Depth | 125 Ft ,7 In |
| Size Frontage | 20 Ft |
| Size Irregular | 20 X 125.6 Ft |
| Size Total Text | 20 X 125.6 Ft |
Rooms
| Level | Type | Length | Width | Dimensions |
|---|---|---|---|---|
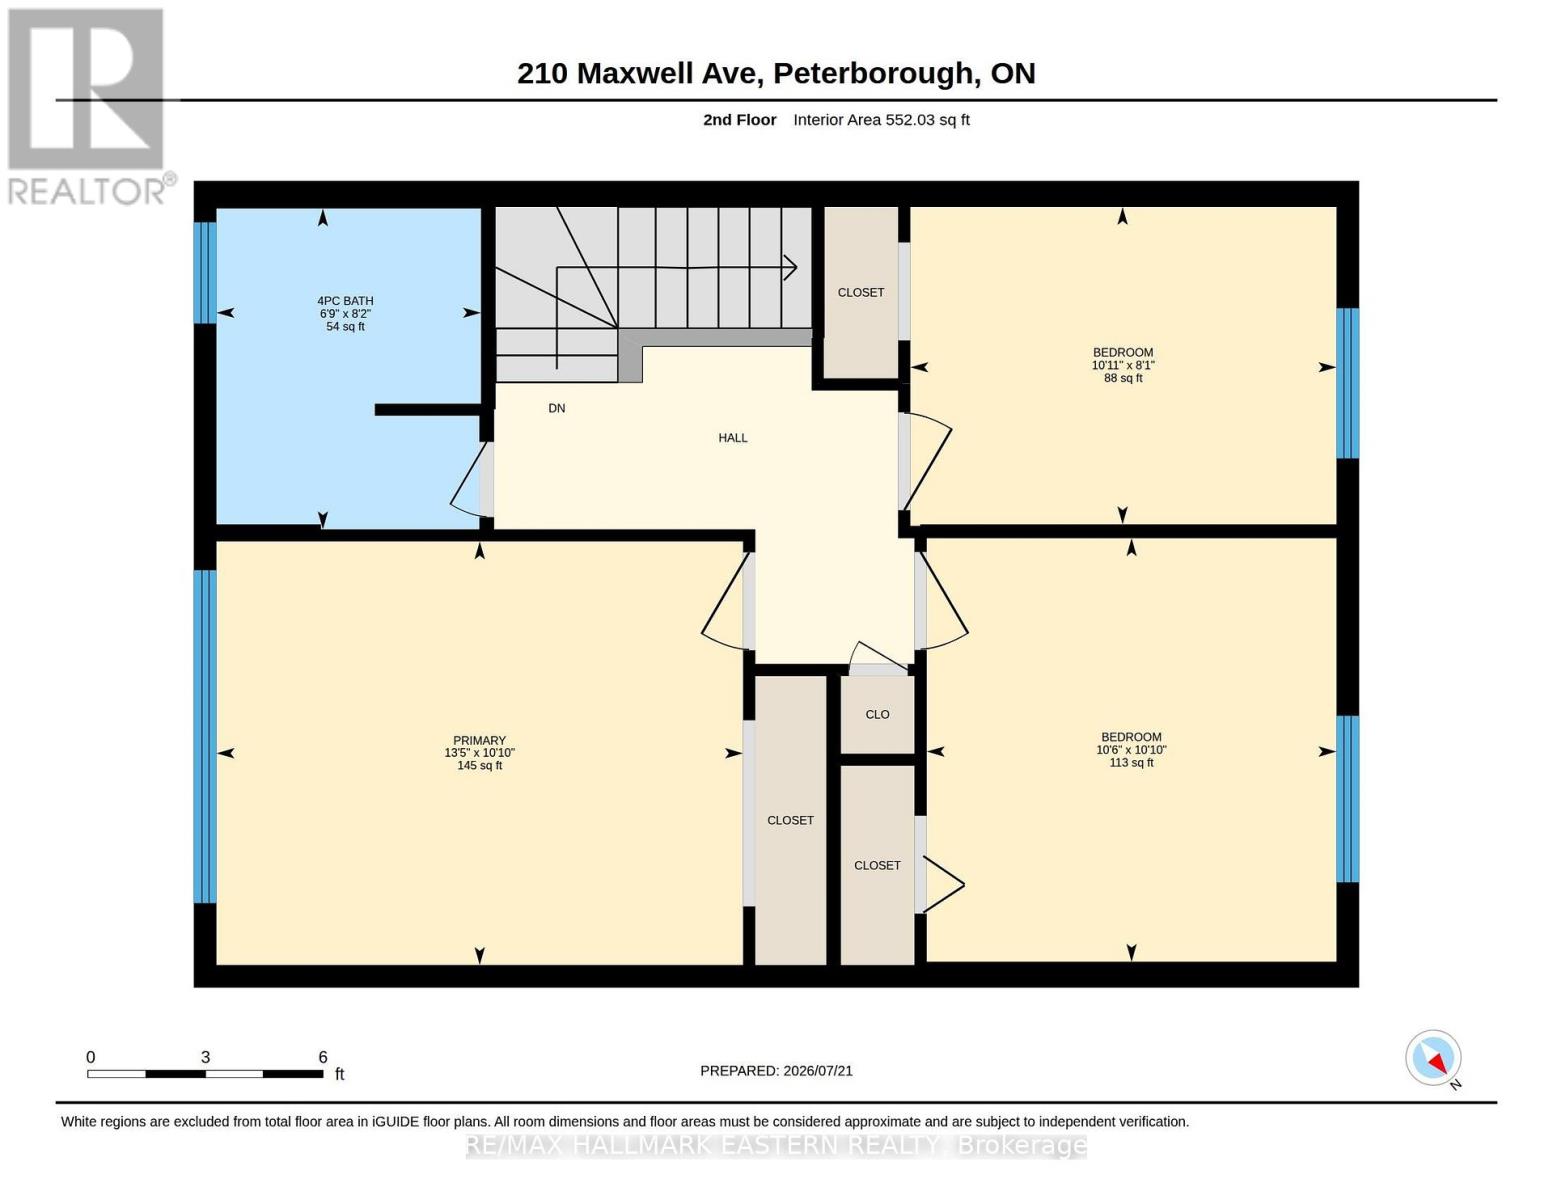
| Second Level | Primary Bedroom | 3.3 m | 4.1 m | 3.3 m x 4.1 m |
| Second Level | Bedroom 2 | 2.47 m | 3.32 m | 2.47 m x 3.32 m |
| Second Level | Bedroom 3 | 3.3 m | 3.19 m | 3.3 m x 3.19 m |
| Basement | Laundry Room | 5.85 m | 4.25 m | 5.85 m x 4.25 m |
| Basement | Workshop | 3.49 m | 6.15 m | 3.49 m x 6.15 m |
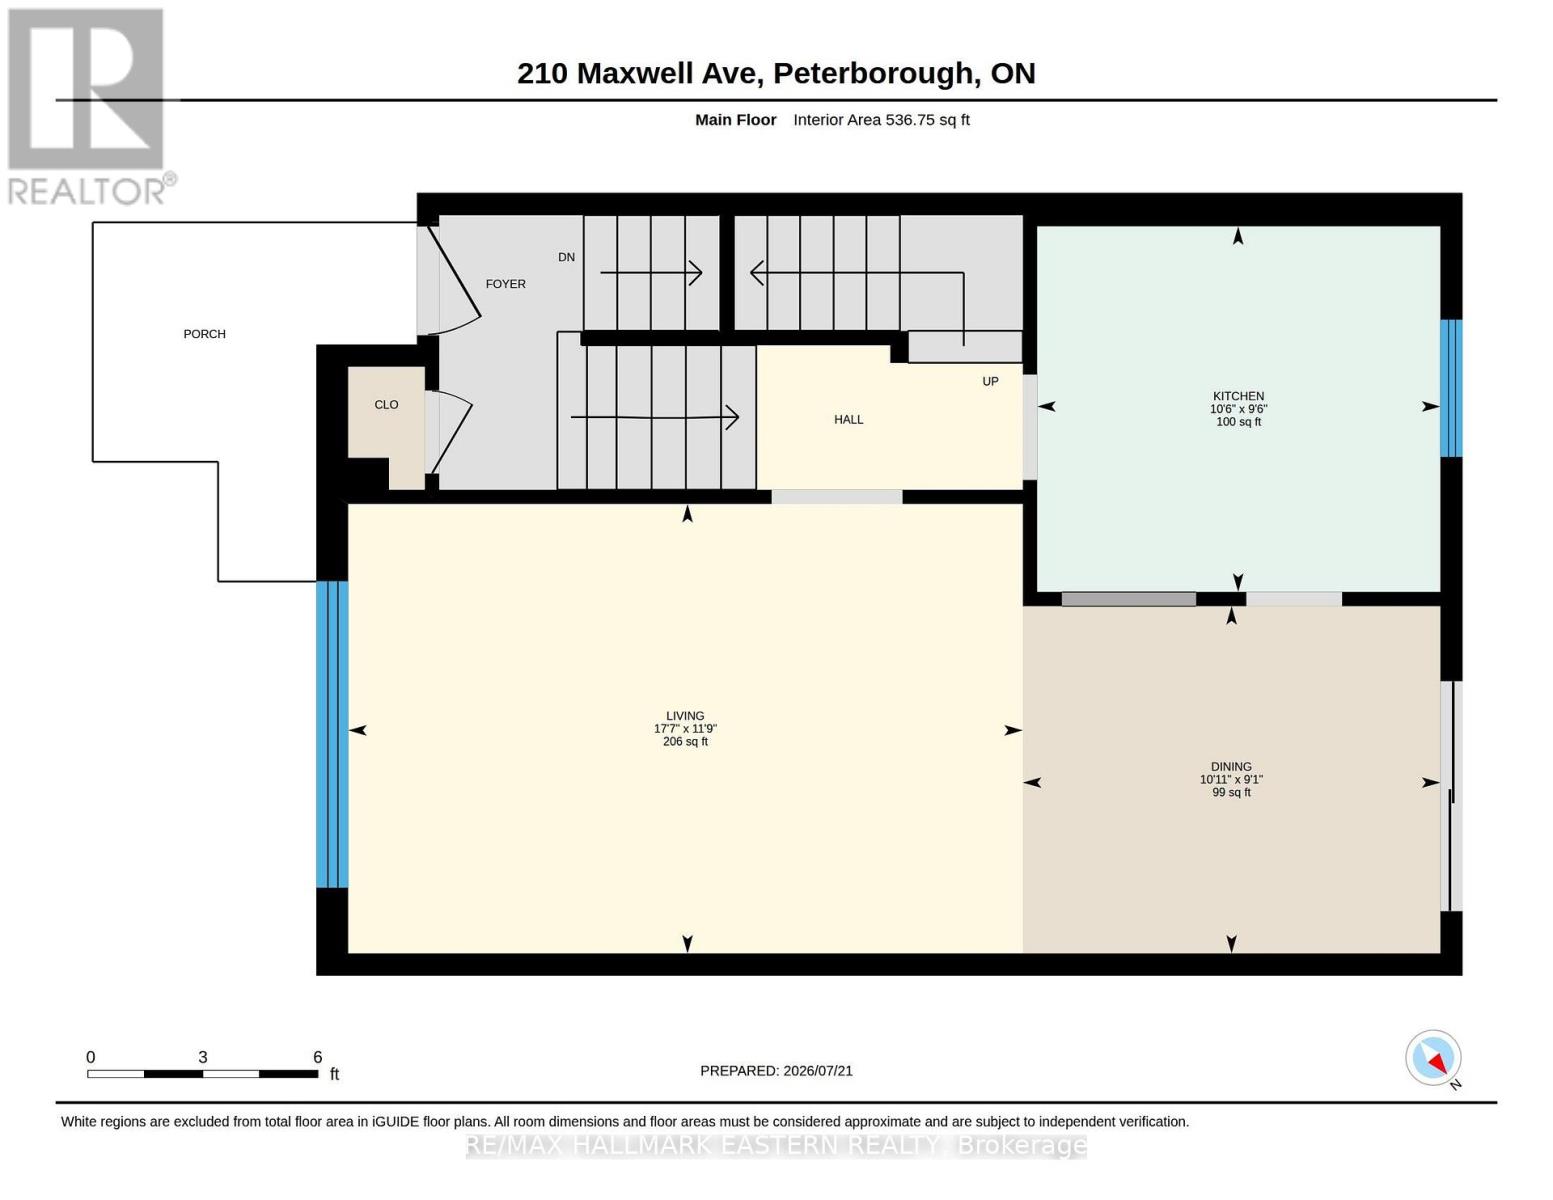
| Main Level | Kitchen | 2.91 m | 3.21 m | 2.91 m x 3.21 m |
| Main Level | Dining Room | 2.76 m | 3.32 m | 2.76 m x 3.32 m |
| Main Level | Living Room | 3.58 m | 5.37 m | 3.58 m x 5.37 m |
Utilities
| Cable | Available |
| Electricity | Installed |
| Sewer | Installed |
Interested?
Contact us for more information

91 George Street N
Peterborough, Ontario K9J 3G3
(705) 743-9111
(705) 743-1034
https://remaxeastern.ca/
91 George Street N
Peterborough, Ontario K9J 3G3
(705) 743-9111
(705) 743-1034
https://remaxeastern.ca/

The trademarks REALTOR®, REALTORS®, and the REALTOR® logo are controlled by The Canadian Real Estate Association (CREA) and identify real estate professionals who are members of CREA. The trademarks MLS®, Multiple Listing Service® and the associated logos are owned by The Canadian Real Estate Association (CREA) and identify the quality of services provided by real estate professionals who are members of CREA. The trademark DDF® is owned by The Canadian Real Estate Association (CREA) and identifies CREA's Data Distribution Facility (DDF®)
September 20 2026 04:19:51
Durham Region Association of REALTORS®
RE/MAX Hallmark Eastern Realty