
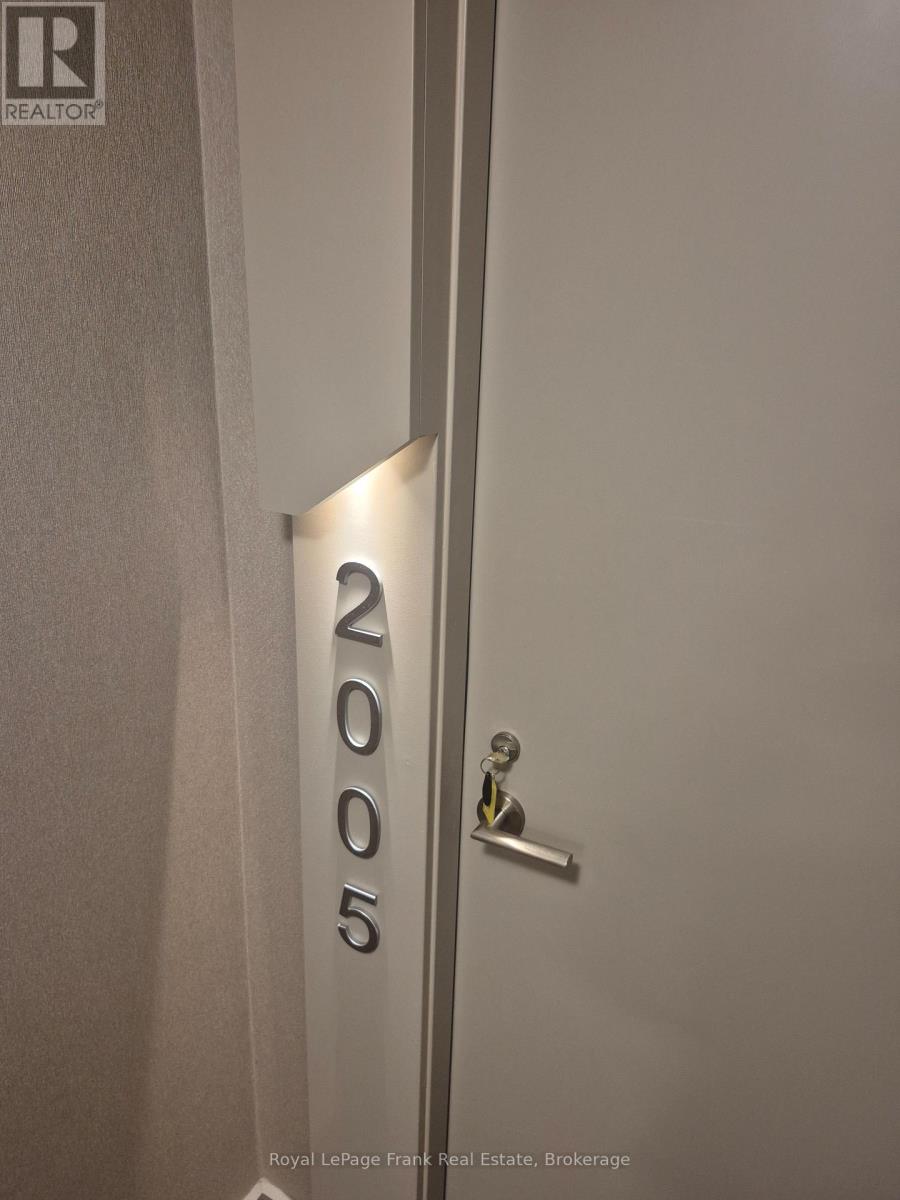
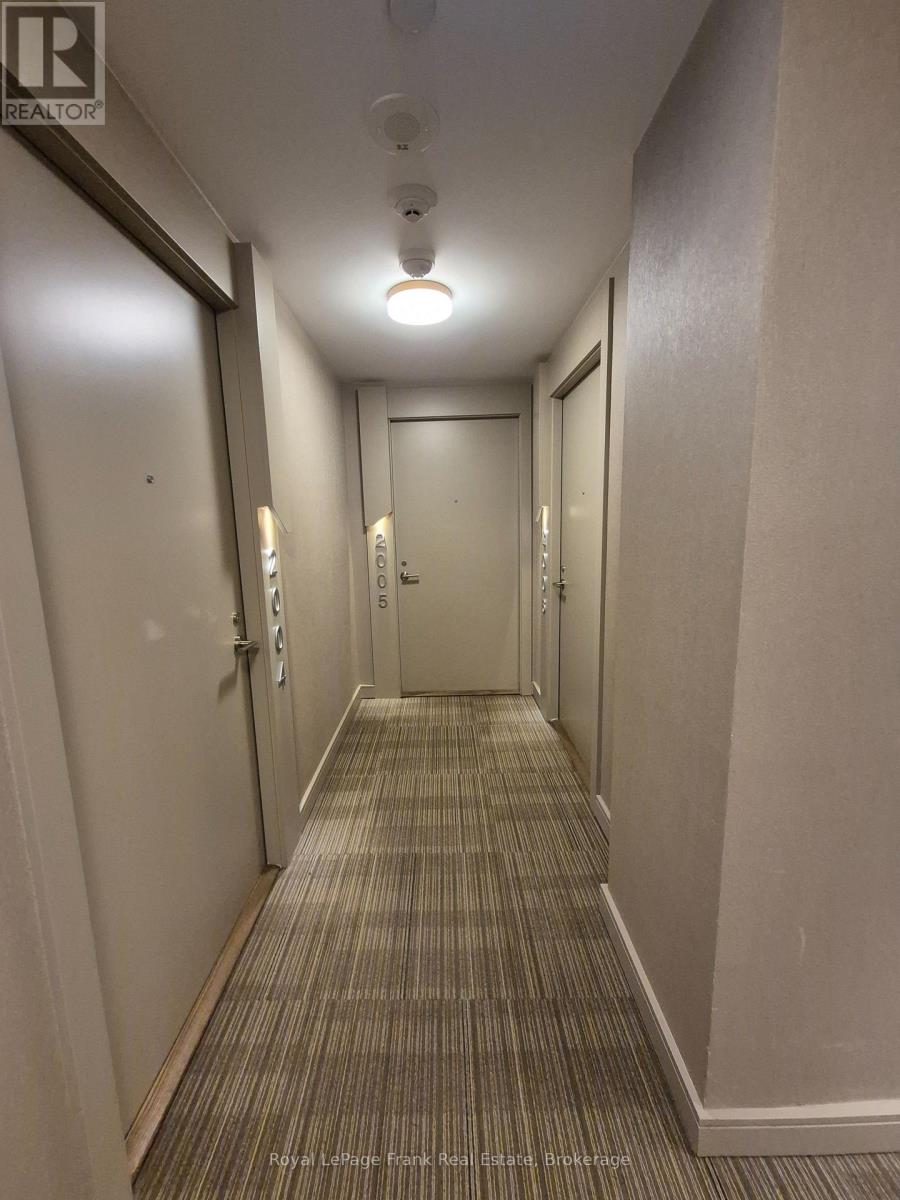
2005 - 2 Sonic Way Toronto (Flemingdon Park), Ontario M3C 0P2

$2,700 Monthly
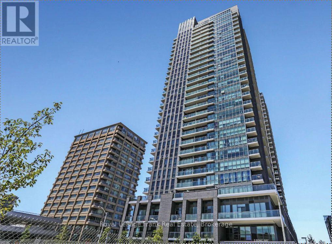
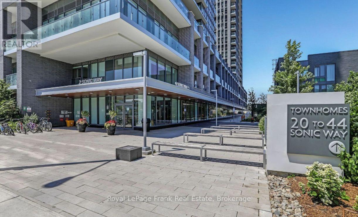
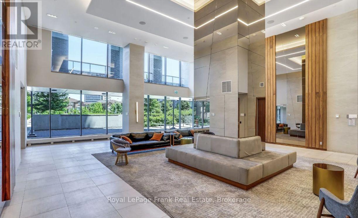
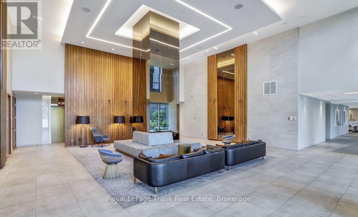
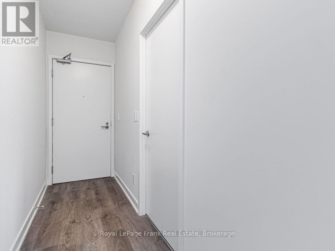
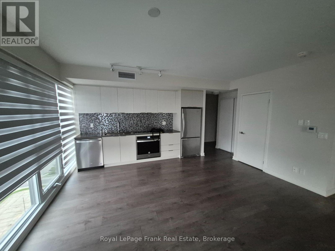
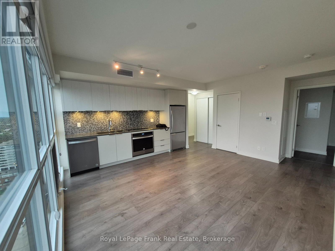
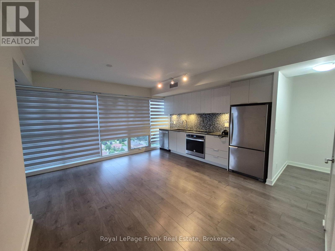
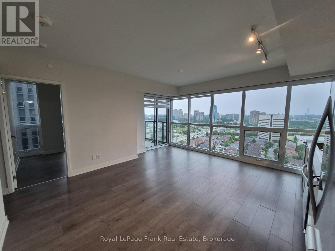
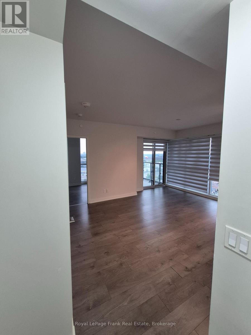
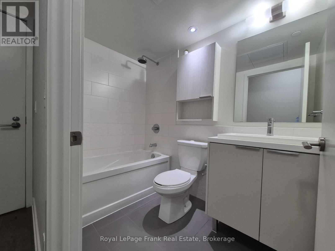
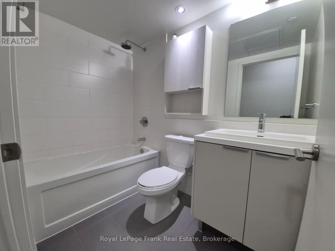
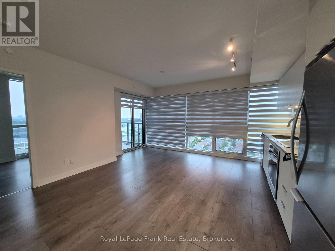
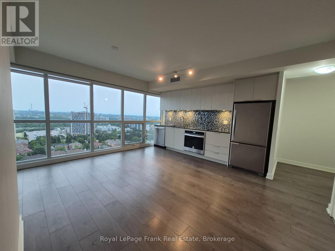
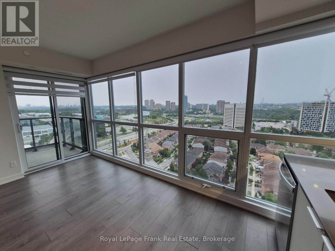
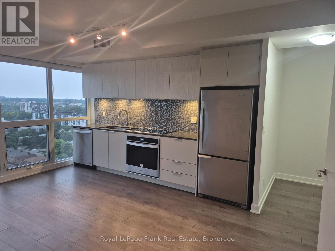
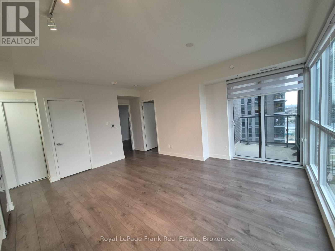
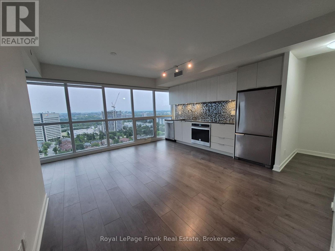
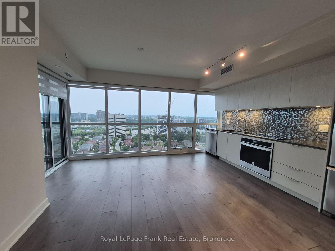
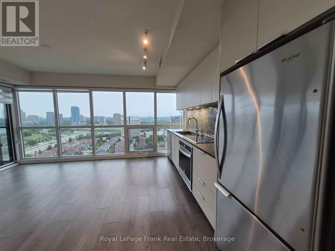
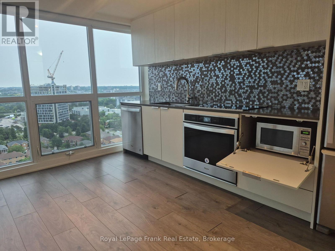
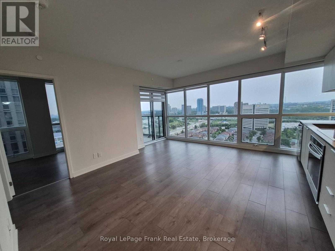
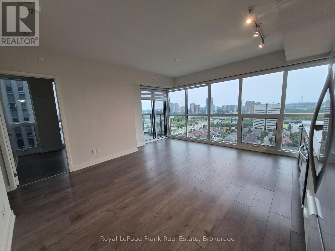
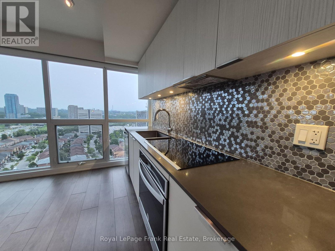
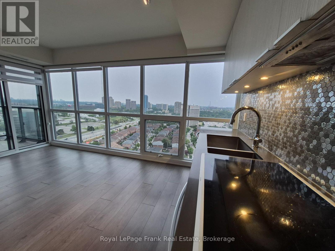
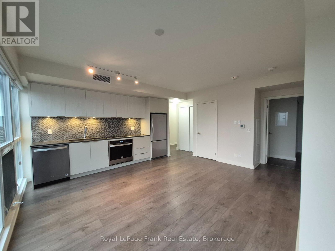
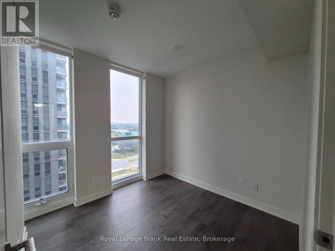
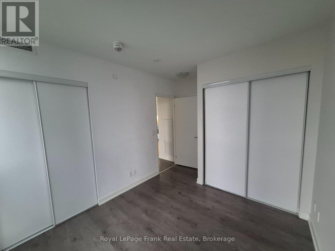
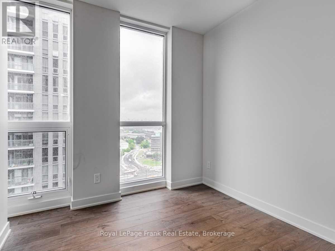
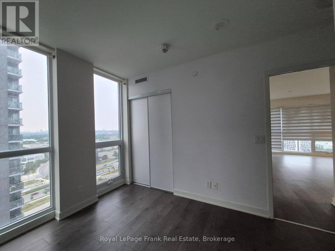
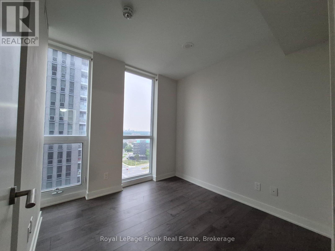
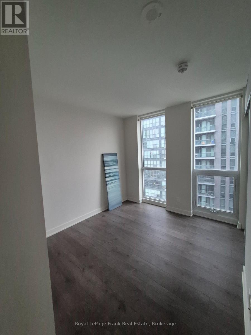
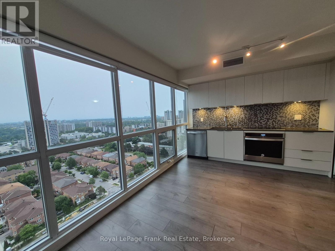
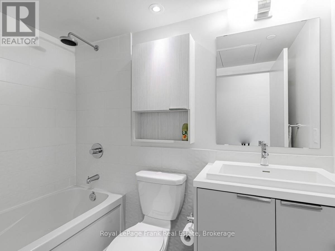
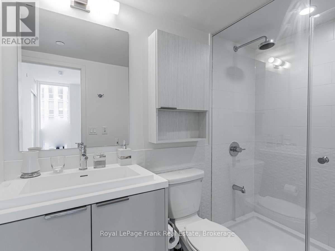
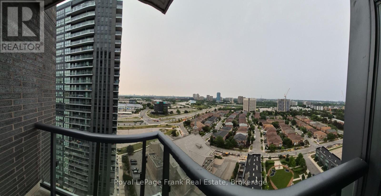
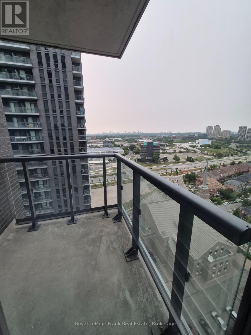
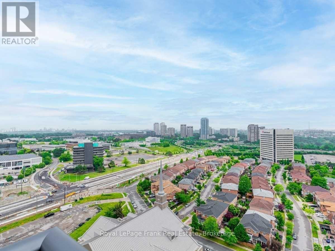
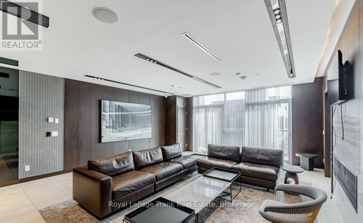
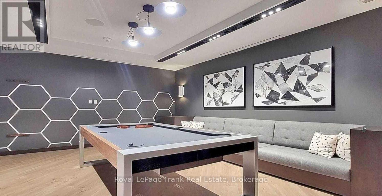
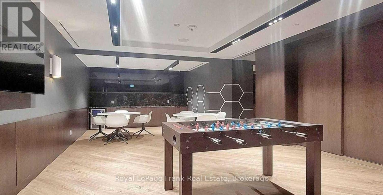
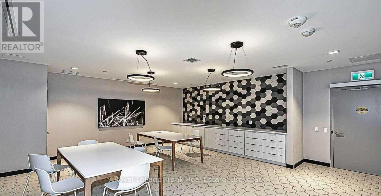
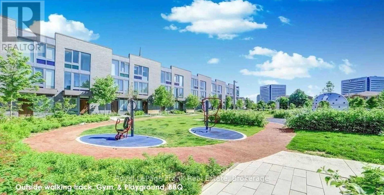
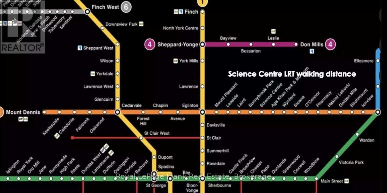
Welcome home to Sonic Condos! Exceptionally well-situated just steps from TTC & LRT stations, and minutes from the Ontario Science Centre, Aga Khan Museum, and The Shops at Don Mills-with a Real Canadian Superstore right across the street. This luxurious corner unit boasts floor-to-ceiling windows flooding the space with natural light from its Northeast exposure. Features 2 bright, spacious bedrooms, 2 full baths, exceptionally high-end finishes, and private balcony perfect for outdoor enjoyment. One parking space and one locker are included. Don't miss this incredible opportunity! (id:39107)
Property Details
| MLS® Number | C13579896 |
| Property Type | Single Family |
| Community Name | Flemingdon Park |
| Community Features | Pets Not Allowed |
| Features | Balcony |
| Parking Space Total | 1 |
Building
| Bathroom Total | 2 |
| Bedrooms Above Ground | 2 |
| Bedrooms Total | 2 |
| Amenities | Storage - Locker |
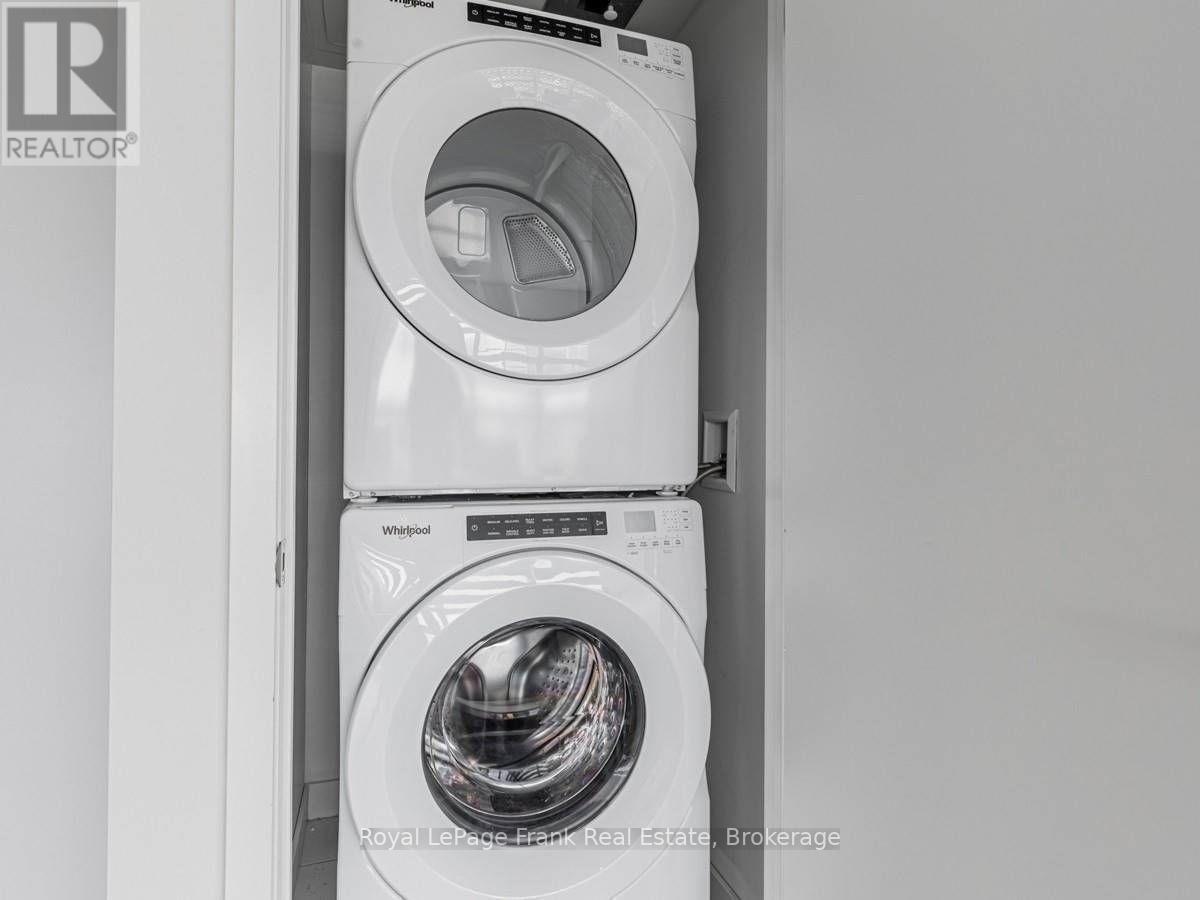
| Appliances | Blinds, Dishwasher, Dryer, Microwave, Stove, Washer |
| Basement Type | None |
| Cooling Type | Central Air Conditioning |
| Exterior Finish | Brick |
| Flooring Type | Laminate |
| Heating Fuel | Natural Gas |
| Heating Type | Forced Air |
| Size Interior | 700 - 799 Sqft |
| Type | Apartment |
Parking
| Underground | |
| No Garage |
Land
| Acreage | No |
Rooms
| Level | Type | Length | Width | Dimensions |
|---|---|---|---|---|
| Ground Level | Living Room | 4.87 m | 4.48 m | 4.87 m x 4.48 m |
| Ground Level | Dining Room | 4.87 m | 4.48 m | 4.87 m x 4.48 m |
| Ground Level | Kitchen | 4.87 m | 4.48 m | 4.87 m x 4.48 m |
| Ground Level | Primary Bedroom | 2.7 m | 3.04 m | 2.7 m x 3.04 m |
| Ground Level | Bedroom 2 | 2.68 m | 2.62 m | 2.68 m x 2.62 m |
https://www.realtor.ca/real-estate/30051523/2005-2-sonic-way-toronto-flemingdon-park-flemingdon-park
Interested?
Contact us for more information

39 Temperance Street
Bowmanville, Ontario L1C 3A5
(905) 623-3393

The trademarks REALTOR®, REALTORS®, and the REALTOR® logo are controlled by The Canadian Real Estate Association (CREA) and identify real estate professionals who are members of CREA. The trademarks MLS®, Multiple Listing Service® and the associated logos are owned by The Canadian Real Estate Association (CREA) and identify the quality of services provided by real estate professionals who are members of CREA. The trademark DDF® is owned by The Canadian Real Estate Association (CREA) and identifies CREA's Data Distribution Facility (DDF®)
July 20 2026 04:48:39
Durham Region Association of REALTORS®
Royal LePage Frank Real Estate