
2 Mclean Avenue Havelock-Belmont-Methuen (Havelock), Ontario K0L 1Z0

$589,800
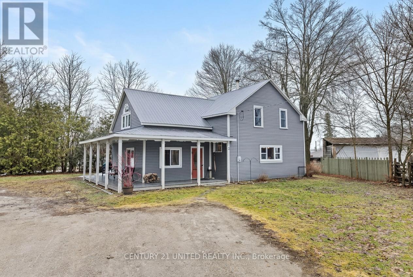
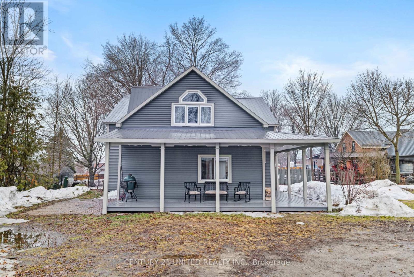
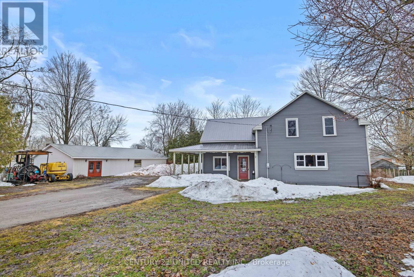
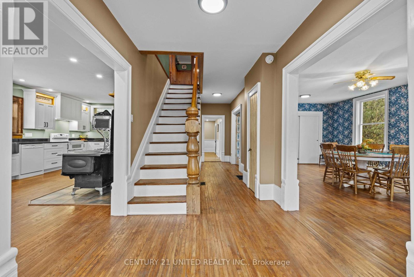
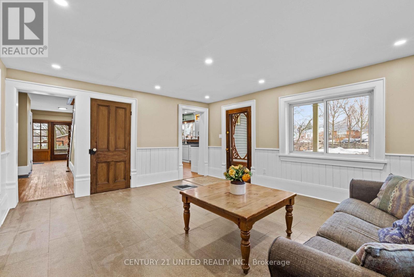
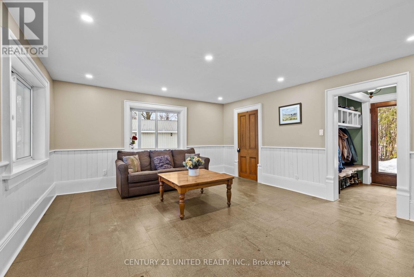
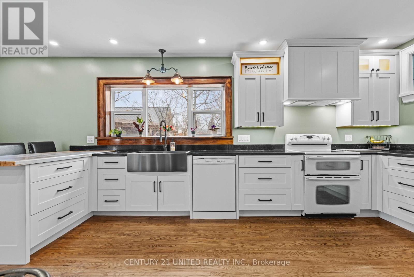
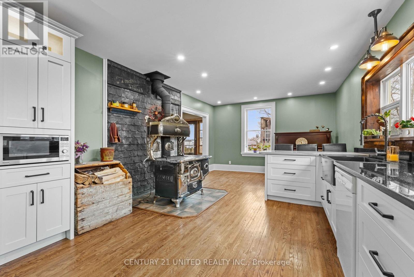
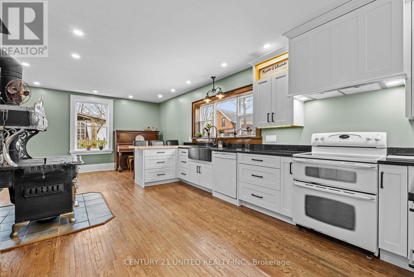
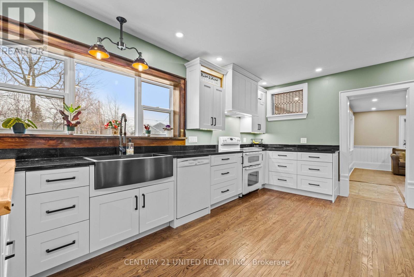
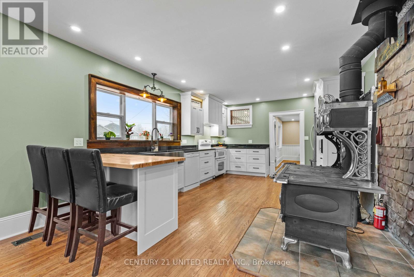
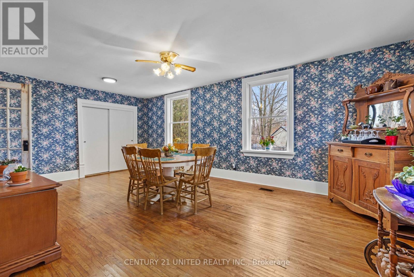
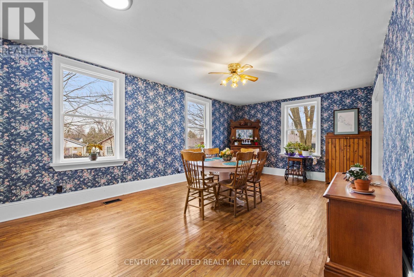


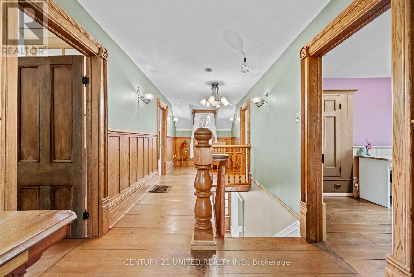
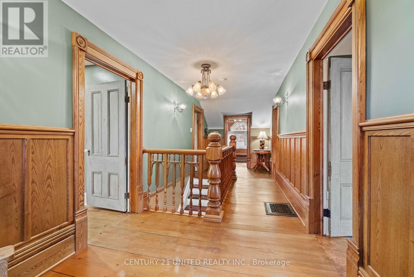
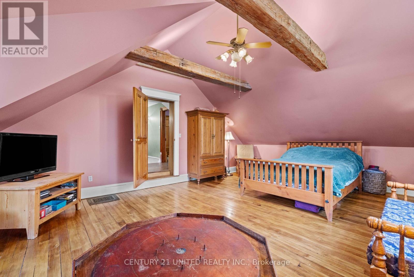
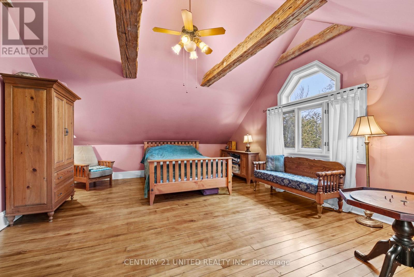
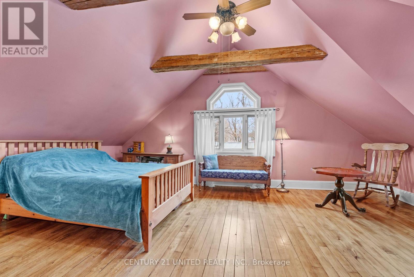
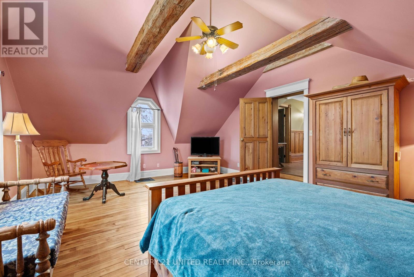


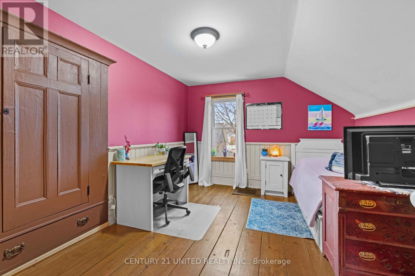
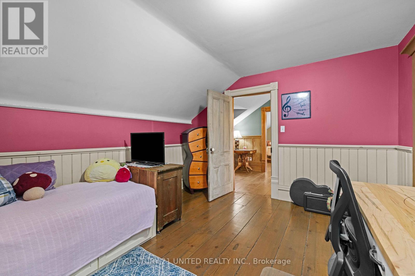
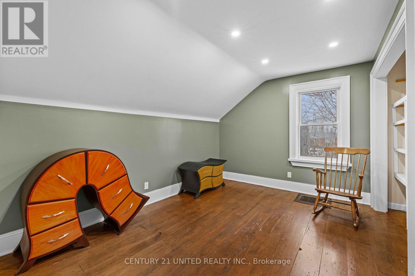
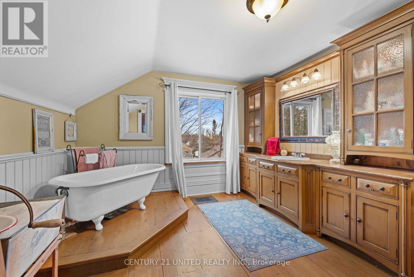
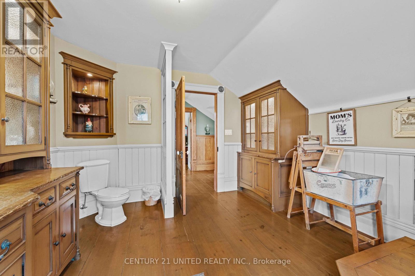
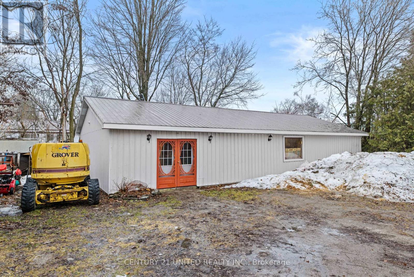

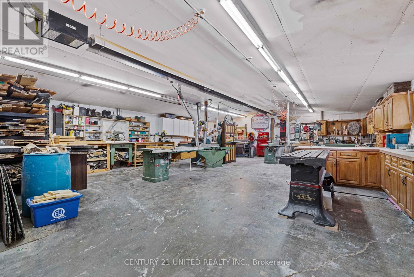
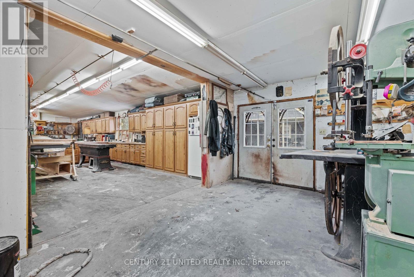
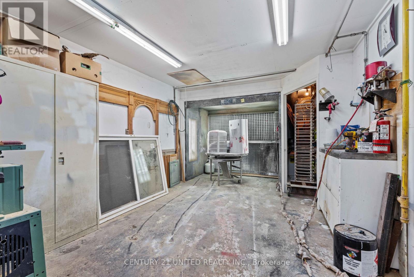
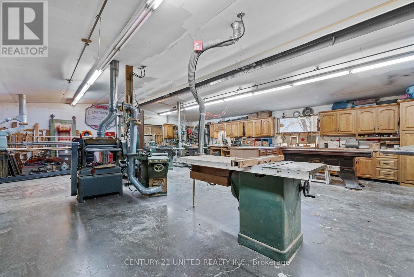
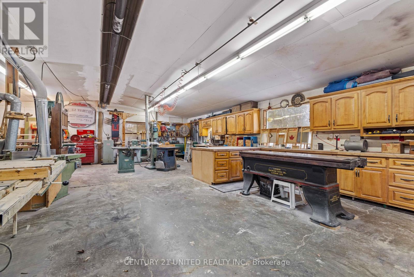
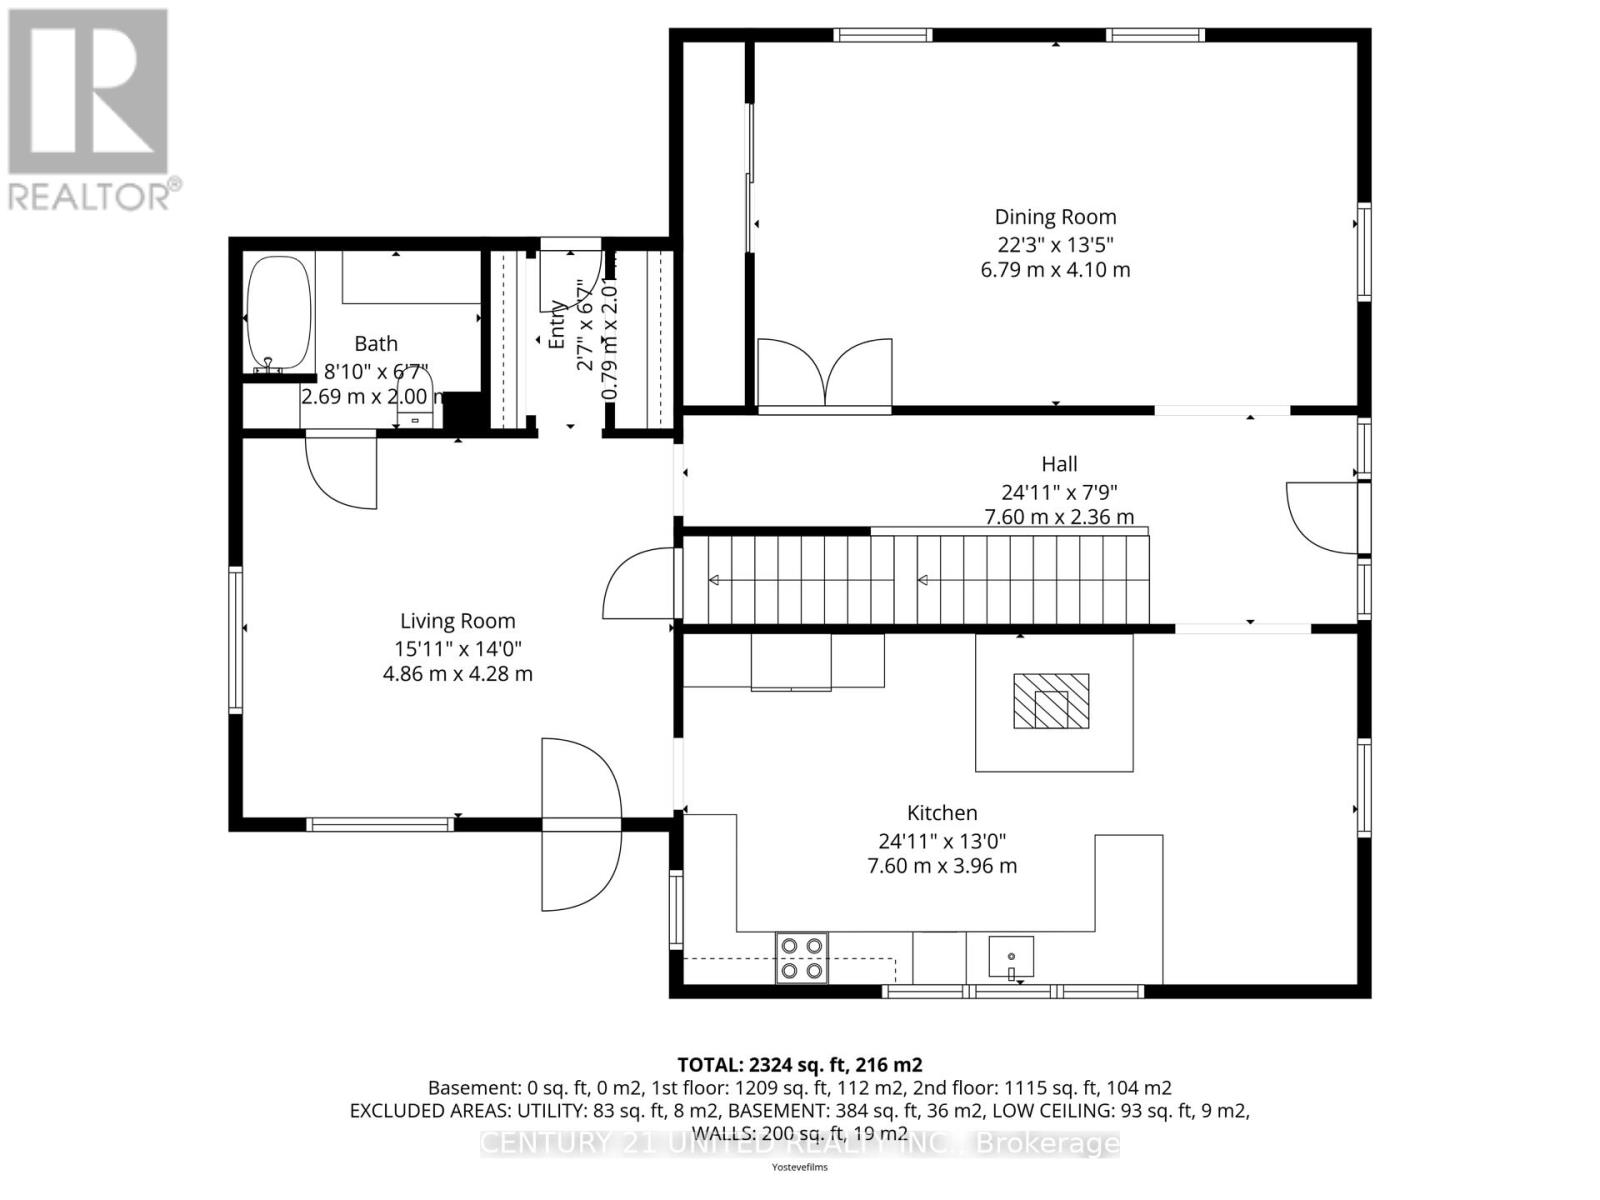
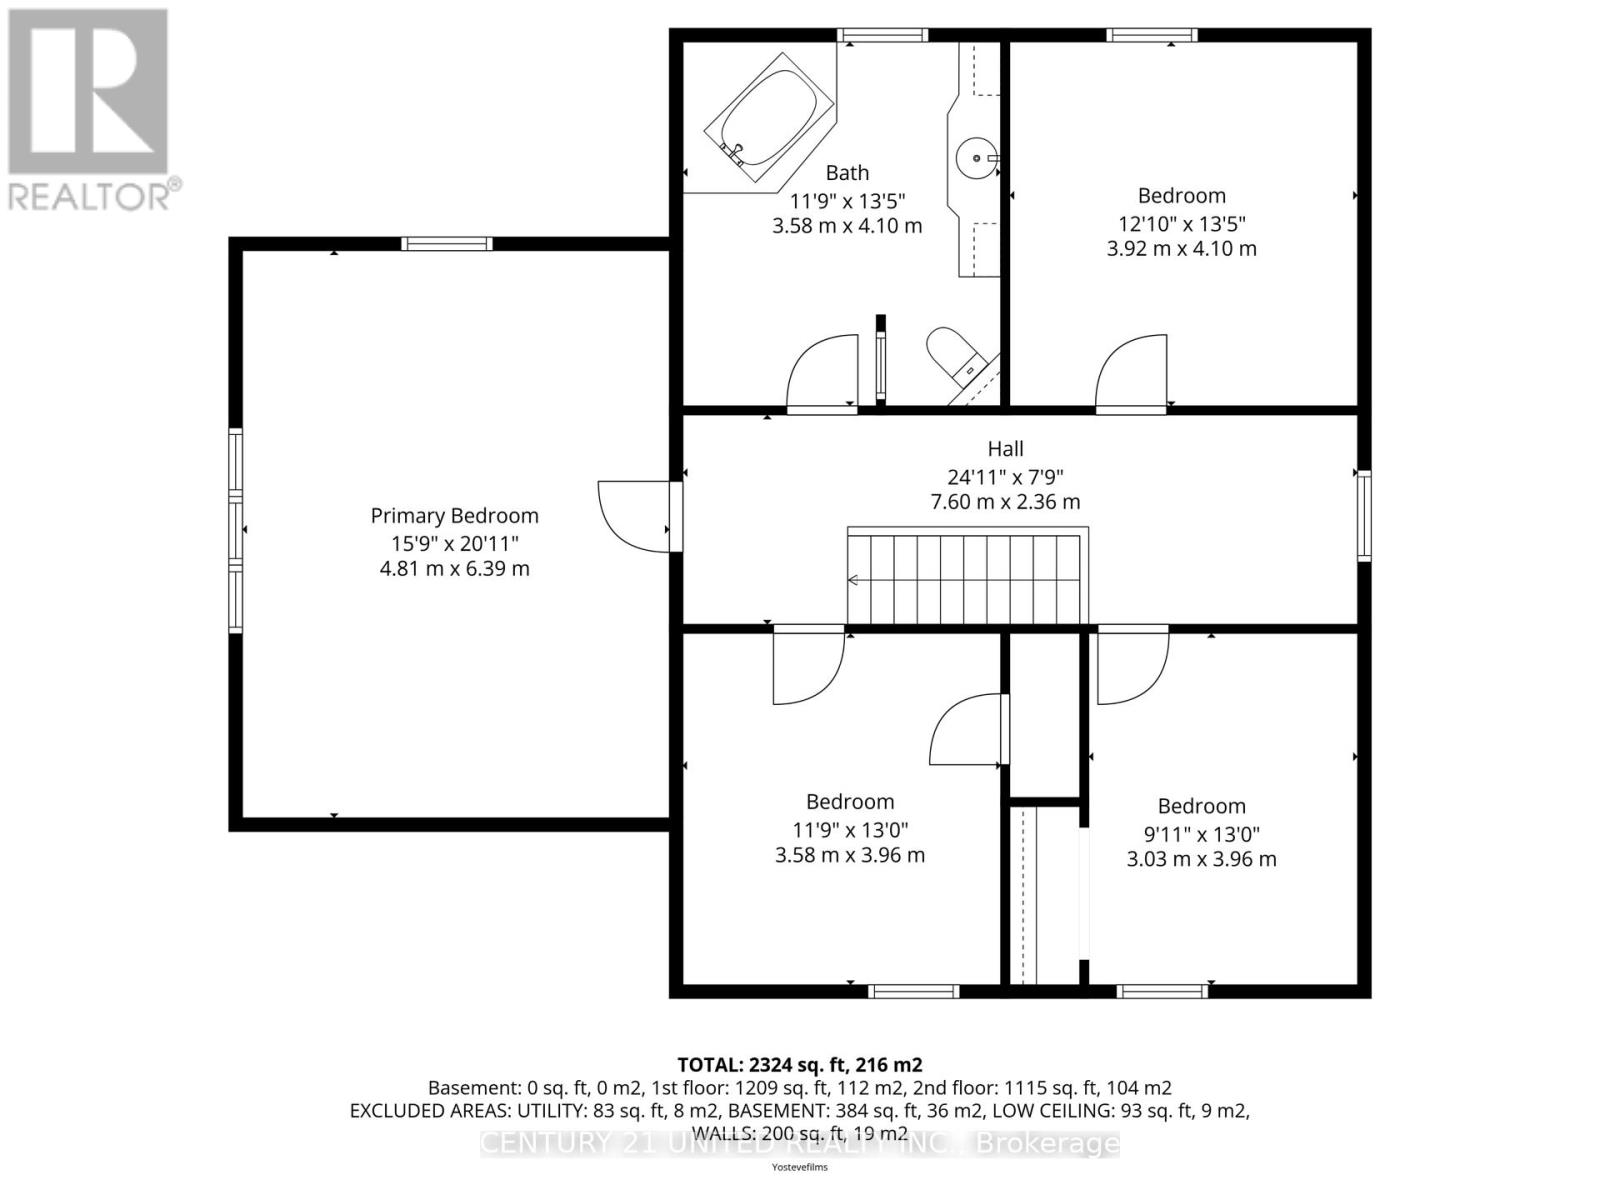
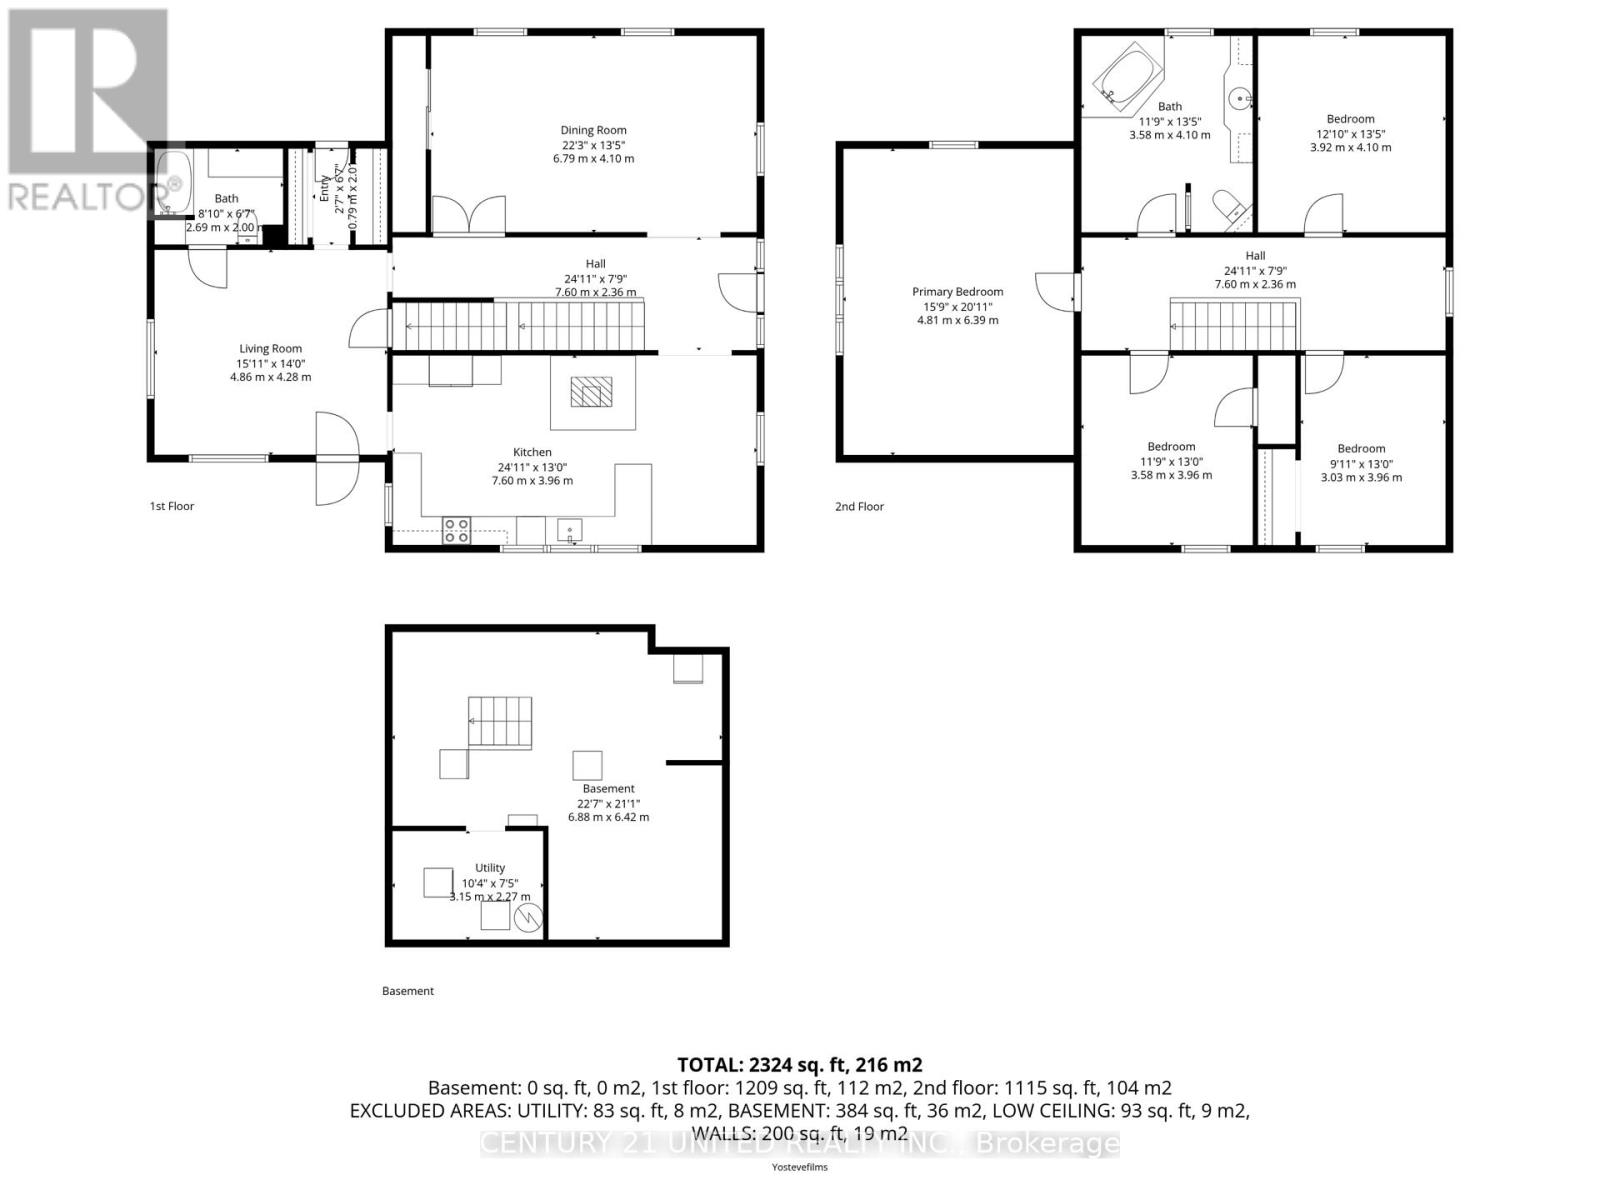
Welcome to 2 McLean Avenue, a Large Third Acre Lot in Town. A unique blend of 1850s character and modern updates, this 4-bedroom, 2-bath century home has been thoughtfully restored by a local cabinetmaker. The interior features custom handcrafted details throughout, including abeautiful kitchen with a heritage wood stove and a primary bedroom with vaulted ceilings and exposed beams. On the main level you will find alarge dining room, eat in kitchen, living room and one of the 2 bathrooms. Head upstairs and you will find 4 spacious bedrooms and an aditionalbathroom. Outside you enjoy a wrap around pourch and a stone patio. The standout feature of this property is the massive 30' x 54' detachedworkshop. Zoned for a woodworking shop and equipped with its own separate hydro and gas meters, it's the perfect setup for a business,serious hobbyist, or tradesperson. Located on a quiet, deep lot within walking distance to schools, downtown Havelock, and the MathisonConservation Area. Enjoy a peaceful, rural feel with the convenience of being just 30 minutes from Peterborough. *Woodworking equipmentavailable if desired* (id:39107)
Property Details
| MLS® Number | X12894982 |
| Property Type | Single Family |
| Community Name | Havelock |
| Equipment Type | Water Heater |
| Features | Irregular Lot Size |
| Parking Space Total | 6 |
| Rental Equipment Type | Water Heater |
Building
| Bathroom Total | 2 |
| Bedrooms Above Ground | 4 |
| Bedrooms Total | 4 |
| Appliances | Microwave, Refrigerator |
| Basement Development | Unfinished |
| Basement Type | N/a (unfinished) |
| Construction Style Attachment | Detached |
| Cooling Type | None |
| Exterior Finish | Vinyl Siding |
| Fireplace Present | Yes |
| Foundation Type | Stone |
| Heating Fuel | Natural Gas |
| Heating Type | Forced Air |
| Stories Total | 2 |
| Size Interior | 2500 - 3000 Sqft |
| Type | House |
| Utility Water | Municipal Water |
Parking
| No Garage |
Land
| Acreage | No |
| Sewer | Sanitary Sewer |
| Size Depth | 132 Ft |
| Size Frontage | 67 Ft |
| Size Irregular | 67 X 132 Ft |
| Size Total Text | 67 X 132 Ft |
| Zoning Description | S.d.74 |
Rooms
| Level | Type | Length | Width | Dimensions |
|---|---|---|---|---|
| Second Level | Bedroom | 3.96 m | 3.58 m | 3.96 m x 3.58 m |
| Second Level | Bedroom | 3.96 m | 3.03 m | 3.96 m x 3.03 m |
| Second Level | Bedroom | 4.1 m | 3.92 m | 4.1 m x 3.92 m |
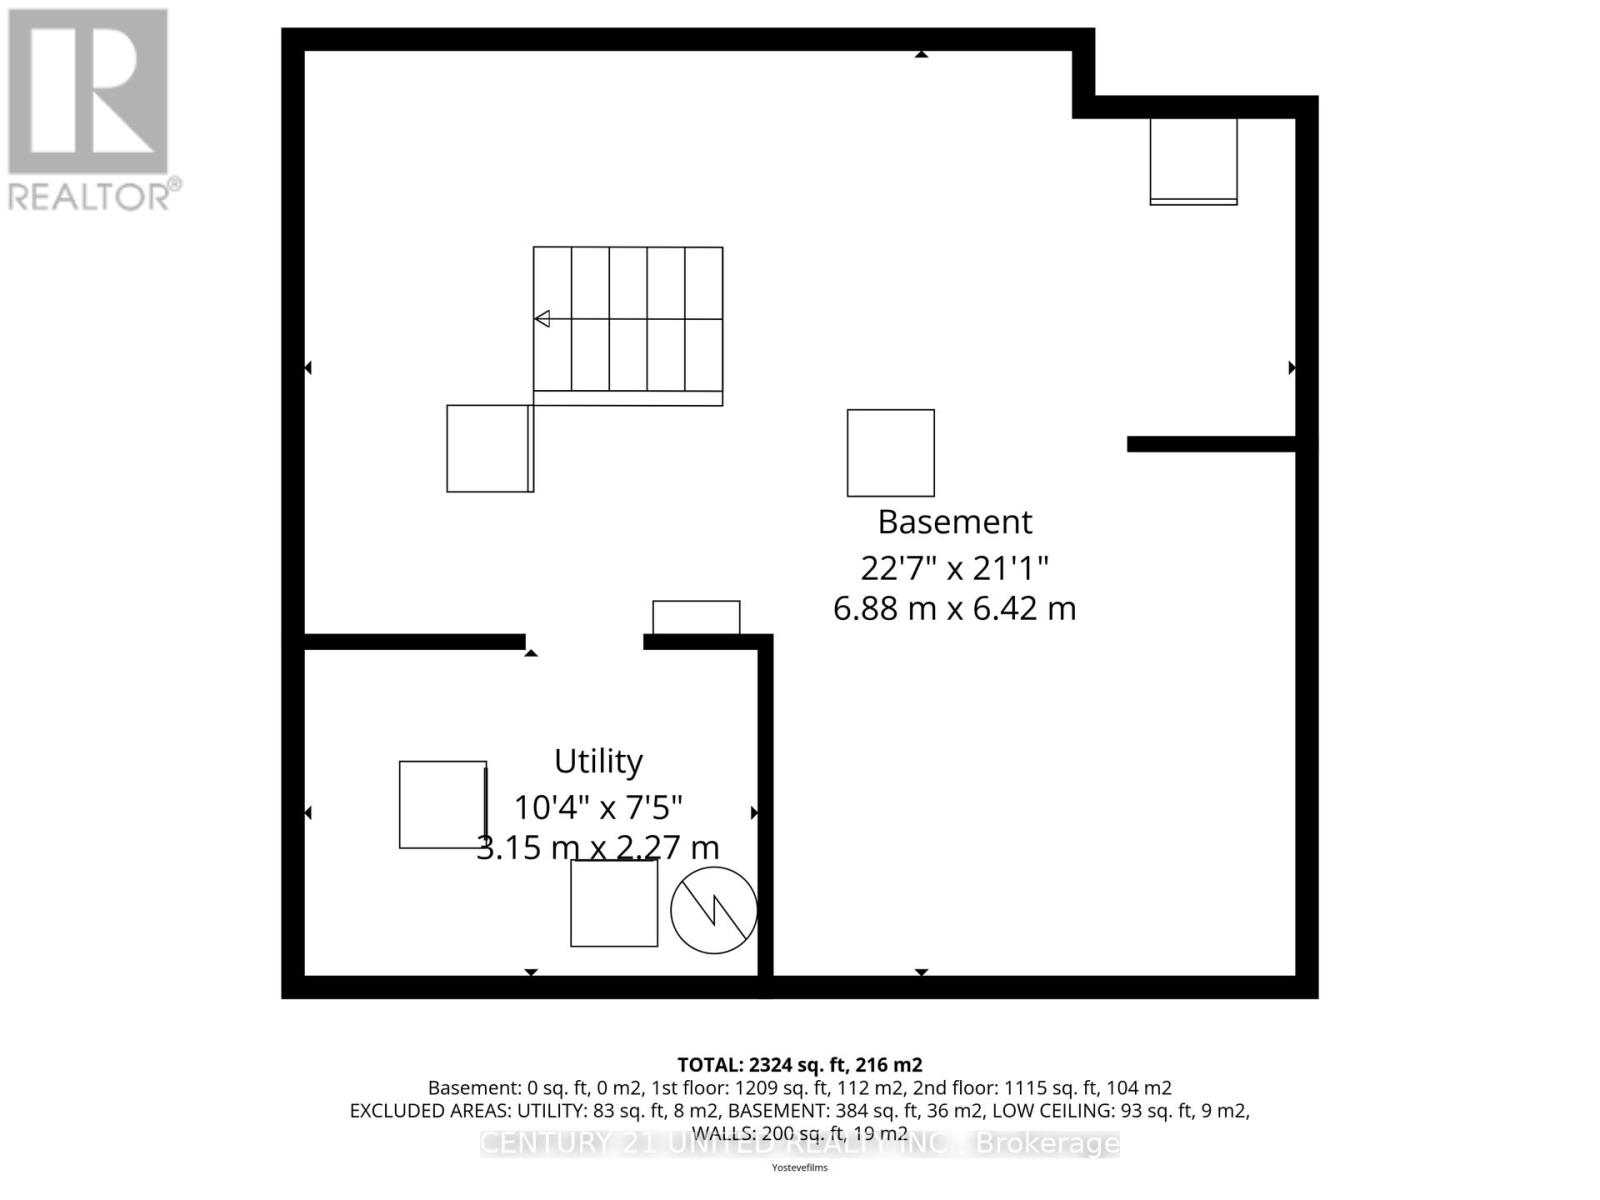
| Lower Level | Laundry Room | 6.88 m | 6.42 m | 6.88 m x 6.42 m |
| Lower Level | Utility Room | 3.15 m | 2.27 m | 3.15 m x 2.27 m |
| Main Level | Living Room | 4.86 m | 4.28 m | 4.86 m x 4.28 m |
| Main Level | Kitchen | 7.6 m | 3.96 m | 7.6 m x 3.96 m |
| Main Level | Dining Room | 6.79 m | 4.1 m | 6.79 m x 4.1 m |
| Main Level | Primary Bedroom | 4.81 m | 6.39 m | 4.81 m x 6.39 m |
Interested?
Contact us for more information

387 George Street South P.o. Box 178
Peterborough, Ontario K9J 6Y8
(705) 743-4444
(705) 743-9606
https://www.goldpost.com/
https://www.facebook.com/C21UnitedRealty/

The trademarks REALTOR®, REALTORS®, and the REALTOR® logo are controlled by The Canadian Real Estate Association (CREA) and identify real estate professionals who are members of CREA. The trademarks MLS®, Multiple Listing Service® and the associated logos are owned by The Canadian Real Estate Association (CREA) and identify the quality of services provided by real estate professionals who are members of CREA. The trademark DDF® is owned by The Canadian Real Estate Association (CREA) and identifies CREA's Data Distribution Facility (DDF®)
April 17 2026 04:00:46
Durham Region Association of REALTORS®
Century 21 United Realty Inc.