
1817 Parkwood Circle Peterborough (Monaghan Ward 2), Ontario K9J 8C3

$799,900
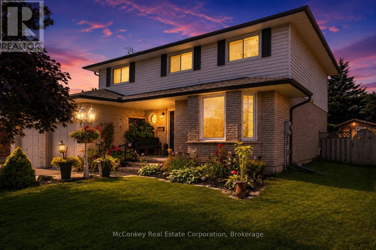
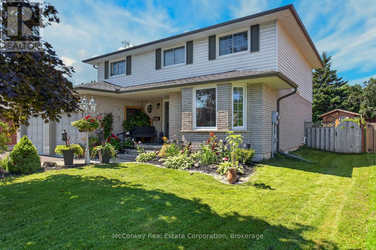
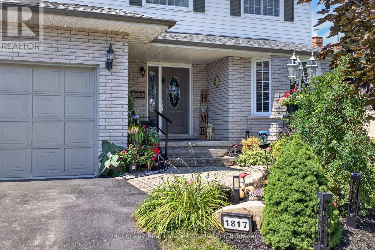
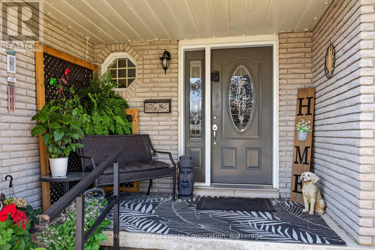
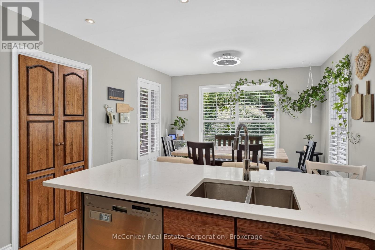
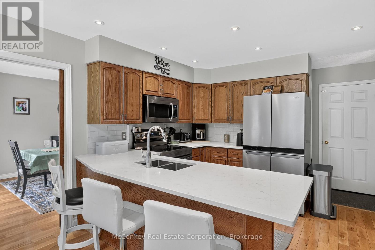
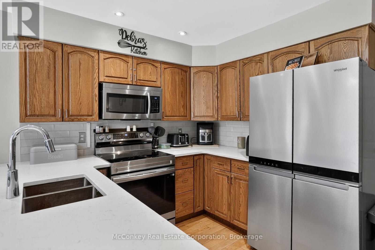
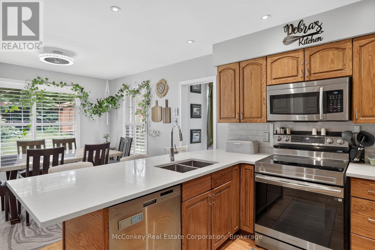
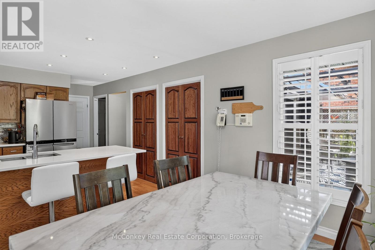
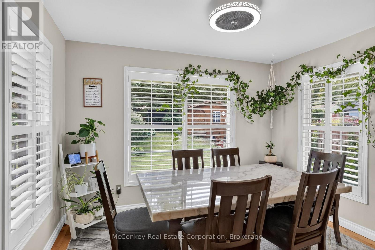
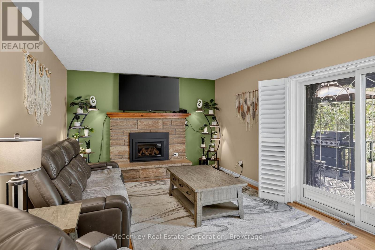
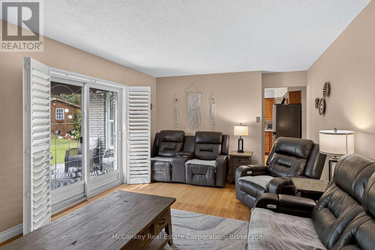
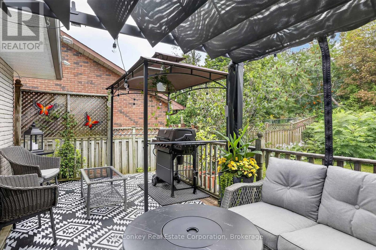
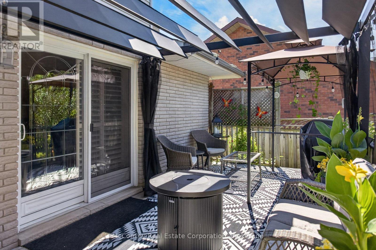
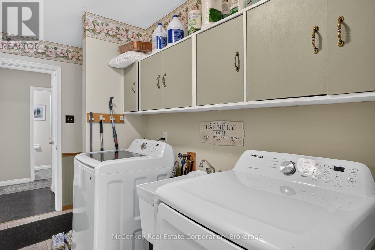
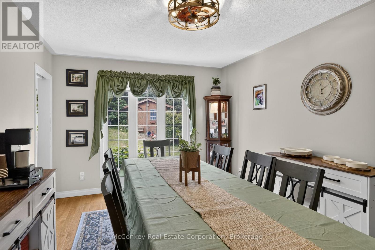
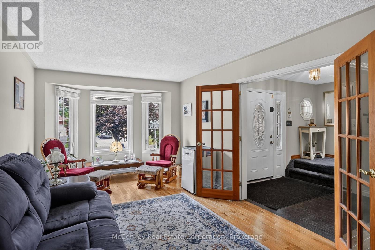
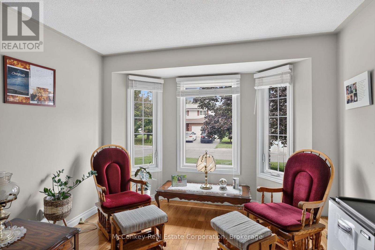
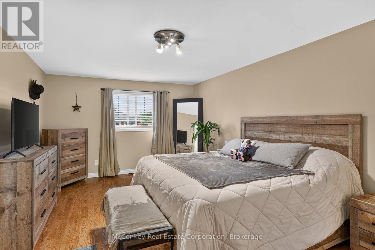
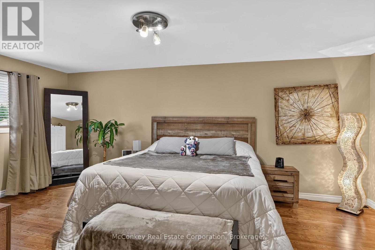
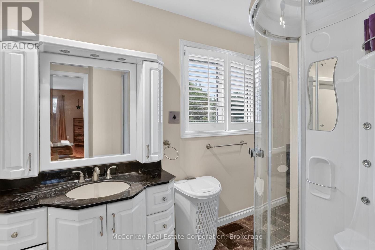
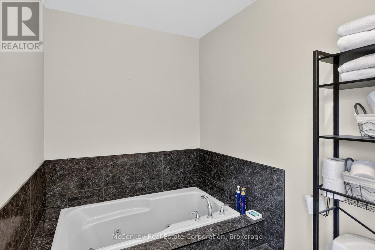
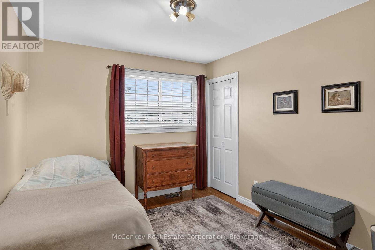
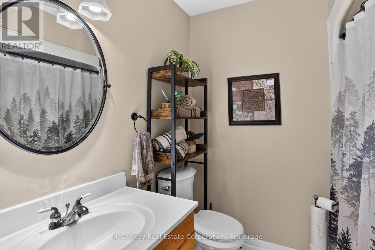
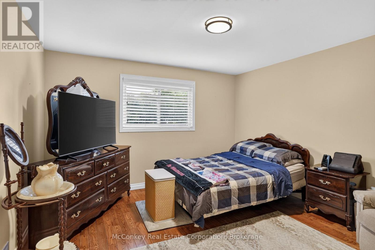
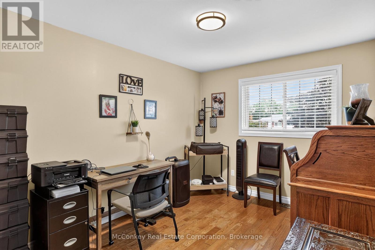
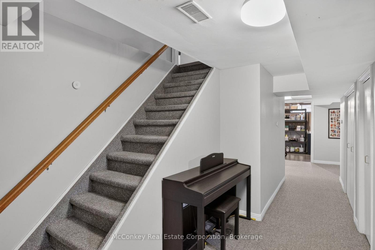
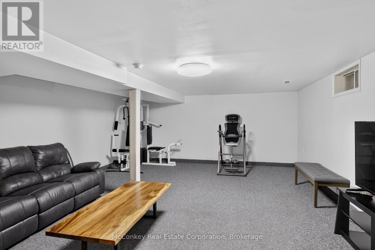
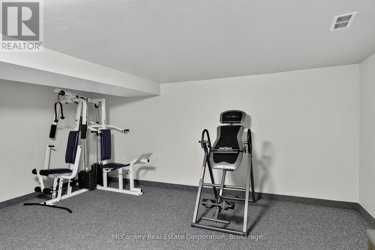
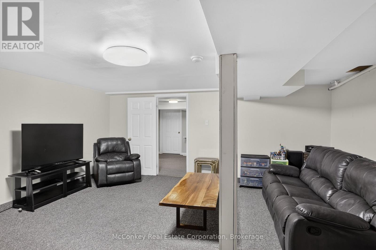
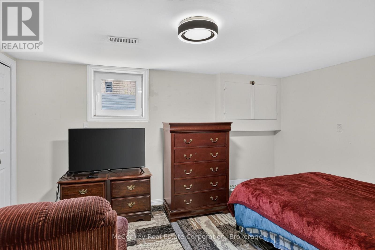
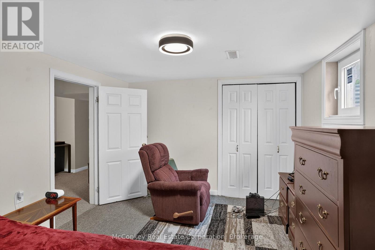
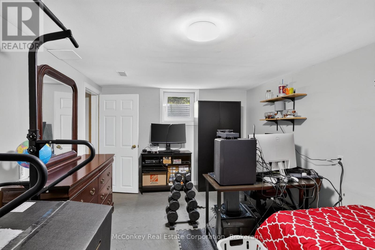
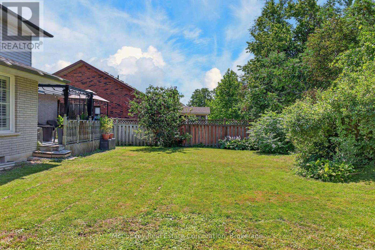
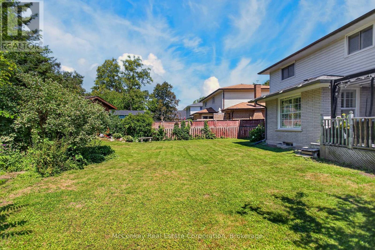
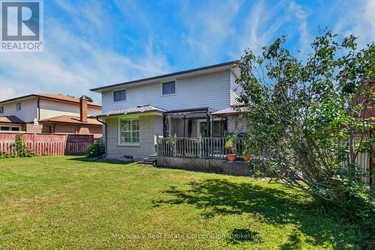
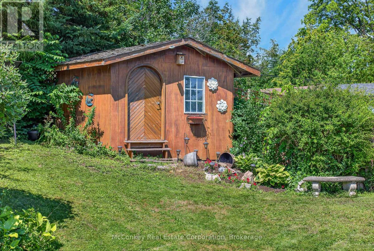
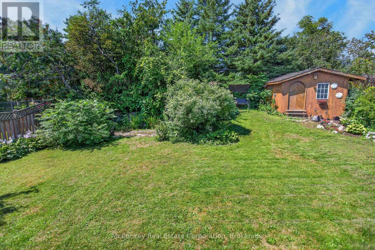
Coveted W end, established area , executive family home with 4 bedrooms upstairs + 2 downstairs, three bathrooms, double garage, finished basement, large main-floor laundry, 60 120 lot, newer furnace, Jackson Park nearby! Neighbourhood known for its mature trees, peaceful green space & quiet, low-traffic streets. top-rated schools, parks, PRHC & Hwy #115. Exceptionally maintained executive two-storey offers perfect family living + commuter convenience. Bright spacious home has been thoughtfully designed with wonderful flow, function & timeless appeal. The inviting living room overlooks your dining room, creating an ideal setting for both intimate dinners & larger gatherings. At the heart of the home is a bright eat-in kitchen sparkling quartz countertops, breakfast bar and a charming breakfast nook set in a bay window overlooking West facing beautifully landscaped backyard. The generous family room, complete with a cozy new gas fireplace insert , provides another welcoming place to relax & enjoy views of your private rear yard. Upstairs, natural light pours in through a skylight. primary bedroom is a true retreat with a large walk-in closet and bright ensuite featuring a separate shower and Jacuzzi tub. Three additional well-sized bedrooms a full bathroom provide plenty of room for a growing family. finished lower level adds exceptional versatility with a spacious rec room & two additional generous-sized bedrooms-ideal for guests, home office, hob or extended family. Outside, the beautifully landscaped backyard a private oasis with a large deck and gazebo, perfect for entertaining or simply relaxing outdoors. A spacious garden shed provides additional storage. The double-car garage offers convenient interior access through the large main-floor laundry room. Jackson Park, access close at hand, this exceptional west-end home offers the space, setting & lifestyle families are looking for! (id:39107)
Property Details
| MLS® Number | X13660976 |
| Property Type | Single Family |
| Community Name | Monaghan Ward 2 |
| Features | Flat Site, Level |
| Parking Space Total | 4 |
Building
| Bathroom Total | 3 |
| Bedrooms Above Ground | 4 |
| Bedrooms Below Ground | 2 |
| Bedrooms Total | 6 |
| Age | 31 To 50 Years |
| Amenities | Fireplace(s) |
| Appliances | Garage Door Opener Remote(s), Water Heater, Water Meter, Blinds, Dishwasher, Dryer, Microwave, Stove, Washer, Window Coverings, Refrigerator |
| Basement Development | Finished |
| Basement Type | Full (finished) |
| Construction Style Attachment | Detached |
| Cooling Type | Central Air Conditioning |
| Exterior Finish | Brick, Vinyl Siding |
| Fireplace Present | Yes |
| Fireplace Total | 1 |
| Fireplace Type | Insert |
| Foundation Type | Poured Concrete |
| Half Bath Total | 1 |
| Heating Fuel | Natural Gas |
| Heating Type | Forced Air |
| Stories Total | 2 |
| Size Interior | 2000 - 2500 Sqft |
| Type | House |
| Utility Water | Municipal Water |
Parking
| Attached Garage | |
| Garage |
Land
| Acreage | No |
| Sewer | Sanitary Sewer |
| Size Depth | 119 Ft ,8 In |
| Size Frontage | 59 Ft ,8 In |
| Size Irregular | 59.7 X 119.7 Ft |
| Size Total Text | 59.7 X 119.7 Ft |
| Zoning Description | R1 |
Rooms
| Level | Type | Length | Width | Dimensions |
|---|---|---|---|---|
| Second Level | Bedroom 3 | 4.32 m | 2.83 m | 4.32 m x 2.83 m |
| Second Level | Bedroom 4 | 3.28 m | 2.9 m | 3.28 m x 2.9 m |
| Second Level | Bathroom | 4.78 m | 2.22 m | 4.78 m x 2.22 m |
| Second Level | Bathroom | 2.15 m | 1.97 m | 2.15 m x 1.97 m |
| Second Level | Bedroom | 5.98 m | 3.7 m | 5.98 m x 3.7 m |
| Second Level | Bedroom 2 | 3.89 m | 3.88 m | 3.89 m x 3.88 m |
| Basement | Bedroom 5 | 4.72 m | 3.21 m | 4.72 m x 3.21 m |
| Basement | Bedroom | 4.15 m | 3.18 m | 4.15 m x 3.18 m |
| Basement | Recreational, Games Room | 6.19 m | 5.18 m | 6.19 m x 5.18 m |
| Main Level | Eating Area | 3.44 m | 2.53 m | 3.44 m x 2.53 m |
| Main Level | Kitchen | 3.61 m | 3.44 m | 3.61 m x 3.44 m |
| Main Level | Family Room | 6.11 m | 3.63 m | 6.11 m x 3.63 m |
| Main Level | Living Room | 6.12 m | 3.44 m | 6.12 m x 3.44 m |
| Main Level | Dining Room | 4.24 m | 3.26 m | 4.24 m x 3.26 m |
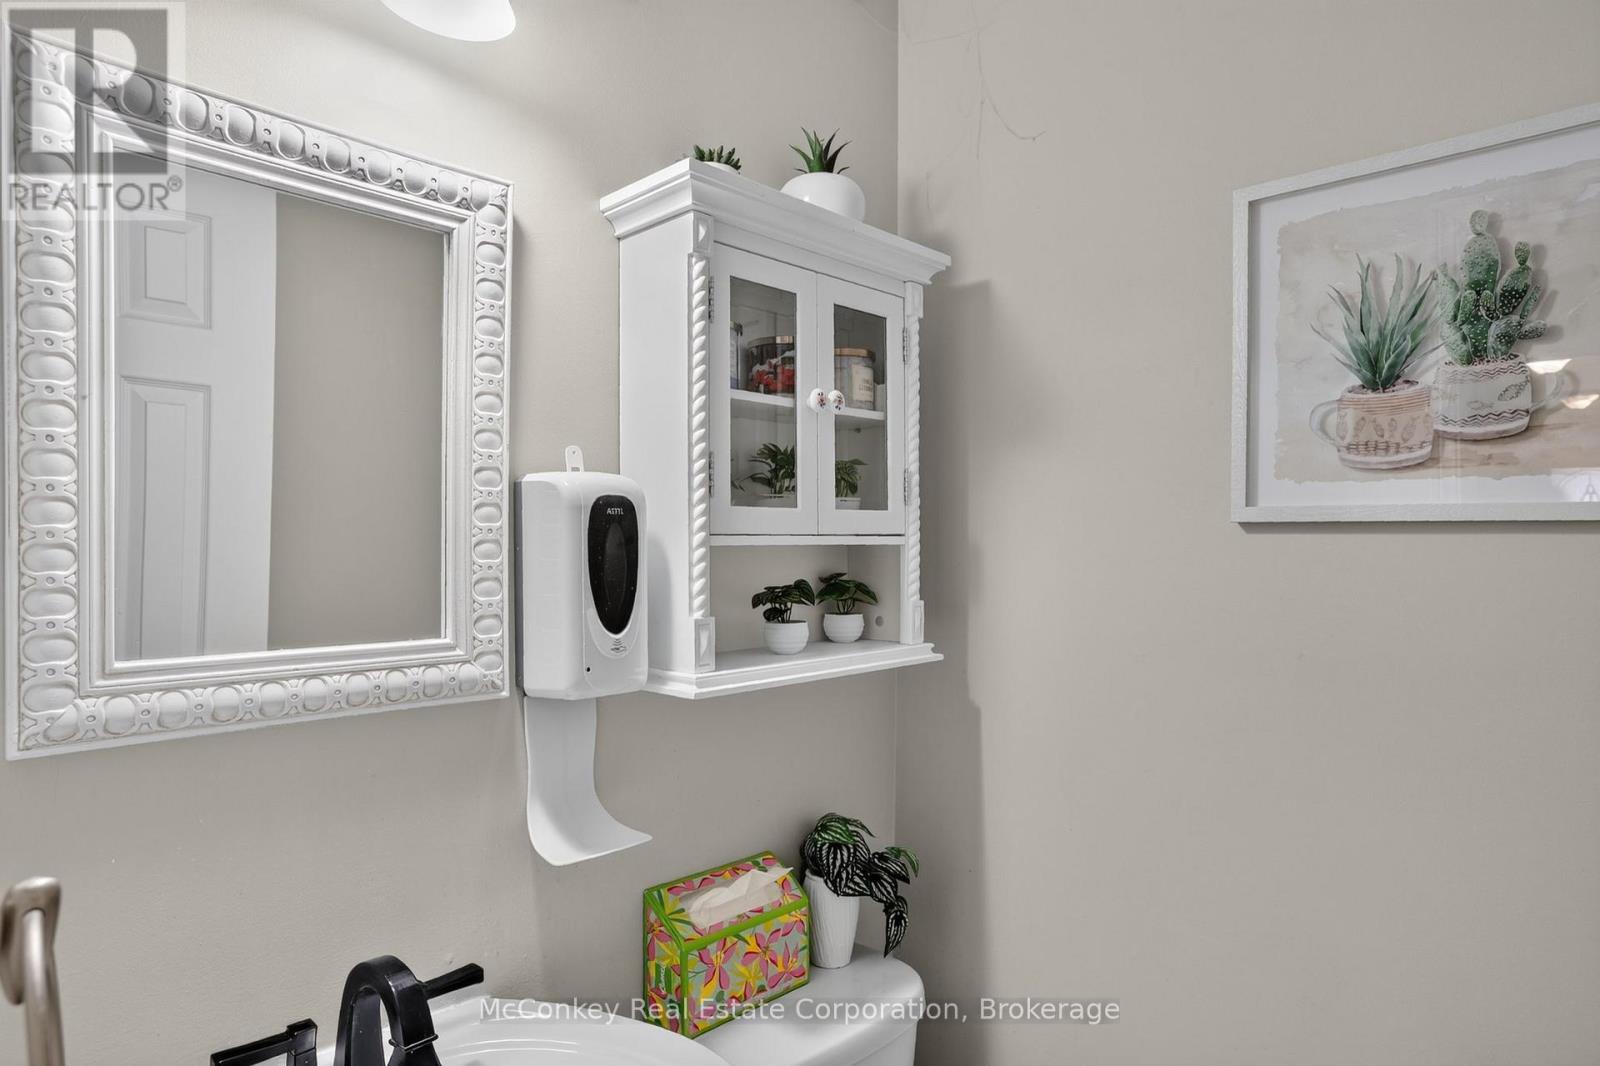
| Main Level | Bathroom | 1.32 m | 1.26 m | 1.32 m x 1.26 m |
| Main Level | Foyer | 2.27 m | 2.27 m | 2.27 m x 2.27 m |
| Main Level | Laundry Room | 6.1 m | 1.66 m | 6.1 m x 1.66 m |
Interested?
Contact us for more information
106 Hunter Street East Box 494
Peterborough, Ontario K9J 6Z6
(705) 745-4321
(705) 745-4324

The trademarks REALTOR®, REALTORS®, and the REALTOR® logo are controlled by The Canadian Real Estate Association (CREA) and identify real estate professionals who are members of CREA. The trademarks MLS®, Multiple Listing Service® and the associated logos are owned by The Canadian Real Estate Association (CREA) and identify the quality of services provided by real estate professionals who are members of CREA. The trademark DDF® is owned by The Canadian Real Estate Association (CREA) and identifies CREA's Data Distribution Facility (DDF®)
September 23 2026 01:19:38
Durham Region Association of REALTORS®
Mcconkey Real Estate Corporation