
175 Douro Street Peterborough (Ashburnham Ward 4), Ontario K9H 1H7

$449,000
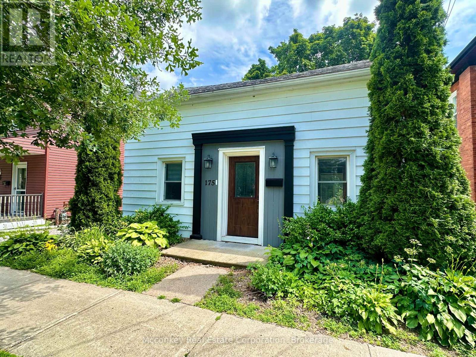
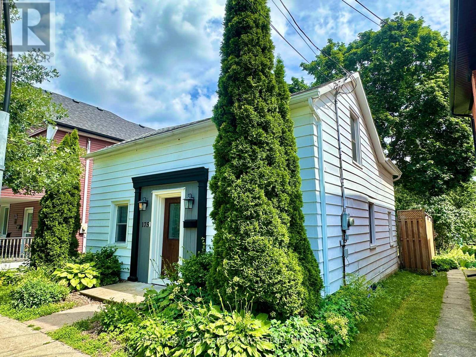
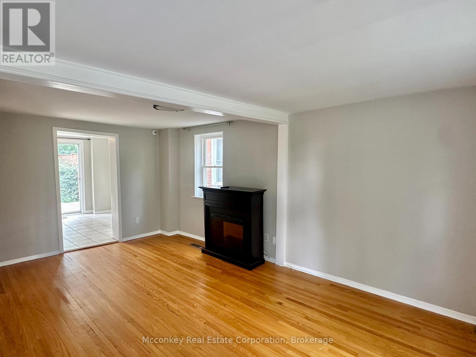
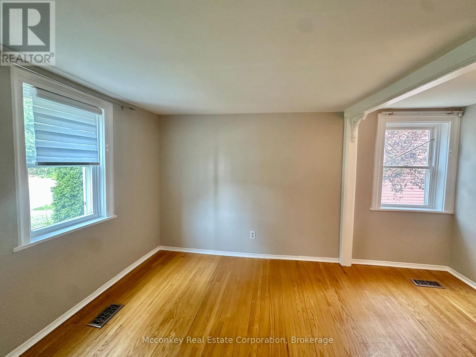
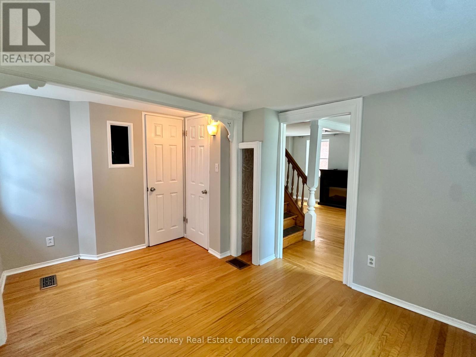
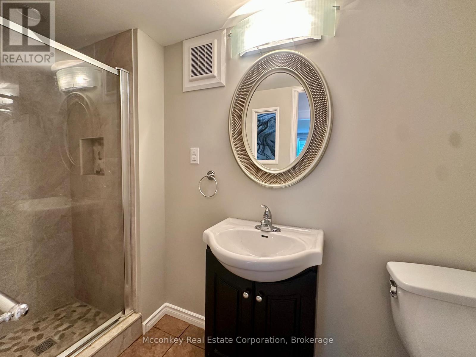
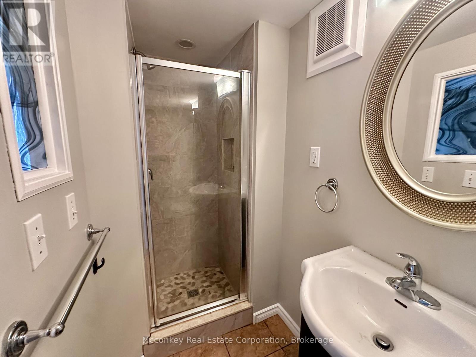
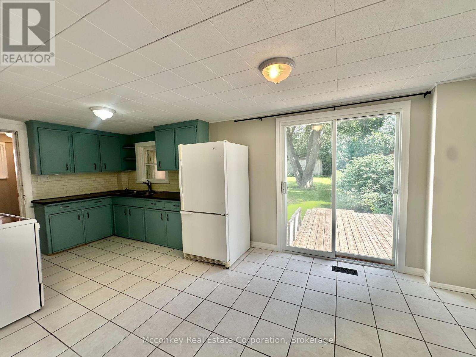
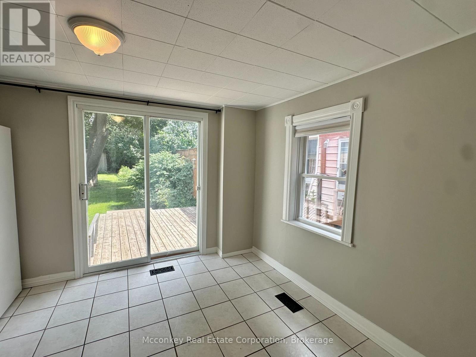
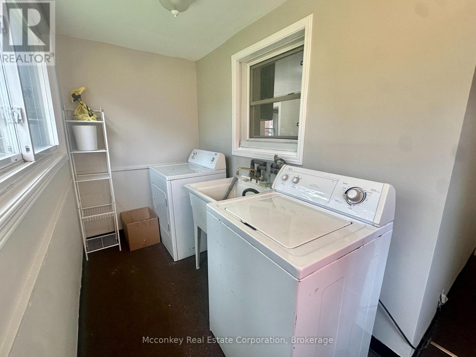
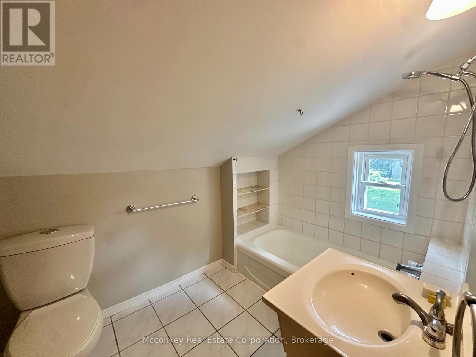
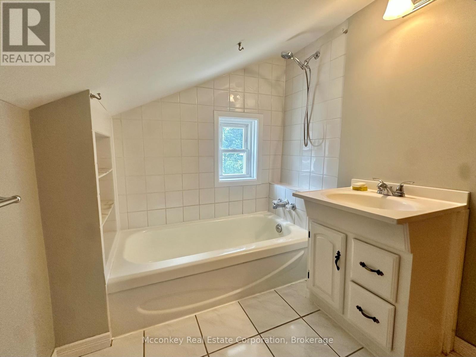
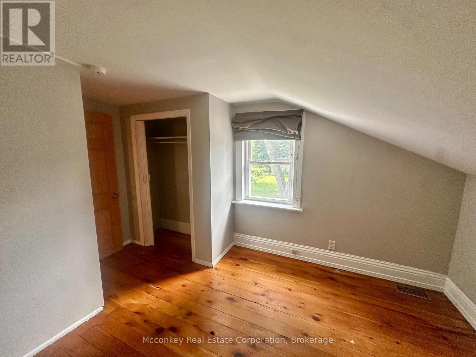
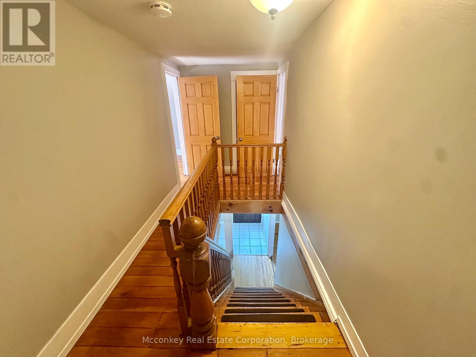
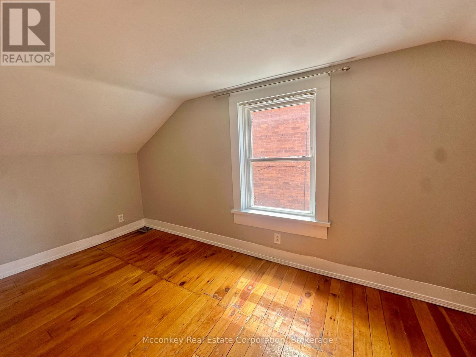
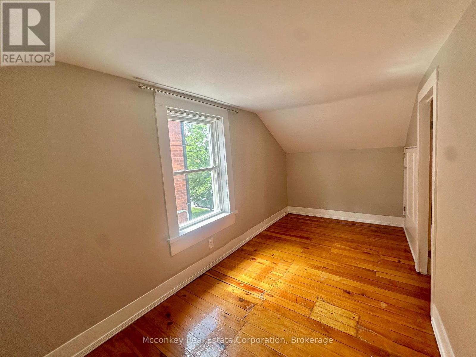
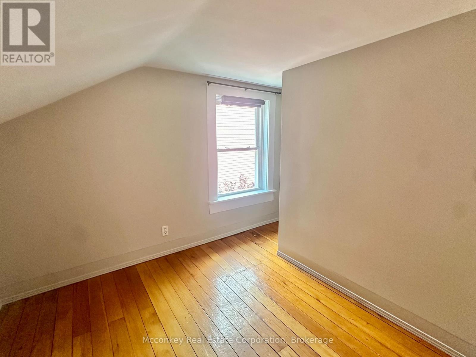
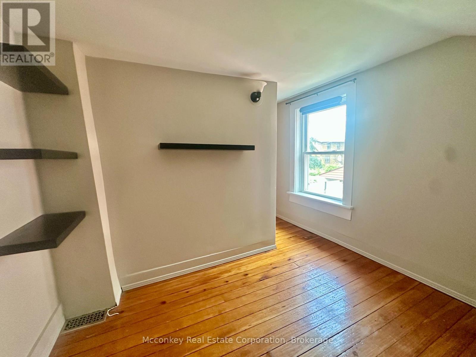
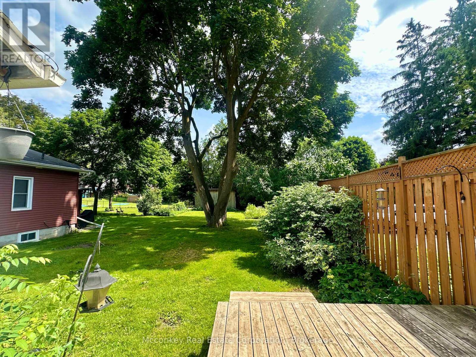
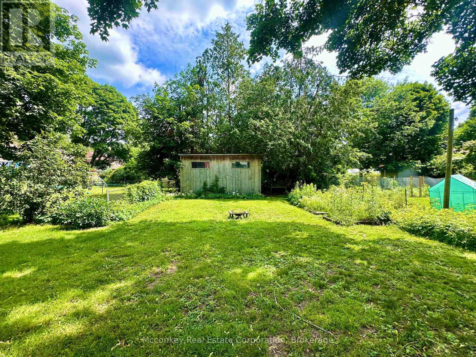
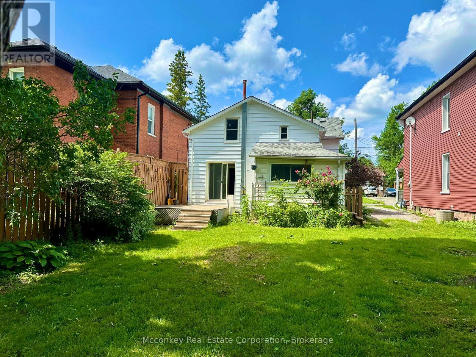
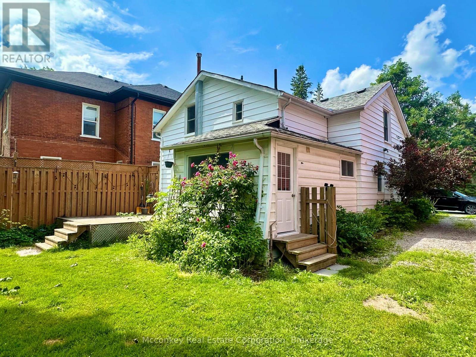
Great East City location! This 4-bedroom, 2-bathroom home offers comfortable living in a convenient neighbourhood. Enjoy a deep backyard-perfect for relaxing, entertaining, or family activities. Ideally situated close to parks and scenic trails, with a short walk to local shops and pubs. A fantastic opportunity for first-time buyers, families, or investors! (id:39107)
Property Details
| MLS® Number | X13527158 |
| Property Type | Single Family |
| Community Name | Ashburnham Ward 4 |
| Amenities Near By | Public Transit |
| Equipment Type | Water Heater - Gas, Water Heater |
| Features | Level Lot, Flat Site, Carpet Free |
| Parking Space Total | 2 |
| Rental Equipment Type | Water Heater - Gas, Water Heater |
| Structure | Deck |
| View Type | City View |
Building
| Bathroom Total | 2 |
| Bedrooms Above Ground | 4 |
| Bedrooms Total | 4 |
| Age | 100+ Years |
| Appliances | Window Coverings |
| Basement Development | Unfinished |
| Basement Type | Full (unfinished) |
| Construction Style Attachment | Detached |
| Cooling Type | Central Air Conditioning |
| Exterior Finish | Vinyl Siding |
| Fire Protection | Smoke Detectors |
| Foundation Type | Stone |
| Heating Fuel | Natural Gas |
| Heating Type | Forced Air |
| Stories Total | 2 |
| Size Interior | 1100 - 1500 Sqft |
| Type | House |
| Utility Water | Municipal Water |
Parking
| No Garage |
Land
| Acreage | No |
| Land Amenities | Public Transit |
| Sewer | Sanitary Sewer |
| Size Depth | 166 Ft |
| Size Frontage | 37 Ft |
| Size Irregular | 37 X 166 Ft |
| Size Total Text | 37 X 166 Ft|under 1/2 Acre |
| Zoning Description | R1 |
Rooms
| Level | Type | Length | Width | Dimensions |
|---|---|---|---|---|
| Second Level | Bedroom | 3.96 m | 2.9 m | 3.96 m x 2.9 m |
| Second Level | Bedroom | 5.18 m | 2.29 m | 5.18 m x 2.29 m |
| Second Level | Bedroom | 3.05 m | 2.82 m | 3.05 m x 2.82 m |
| Second Level | Bathroom | 2.84 m | 1.93 m | 2.84 m x 1.93 m |
| Second Level | Den | 2.95 m | 2.54 m | 2.95 m x 2.54 m |
| Main Level | Living Room | 5.18 m | 3.2 m | 5.18 m x 3.2 m |
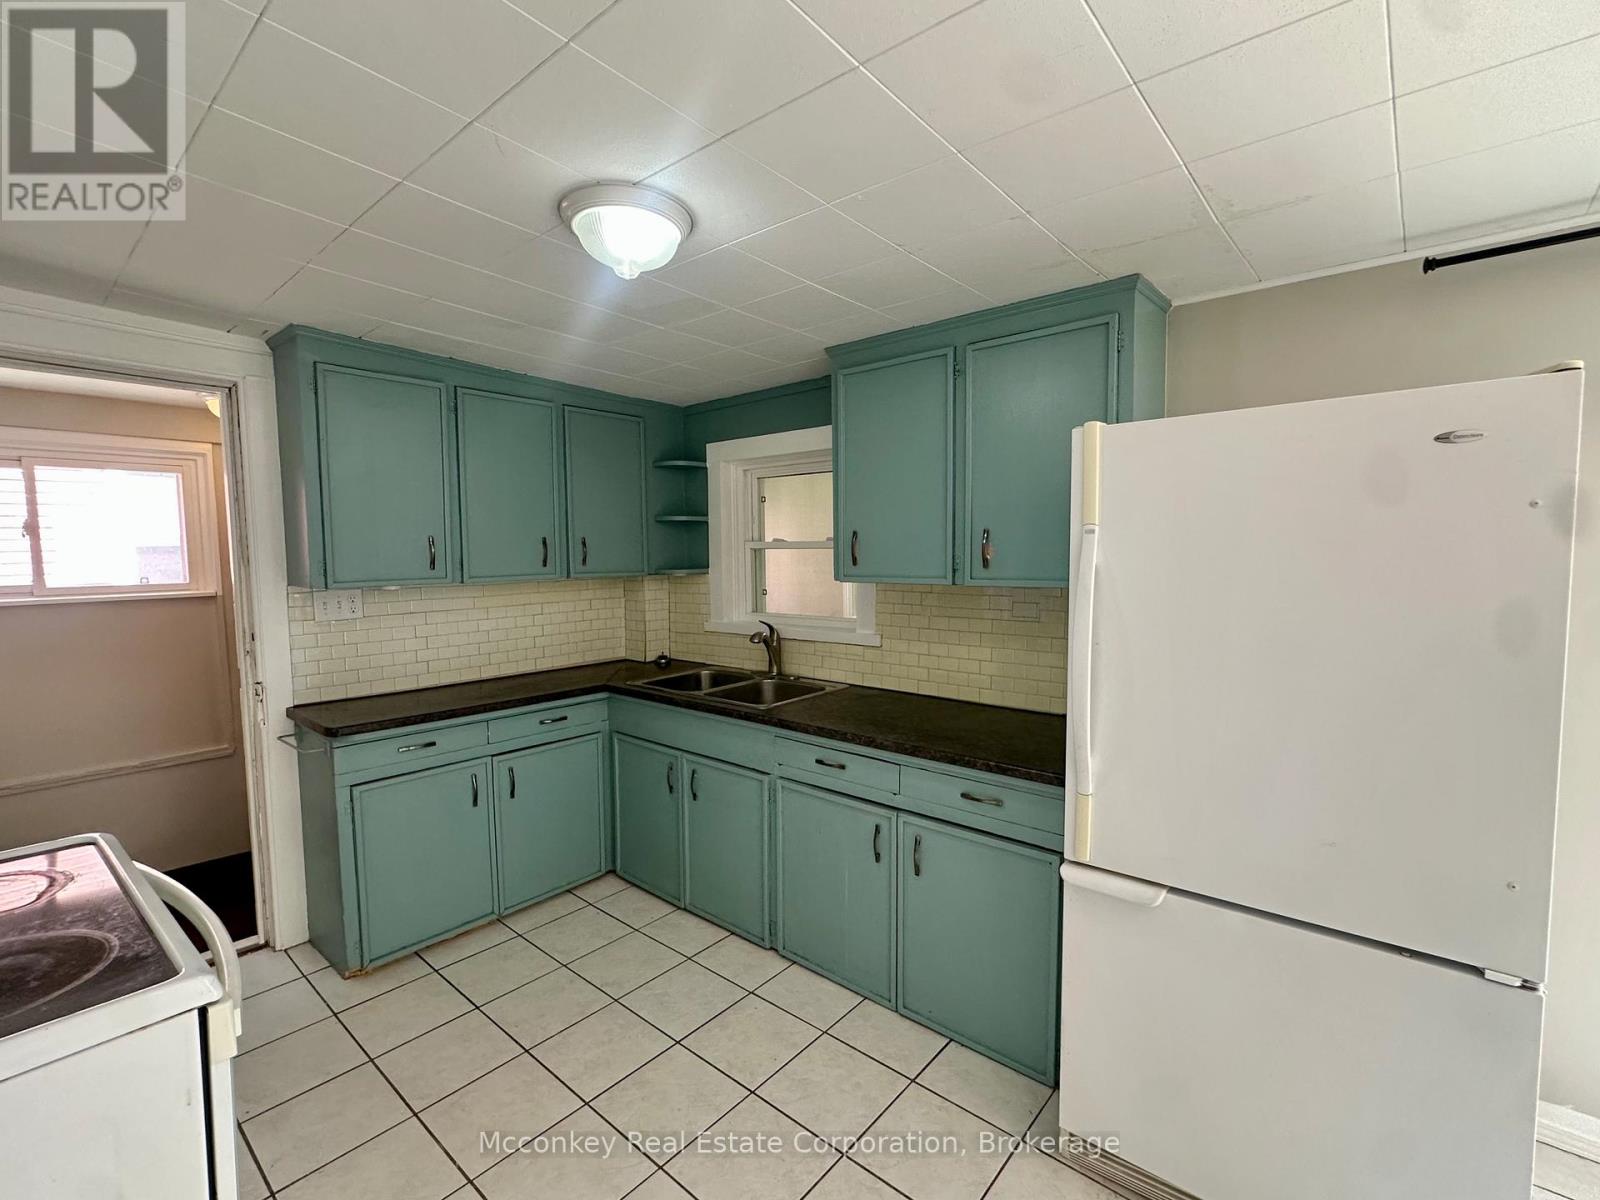
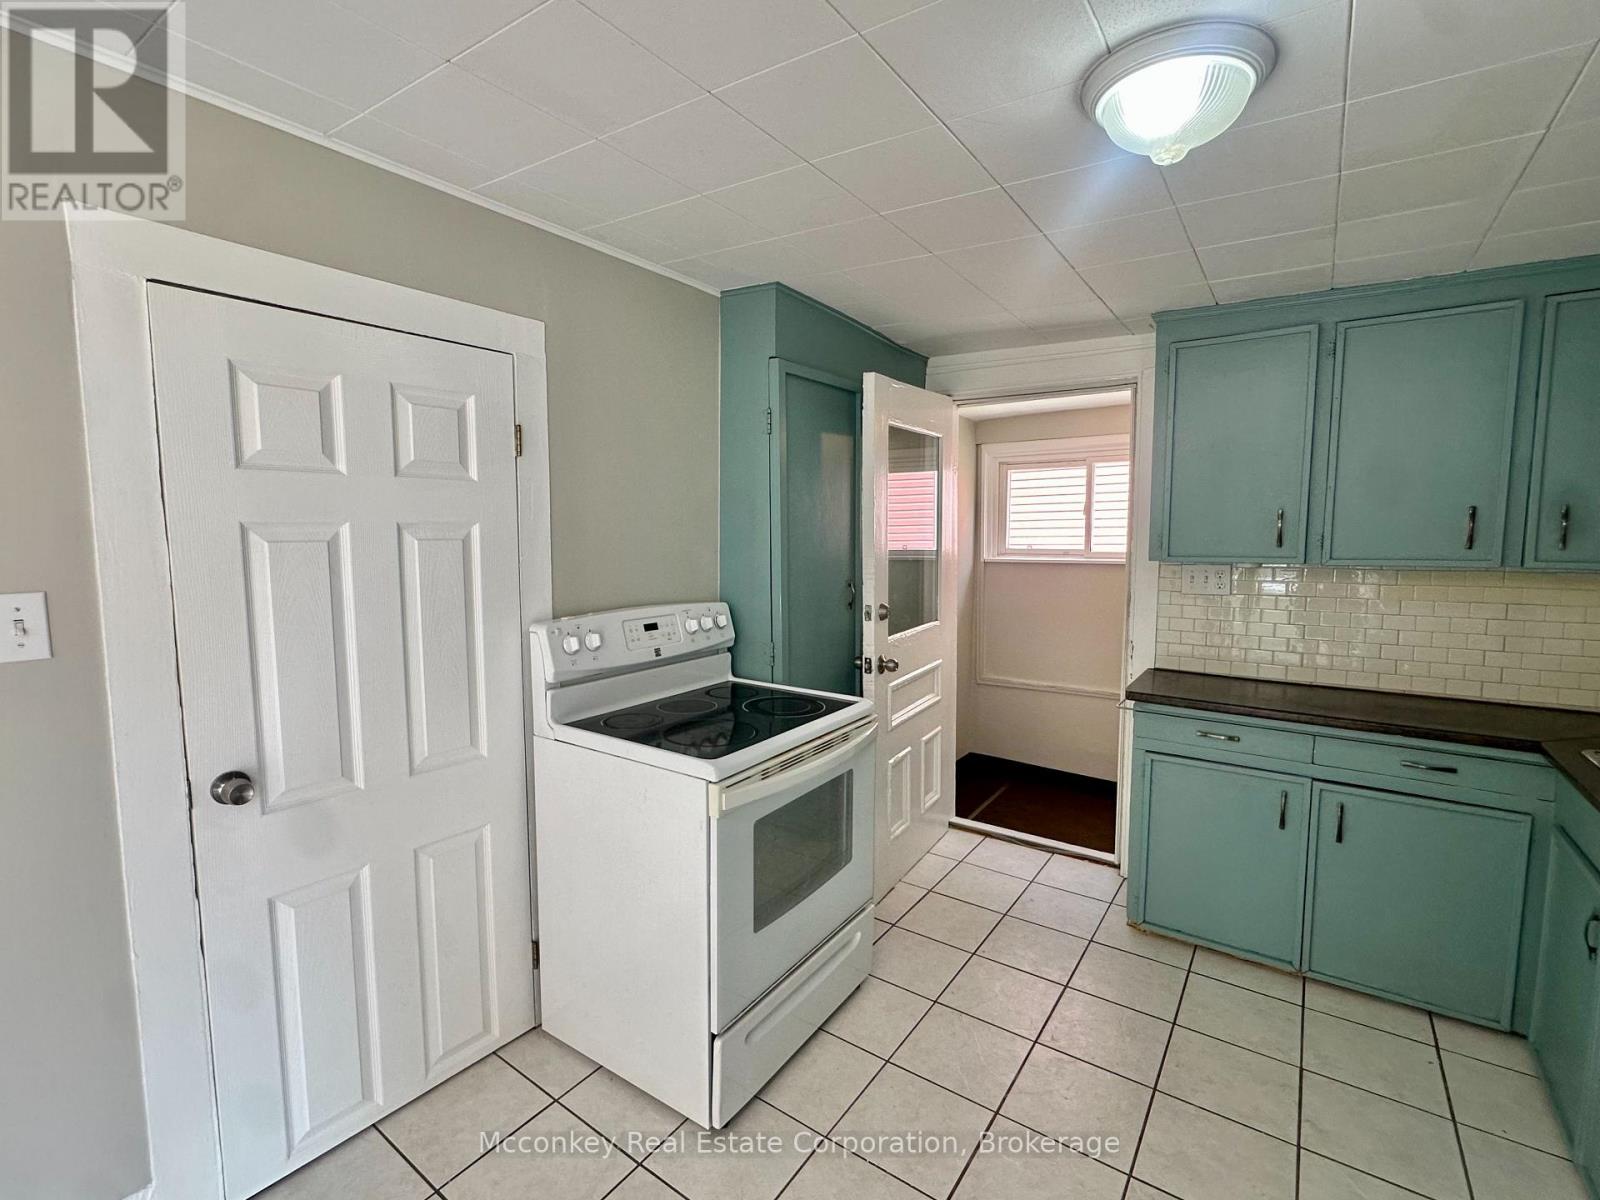
| Main Level | Kitchen | 5.92 m | 2.9 m | 5.92 m x 2.9 m |
| Main Level | Bedroom | 3.96 m | 2.9 m | 3.96 m x 2.9 m |
| Main Level | Bathroom | 2.74 m | 1.17 m | 2.74 m x 1.17 m |
Utilities
| Cable | Available |
| Electricity | Installed |
| Sewer | Installed |
Interested?
Contact us for more information
106 Hunter Street East Box 494
Peterborough, Ontario K9J 6Z6
(705) 745-4321
(705) 745-4324
106 Hunter Street East Box 494
Peterborough, Ontario K9J 6Z6
(705) 745-4321
(705) 745-4324

The trademarks REALTOR®, REALTORS®, and the REALTOR® logo are controlled by The Canadian Real Estate Association (CREA) and identify real estate professionals who are members of CREA. The trademarks MLS®, Multiple Listing Service® and the associated logos are owned by The Canadian Real Estate Association (CREA) and identify the quality of services provided by real estate professionals who are members of CREA. The trademark DDF® is owned by The Canadian Real Estate Association (CREA) and identifies CREA's Data Distribution Facility (DDF®)
July 10 2026 05:49:45
Durham Region Association of REALTORS®
Mcconkey Real Estate Corporation