
17 Floree Street Whitby (Taunton North), Ontario L1R 3B2

$1,099,900
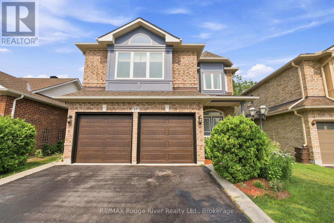
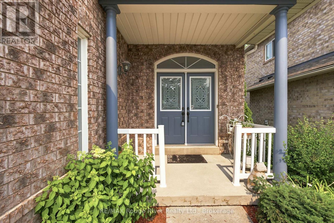
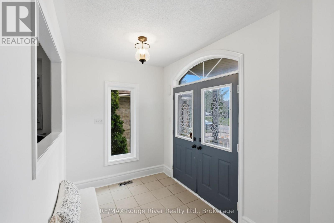
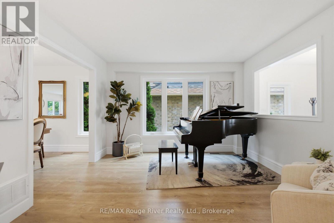
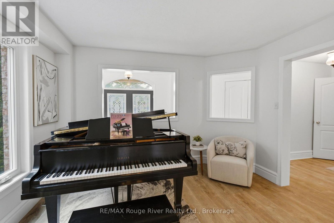
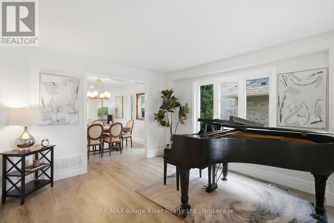
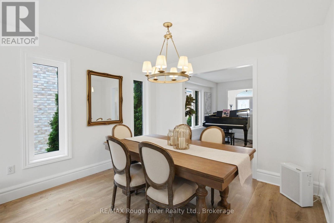
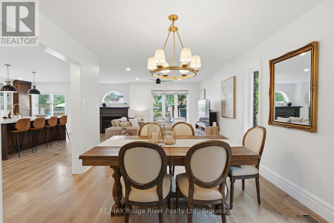
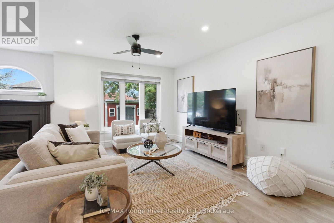
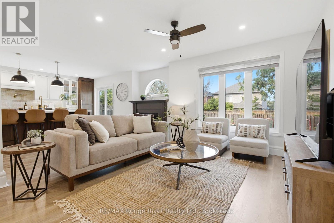
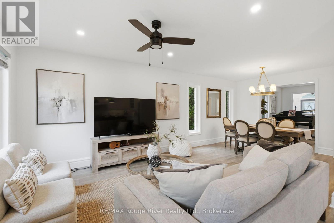
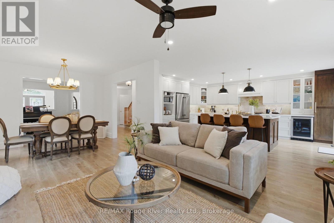
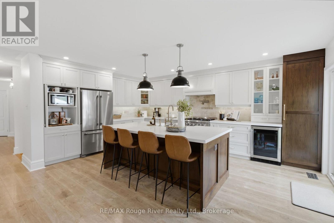
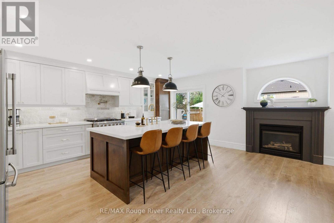
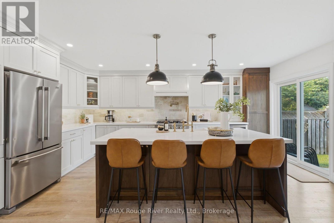
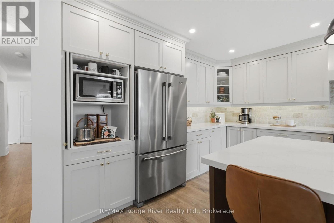
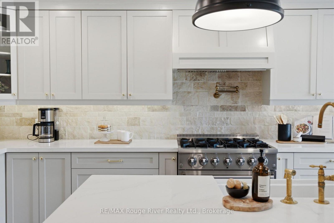
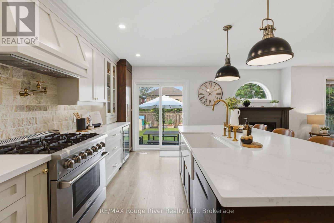
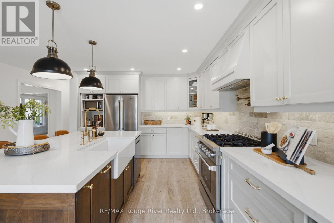
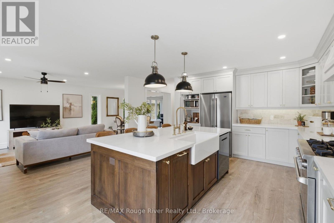
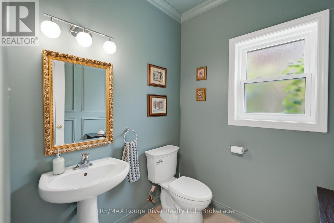
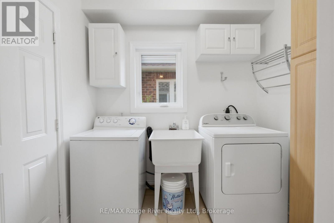
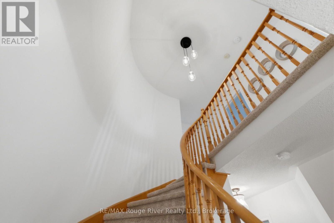
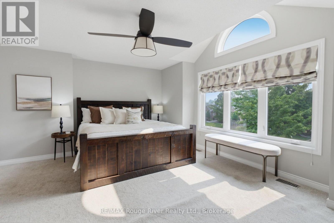
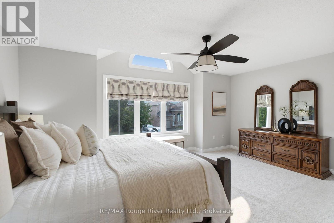
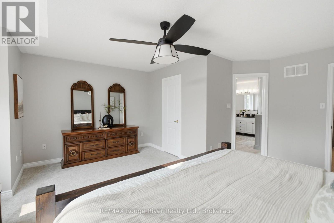
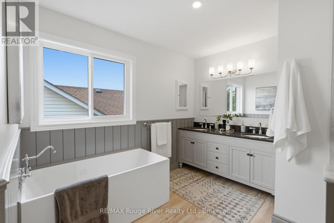
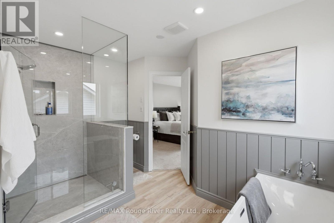
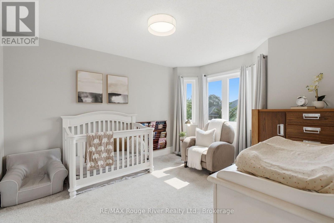
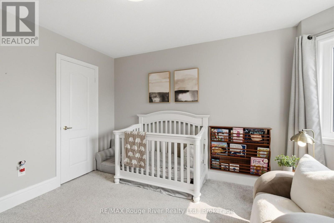
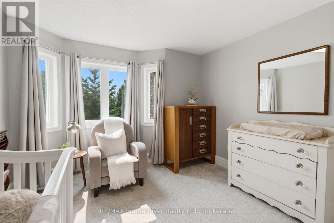
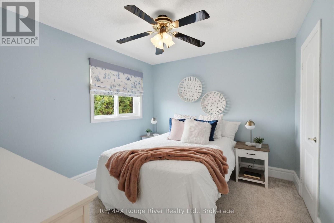
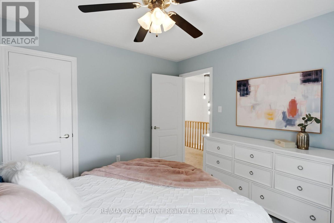
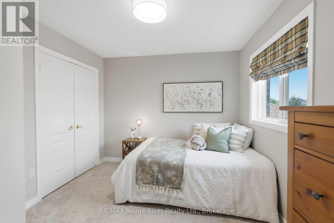
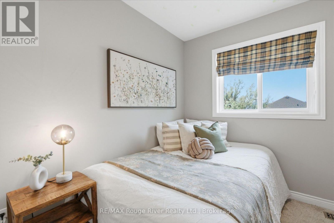
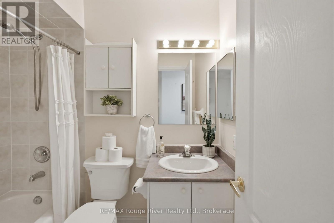
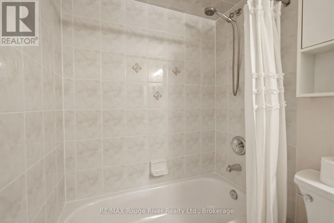
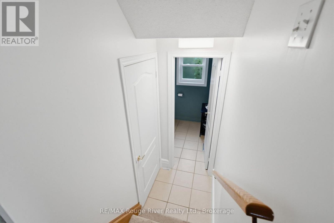
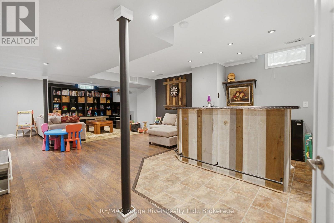
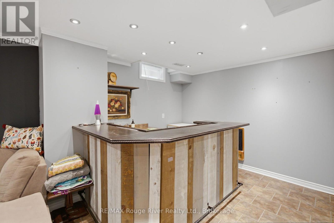
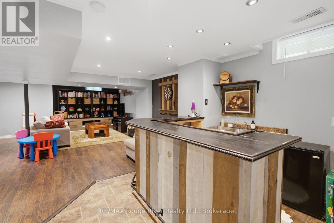
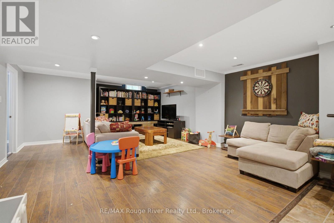
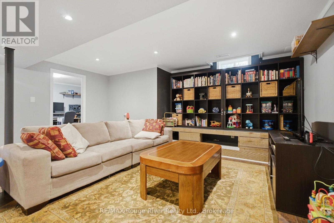
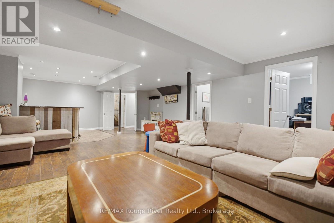
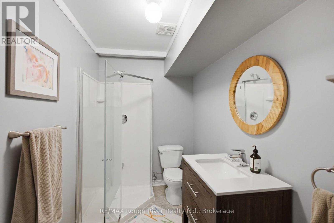
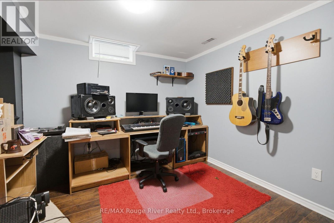
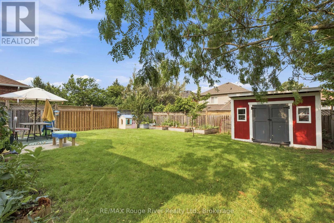
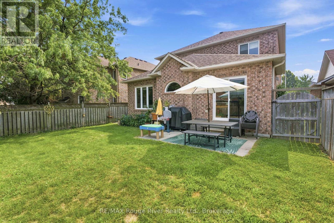
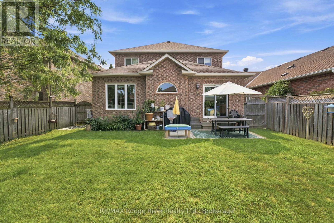
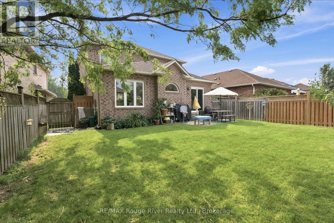
Welcome to this beautifully maintained all-brick Tormina-built home in the highly sought-after Taunton North neighbourhood. Set on a quiet street with exceptional curb appeal, this spacious home features 4+1 bedrooms and 3.5 bathrooms, making it ideal for growing families. The main floor is finished with wide plank laminate flooring and modern lighting throughout. The open-concept living and dining areas flow seamlessly into the spacious family room with a cozy gas fireplace, making it the perfect space for entertaining or relaxing. The renovated kitchen is a true showpiece, featuring quartz countertops, a stone backsplash, a large 7-foot island with breakfast bar, a farmhouse sink, brass faucet and a walkout to the backyard. A convenient main floor laundry room with garage access completes the level. Upstairs, the generous primary suite offers a bay window, walk-in closet and 5-piece ensuite, while the additional bedrooms provide comfortable accommodations for children, guests or a home office. The professionally finished basement expands the living space with a large recreation room, wet bar, fifth bedroom, a full storage room, cold cellar, and abundant additional storage. Step outside to a truly exceptional backyard designed for both relaxation and family enjoyment. The expansive yard offers plenty of room for children to run and play, while dedicated raised vegetable gardens, a large compost area, and mature apple and cherry trees create the perfect setting for gardeners and outdoor enthusiasts alike. A storage shed provides even more space for tools and seasonal equipment. Additional updates include new windows, a new back door and garage doors, offering added energy efficiency. Located within walking distance to excellent schools, parks, recreation facilities, shopping, restaurants, and everyday amenities, and just a short drive to Highways 401, 412, and 407, this exceptional home offers the perfect balance of convenience, comfort, and outdoor living. (id:39107)
Property Details
| MLS® Number | E13577020 |
| Property Type | Single Family |
| Community Name | Taunton North |
| Amenities Near By | Park, Public Transit, Schools |
| Community Features | Community Centre, School Bus |
| Parking Space Total | 3 |
| Structure | Shed |
Building
| Bathroom Total | 4 |
| Bedrooms Above Ground | 4 |
| Bedrooms Below Ground | 1 |
| Bedrooms Total | 5 |
| Appliances | Water Heater, All, Window Coverings |
| Basement Development | Finished |
| Basement Type | N/a (finished) |
| Construction Style Attachment | Detached |
| Cooling Type | Central Air Conditioning |
| Exterior Finish | Brick |
| Fireplace Present | Yes |
| Flooring Type | Laminate, Carpeted |
| Foundation Type | Unknown |
| Half Bath Total | 1 |
| Heating Fuel | Natural Gas |
| Heating Type | Forced Air |
| Stories Total | 2 |
| Size Interior | 2000 - 2500 Sqft |
| Type | House |
| Utility Water | Municipal Water |
Parking
| Attached Garage | |
| Garage |
Land
| Acreage | No |
| Fence Type | Fenced Yard |
| Land Amenities | Park, Public Transit, Schools |
| Sewer | Sanitary Sewer |
| Size Depth | 118 Ft |
| Size Frontage | 38 Ft |
| Size Irregular | 38 X 118 Ft ; Pie Lot |
| Size Total Text | 38 X 118 Ft ; Pie Lot|under 1/2 Acre |
| Zoning Description | Residential |
Rooms
| Level | Type | Length | Width | Dimensions |
|---|---|---|---|---|
| Second Level | Primary Bedroom | 5.1 m | 3.7 m | 5.1 m x 3.7 m |
| Second Level | Bedroom 2 | 3.8 m | 3.05 m | 3.8 m x 3.05 m |
| Second Level | Bedroom 3 | 3.7 m | 3.5 m | 3.7 m x 3.5 m |
| Second Level | Bedroom 4 | 3.5 m | 3.05 m | 3.5 m x 3.05 m |
| Basement | Bedroom 5 | 3.5 m | 3 m | 3.5 m x 3 m |
| Basement | Recreational, Games Room | 9.15 m | 5.2 m | 9.15 m x 5.2 m |
| Main Level | Living Room | 3.7 m | 3.7 m | 3.7 m x 3.7 m |
| Main Level | Dining Room | 3.4 m | 3.05 m | 3.4 m x 3.05 m |
| Main Level | Family Room | 5.3 m | 3.7 m | 5.3 m x 3.7 m |
| Main Level | Kitchen | 3.8 m | 2.6 m | 3.8 m x 2.6 m |
| Main Level | Eating Area | 3.2 m | 2.9 m | 3.2 m x 2.9 m |
Utilities
| Cable | Available |
| Electricity | Installed |
| Sewer | Installed |
https://www.realtor.ca/real-estate/30047980/17-floree-street-whitby-taunton-north-taunton-north
Interested?
Contact us for more information

372 Taunton Road East Unit: 7
Whitby, Ontario L1R 0H4
(905) 668-1800
(416) 286-3348
www.remaxrougeriver.com/

The trademarks REALTOR®, REALTORS®, and the REALTOR® logo are controlled by The Canadian Real Estate Association (CREA) and identify real estate professionals who are members of CREA. The trademarks MLS®, Multiple Listing Service® and the associated logos are owned by The Canadian Real Estate Association (CREA) and identify the quality of services provided by real estate professionals who are members of CREA. The trademark DDF® is owned by The Canadian Real Estate Association (CREA) and identifies CREA's Data Distribution Facility (DDF®)
July 19 2026 11:39:06
Durham Region Association of REALTORS®
RE/MAX Rouge River Realty Ltd.