
1644 Shibley Road Frontenac (Frontenac Centre), Ontario K0H 2P0

$1,599,900
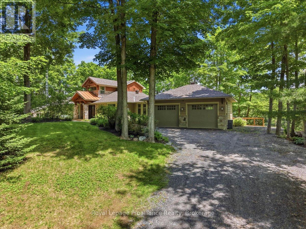
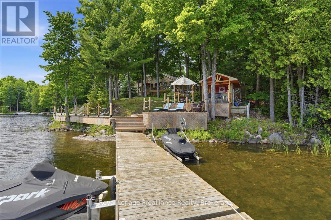
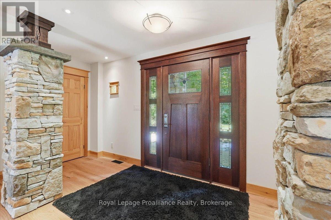
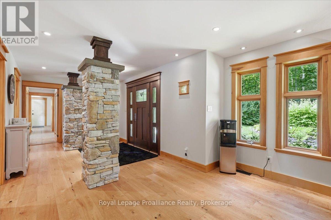
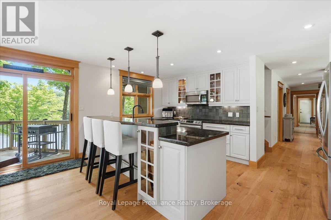
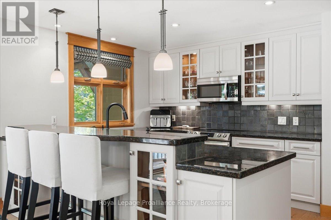
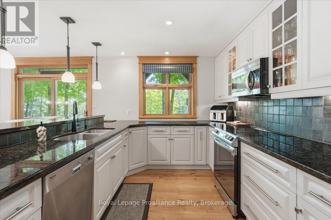
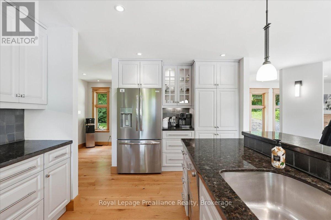
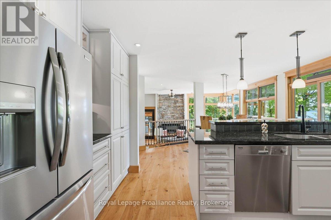
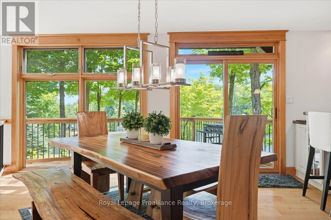
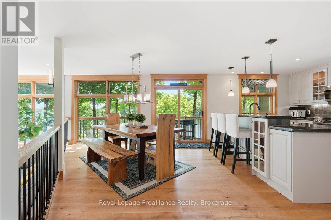
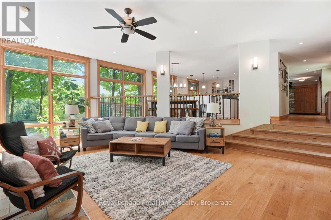
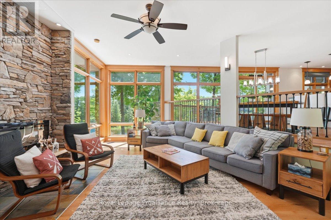
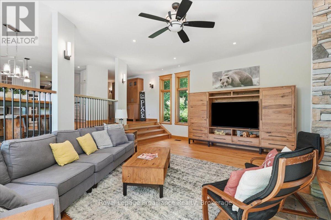
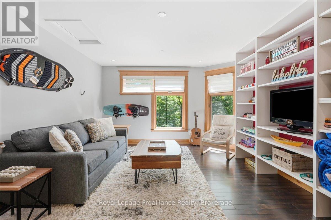
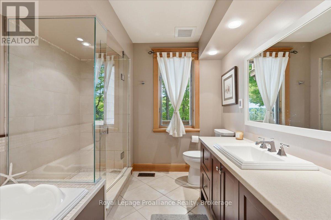
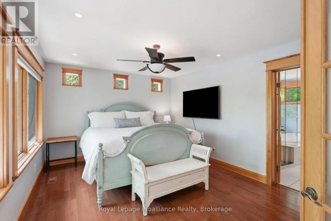
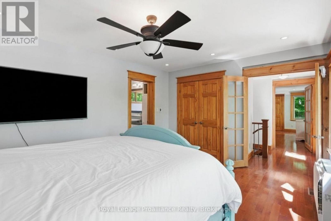
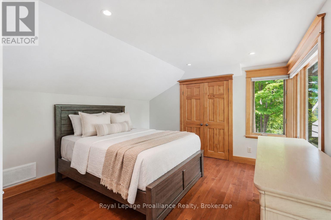
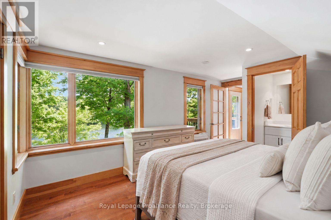
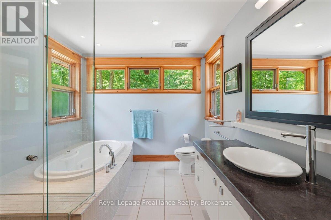
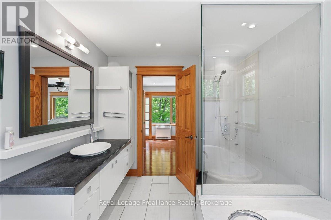
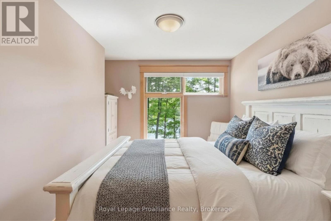
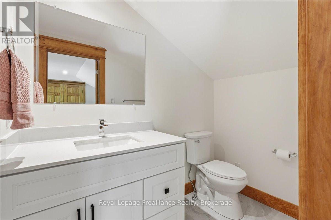
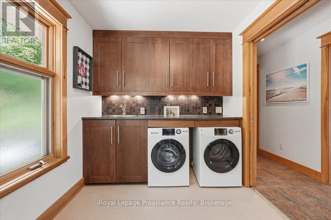
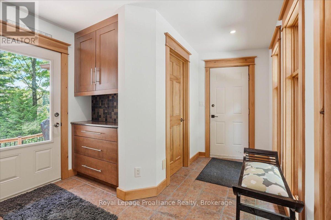
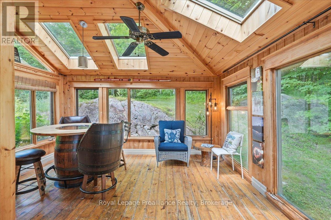
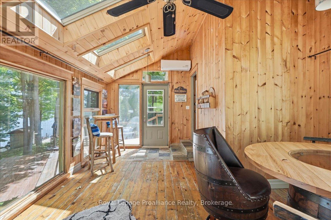
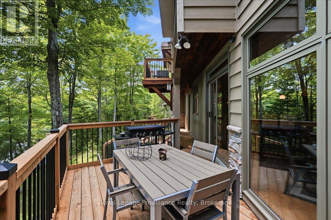
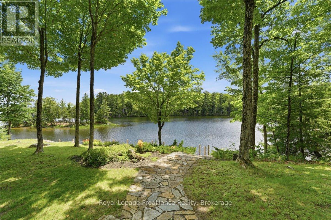
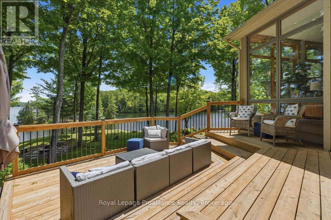
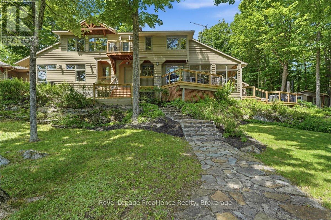
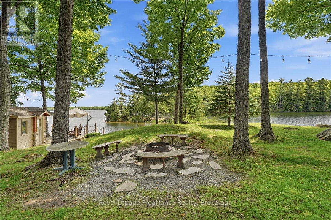
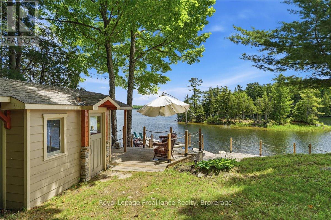
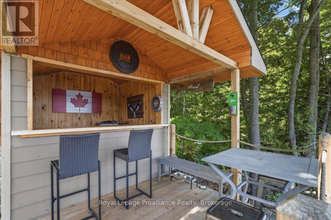
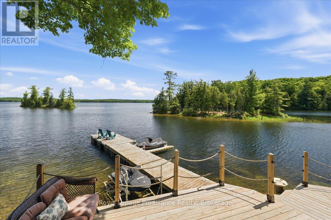
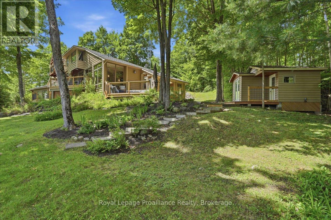
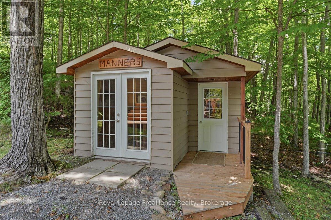
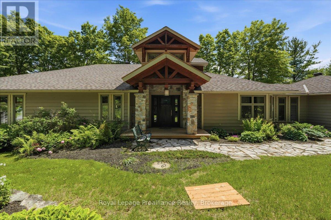
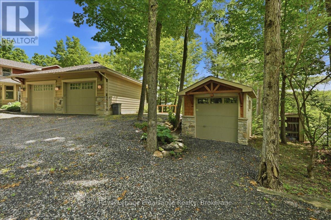
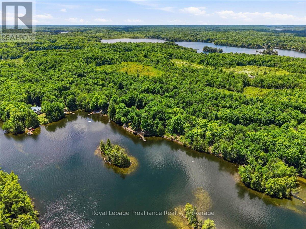
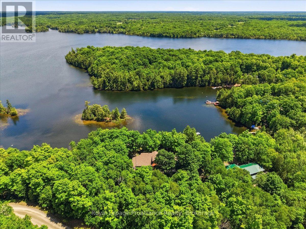
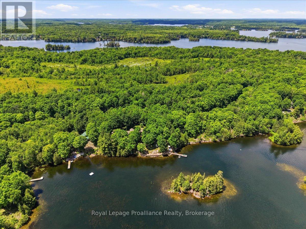
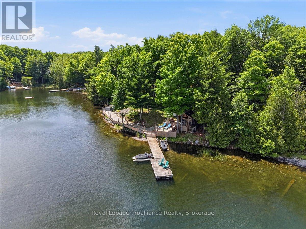
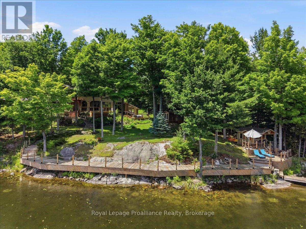
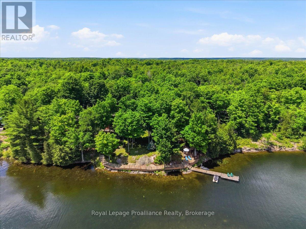
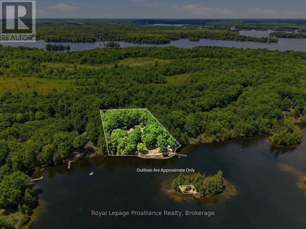
Discover an exceptional waterfront home on beautiful Sharbot Lake, offering approx. 250' of pristine shoreline & stunning sunrise views. Set on a private, landscaped 1 acre lot w/ mature trees, natural rock outcroppings, & gardens, this property offers tranquility, comfort, & year-round enjoyment.Built w/ quality craftsmanship, the home is designed to capture lake views from many principal rooms. A stone-pillared foyer welcomes you into a bright, inviting interior featuring new hardwood flooring, elegant details, & abundant natural light. The living room boasts 10' ceilings & a striking stone electric fireplace, while the dining area opens to a multi-tiered deck overlooking the water. The kitchen offers granite countertops & ample workspace, ideal for everyday living. A sunroom, known as the whiskey bar, adds warmth & character, while the main floor also includes an office, bedroom, renovated full bath, & laundry.Upstairs, a balcony overlooks the lake, creating a peaceful place to take in the views. This level offers 2 bedrooms, including a second bedroom w/ a new 2-piece ensuite, plus a luxurious primary suite w/ a spa-inspired ensuite featuring porcelain flooring, a polished concrete vanity, custom shower, & deep soaker tub.Year-round comfort is ensured w/ radiant in-floor heating, heat pump, propane furnace, mini-split A/C, advanced water filtration, & a new lake water pump. Outside, enjoy an updated bunkie w/ hydro, multiple storage buildings, & an oversized heated double garage w/ workshop. Architectural shingles were updated in 2019.The waterfront offers ~5' of depth off the dock, ideal for swimming, boating, & relaxing by the lake. New decks & docks create an inviting lakeside setting, complemented by a waterfront Tiki Bar w/ hydro for effortless entertaining. High-speed internet & year-round road access add convenience. Ownership also includes a separate nearby island lot, making this a rare opportunity to enjoy luxury, privacy, & natural beauty. (id:39107)
Open House
This property has open houses!
11:00 am
Ends at:12:30 pm
Property Details
| MLS® Number | X13494758 |
| Property Type | Single Family |
| Community Name | 45 - Frontenac Centre |
| Amenities Near By | Place Of Worship |
| Communication Type | High Speed Internet |
| Community Features | Fishing, Community Centre, School Bus |
| Easement | Unknown |
| Equipment Type | Water Heater - Propane, Water Heater |
| Features | Wooded Area, Irregular Lot Size |
| Parking Space Total | 8 |
| Rental Equipment Type | Water Heater - Propane, Water Heater |
| Structure | Deck, Outbuilding, Shed, Dock |
| View Type | Lake View, View Of Water |
| Water Front Name | Sharbot Lake |
| Water Front Type | Waterfront On Lake |
Building
| Bathroom Total | 3 |
| Bedrooms Above Ground | 3 |
| Bedrooms Total | 3 |
| Age | 16 To 30 Years |
| Amenities | Fireplace(s) |
| Appliances | Garage Door Opener Remote(s), Water Heater, Water Treatment, Dishwasher, Dryer, Furniture, Microwave, Stove, Washer, Refrigerator |
| Architectural Style | Bungalow |
| Basement Development | Unfinished |
| Basement Features | Separate Entrance |
| Basement Type | N/a, Crawl Space, N/a (unfinished), Partial |
| Construction Style Attachment | Detached |
| Cooling Type | Wall Unit, Air Exchanger |
| Exterior Finish | Stone, Wood |
| Fire Protection | Smoke Detectors |
| Fireplace Present | Yes |
| Fireplace Total | 1 |
| Foundation Type | Poured Concrete |
| Half Bath Total | 1 |
| Heating Fuel | Electric, Propane |
| Heating Type | Forced Air, Heat Pump, Radiant Heat |
| Stories Total | 1 |
| Size Interior | 2000 - 2500 Sqft |
| Type | House |
| Utility Water | Lake/river Water Intake |
Parking
| Attached Garage | |
| Garage |
Land
| Access Type | Year-round Access, Private Docking |
| Acreage | No |
| Land Amenities | Place Of Worship |
| Landscape Features | Landscaped |
| Sewer | Septic System |
| Size Depth | 189 Ft ,10 In |
| Size Frontage | 250 Ft |
| Size Irregular | 250 X 189.9 Ft |
| Size Total Text | 250 X 189.9 Ft|1/2 - 1.99 Acres |
| Zoning Description | Rw - Waterfront Residential |
Rooms
| Level | Type | Length | Width | Dimensions |
|---|---|---|---|---|
| Second Level | Bathroom | 2.81 m | 3.25 m | 2.81 m x 3.25 m |
| Second Level | Bedroom | 4.75 m | 3.55 m | 4.75 m x 3.55 m |
| Second Level | Bathroom | 1.27 m | 2.17 m | 1.27 m x 2.17 m |
| Second Level | Primary Bedroom | 4.68 m | 3.55 m | 4.68 m x 3.55 m |
| Main Level | Foyer | 4.98 m | 3.04 m | 4.98 m x 3.04 m |
| Main Level | Kitchen | 3.64 m | 5.01 m | 3.64 m x 5.01 m |
| Main Level | Dining Room | 4.36 m | 5.11 m | 4.36 m x 5.11 m |
| Main Level | Family Room | 5.34 m | 6.91 m | 5.34 m x 6.91 m |
| Main Level | Living Room | 4.4 m | 4.13 m | 4.4 m x 4.13 m |
| Main Level | Laundry Room | 3.66 m | 2.38 m | 3.66 m x 2.38 m |
| Main Level | Bedroom | 3.16 m | 4.13 m | 3.16 m x 4.13 m |
| Main Level | Bathroom | 2.53 m | 3.17 m | 2.53 m x 3.17 m |
| Main Level | Sunroom | 4.1 m | 5.27 m | 4.1 m x 5.27 m |
Utilities
| Cable | Available |
| Electricity | Installed |
Interested?
Contact us for more information

6 Bridge Street East P.o Box 658
Tweed, Ontario K0K 3J0
(613) 478-6600
(613) 966-2904
www.discoverroyallepage.com/
6 Bridge Street East P.o Box 658
Tweed, Ontario K0K 3J0
(613) 478-6600
(613) 966-2904
www.discoverroyallepage.com/

The trademarks REALTOR®, REALTORS®, and the REALTOR® logo are controlled by The Canadian Real Estate Association (CREA) and identify real estate professionals who are members of CREA. The trademarks MLS®, Multiple Listing Service® and the associated logos are owned by The Canadian Real Estate Association (CREA) and identify the quality of services provided by real estate professionals who are members of CREA. The trademark DDF® is owned by The Canadian Real Estate Association (CREA) and identifies CREA's Data Distribution Facility (DDF®)
September 16 2026 05:49:13
Durham Region Association of REALTORS®
Royal LePage Proalliance Realty