
163 William Fair Drive Clarington (Bowmanville), Ontario L1C 0T6

$1,800 Monthly
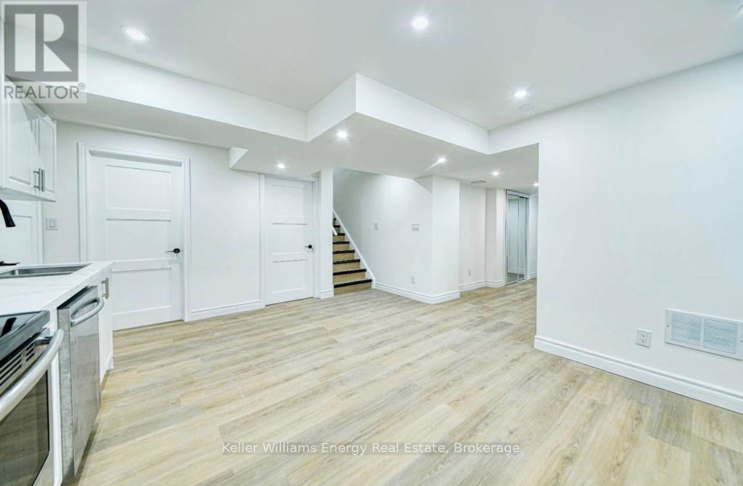
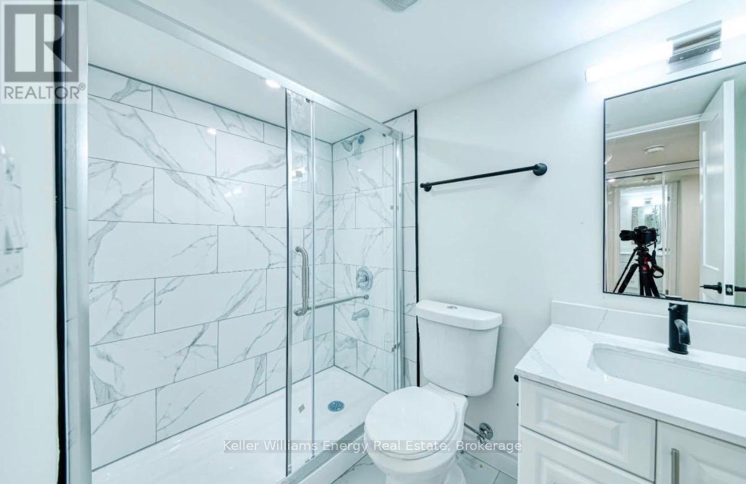
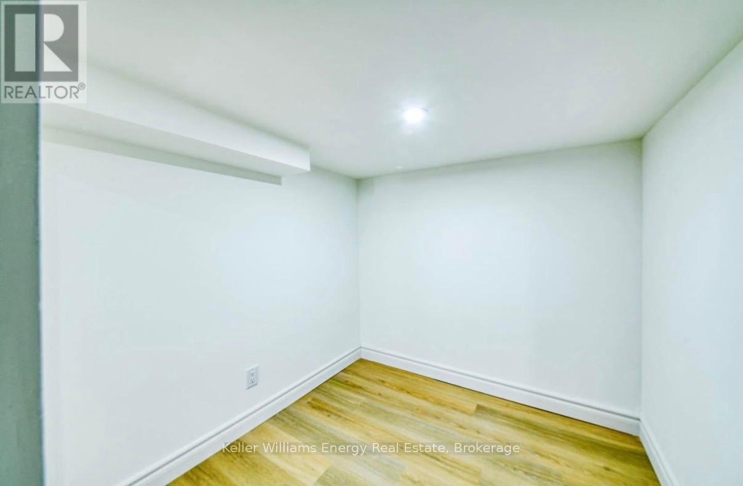
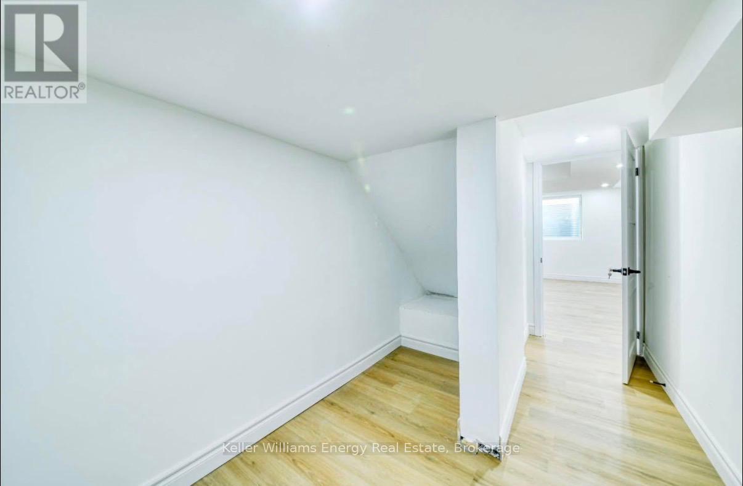
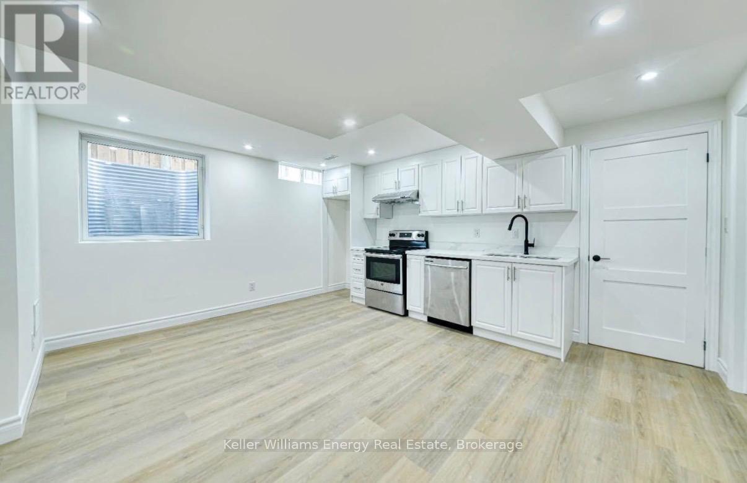
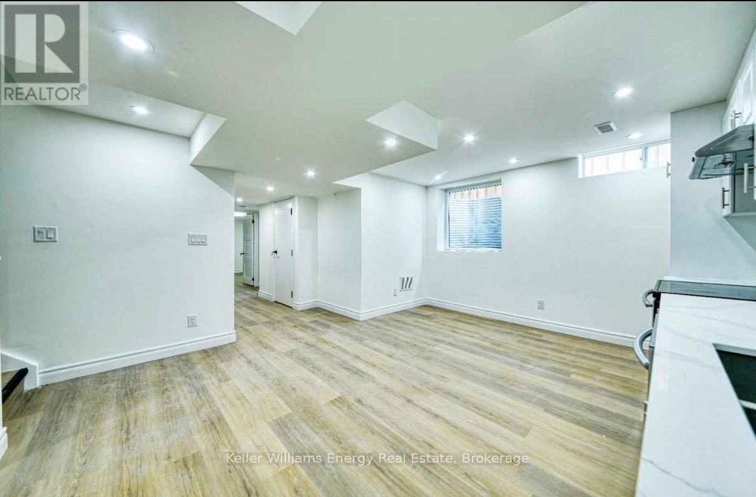
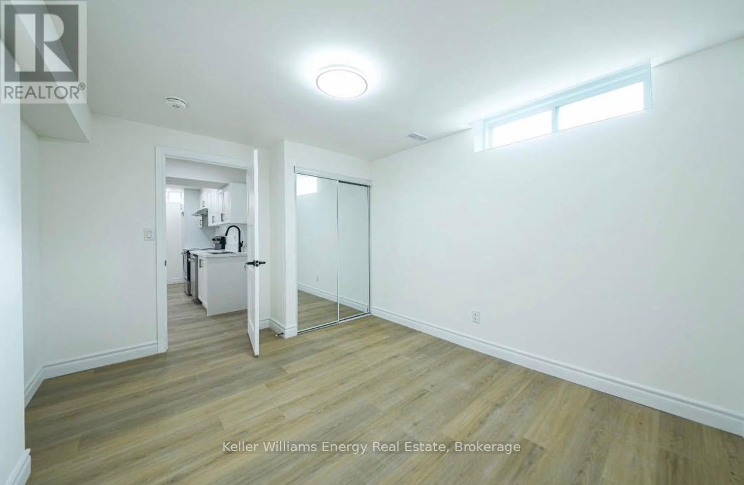
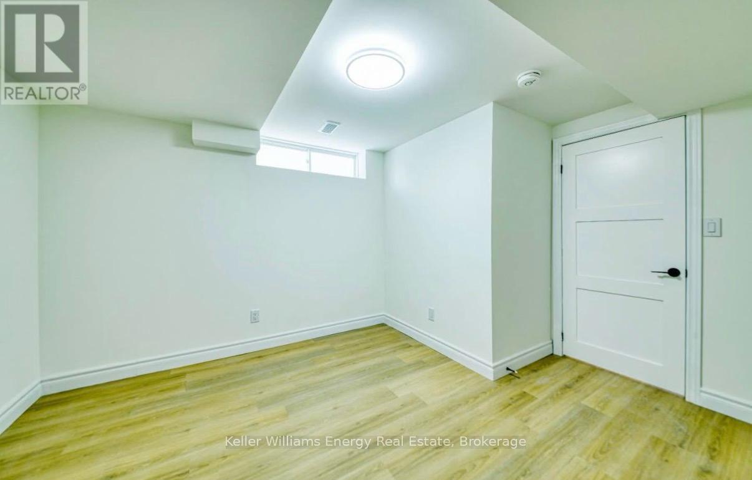
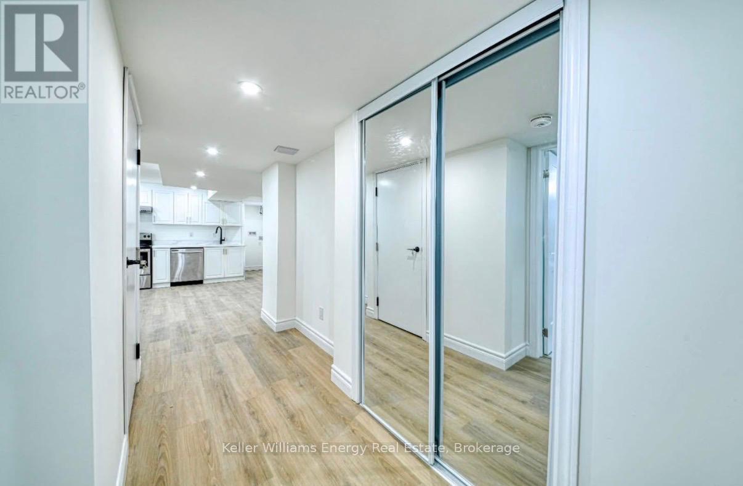
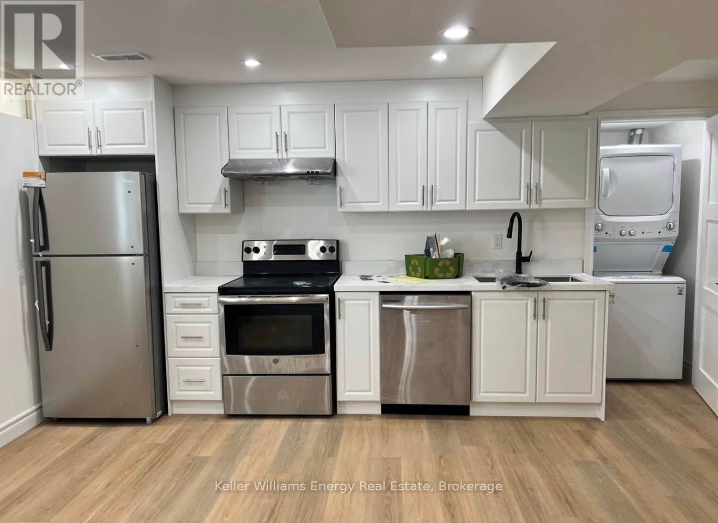
Welcome to Your New Home in the Heart of Bowmanville! Enjoy this brand-new, legal 2-bedroom + den basement apartment, thoughtfully designed with modern finishes, exceptional comfort, and a private separate entrance. Nestled in one of Bowmanville's most sought-after family-friendly communities, this stunning space offers the perfect blend of style, convenience, and value. What You'll Love- * Bright, spacious, and open-concept layout filled with natural light* 2 generously sized bedrooms with ample closet space*1 spacious den to be used as a kids room or office* Versatile den-perfect for a home office, study or nursery. * Modern kitchen with quality finishes and a dishwasher* Spacious living and dining area ideal for relaxing or entertaining* Beautiful 4-piece bathroom* Private in-suite laundry for ultimate convenience* Separate entrance for added privacy and independencePrime LocationEnjoy the best of Bowmanville living with everything you need just minutes away:* Only 10 minutes to Highway 401 - ideal for commuters* Close to shopping centres, restaurants, grocery stores, and everyday essentials* Near excellent schools, parks, trails, and recreational facilities* Located in a quiet, welcoming neighbourhood perfect for professionals, couples, and small families Lease Details* Basement apartment only* Tenant responsible for 30% of utilities* Available from August 1 This is more than just a rental-it's a place you'll be proud to call home. Opportunities to live in a brand-new, beautifully finished suite in such a desirable location don't come around often. Contact us today to schedule your private viewing before it's gone! (id:39107)
Property Details
| MLS® Number | E13591244 |
| Property Type | Single Family |
| Community Name | Bowmanville |
| Features | Carpet Free |
| Parking Space Total | 1 |
Building
| Bathroom Total | 1 |
| Bedrooms Above Ground | 2 |
| Bedrooms Total | 2 |
| Basement Features | Separate Entrance |
| Basement Type | N/a |
| Construction Status | Insulation Upgraded |
| Construction Style Attachment | Detached |
| Cooling Type | Central Air Conditioning |
| Exterior Finish | Brick Veneer, Vinyl Siding |
| Fireplace Present | Yes |
| Foundation Type | Block |
| Heating Fuel | Natural Gas |
| Heating Type | Forced Air |
| Stories Total | 2 |
| Size Interior | 2500 - 3000 Sqft |
| Type | House |
| Utility Water | Municipal Water |
Parking
| Attached Garage | |
| Garage |
Land
| Acreage | No |
Utilities
| Electricity | Installed |
Interested?
Contact us for more information

285 Taunton Road East Unit: 1
Oshawa, Ontario L1G 3V2
(905) 723-5944
(905) 576-2253
https://www.kellerwilliamsenergy.ca/

The trademarks REALTOR®, REALTORS®, and the REALTOR® logo are controlled by The Canadian Real Estate Association (CREA) and identify real estate professionals who are members of CREA. The trademarks MLS®, Multiple Listing Service® and the associated logos are owned by The Canadian Real Estate Association (CREA) and identify the quality of services provided by real estate professionals who are members of CREA. The trademark DDF® is owned by The Canadian Real Estate Association (CREA) and identifies CREA's Data Distribution Facility (DDF®)
July 22 2026 05:48:56
Durham Region Association of REALTORS®
Keller Williams Energy Real Estate