
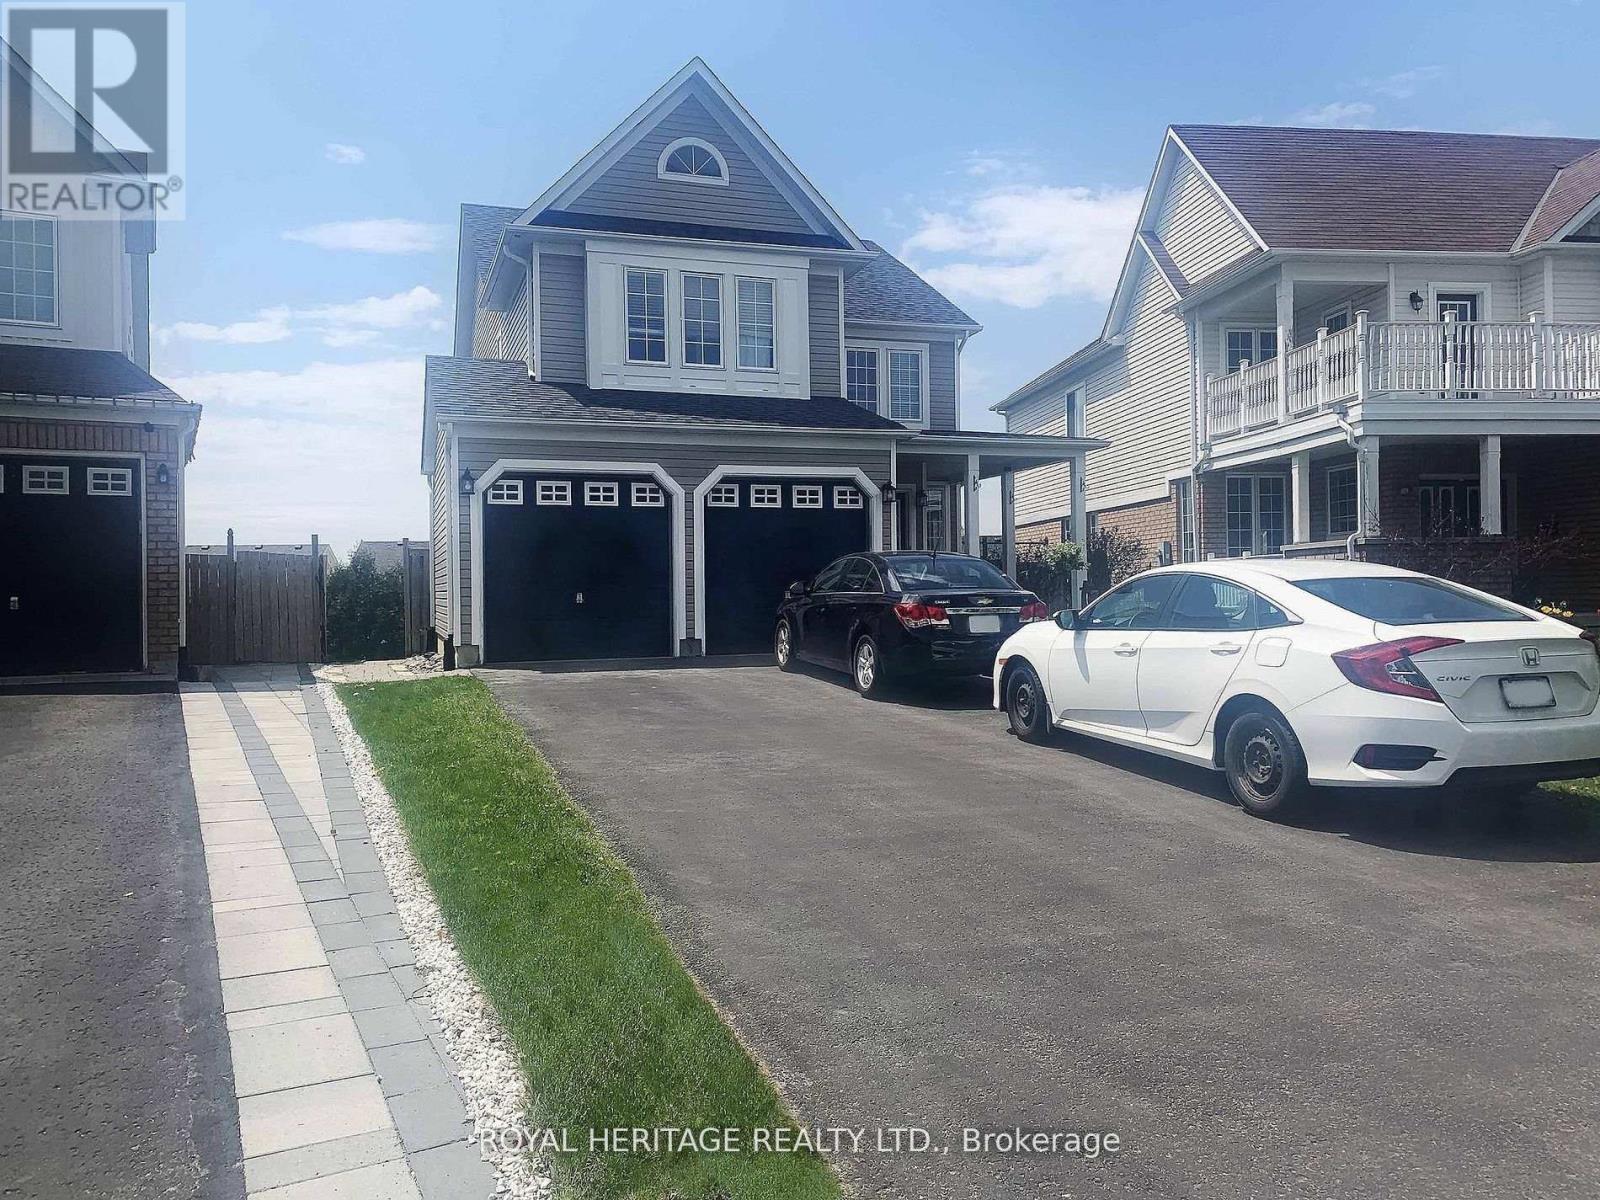
1628 Spencely Drive Oshawa (Taunton), Ontario L1K 0B3

$2,200 Monthly
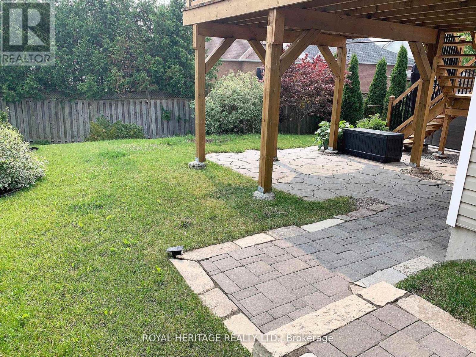
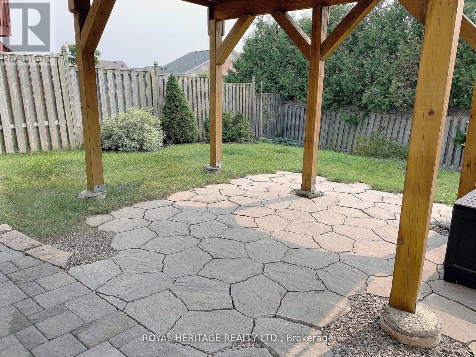
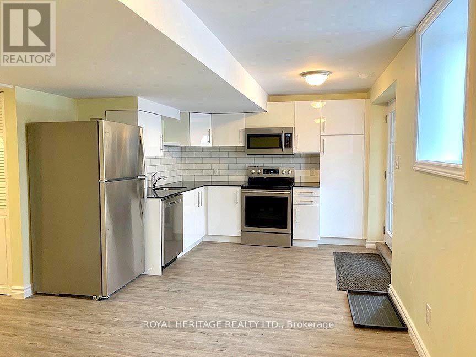
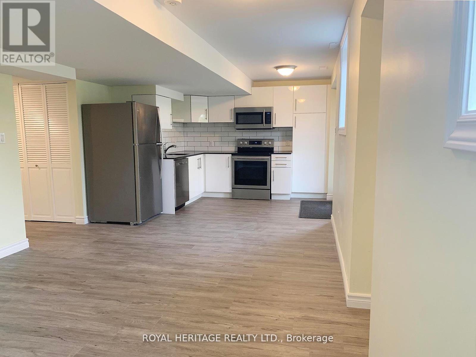
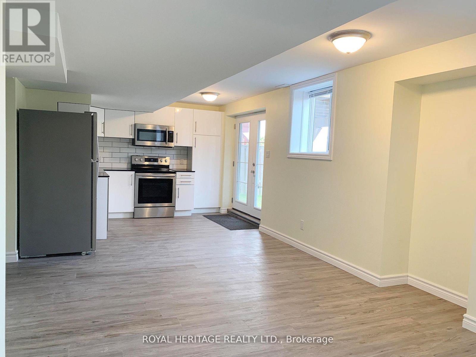
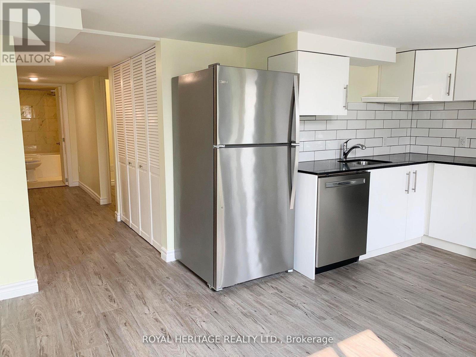
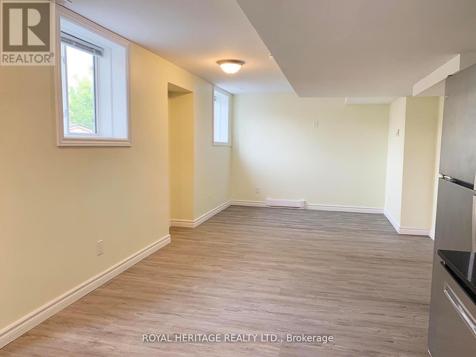
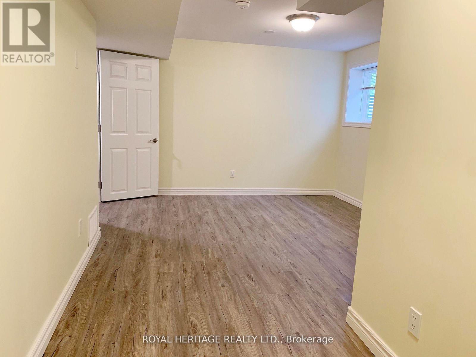
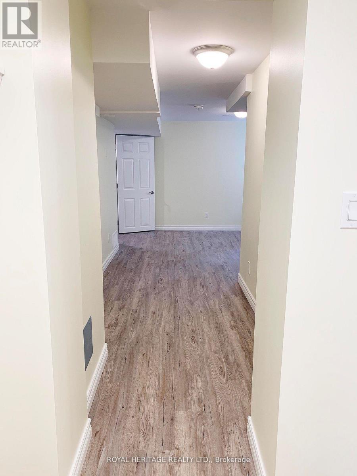
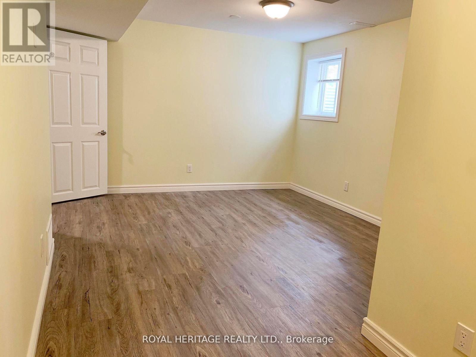
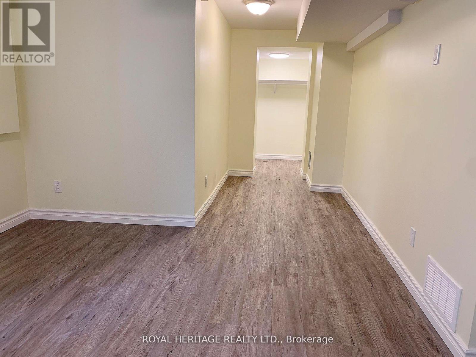
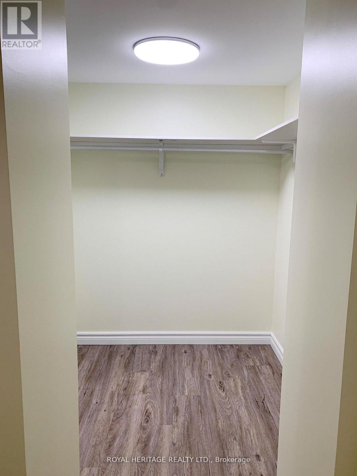
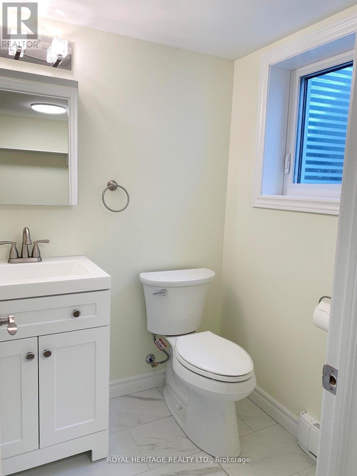
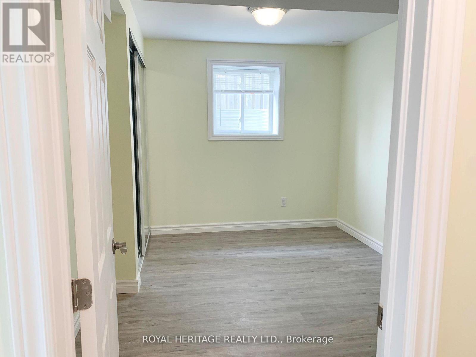
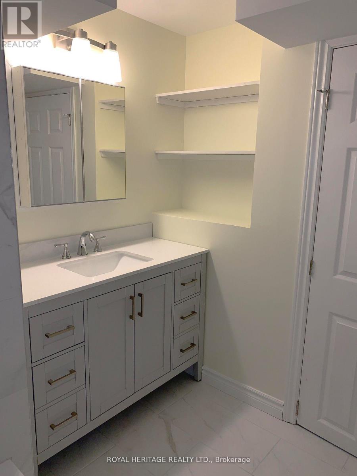
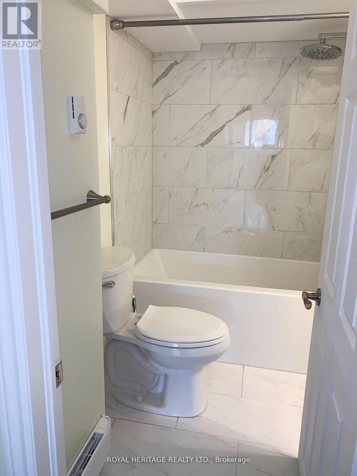
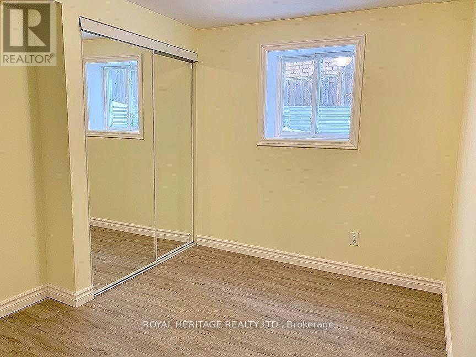
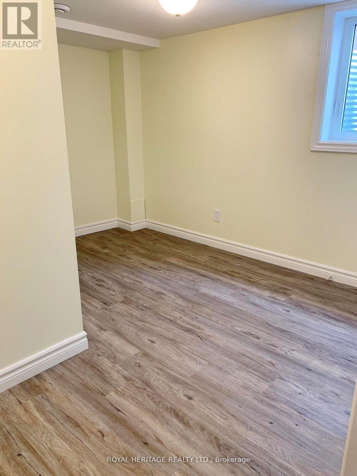
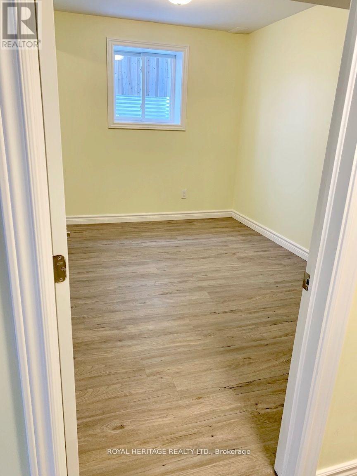
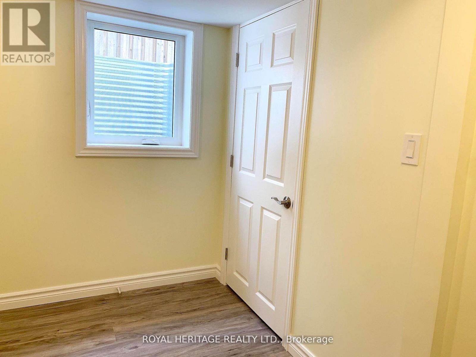
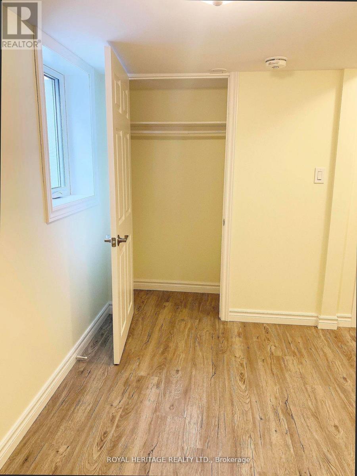
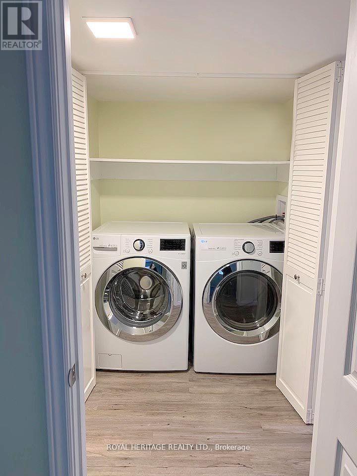
Beautiful and Extremely Bright Walk-out Legal Basement in a Family Friendly North Oshawa Community. Three bedrooms & 1.5 bathrooms. The Large Primary has a two-piece ensuite as well as a sitting area. Egress Windows in each room. Family Size kitchen with S/S Fridge, Stove, B/I Microwave and Dishwasher. Upgraded insulation for Sound/Warmth, Air Filtration System. Personally Controlled Baseboard Heating also available. Two Parking Spaces. Surrounded by Amenities such as sports fields, schools, public transit, shopping, restaurants and much more. No Pets/Smoking as Landlord has extreme allergies/asthma. 40% Utilities (id:39107)
Property Details
| MLS® Number | E13140520 |
| Property Type | Single Family |
| Community Name | Taunton |
| Features | Carpet Free |
| Parking Space Total | 2 |
Building
| Bathroom Total | 2 |
| Bedrooms Above Ground | 3 |
| Bedrooms Total | 3 |
| Appliances | Dishwasher, Dryer, Microwave, Stove, Washer, Refrigerator |
| Basement Features | Walk Out |
| Basement Type | N/a |
| Construction Style Attachment | Detached |
| Cooling Type | Central Air Conditioning |
| Exterior Finish | Aluminum Siding |
| Foundation Type | Unknown |
| Half Bath Total | 1 |
| Heating Fuel | Electric, Natural Gas |
| Heating Type | Baseboard Heaters, Forced Air |
| Stories Total | 2 |
| Size Interior | 2000 - 2500 Sqft |
| Type | House |
| Utility Water | Municipal Water |
Parking
| Attached Garage | |
| Garage |
Land
| Acreage | No |
| Sewer | Sanitary Sewer |
| Size Depth | 113 Ft ,10 In |
| Size Frontage | 34 Ft ,8 In |
| Size Irregular | 34.7 X 113.9 Ft |
| Size Total Text | 34.7 X 113.9 Ft |
Rooms
| Level | Type | Length | Width | Dimensions |
|---|---|---|---|---|
| Basement | Kitchen | 3.35 m | 2.44 m | 3.35 m x 2.44 m |
| Basement | Living Room | 3.41 m | 3.35 m | 3.41 m x 3.35 m |
| Basement | Primary Bedroom | 3.4 m | 3.35 m | 3.4 m x 3.35 m |
| Basement | Bedroom 2 | 3.4 m | 2.47 m | 3.4 m x 2.47 m |
| Basement | Bedroom 3 | 3.08 m | 2.78 m | 3.08 m x 2.78 m |
https://www.realtor.ca/real-estate/29766434/1628-spencely-drive-oshawa-taunton-taunton
Interested?
Contact us for more information
342 King St. West Unit: 201
Oshawa, Ontario L1J 2J9
(905) 723-4800
(905) 239-4807
https://www.royalheritagerealty.com/

The trademarks REALTOR®, REALTORS®, and the REALTOR® logo are controlled by The Canadian Real Estate Association (CREA) and identify real estate professionals who are members of CREA. The trademarks MLS®, Multiple Listing Service® and the associated logos are owned by The Canadian Real Estate Association (CREA) and identify the quality of services provided by real estate professionals who are members of CREA. The trademark DDF® is owned by The Canadian Real Estate Association (CREA) and identifies CREA's Data Distribution Facility (DDF®)
September 14 2026 11:48:40
Durham Region Association of REALTORS®
Royal Heritage Realty Ltd.