
155 Downs Road Quinte West (Murray Ward), Ontario K8V 0A9

$739,900
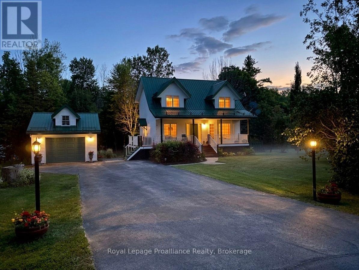
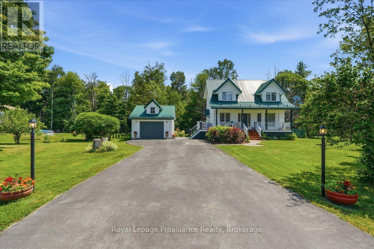
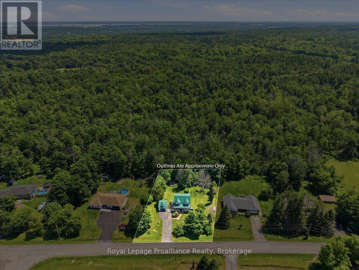
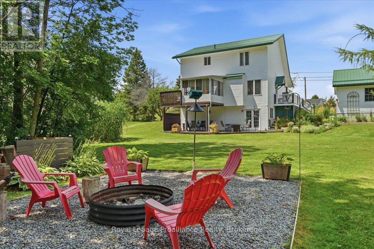
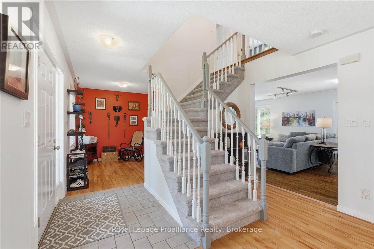
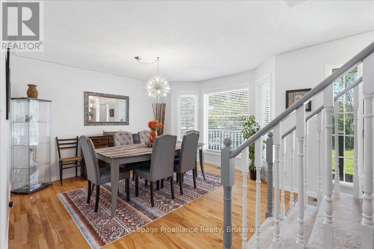
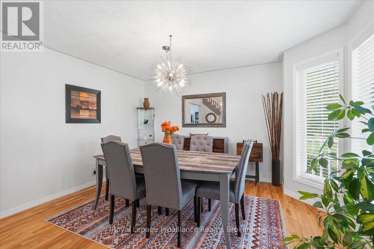
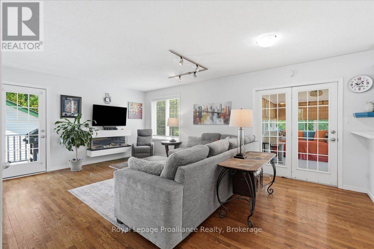
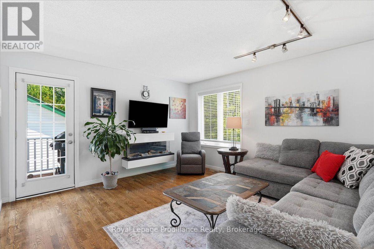
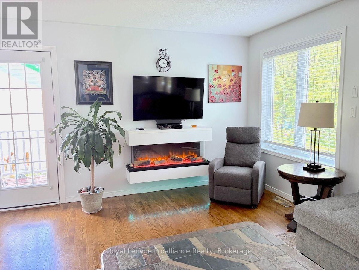
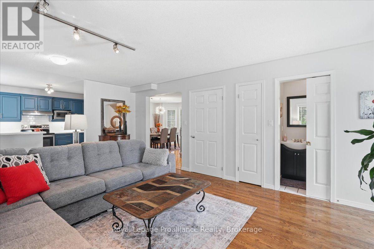
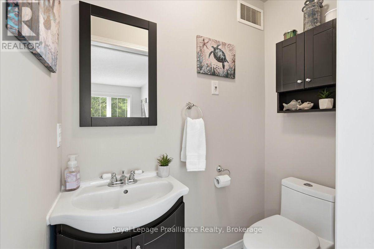
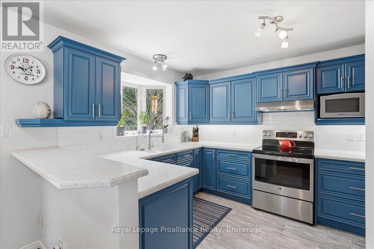
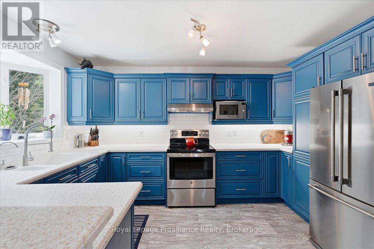
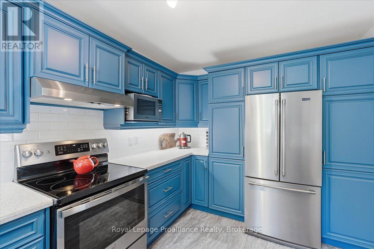
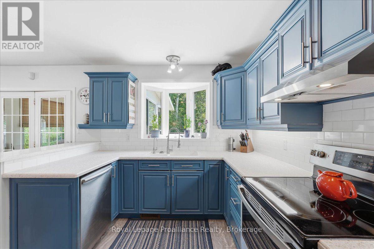
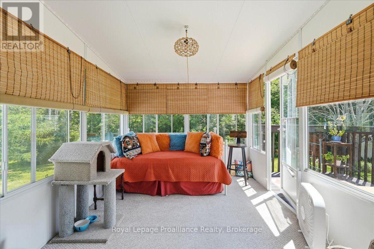
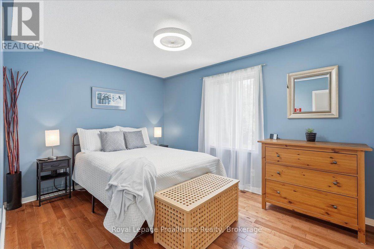
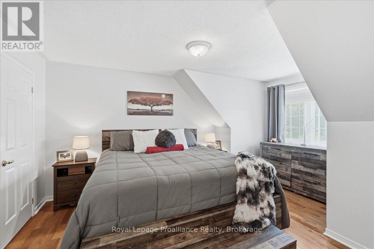
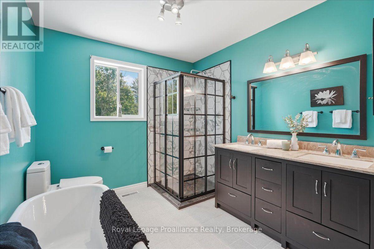
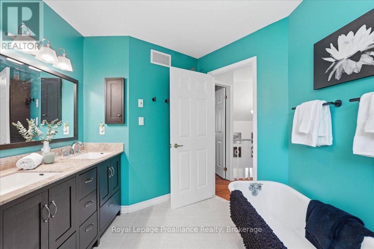
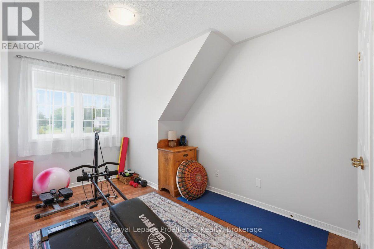
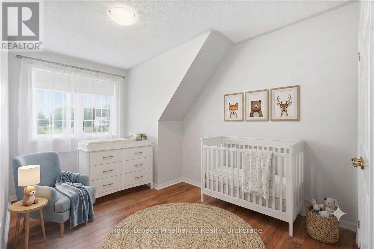
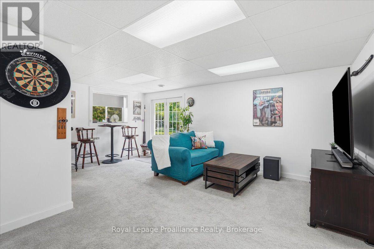
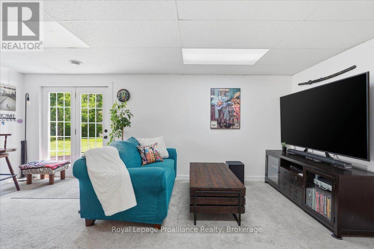
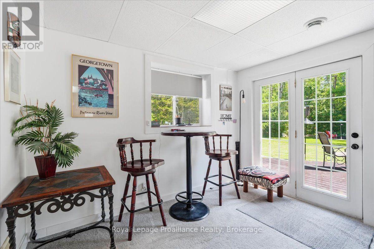
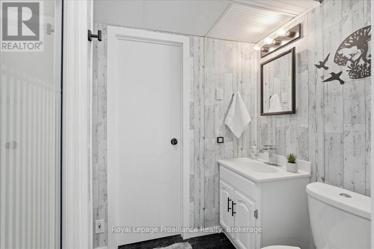
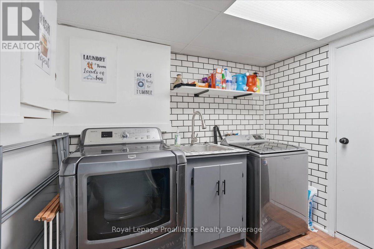
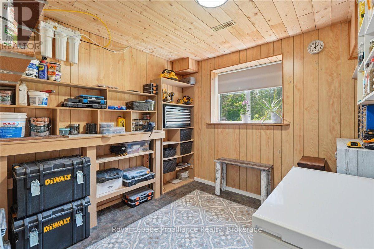
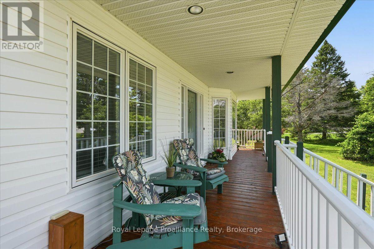
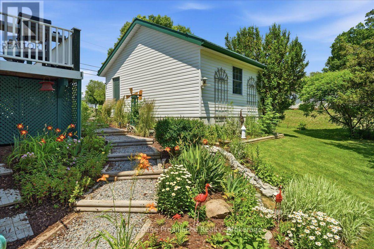
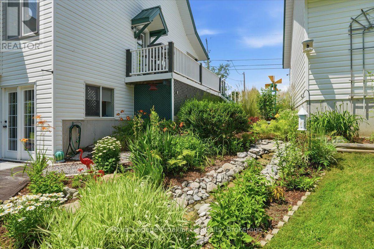
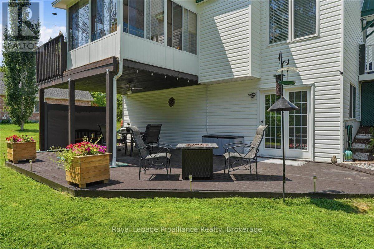
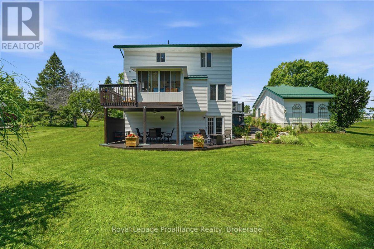
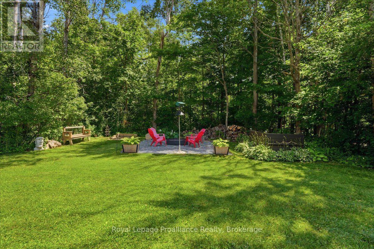
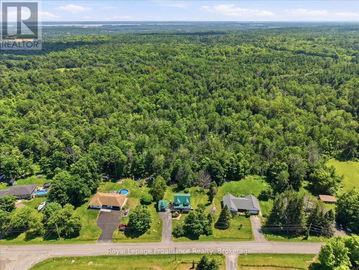
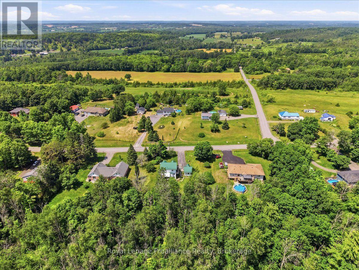
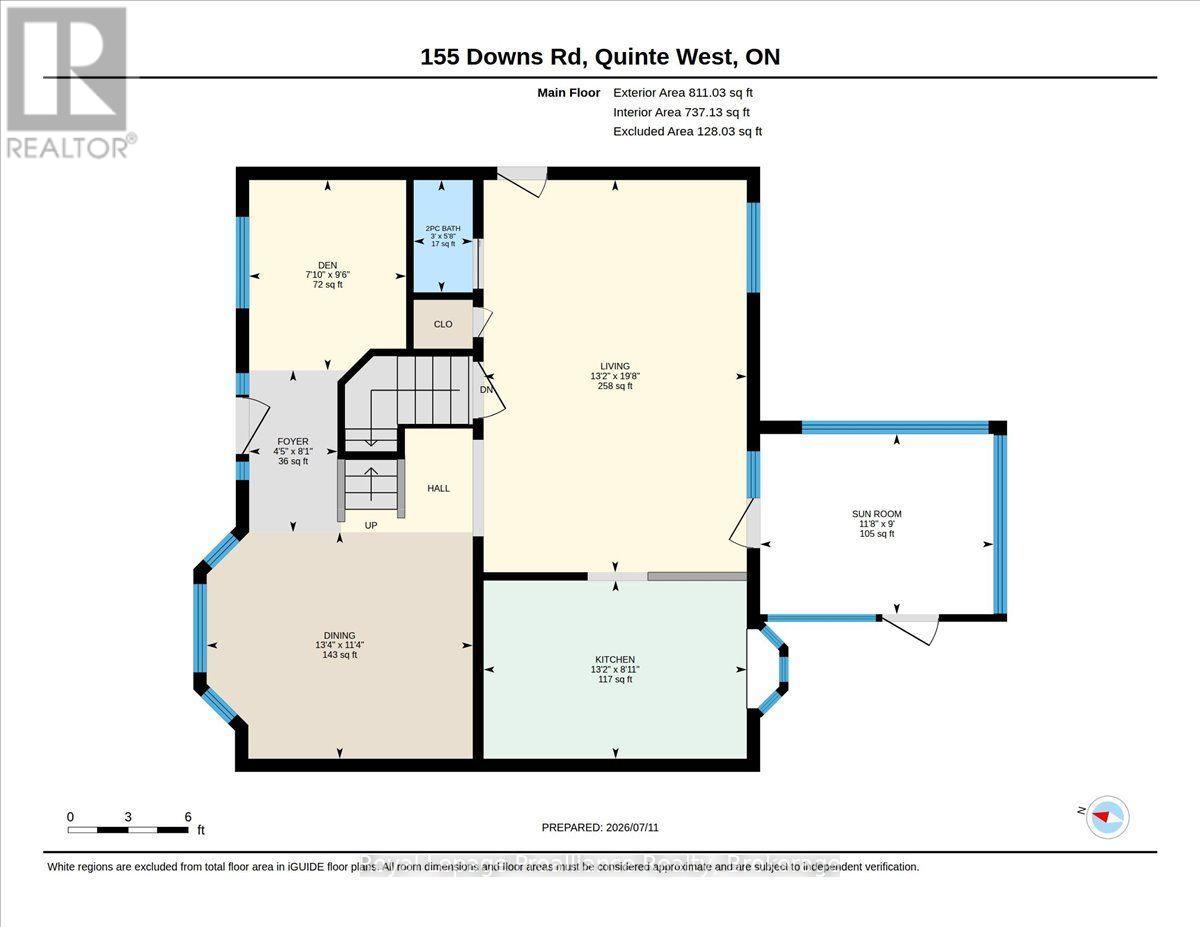
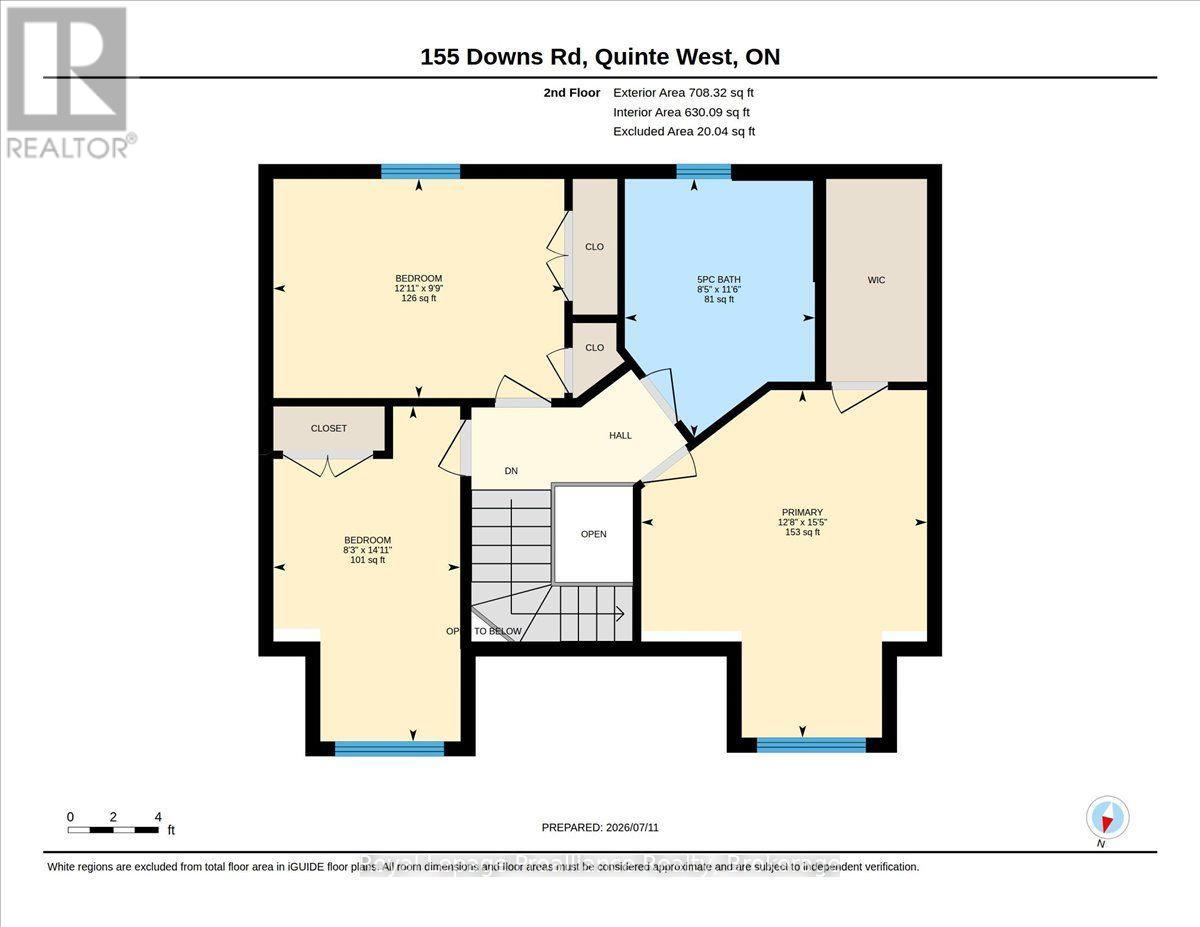
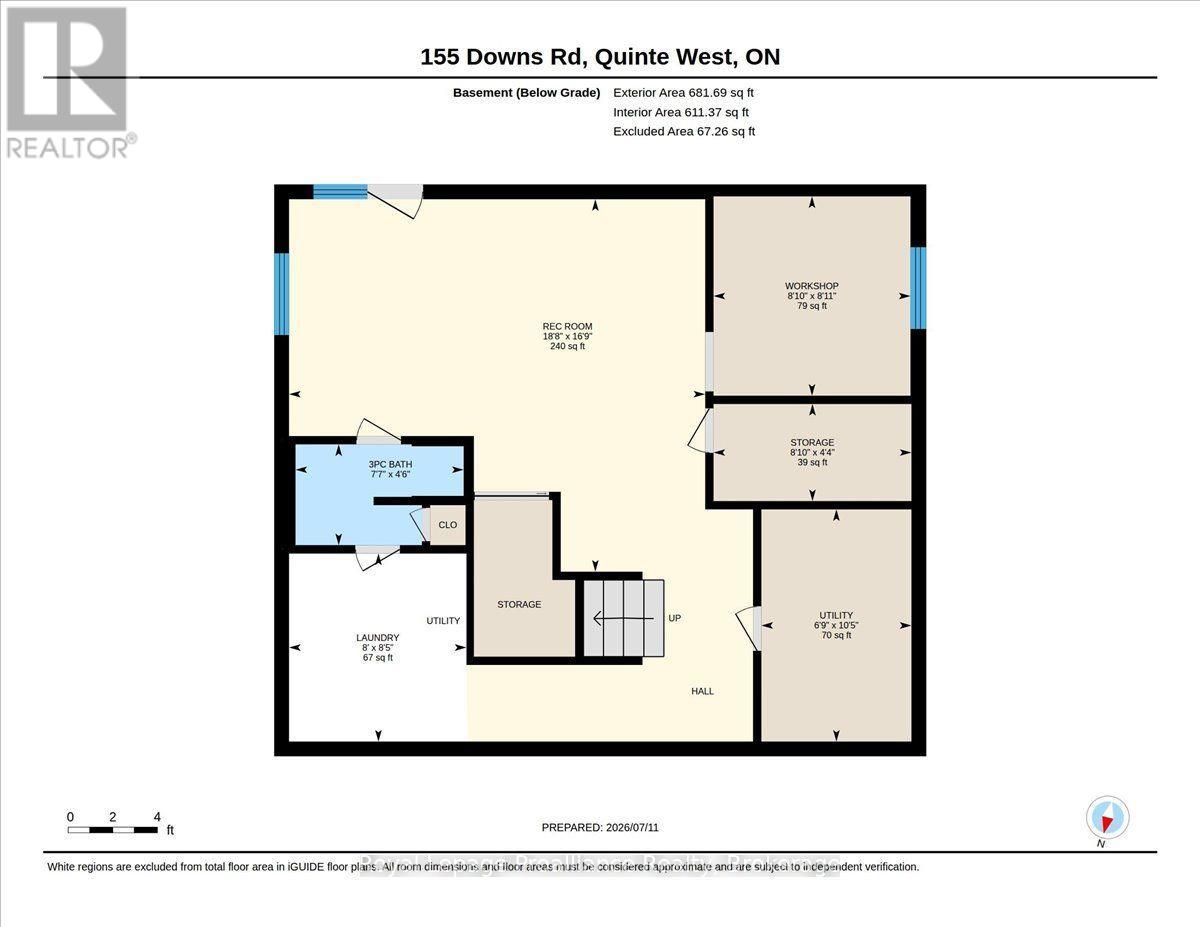
Welcome to your private oasis in a safe, quiet neighborhood, perfectly situated on a school bus route minutes from the 401 and Trenton. This beautifully landscaped, custom-built 2-storey home sits on a 0.69-acre lot backing onto a private, forested area, complete with a fire pit, horseshoe pit, veggie garden & covered decks for all-weather enjoyment & entertaining. From the covered front porch, the main level welcomes you with a spacious foyer, dining room, versatile den, living room with an electric fireplace and a convenient 2-pc bath. The kitchen features blue cabinetry, new floors and a breakfast bar. The south facing 3-season sunroom overlooks the backyard and features an insulated floor & heater for multi-season comfort. The upper open deck is perfect for sunbathing, while the side deck off the living room offers easy BBQ & garage access.Upstairs, you'll find two bedrooms plus the primary bedroom, which features a walk-in closet with an organizer. The 5-pc bathroom was renovated in 2024 to include a stunning new tile shower, new toilet, double sinks, and a clawfoot tub - an ideal retreat after a busy day.The fully finished walk-out basement offers incredible in-law suite potential. It has a rec room perfect for watching the game or playing darts, a 3-pc bath, laundry and a flex space currently set up as a workshop that could serve as a 4th bedroom for guests or teens. Step out on the back deck & take in the soothing water feature while listening to the birds & watch the kids play.Maintained for ultimate peace of mind, this home features a Generac generator, a durable metal roof, natural gas heat, central air, great well, new carpet on both staircases (2023), a new main-floor toilet (2024) and new thermostat, laundry sink, pressure tank & owned hot water heater (2025). Complete with a 16'x22' garage & paved parking for 8 vehicles, this lovely country property is a rare find just 20 minutes from CFB Trenton, Belleville and Brighton (id:39107)
Property Details
| MLS® Number | X13557358 |
| Property Type | Single Family |
| Community Name | Murray Ward |
| Community Features | School Bus |
| Equipment Type | None |
| Features | Wooded Area, Sloping |
| Parking Space Total | 9 |
| Rental Equipment Type | None |
| Structure | Deck, Porch, Shed |
Building
| Bathroom Total | 3 |
| Bedrooms Above Ground | 3 |
| Bedrooms Total | 3 |
| Age | 31 To 50 Years |
| Amenities | Fireplace(s) |
| Appliances | Garage Door Opener Remote(s), Central Vacuum, Water Heater, Water Purifier, Water Softener, Dishwasher, Dryer, Garage Door Opener, Microwave, Hood Fan, Stove, Washer, Window Coverings, Refrigerator |
| Basement Development | Finished |
| Basement Features | Walk Out |
| Basement Type | N/a (finished) |
| Construction Style Attachment | Detached |
| Cooling Type | Central Air Conditioning |
| Exterior Finish | Vinyl Siding |
| Fireplace Present | Yes |
| Fireplace Total | 1 |
| Foundation Type | Poured Concrete |
| Half Bath Total | 1 |
| Heating Fuel | Natural Gas |
| Heating Type | Forced Air |
| Stories Total | 2 |
| Size Interior | 1500 - 2000 Sqft |
| Type | House |
| Utility Power | Generator |
| Utility Water | Dug Well |
Parking
| Detached Garage | |
| Garage |
Land
| Access Type | Year-round Access |
| Acreage | No |
| Landscape Features | Landscaped |
| Sewer | Septic System |
| Size Depth | 200 Ft |
| Size Frontage | 150 Ft |
| Size Irregular | 150 X 200 Ft |
| Size Total Text | 150 X 200 Ft|1/2 - 1.99 Acres |
| Zoning Description | Rr |
Rooms
| Level | Type | Length | Width | Dimensions |
|---|---|---|---|---|
| Second Level | Bathroom | 2.57 m | 3.49 m | 2.57 m x 3.49 m |
| Second Level | Bedroom | 2.57 m | 3.49 m | 2.57 m x 3.49 m |
| Second Level | Bedroom | 2.53 m | 4.53 m | 2.53 m x 4.53 m |
| Second Level | Primary Bedroom | 3.87 m | 4.71 m | 3.87 m x 4.71 m |
| Basement | Recreational, Games Room | 5.69 m | 5.09 m | 5.69 m x 5.09 m |
| Basement | Workshop | 2.69 m | 2.72 m | 2.69 m x 2.72 m |
| Basement | Bathroom | 2.3 m | 1.38 m | 2.3 m x 1.38 m |
| Basement | Laundry Room | 2.43 m | 2.57 m | 2.43 m x 2.57 m |
| Basement | Utility Room | 2.05 m | 3.18 m | 2.05 m x 3.18 m |
| Basement | Other | 2.71 m | 1.33 m | 2.71 m x 1.33 m |
| Main Level | Foyer | 2.47 m | 1.35 m | 2.47 m x 1.35 m |
| Main Level | Den | 2.9 m | 2.39 m | 2.9 m x 2.39 m |
| Main Level | Dining Room | 3.45 m | 4.06 m | 3.45 m x 4.06 m |
| Main Level | Living Room | 5.98 m | 4.01 m | 5.98 m x 4.01 m |
| Main Level | Kitchen | 2.72 m | 4.01 m | 2.72 m x 4.01 m |
| Main Level | Sunroom | 2.75 m | 3.56 m | 2.75 m x 3.56 m |
| Other | Bathroom | 1.72 m | 0.9 m | 1.72 m x 0.9 m |
Utilities
| Electricity | Installed |
| Wireless | Available |
| Natural Gas Available | Available |
https://www.realtor.ca/real-estate/30026191/155-downs-road-quinte-west-murray-ward-murray-ward
Interested?
Contact us for more information

357 Front Street
Belleville, Ontario K8N 2Z9
(613) 966-6060
(613) 966-2904
www.discoverroyallepage.ca/

The trademarks REALTOR®, REALTORS®, and the REALTOR® logo are controlled by The Canadian Real Estate Association (CREA) and identify real estate professionals who are members of CREA. The trademarks MLS®, Multiple Listing Service® and the associated logos are owned by The Canadian Real Estate Association (CREA) and identify the quality of services provided by real estate professionals who are members of CREA. The trademark DDF® is owned by The Canadian Real Estate Association (CREA) and identifies CREA's Data Distribution Facility (DDF®)
July 15 2026 06:30:42
Durham Region Association of REALTORS®
Royal LePage Proalliance Realty