
1512 - 7 Concorde Place Toronto (Banbury-Don Mills), Ontario M3C 3N4

$2,200 Monthly
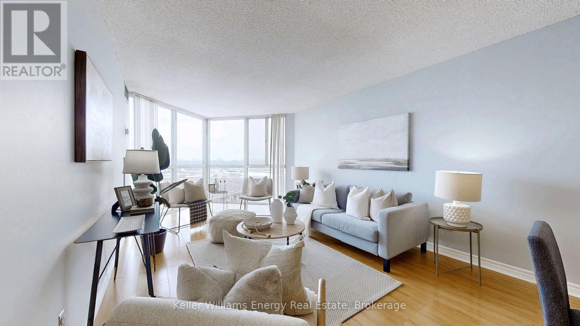
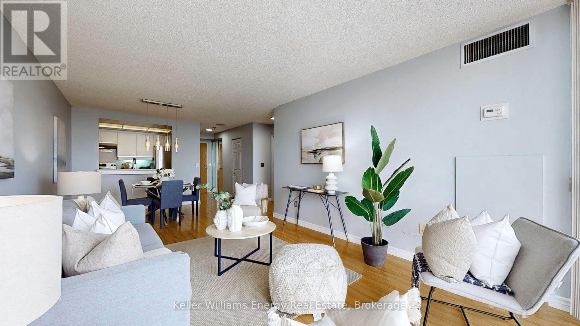
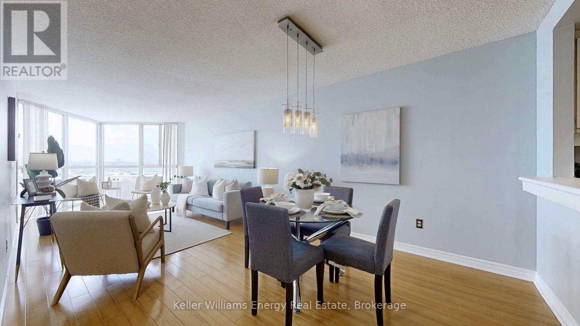
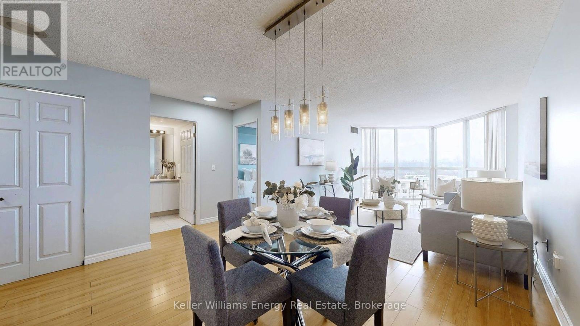
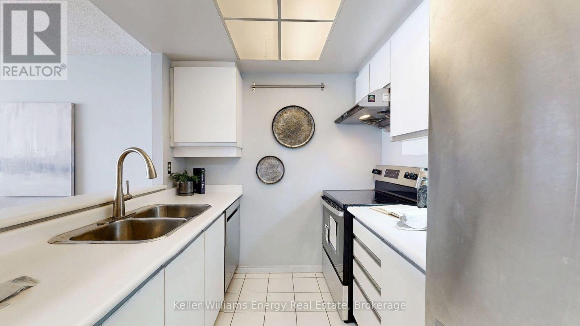
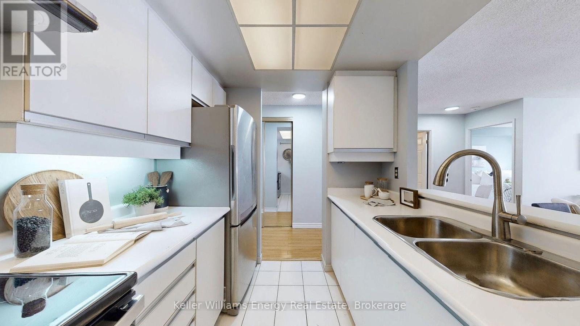
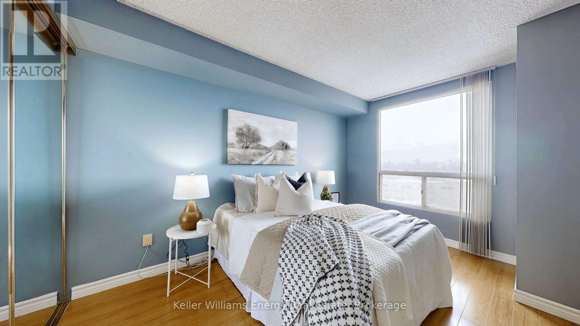
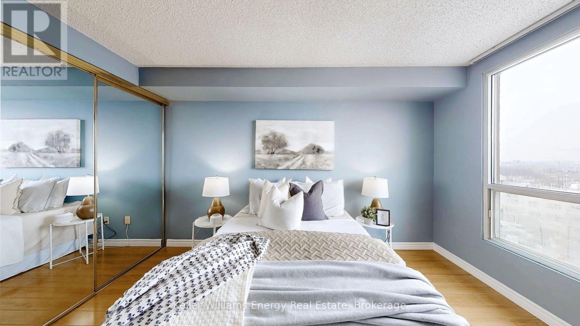
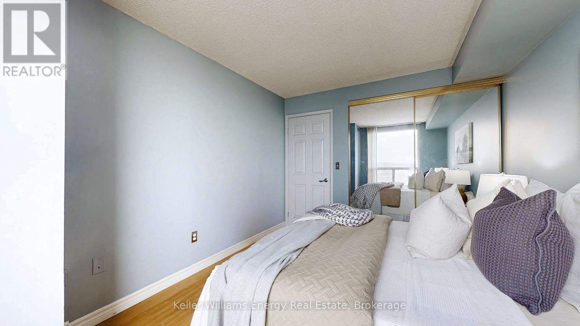
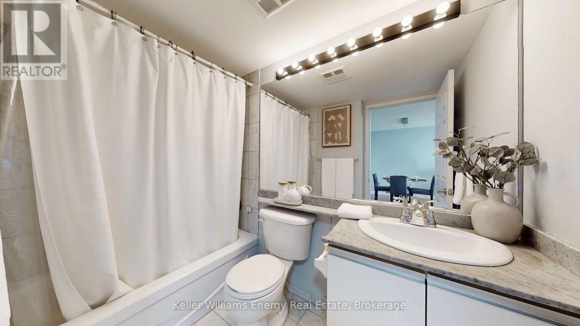
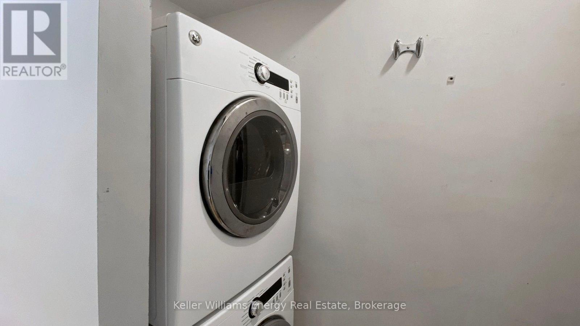
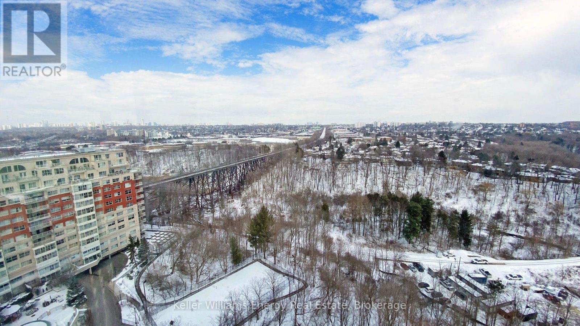
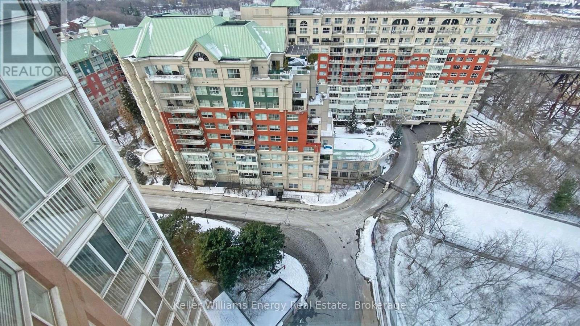
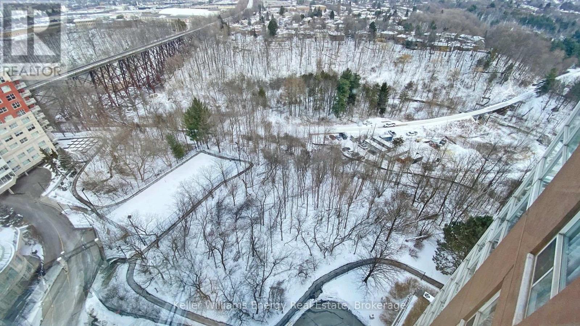
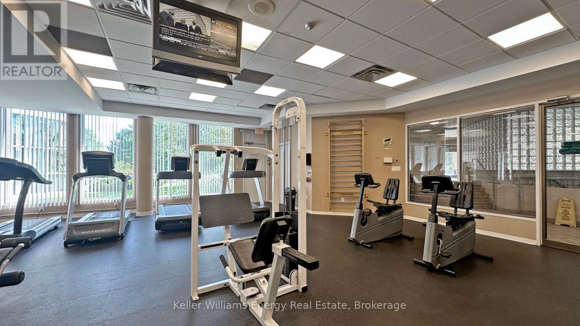
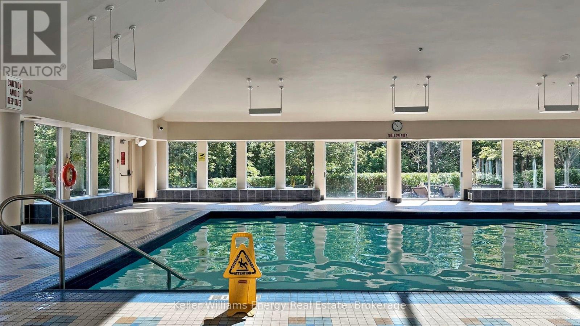
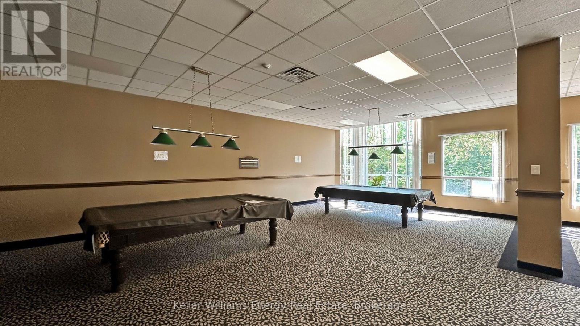
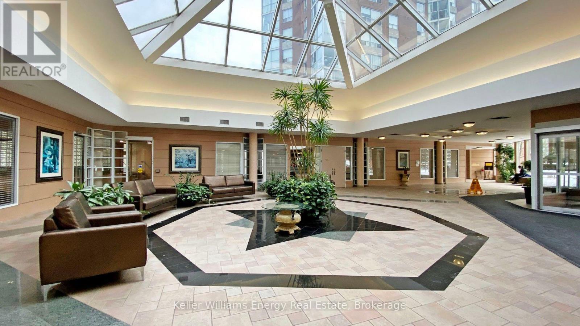
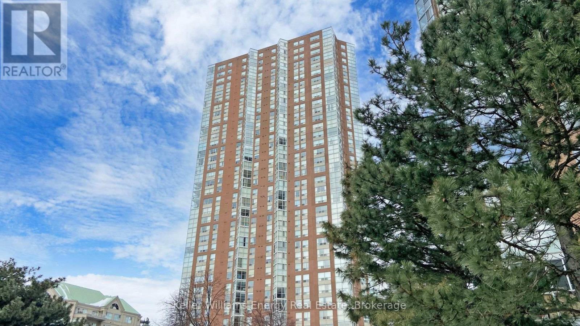
Looking for a condo that checks all the boxes - light, space, and a view that doesn't involve staring directly into your neighbors window? This bright and airy unit delivers! With floor-to-ceiling windows in the living room, you'll have sunshine streaming in all day. The open-concept layout and pass-through to the kitchen keep things feeling spacious, and the gleaming hardwood floors add a touch of elegance. Plus, you get a brand-new dishwasher and stove, so your kitchen is both stylish and functional. The bedroom? More natural light and a stunning view of the Don River because waking up to a scenic landscape beats waking up to your phone alarm any day. Add in a bathroom, ensuite laundry, an owned parking space, and a storage locker, and you've got everything you need. And lets talk about the building perks, a full gym, an indoor pool, and a games/party room, so you can work out, relax, or challenge your friends to a game night without ever leaving home. All this in a prime location right by the DVP, getting around the city is a breeze. Bright, stylish, and move-in ready, this condo is basically your dream home wrapped in sunshine. (id:39107)
Property Details
| MLS® Number | C13556136 |
| Property Type | Single Family |
| Community Name | Banbury-Don Mills |
| Amenities Near By | Public Transit |
| Community Features | Pets Allowed With Restrictions |
| Parking Space Total | 1 |
| View Type | View |
Building
| Bathroom Total | 1 |
| Bedrooms Above Ground | 1 |
| Bedrooms Total | 1 |
| Amenities | Storage - Locker |
| Appliances | Dishwasher, Dryer, Stove, Washer, Refrigerator |
| Basement Development | Other, See Remarks |
| Basement Type | None, N/a (other, See Remarks) |
| Cooling Type | Central Air Conditioning |
| Exterior Finish | Brick |
| Flooring Type | Hardwood, Tile |
| Heating Fuel | Natural Gas |
| Heating Type | Forced Air |
| Size Interior | 600 - 699 Sqft |
| Type | Apartment |
Parking
| Underground | |
| Garage |
Land
| Acreage | No |
| Land Amenities | Public Transit |
| Surface Water | River/stream |
Rooms
| Level | Type | Length | Width | Dimensions |
|---|---|---|---|---|
| Main Level | Living Room | 5.69 m | 3.45 m | 5.69 m x 3.45 m |
| Main Level | Dining Room | 2.57 m | 2.67 m | 2.57 m x 2.67 m |
| Main Level | Kitchen | 2.44 m | 2.57 m | 2.44 m x 2.57 m |
| Main Level | Primary Bedroom | 3.94 m | 3 m | 3.94 m x 3 m |
| Main Level | Laundry Room | 2.03 m | 0.76 m | 2.03 m x 0.76 m |
Interested?
Contact us for more information

285 Taunton Road East Unit: 1
Oshawa, Ontario L1G 3V2
(905) 723-5944
(905) 576-2253
https://www.kellerwilliamsenergy.ca/

The trademarks REALTOR®, REALTORS®, and the REALTOR® logo are controlled by The Canadian Real Estate Association (CREA) and identify real estate professionals who are members of CREA. The trademarks MLS®, Multiple Listing Service® and the associated logos are owned by The Canadian Real Estate Association (CREA) and identify the quality of services provided by real estate professionals who are members of CREA. The trademark DDF® is owned by The Canadian Real Estate Association (CREA) and identifies CREA's Data Distribution Facility (DDF®)
July 13 2026 03:19:19
Durham Region Association of REALTORS®
Keller Williams Energy Real Estate