
15 Spruce Gardens Belleville (Belleville Ward), Ontario K8N 5W3

$639,900
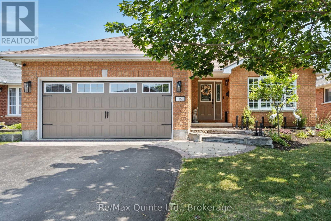
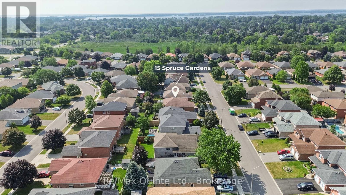
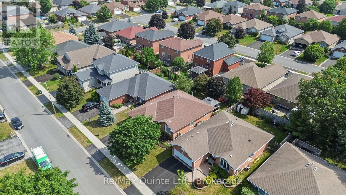
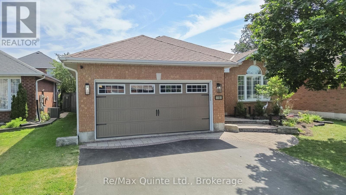
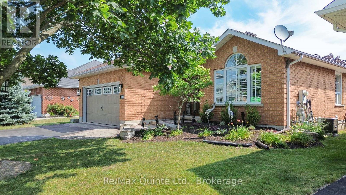
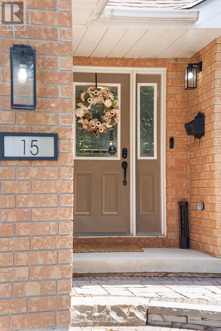
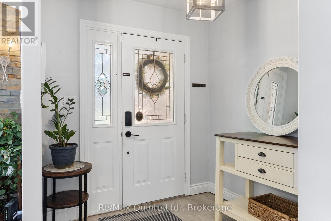
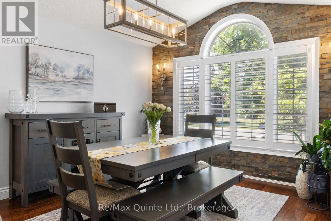
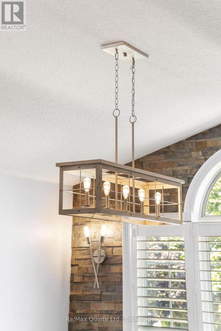
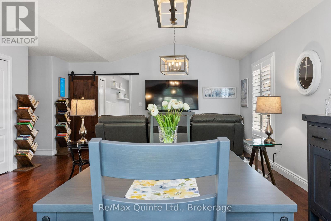
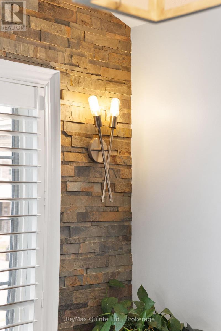
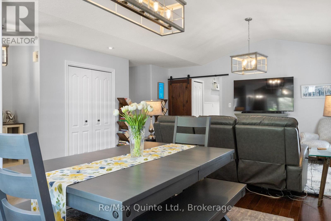
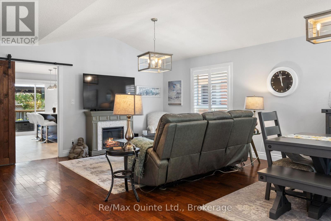
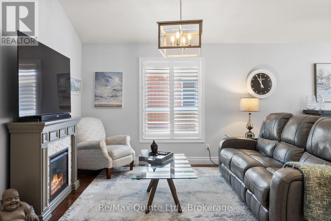
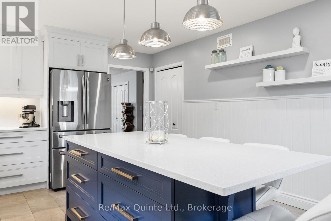
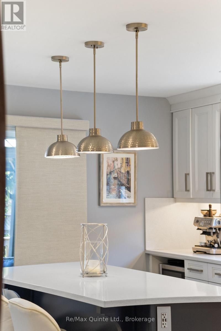
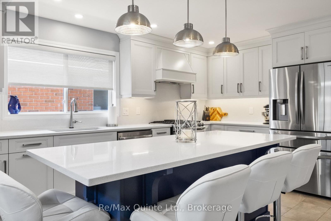
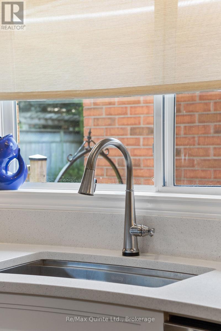
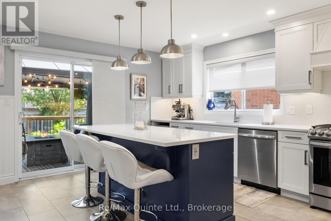
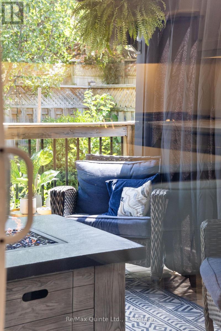
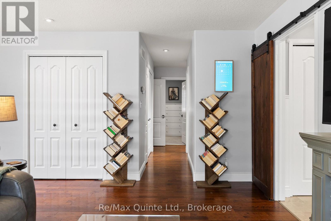
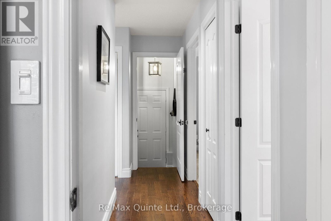
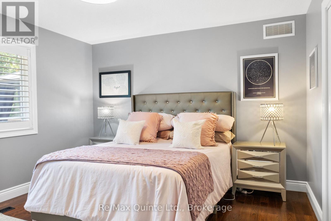
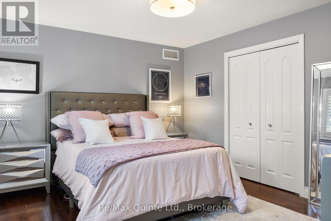
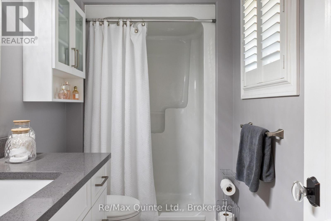
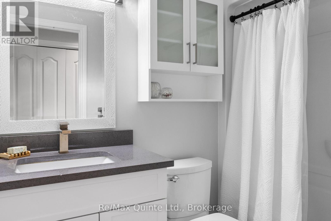
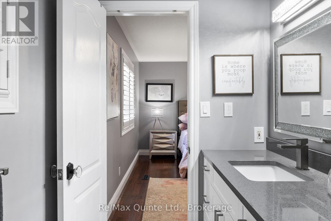
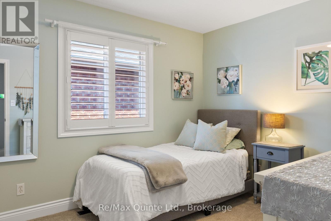
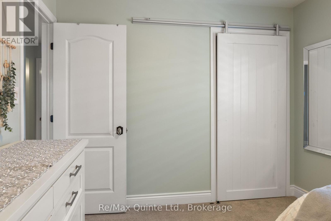
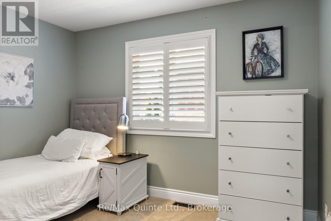
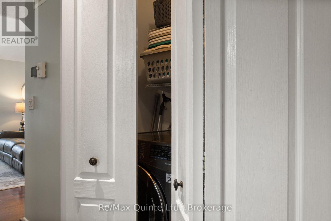
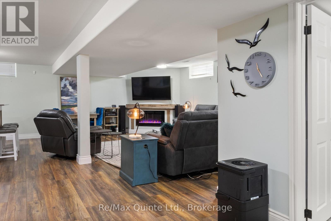
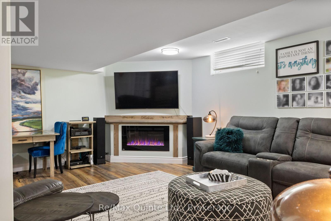
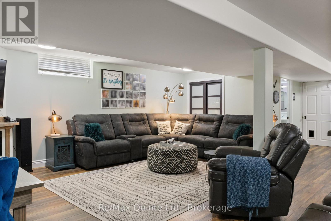
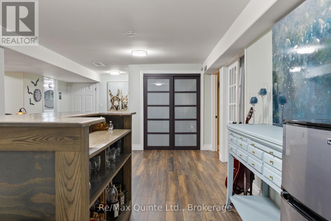
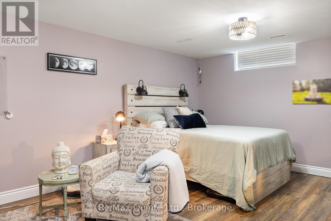
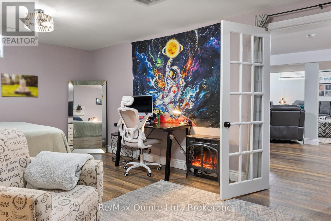
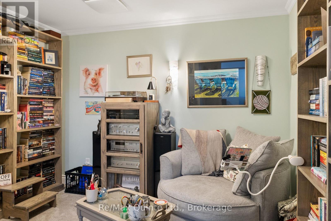
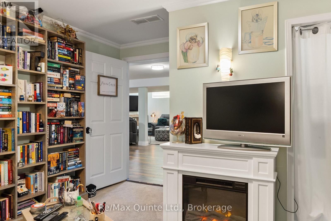
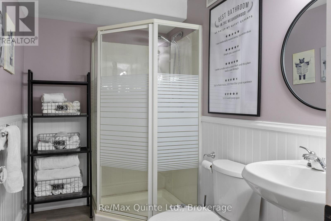
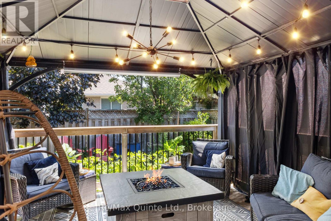
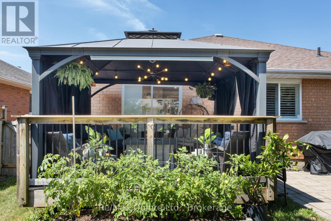
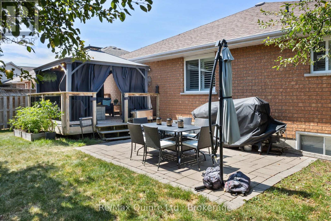
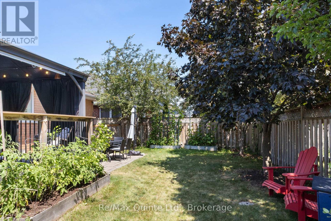
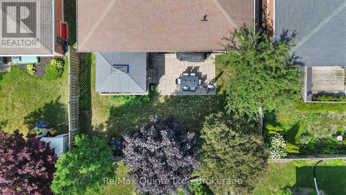
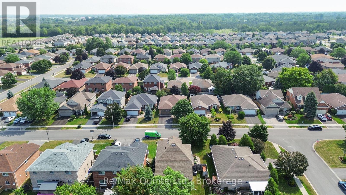
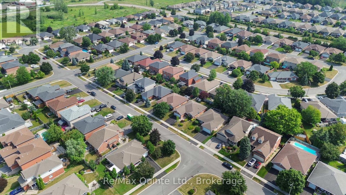
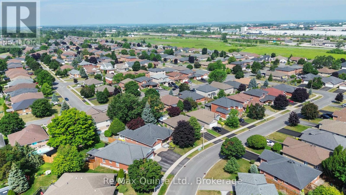
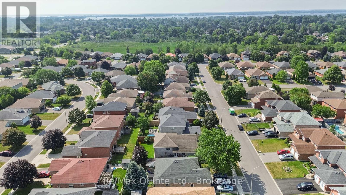
Pride of ownership is evident throughout this beautifully maintained home in Belleville's desirable Stanley Park neighbourhood. Thoughtfully updated inside and out, the property features landscaped and hardscaped front and rear yards, a renovated kitchen and bathrooms, and the confidence of numerous major mechanical upgrades. Step inside to an inviting open-concept living and dining area highlighted by vaulted ceilings and a stone feature wall. The fully renovated kitchen is designed for both everyday living and entertaining, offering a large centre island, continuous quartz backsplash, abundant cabinetry, and a walkout to the private rear deck overlooking the fully fenced, treed backyard with interlock patio. The main floor also features convenient laundry, three bedrooms, and two renovated bathrooms, including a primary bedroom with a private ensuite. The finished lower level provides exceptional flexibility with a spacious rec room featuring an electric fireplace, a fourth bedroom, an additional office or den, a full bathroom, and secondary laundry hookups, creating excellent in-law suite potential. Completing the home is a fully insulated and drywalled garage with a new garage door, along with updated furnace and central air conditioning (2023). Offering outstanding cosmetic appeal and the peace of mind that comes with significant recent improvements, this is a move-in ready family home in one of Belleville's most sought-after neighbourhoods. (id:39107)
Property Details
| MLS® Number | X13588280 |
| Property Type | Single Family |
| Community Name | Belleville Ward |
| Amenities Near By | Hospital, Marina, Public Transit |
| Community Features | Community Centre, School Bus |
| Equipment Type | Water Heater, Water Heater - Tankless, Water Softener |
| Features | Flat Site |
| Parking Space Total | 4 |
| Rental Equipment Type | Water Heater, Water Heater - Tankless, Water Softener |
| Structure | Deck, Porch |
Building
| Bathroom Total | 3 |
| Bedrooms Above Ground | 3 |
| Bedrooms Below Ground | 1 |
| Bedrooms Total | 4 |
| Age | 16 To 30 Years |
| Amenities | Fireplace(s) |
| Appliances | Garage Door Opener Remote(s), Water Heater - Tankless, Water Softener, Dishwasher, Dryer, Stove, Washer, Window Coverings, Refrigerator |
| Architectural Style | Bungalow |
| Basement Development | Finished |
| Basement Type | Full (finished) |
| Construction Style Attachment | Detached |
| Cooling Type | Central Air Conditioning |
| Exterior Finish | Brick |
| Fire Protection | Smoke Detectors |
| Fireplace Present | Yes |
| Fireplace Total | 1 |
| Foundation Type | Concrete |
| Heating Fuel | Natural Gas |
| Heating Type | Forced Air |
| Stories Total | 1 |
| Size Interior | 1100 - 1500 Sqft |
| Type | House |
| Utility Water | Municipal Water |
Parking
| Attached Garage | |
| Garage |
Land
| Acreage | No |
| Fence Type | Fenced Yard |
| Land Amenities | Hospital, Marina, Public Transit |
| Landscape Features | Landscaped |
| Sewer | Sanitary Sewer |
| Size Depth | 106 Ft ,7 In |
| Size Frontage | 49 Ft ,2 In |
| Size Irregular | 49.2 X 106.6 Ft |
| Size Total Text | 49.2 X 106.6 Ft|under 1/2 Acre |
Rooms
| Level | Type | Length | Width | Dimensions |
|---|---|---|---|---|
| Basement | Other | 2.58 m | 3.33 m | 2.58 m x 3.33 m |
| Basement | Bedroom 4 | 3.94 m | 5.72 m | 3.94 m x 5.72 m |
| Basement | Study | 3.94 m | 3.3 m | 3.94 m x 3.3 m |
| Basement | Bathroom | 2.62 m | 1.65 m | 2.62 m x 1.65 m |
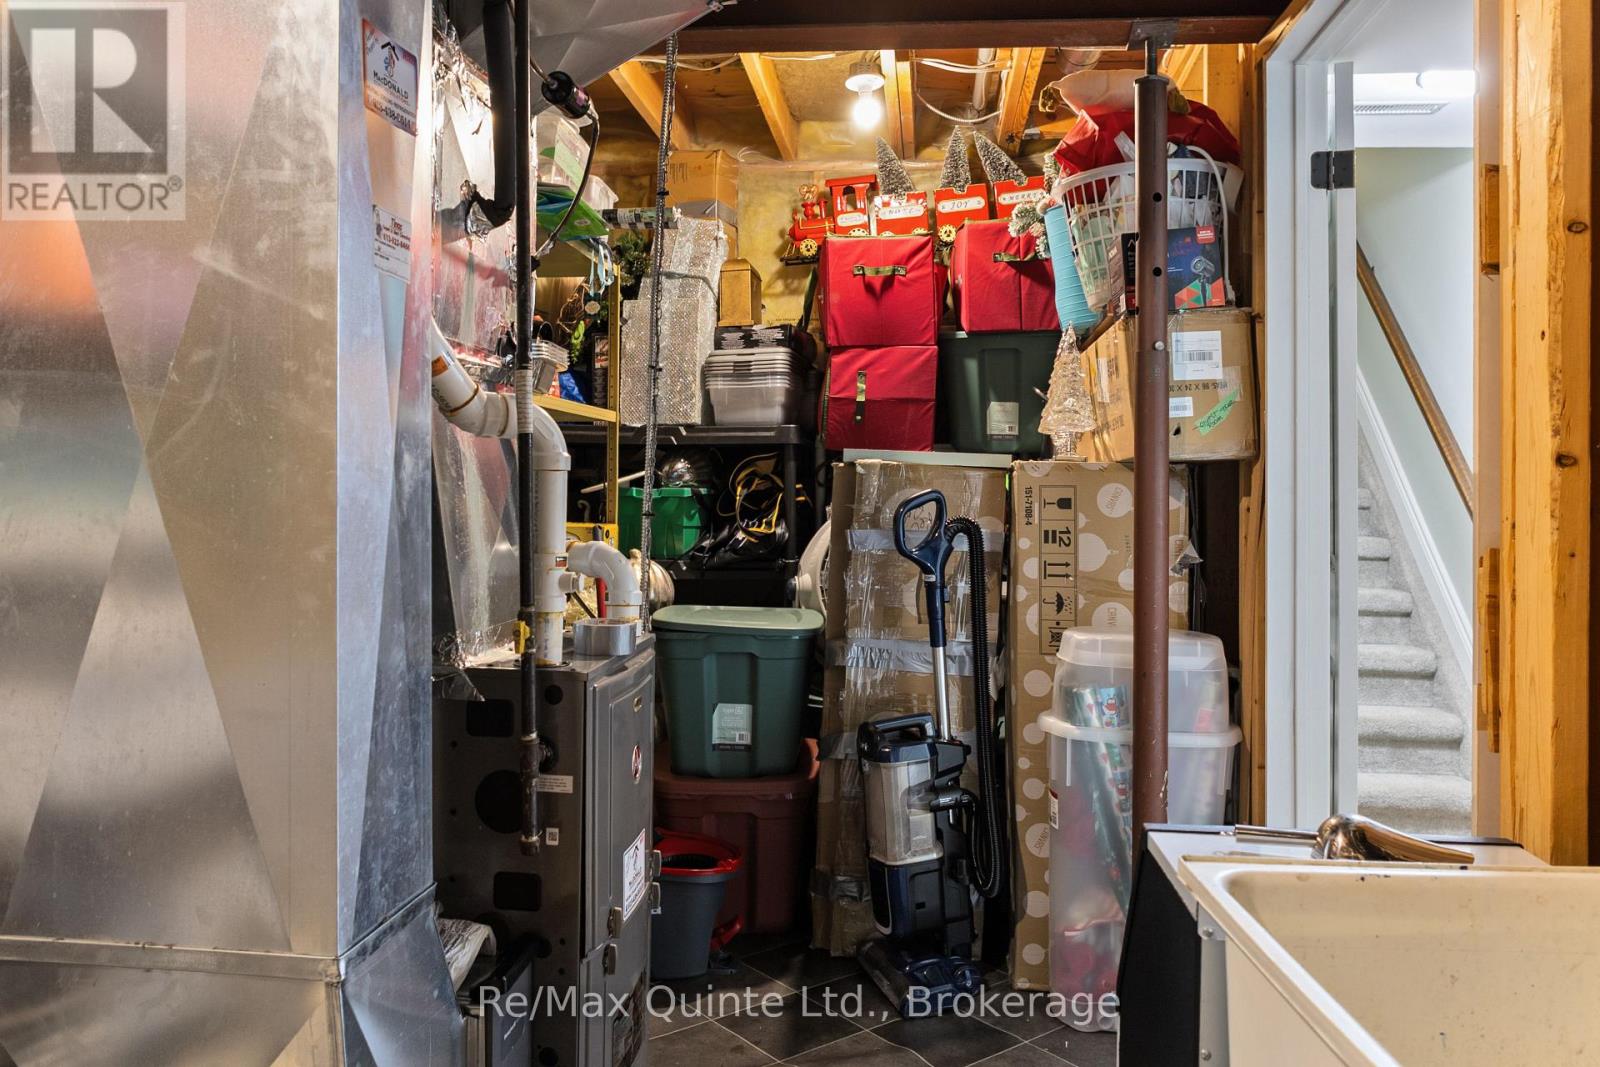
| Basement | Utility Room | 5.64 m | 3.31 m | 5.64 m x 3.31 m |
| Basement | Family Room | 7.42 m | 9.17 m | 7.42 m x 9.17 m |
| Main Level | Foyer | 2.11 m | 1.96 m | 2.11 m x 1.96 m |
| Main Level | Living Room | 4.85 m | 3.34 m | 4.85 m x 3.34 m |
| Main Level | Dining Room | 3.61 m | 2.98 m | 3.61 m x 2.98 m |
| Main Level | Kitchen | 4.14 m | 5.06 m | 4.14 m x 5.06 m |
| Main Level | Primary Bedroom | 4.29 m | 3.76 m | 4.29 m x 3.76 m |
| Main Level | Bathroom | 2.9 m | 1.55 m | 2.9 m x 1.55 m |
| Main Level | Bedroom 2 | 2.9 m | 3.4 m | 2.9 m x 3.4 m |
| Main Level | Bedroom 3 | 2.9 m | 3.4 m | 2.9 m x 3.4 m |
| Main Level | Bathroom | 2.39 m | 1.47 m | 2.39 m x 1.47 m |
Interested?
Contact us for more information

106 North Front Street
Belleville, Ontario K8P 3B4
(613) 969-9907
(613) 969-4447
www.remaxquinte.com/

The trademarks REALTOR®, REALTORS®, and the REALTOR® logo are controlled by The Canadian Real Estate Association (CREA) and identify real estate professionals who are members of CREA. The trademarks MLS®, Multiple Listing Service® and the associated logos are owned by The Canadian Real Estate Association (CREA) and identify the quality of services provided by real estate professionals who are members of CREA. The trademark DDF® is owned by The Canadian Real Estate Association (CREA) and identifies CREA's Data Distribution Facility (DDF®)
July 21 2026 04:30:51
Durham Region Association of REALTORS®
RE/MAX Quinte Ltd.