
14750 Regional 57 Road Scugog, Ontario L0B 1B0


$999,900
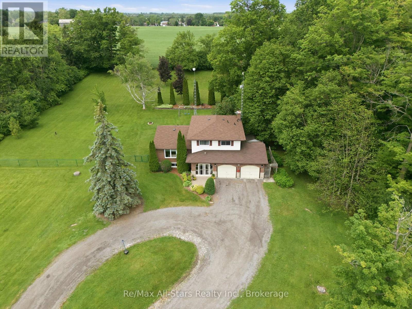
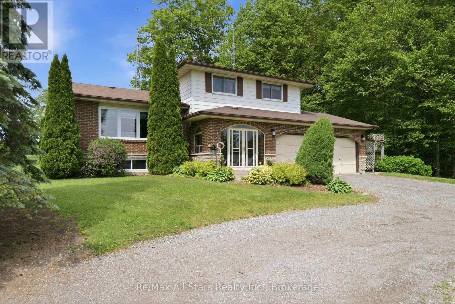
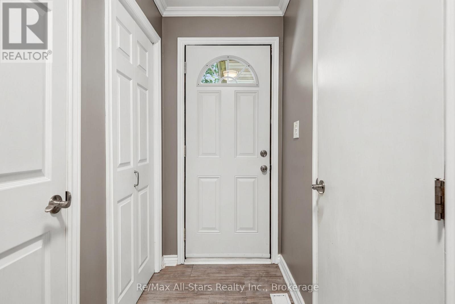
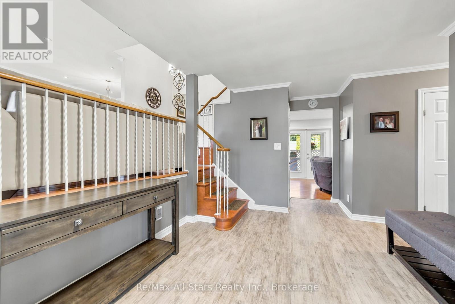
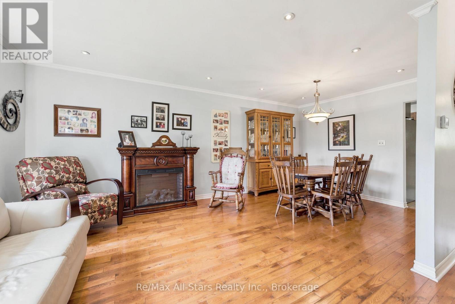
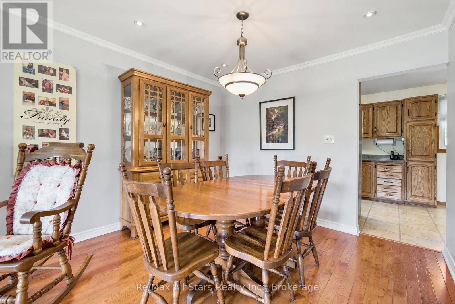
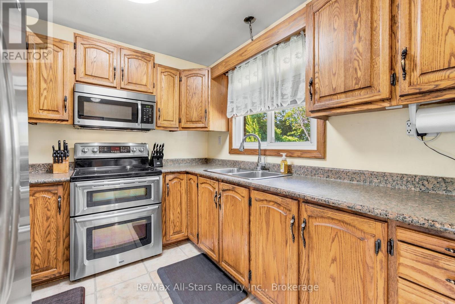
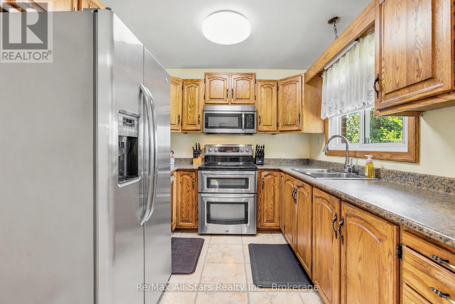
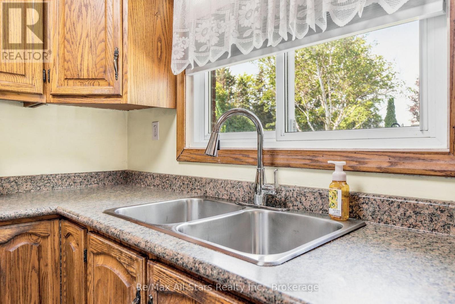
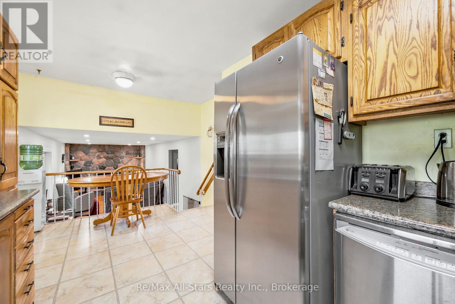
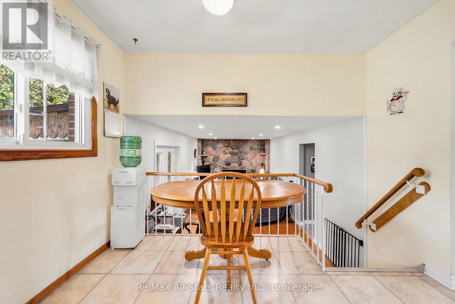
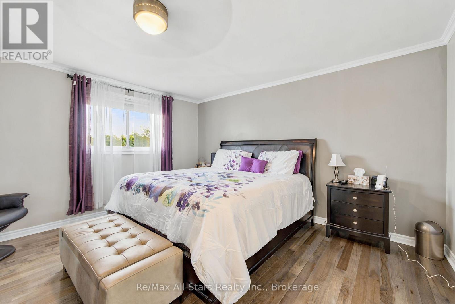
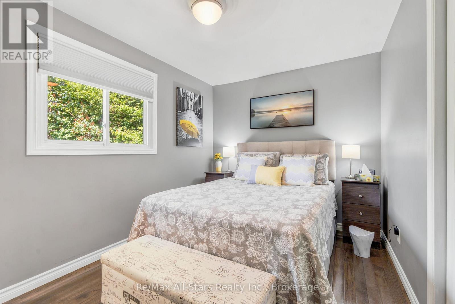
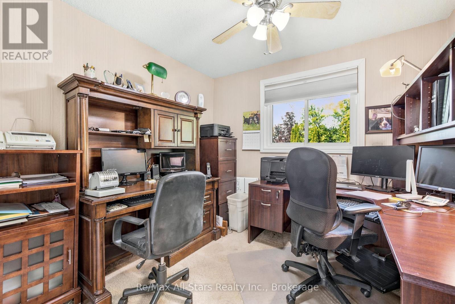
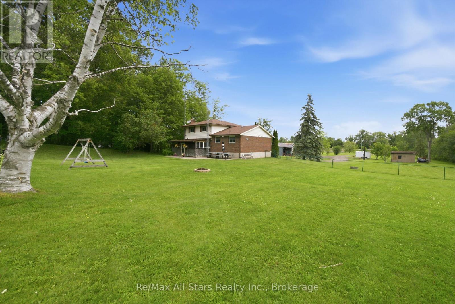
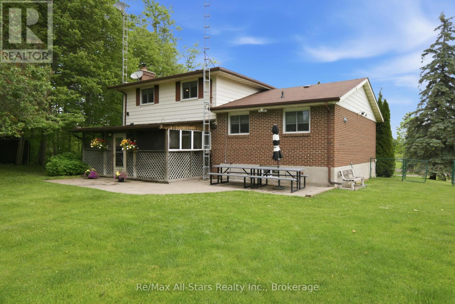
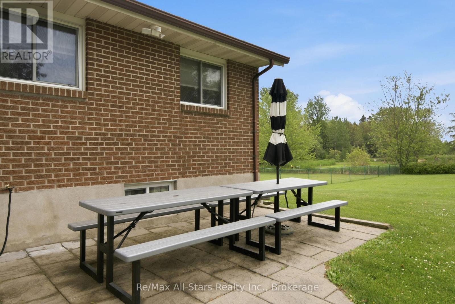
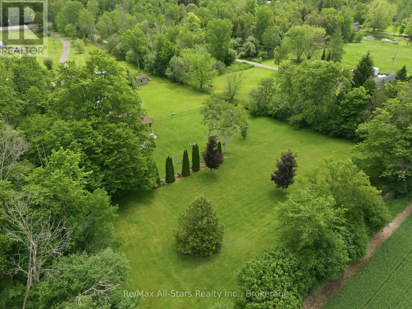
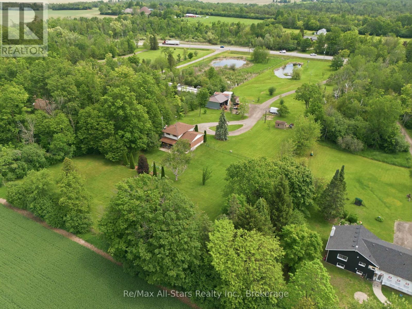
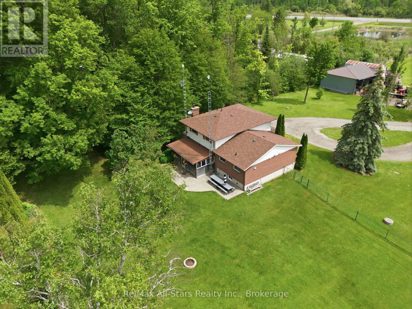
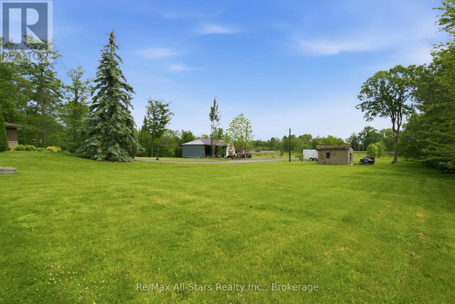
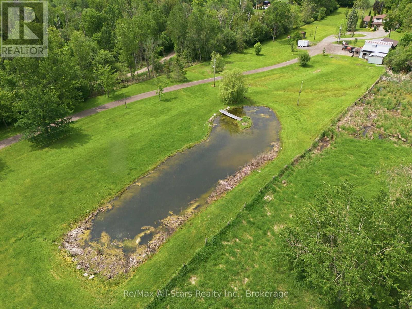
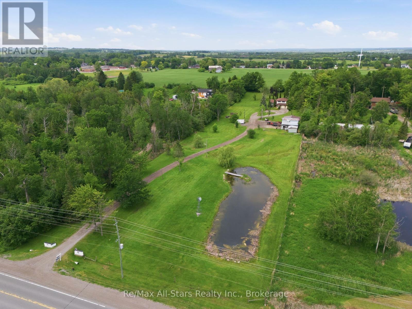
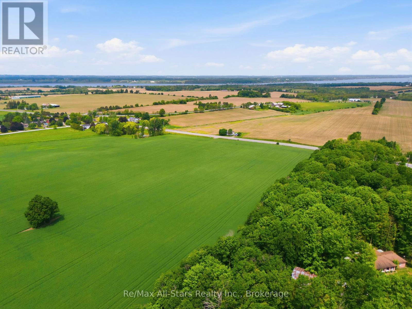
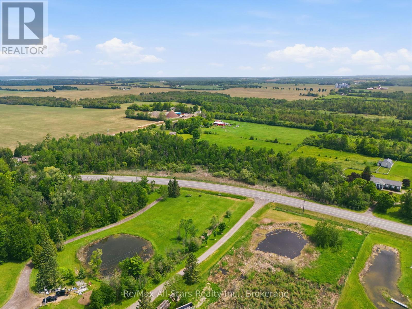
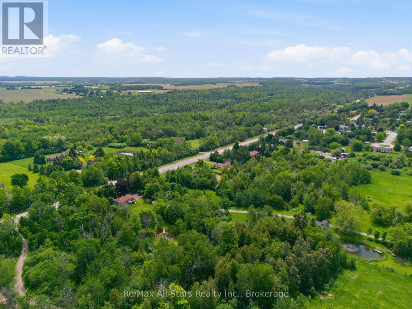
Dreaming of more space without giving up convenience? Set on 3.91 acres in a fantastic location, this versatile country property offers more than just a home-it offers possibilities. Whether you're running a small business, need a workshop, require storage for equipment and recreational toys, or simply want room for your family to grow, this property adapts to your lifestyle. Enjoy the privacy of country living, the flexibility to work from home and the freedom to make the most of your investment-all in one affordable package. Sometimes the perfect property isn't just where you live....it's where life, work and your passions come together. (id:39107)
Property Details
| MLS® Number | E13437608 |
| Property Type | Single Family |
| Community Name | Rural Scugog |
| Community Features | School Bus |
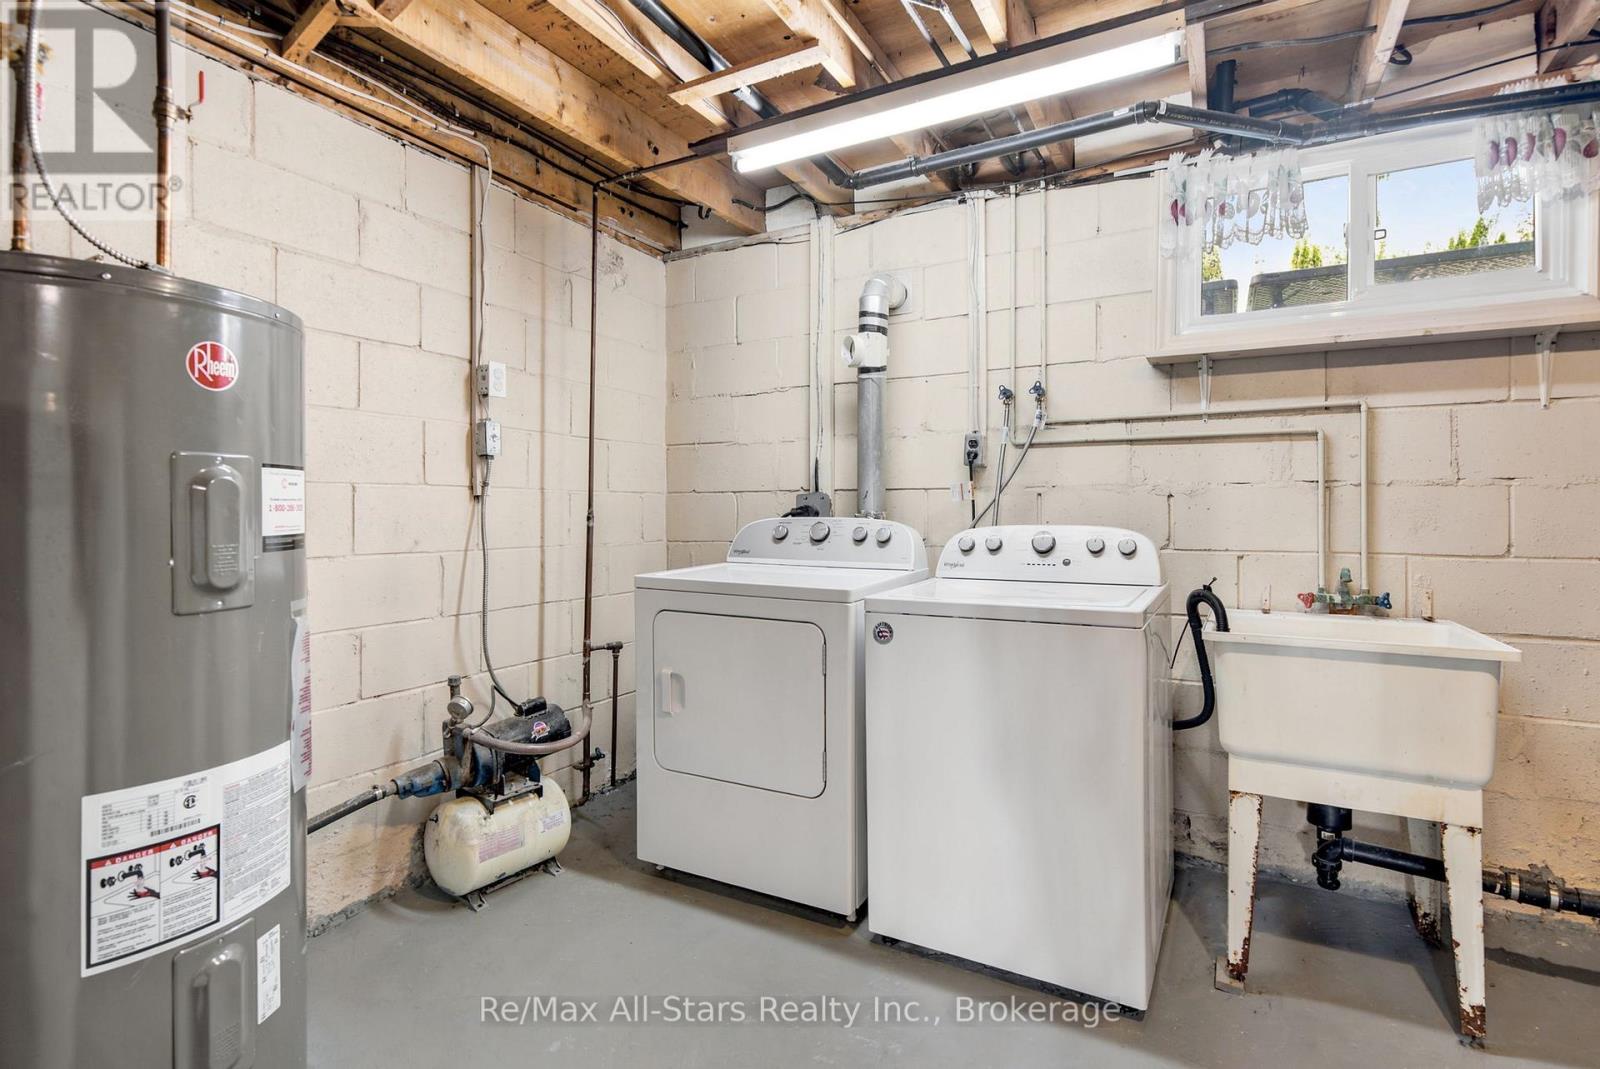
| Equipment Type | Water Heater - Electric, Water Heater |
| Features | Wooded Area, Open Space, Level |
| Parking Space Total | 12 |
| Rental Equipment Type | Water Heater - Electric, Water Heater |
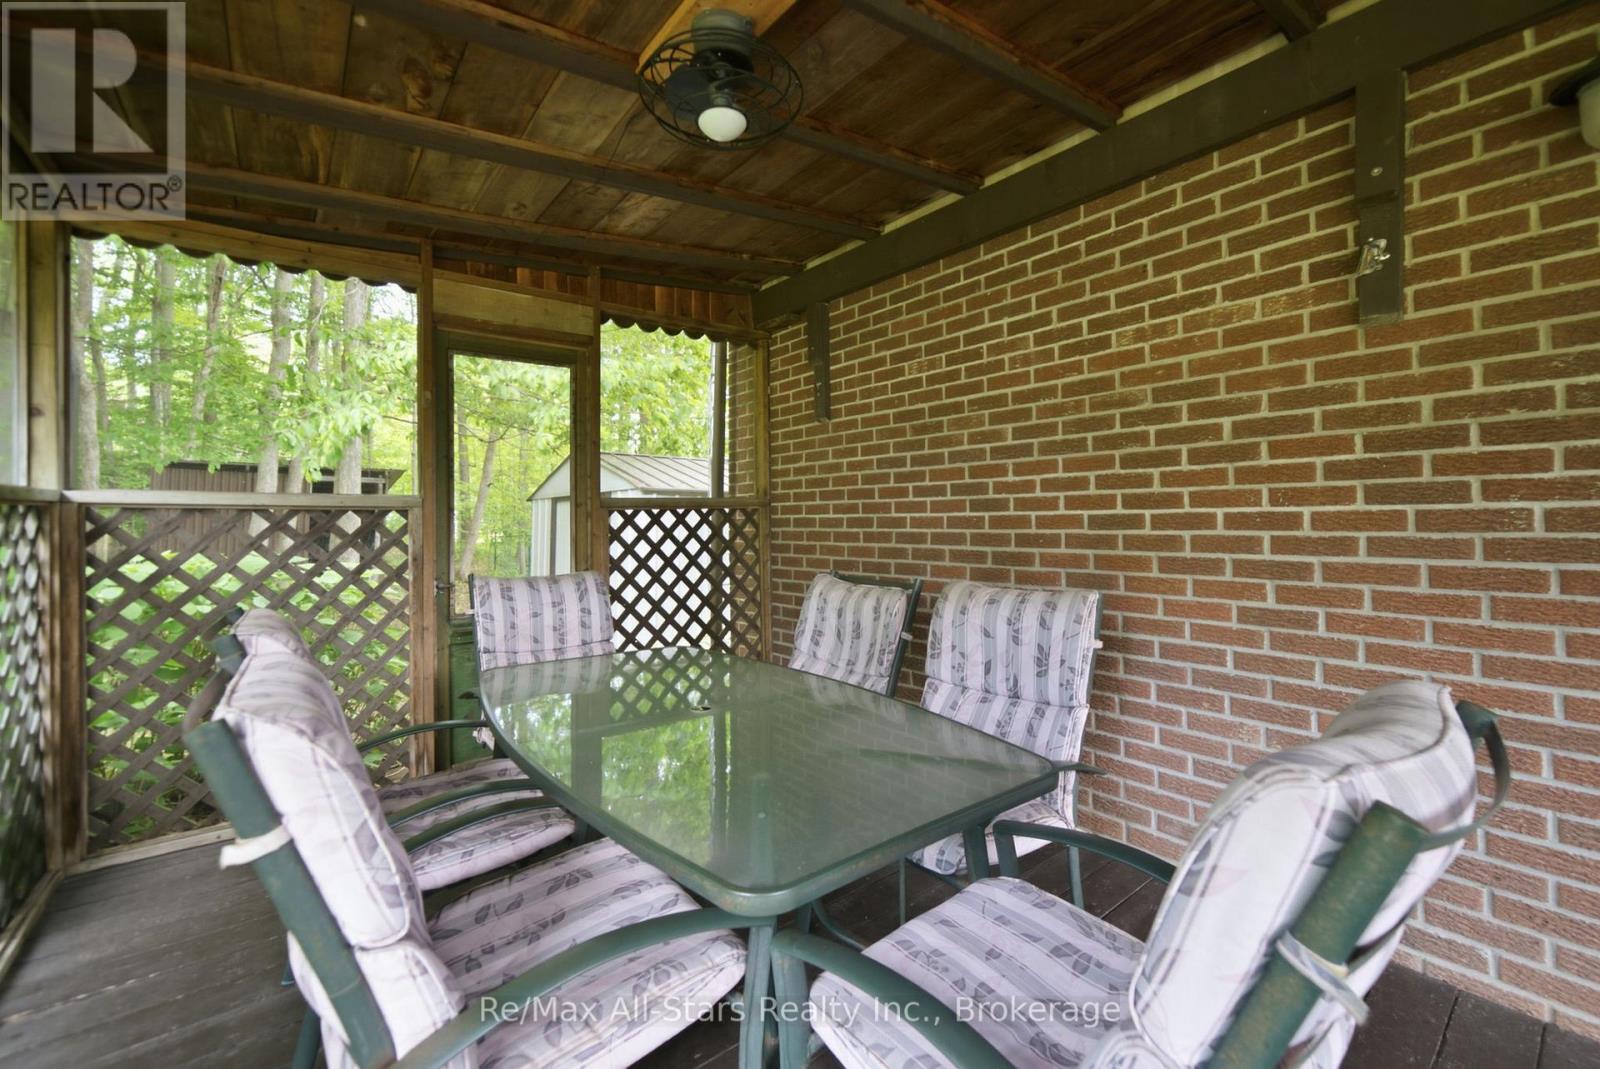
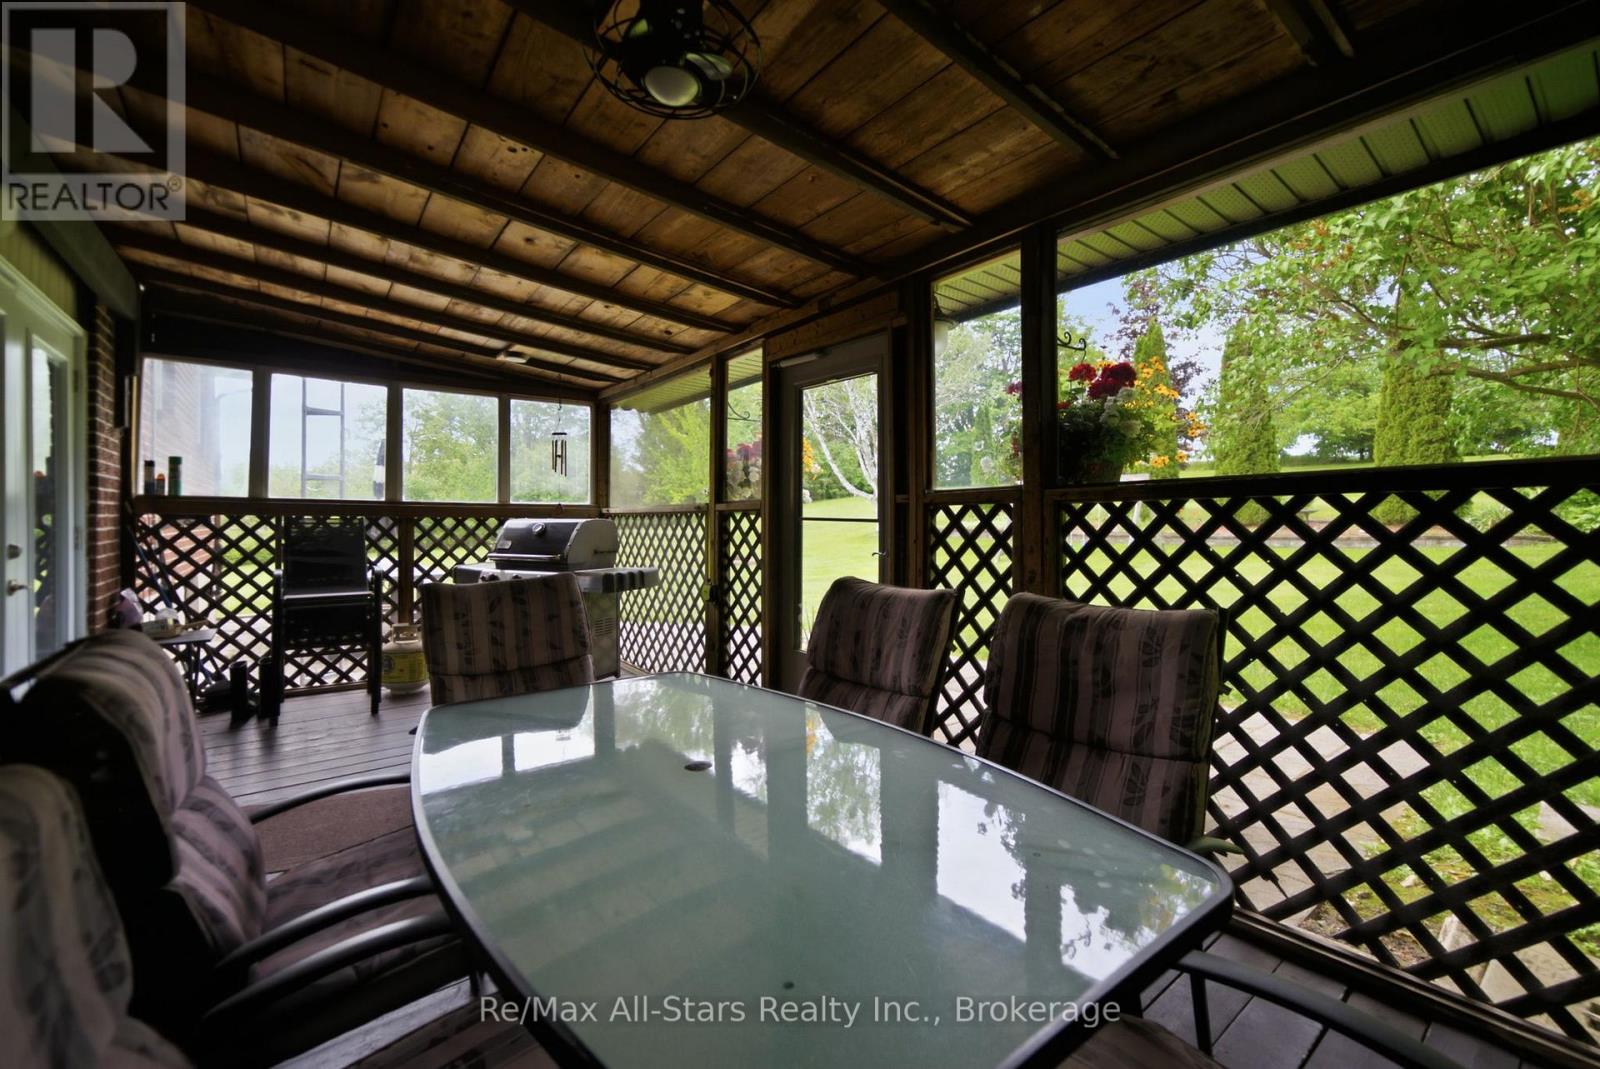
| Structure | Porch, Drive Shed, Shed, Barn, Workshop |
Building
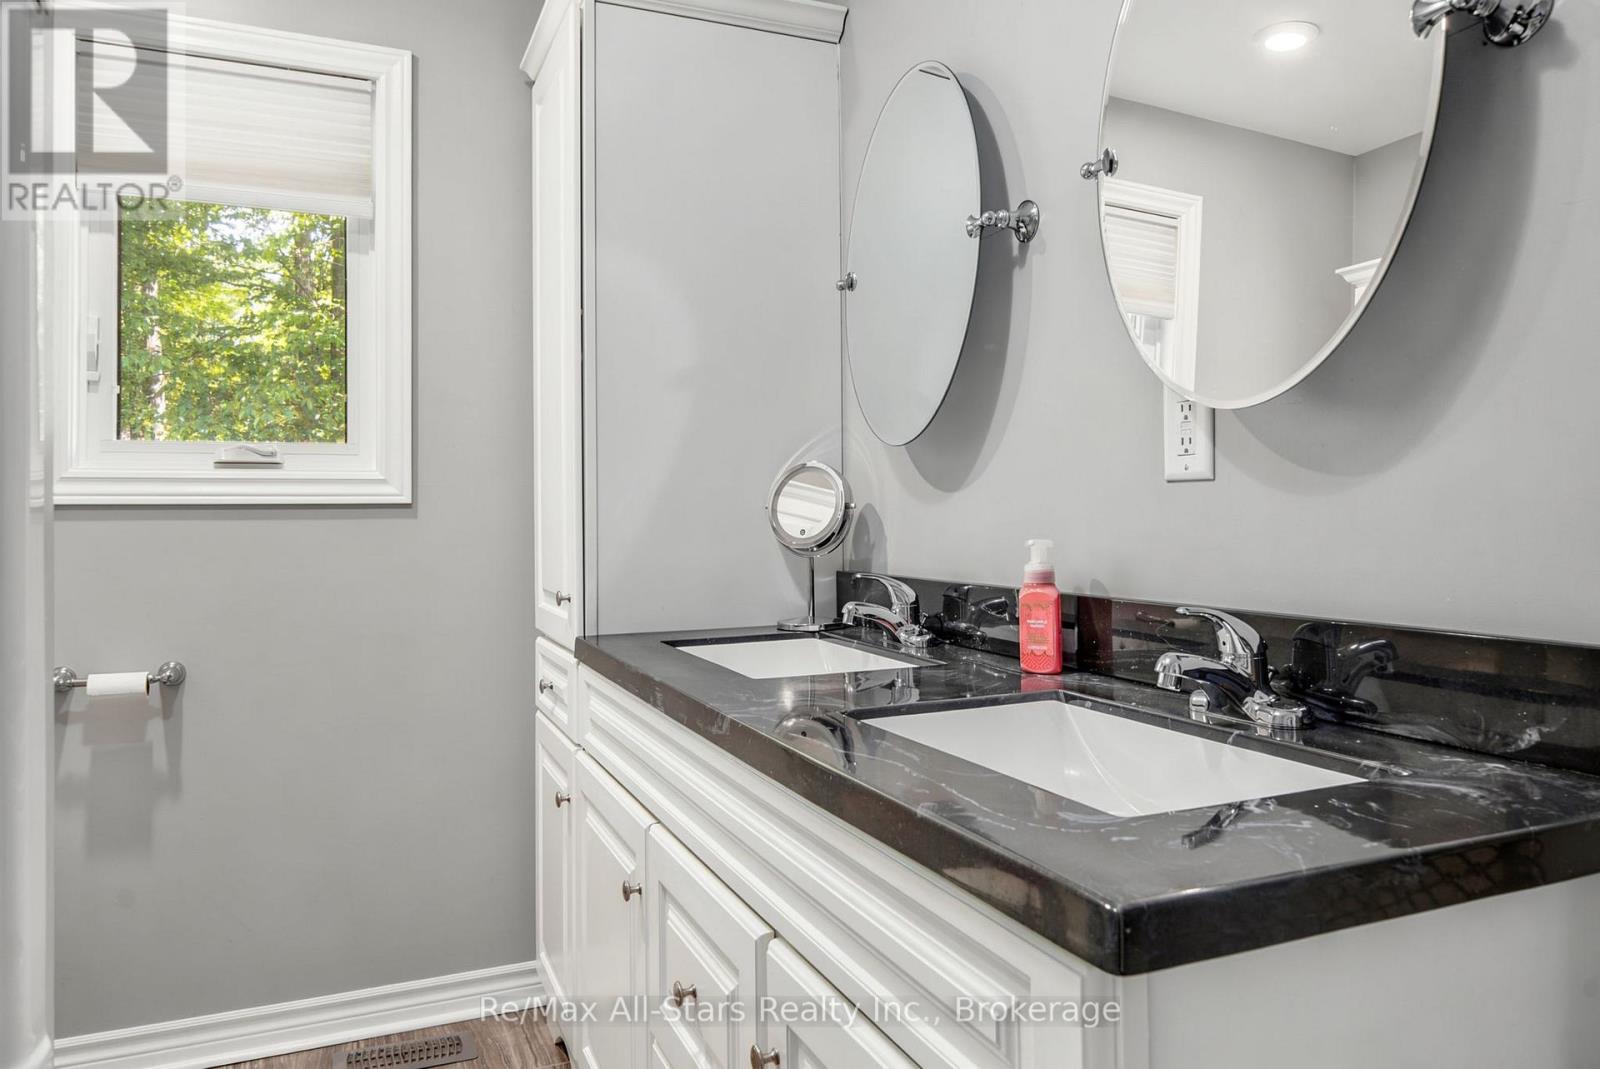
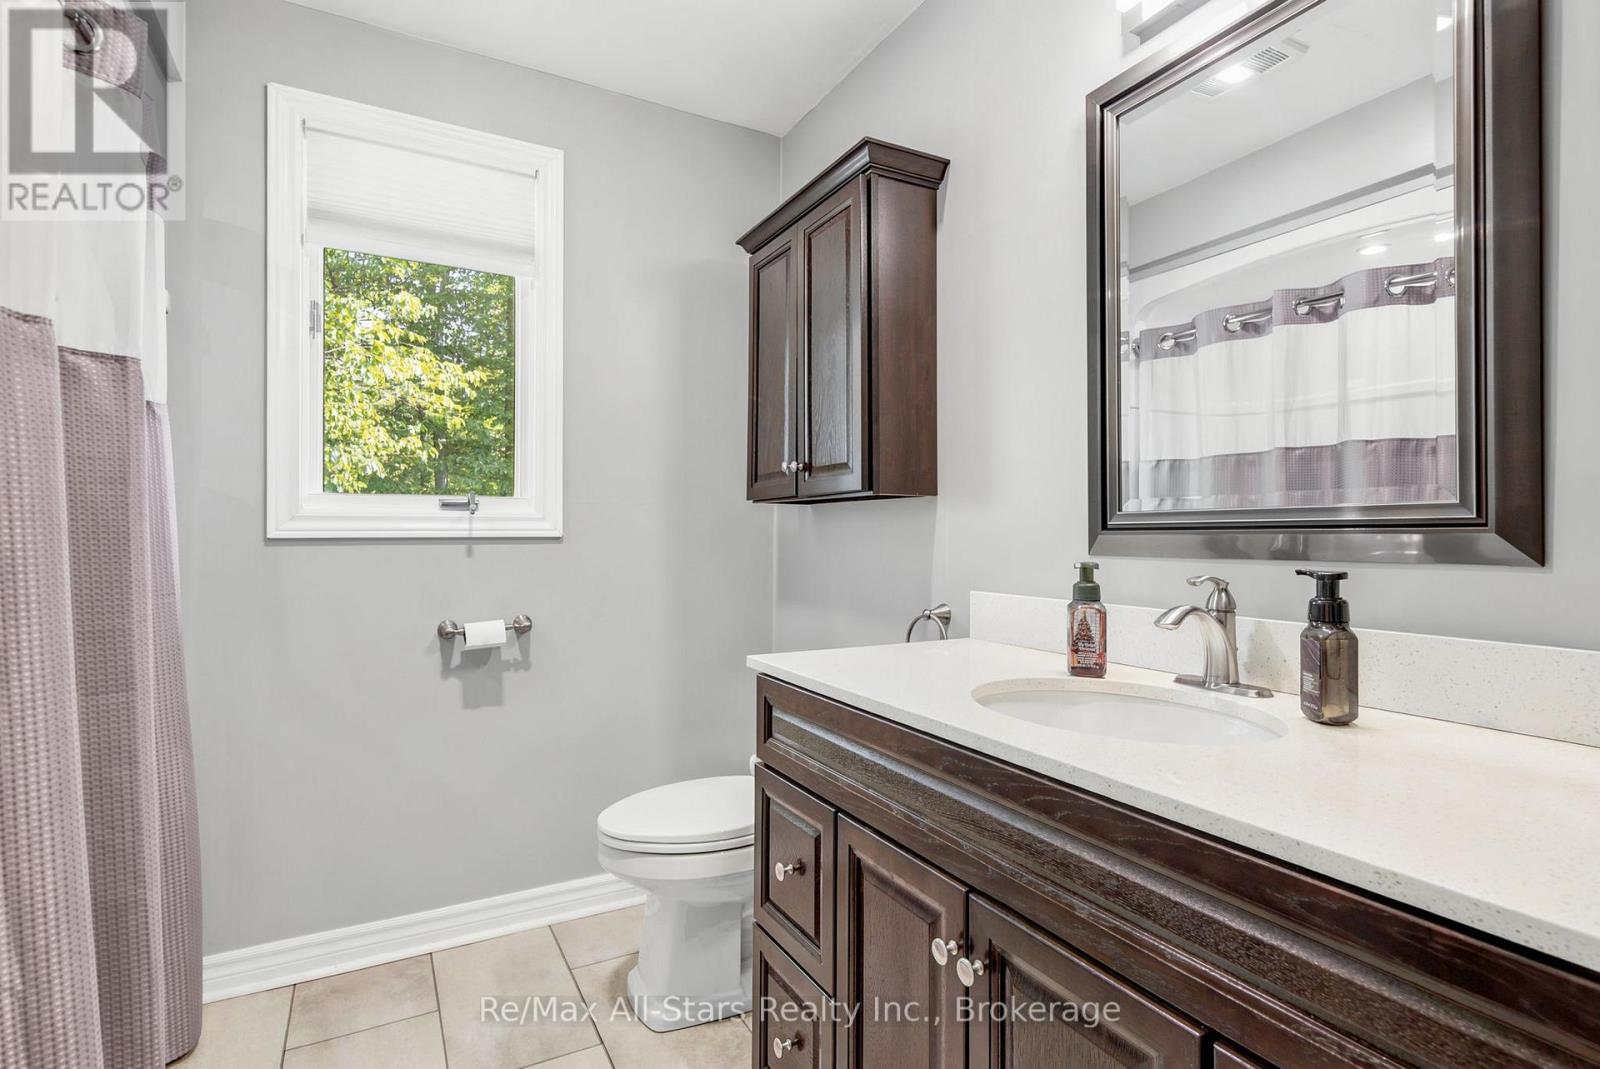
| Bathroom Total | 3 |
| Bedrooms Above Ground | 3 |
| Bedrooms Total | 3 |
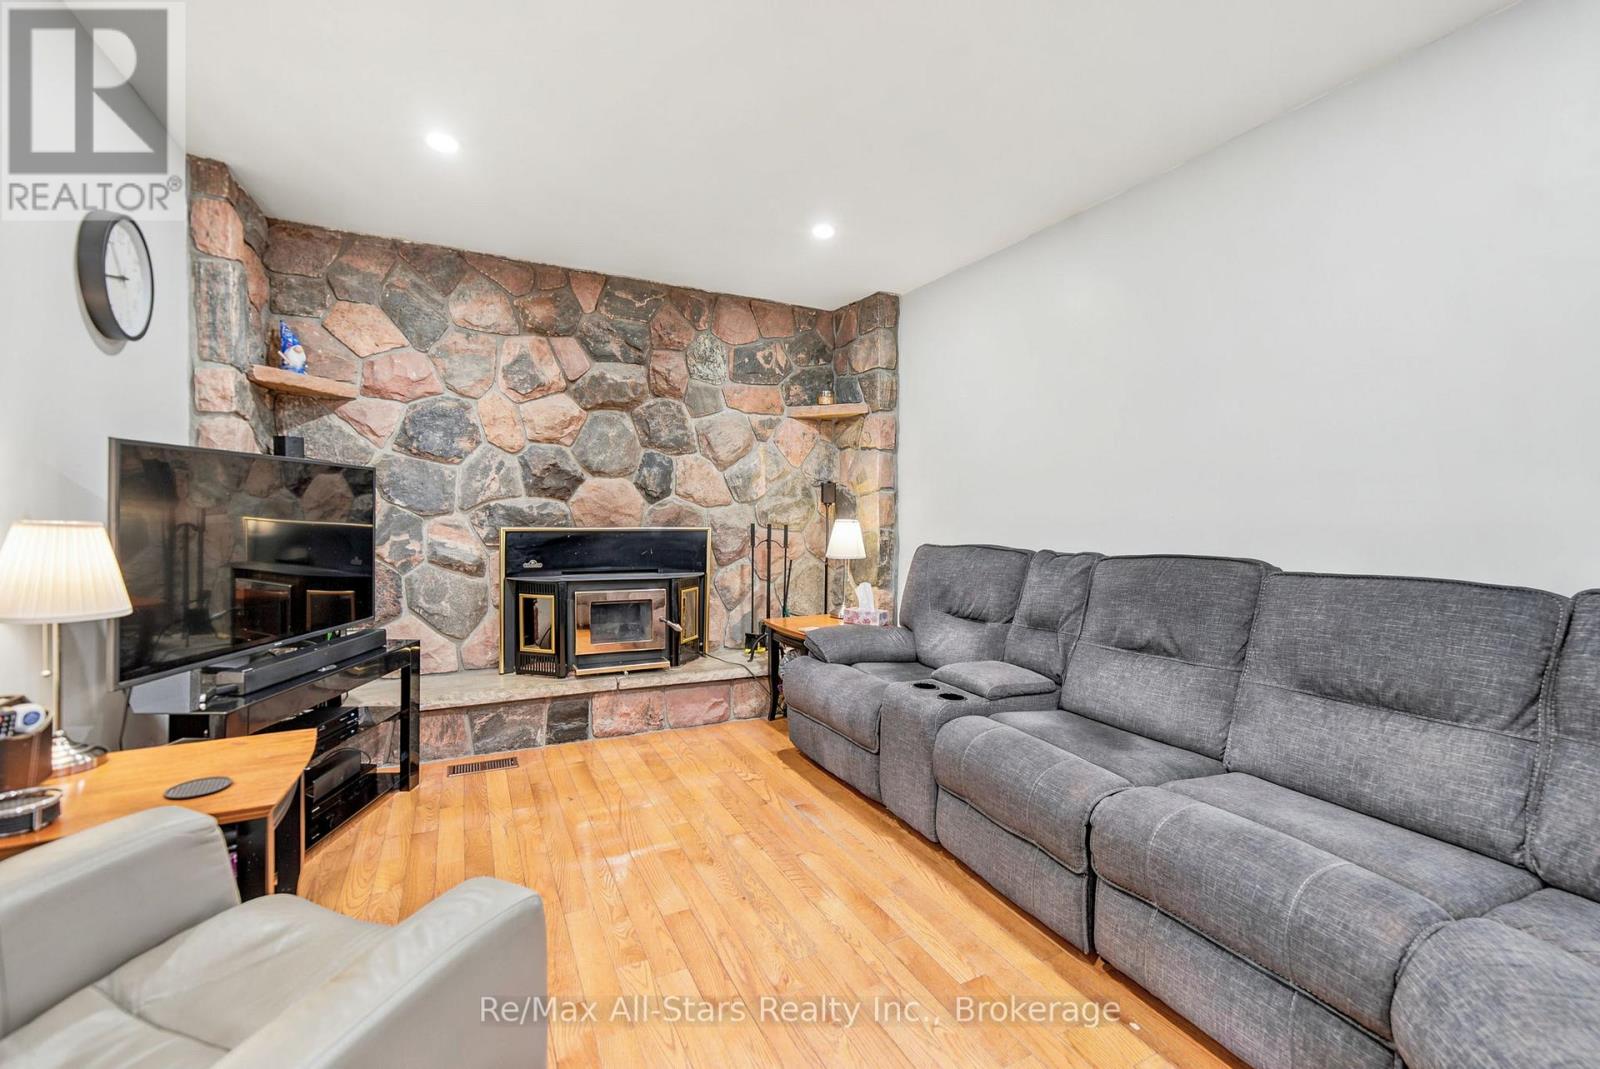
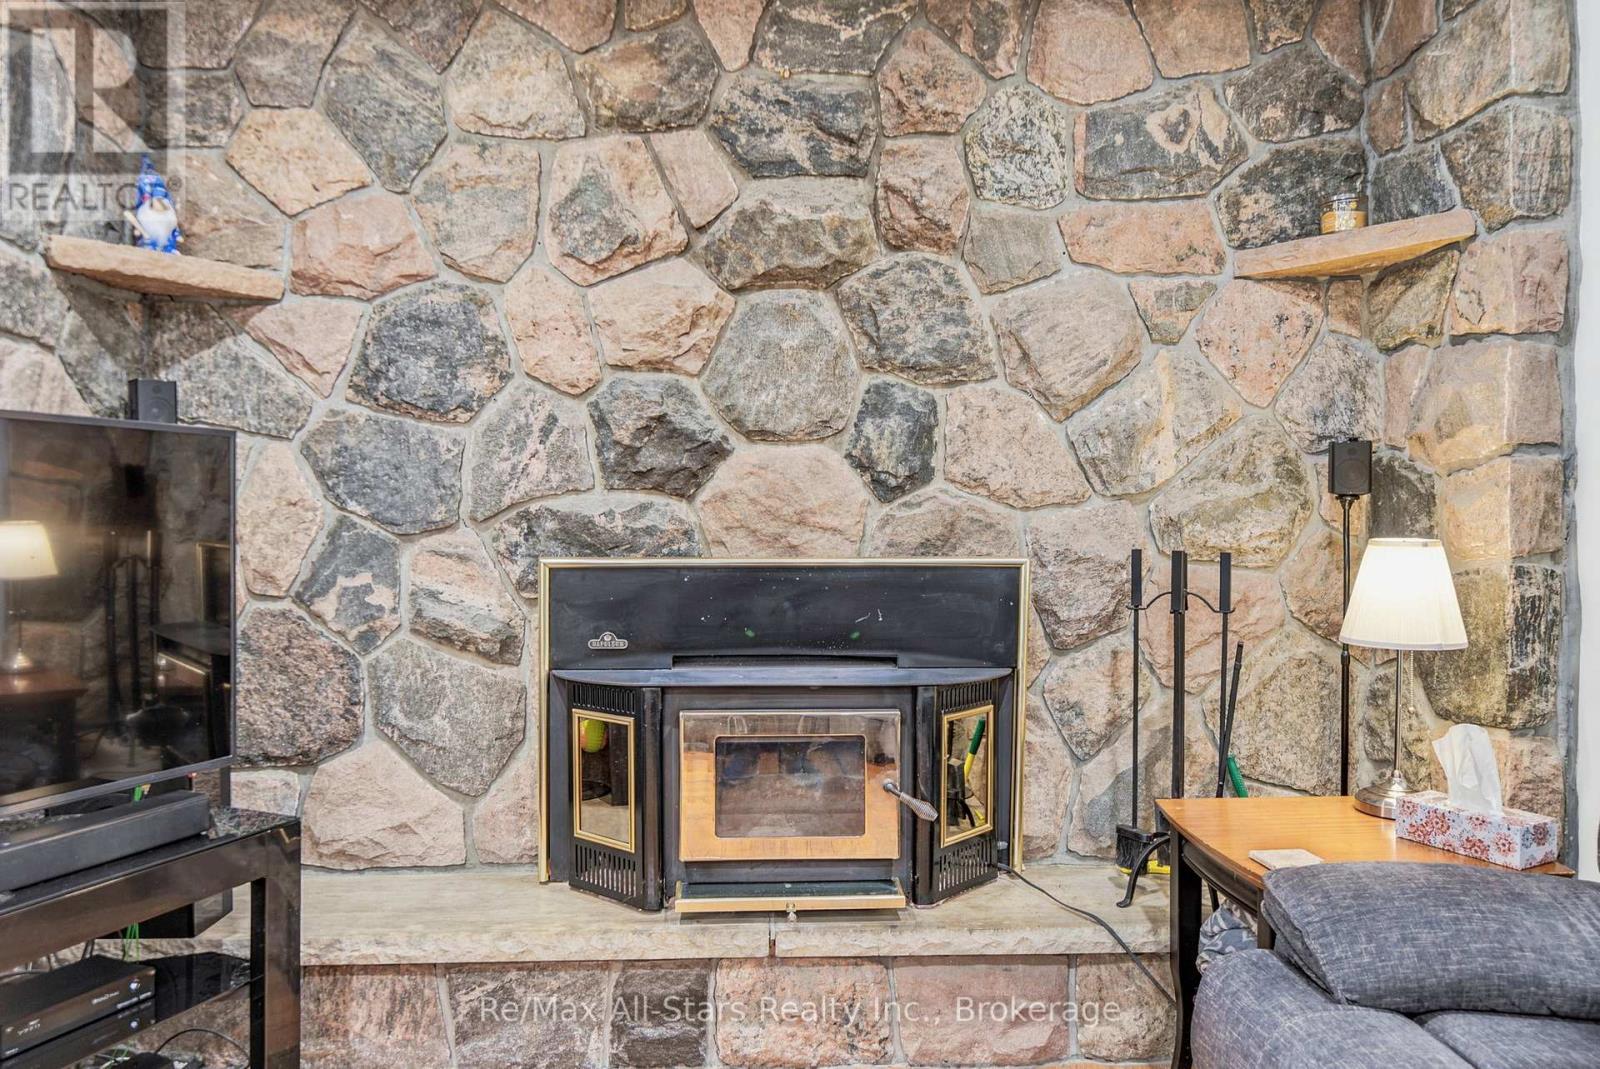
| Amenities | Fireplace(s) |
| Appliances | Central Vacuum, Dishwasher, Dryer, Garage Door Opener, Microwave, Oven, Hood Fan, Washer, Window Coverings, Refrigerator |
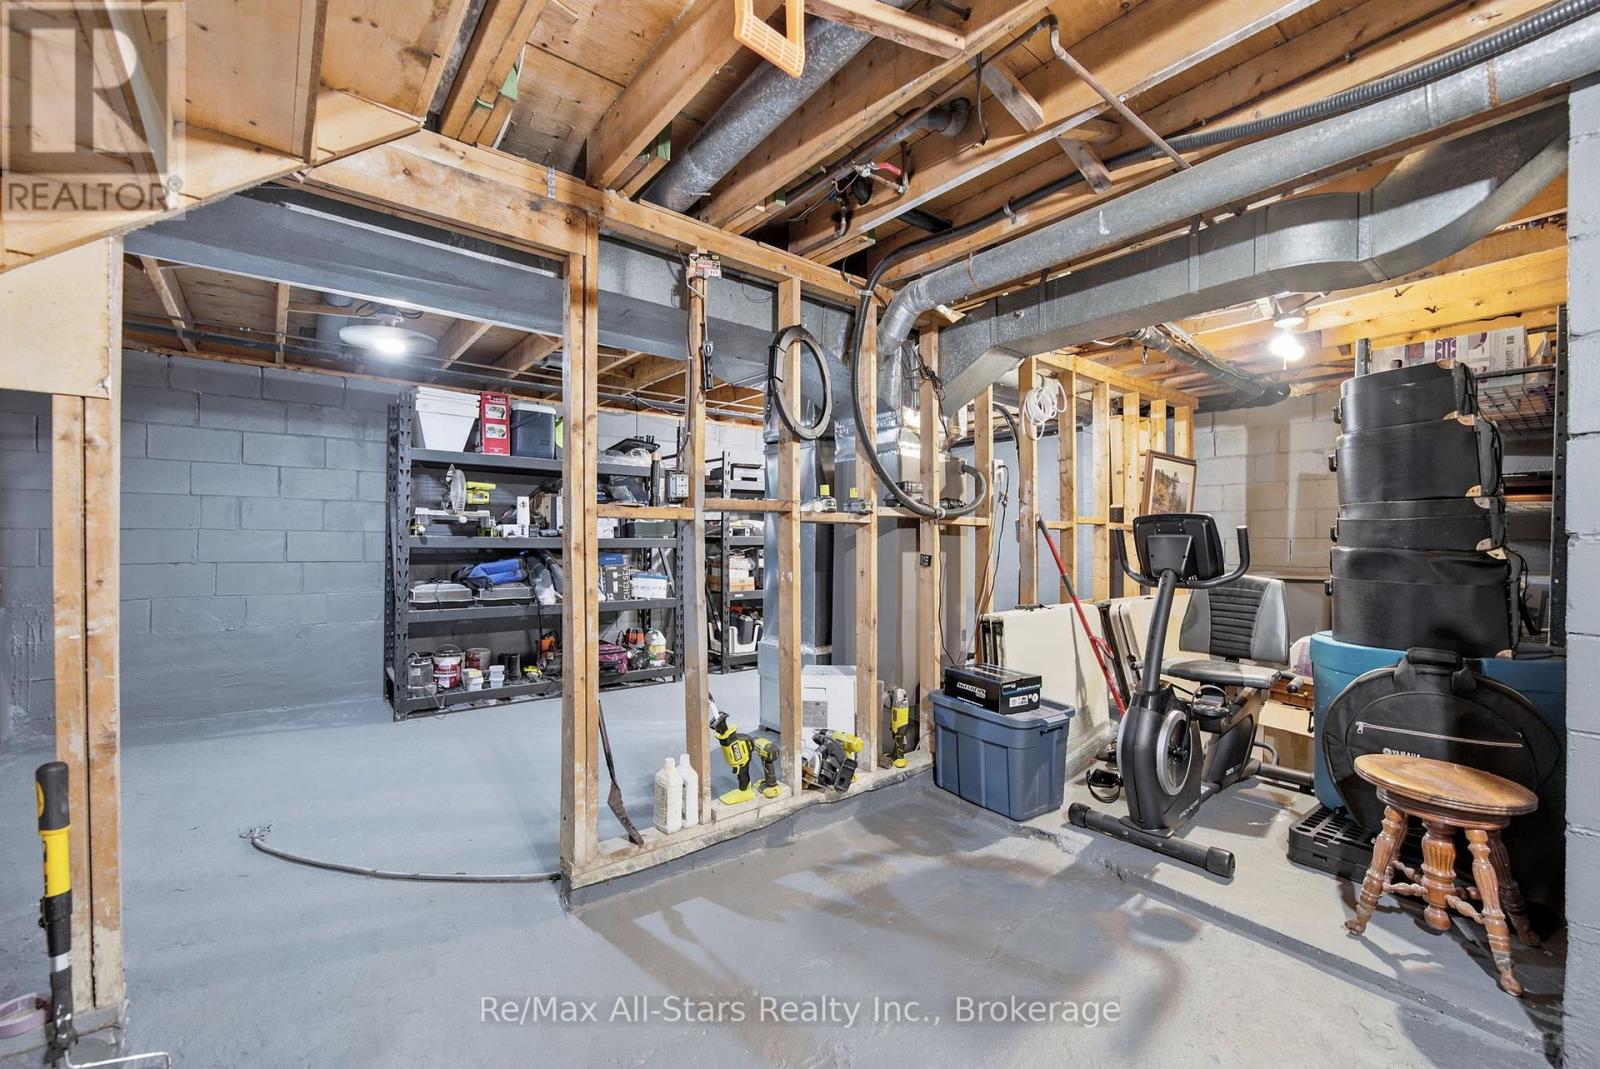
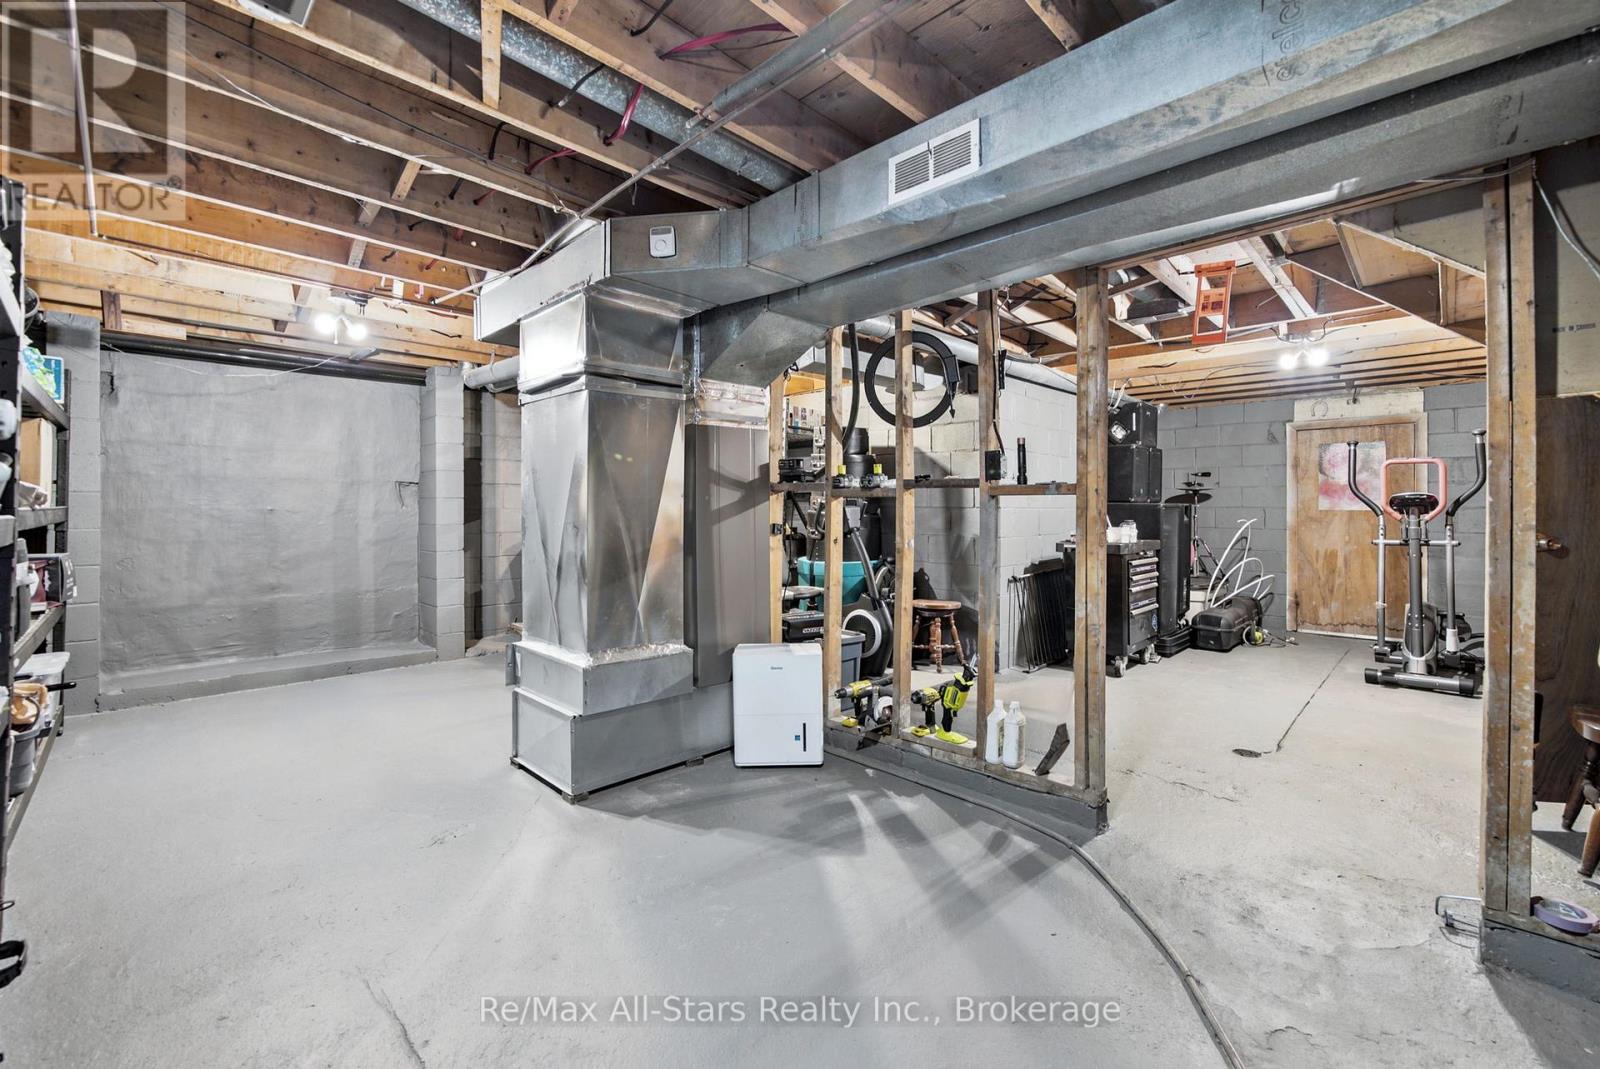
| Basement Development | Partially Finished |
| Basement Type | N/a (partially Finished) |
| Construction Style Attachment | Detached |
| Construction Style Split Level | Sidesplit |
| Cooling Type | Central Air Conditioning |
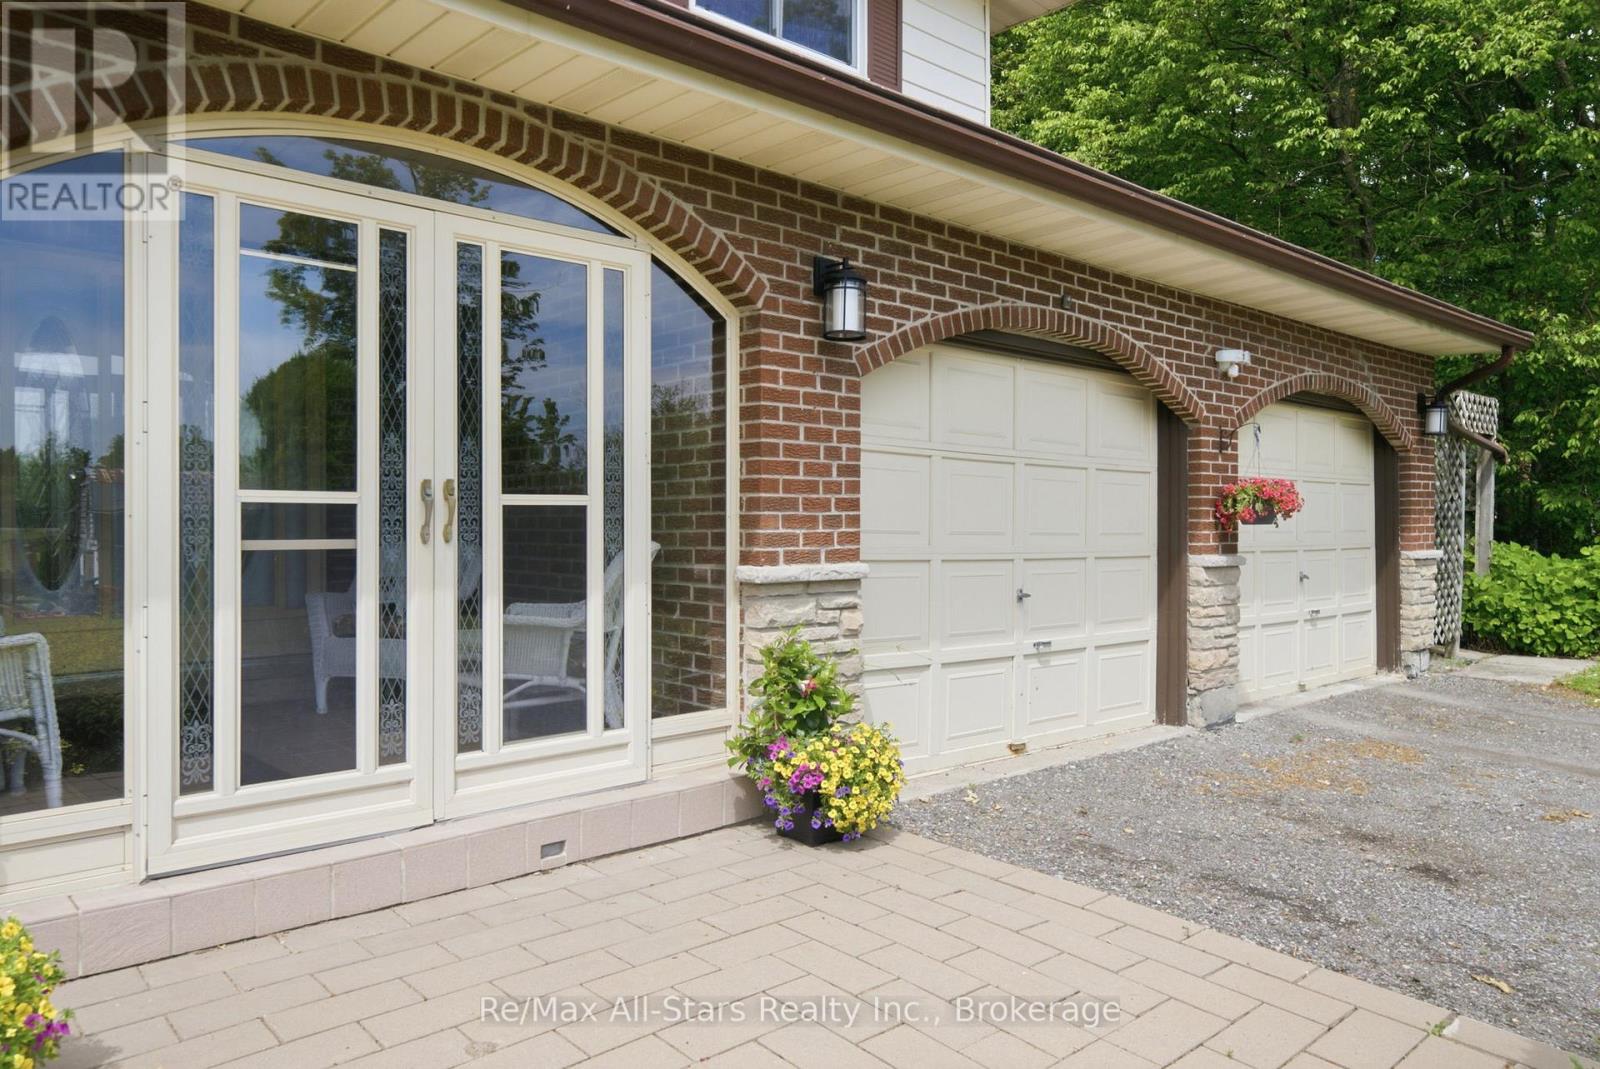
| Exterior Finish | Aluminum Siding, Brick |
| Fireplace Present | Yes |
| Fireplace Total | 1 |
| Fireplace Type | Insert |
| Flooring Type | Ceramic, Carpeted, Hardwood |
| Foundation Type | Block |
| Half Bath Total | 1 |
| Heating Fuel | Electric |
| Heating Type | Forced Air, Heat Pump |
| Size Interior | 1500 - 2000 Sqft |
| Type | House |
| Utility Water | Drilled Well |
Parking
| Attached Garage | |
| Garage |
Land
| Acreage | No |
| Fence Type | Fenced Yard |
| Landscape Features | Landscaped |
| Sewer | Septic System |
| Size Depth | 854 Ft ,4 In |
| Size Frontage | 200 Ft ,1 In |
| Size Irregular | 200.1 X 854.4 Ft |
| Size Total Text | 200.1 X 854.4 Ft |
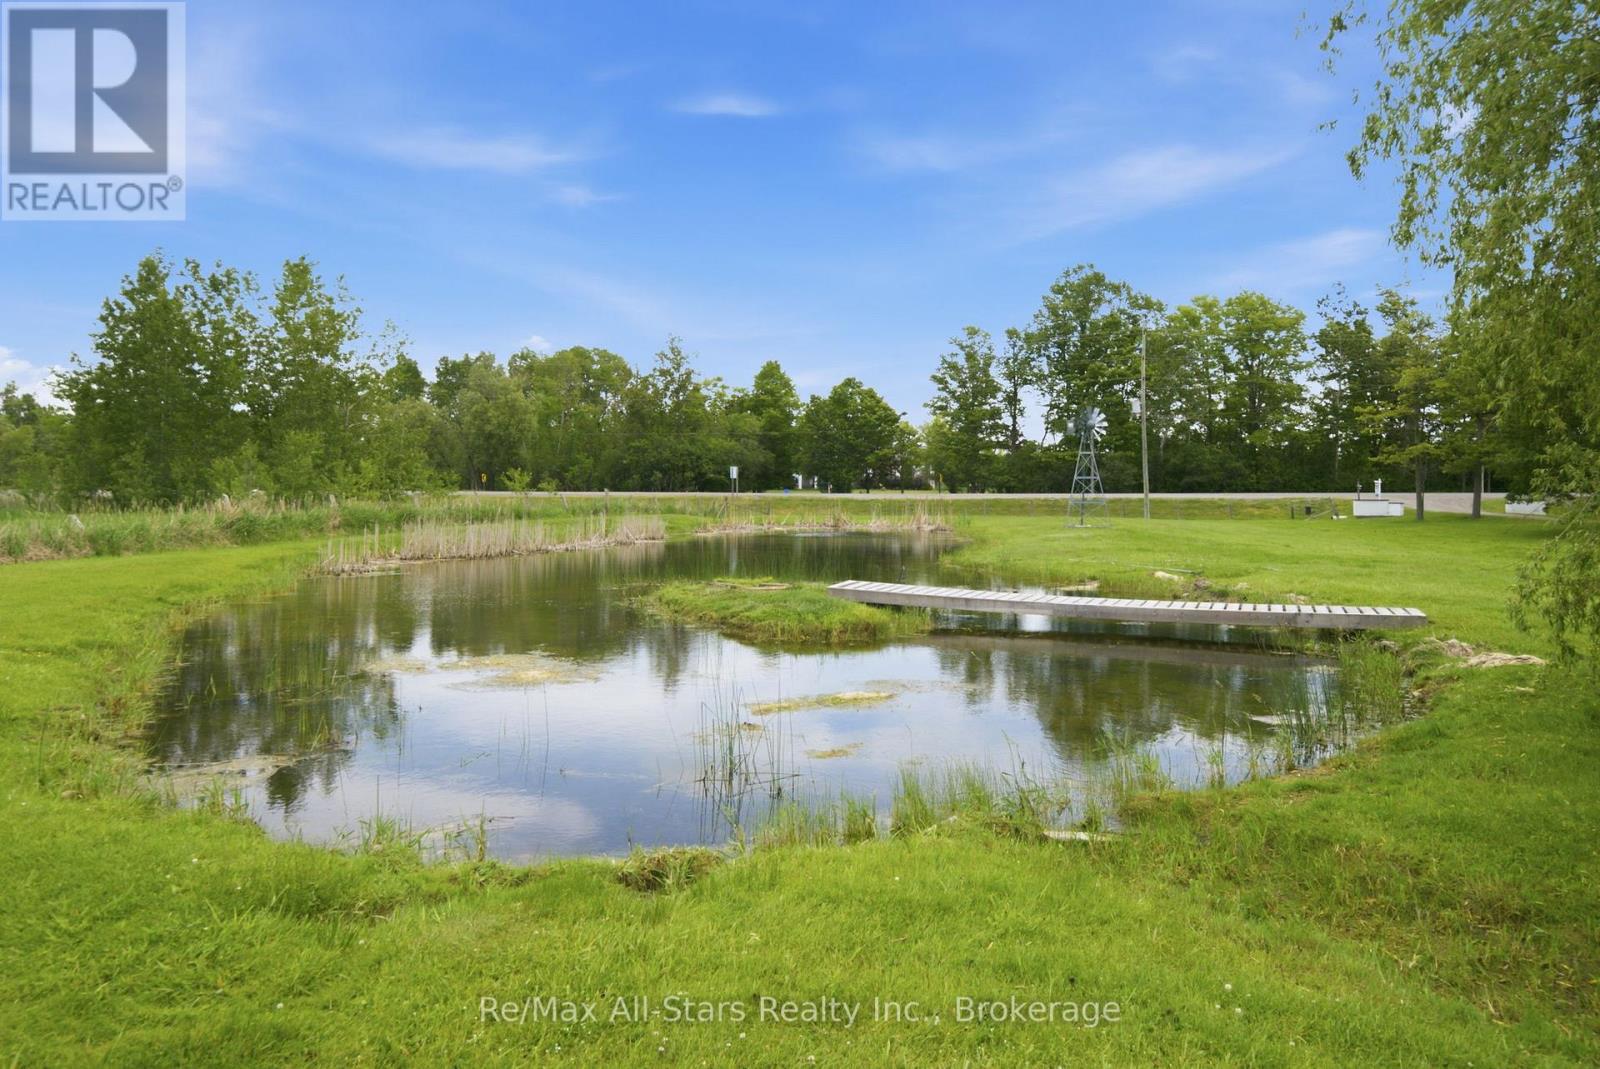
| Surface Water | Lake/pond |
| Zoning Description | Ru |
Rooms
| Level | Type | Length | Width | Dimensions |
|---|---|---|---|---|
| Basement | Utility Room | 8.44 m | 6.73 m | 8.44 m x 6.73 m |
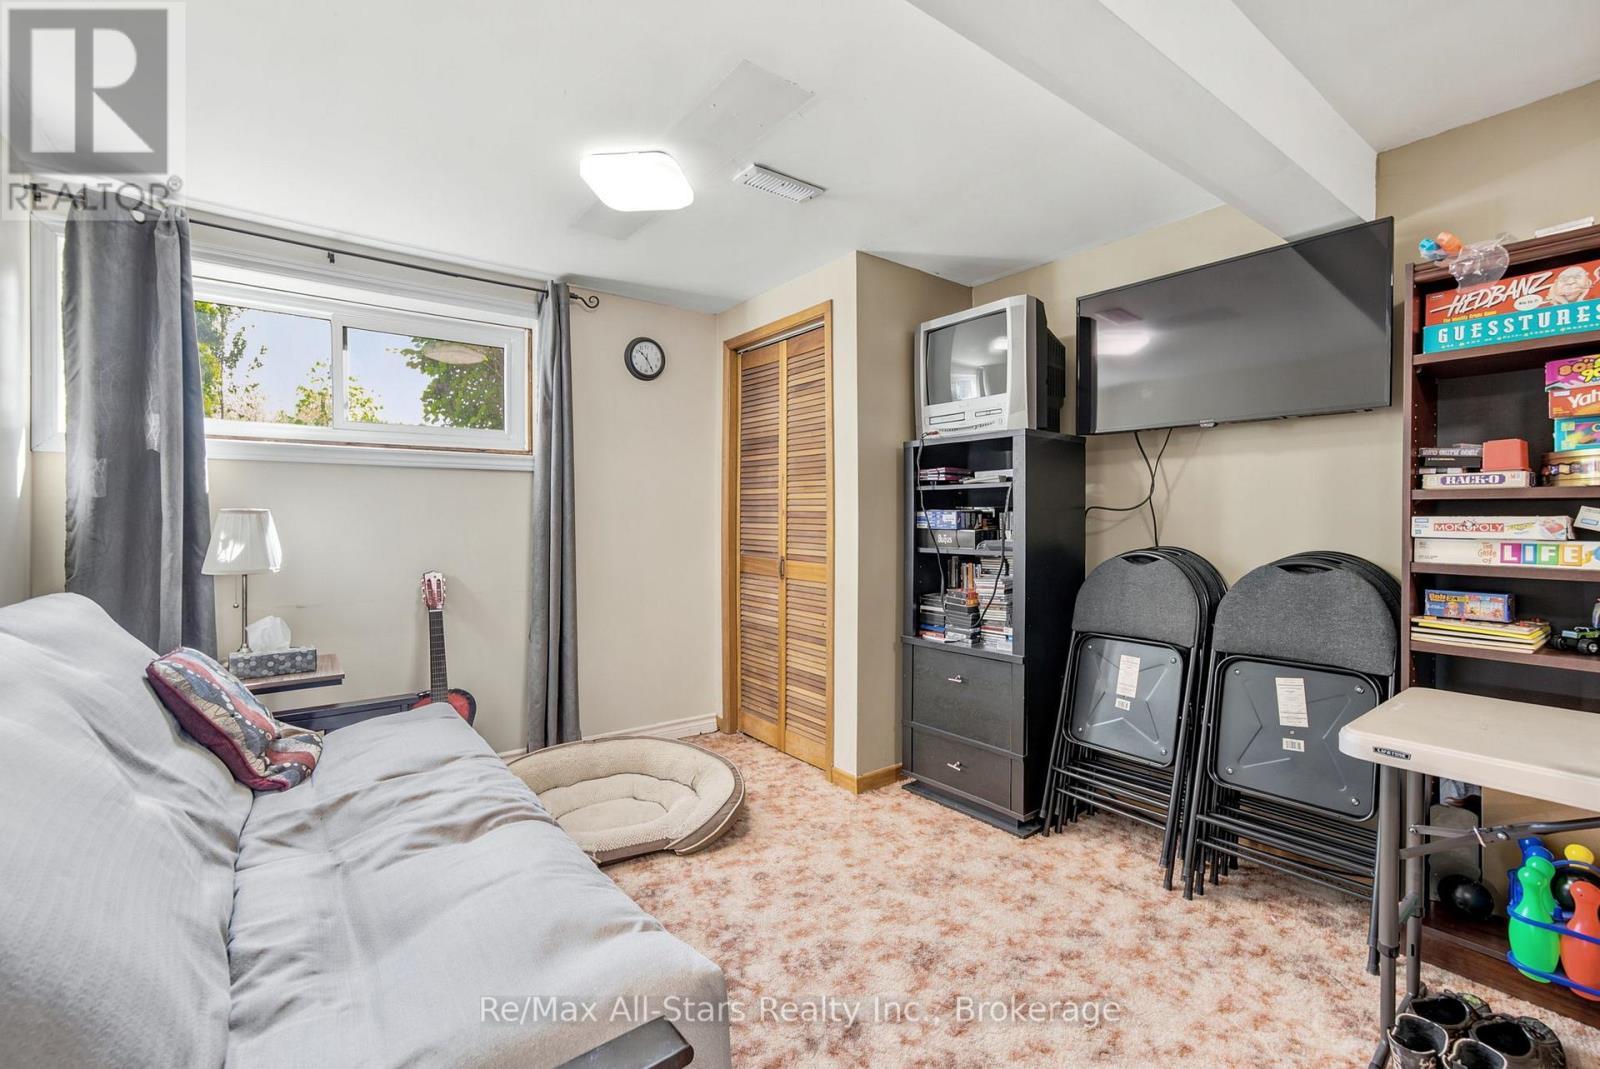
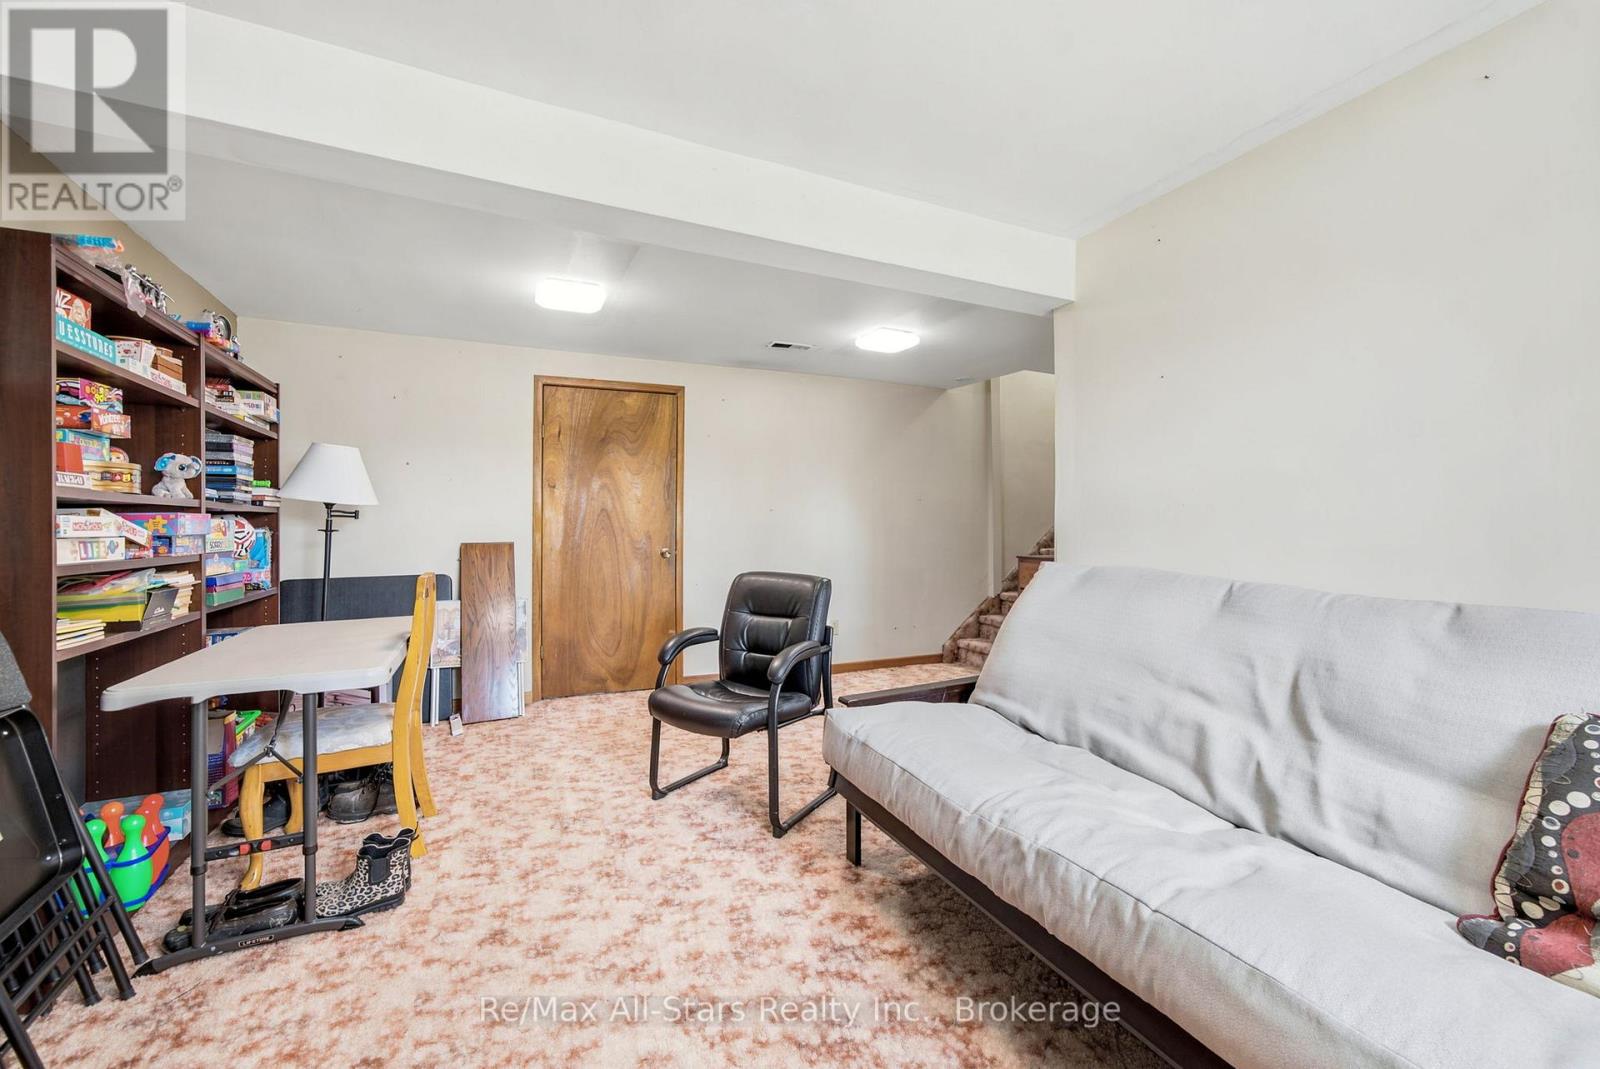
| Lower Level | Recreational, Games Room | 3.17 m | 5.05 m | 3.17 m x 5.05 m |
| Lower Level | Utility Room | 2.31 m | 1.63 m | 2.31 m x 1.63 m |
| Lower Level | Laundry Room | 4.74 m | 3.64 m | 4.74 m x 3.64 m |
| Main Level | Solarium | 2.69 m | 2.91 m | 2.69 m x 2.91 m |
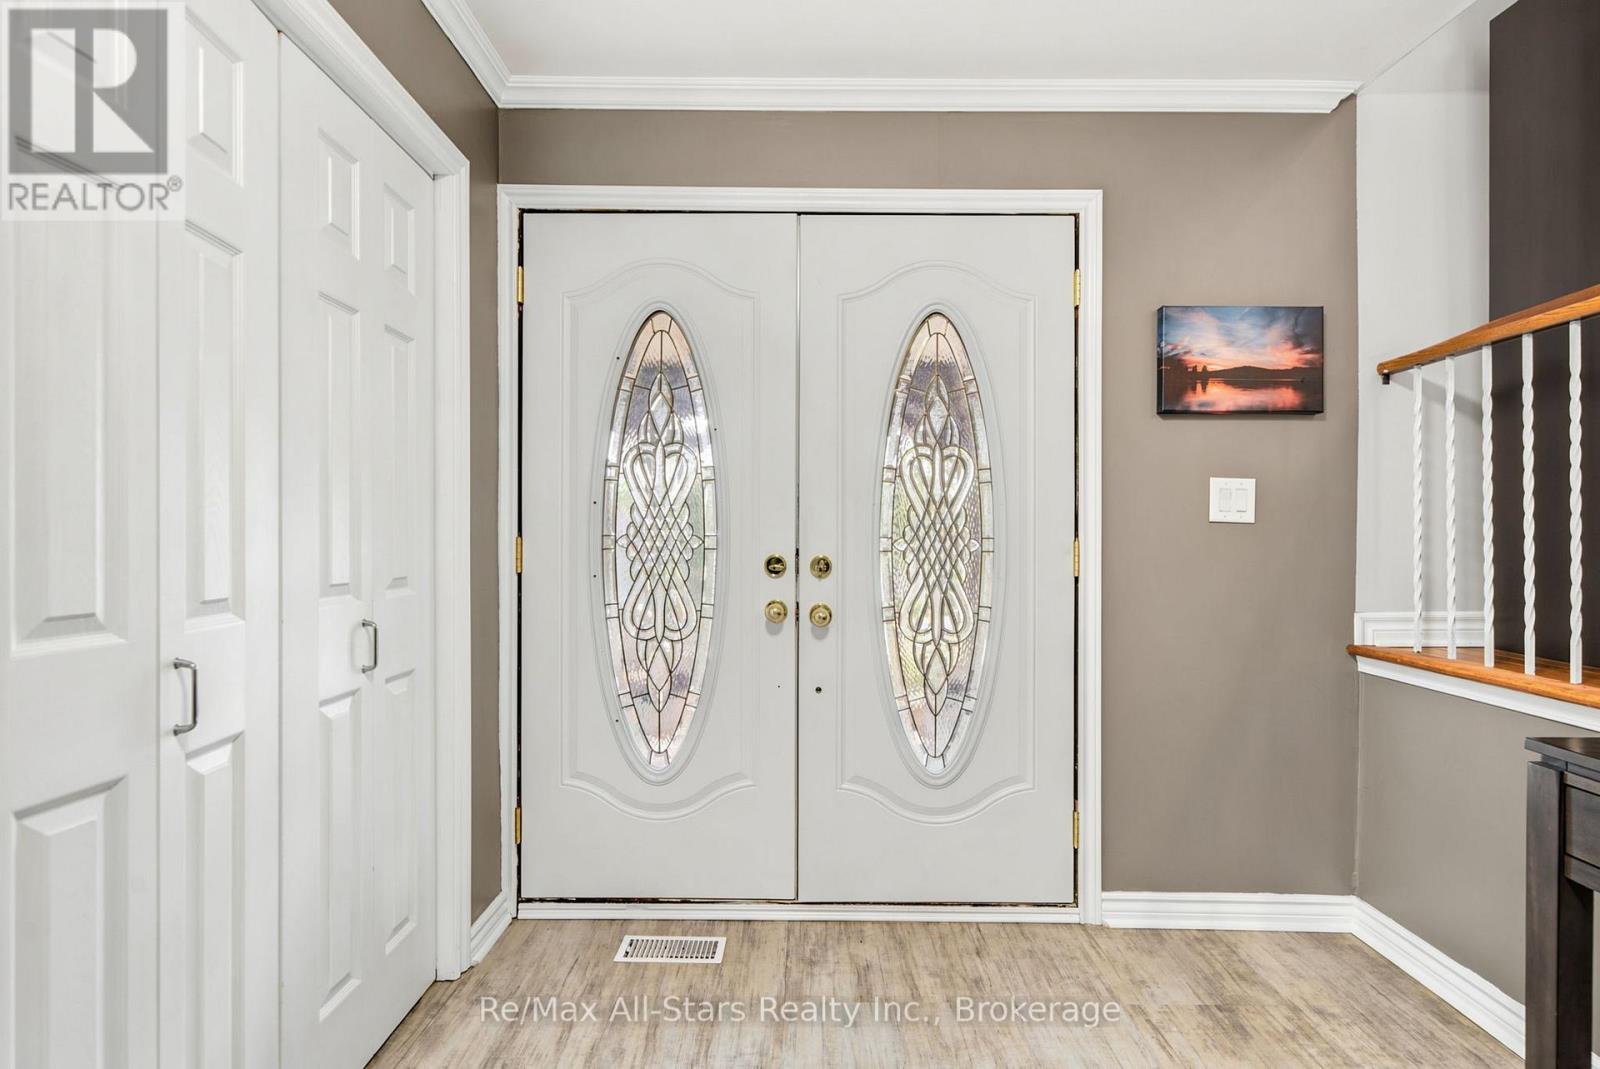
| Main Level | Foyer | 4.27 m | 2.6 m | 4.27 m x 2.6 m |
| Main Level | Foyer | 4.16 m | 1.59 m | 4.16 m x 1.59 m |
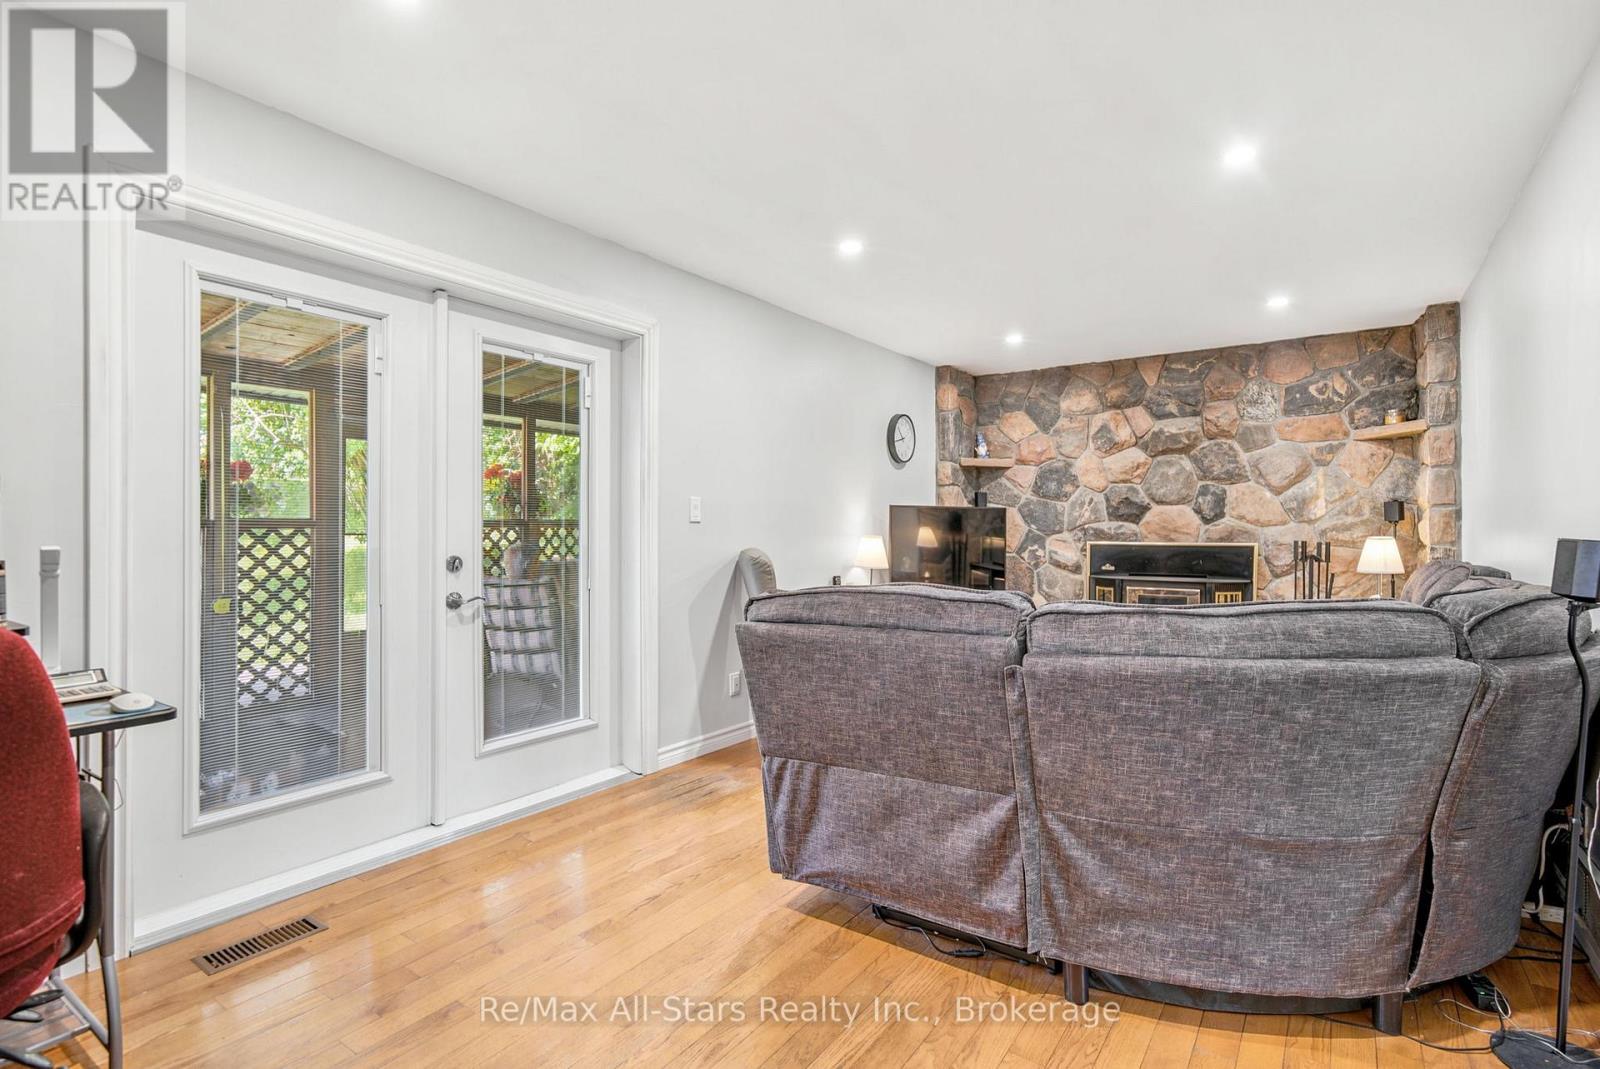
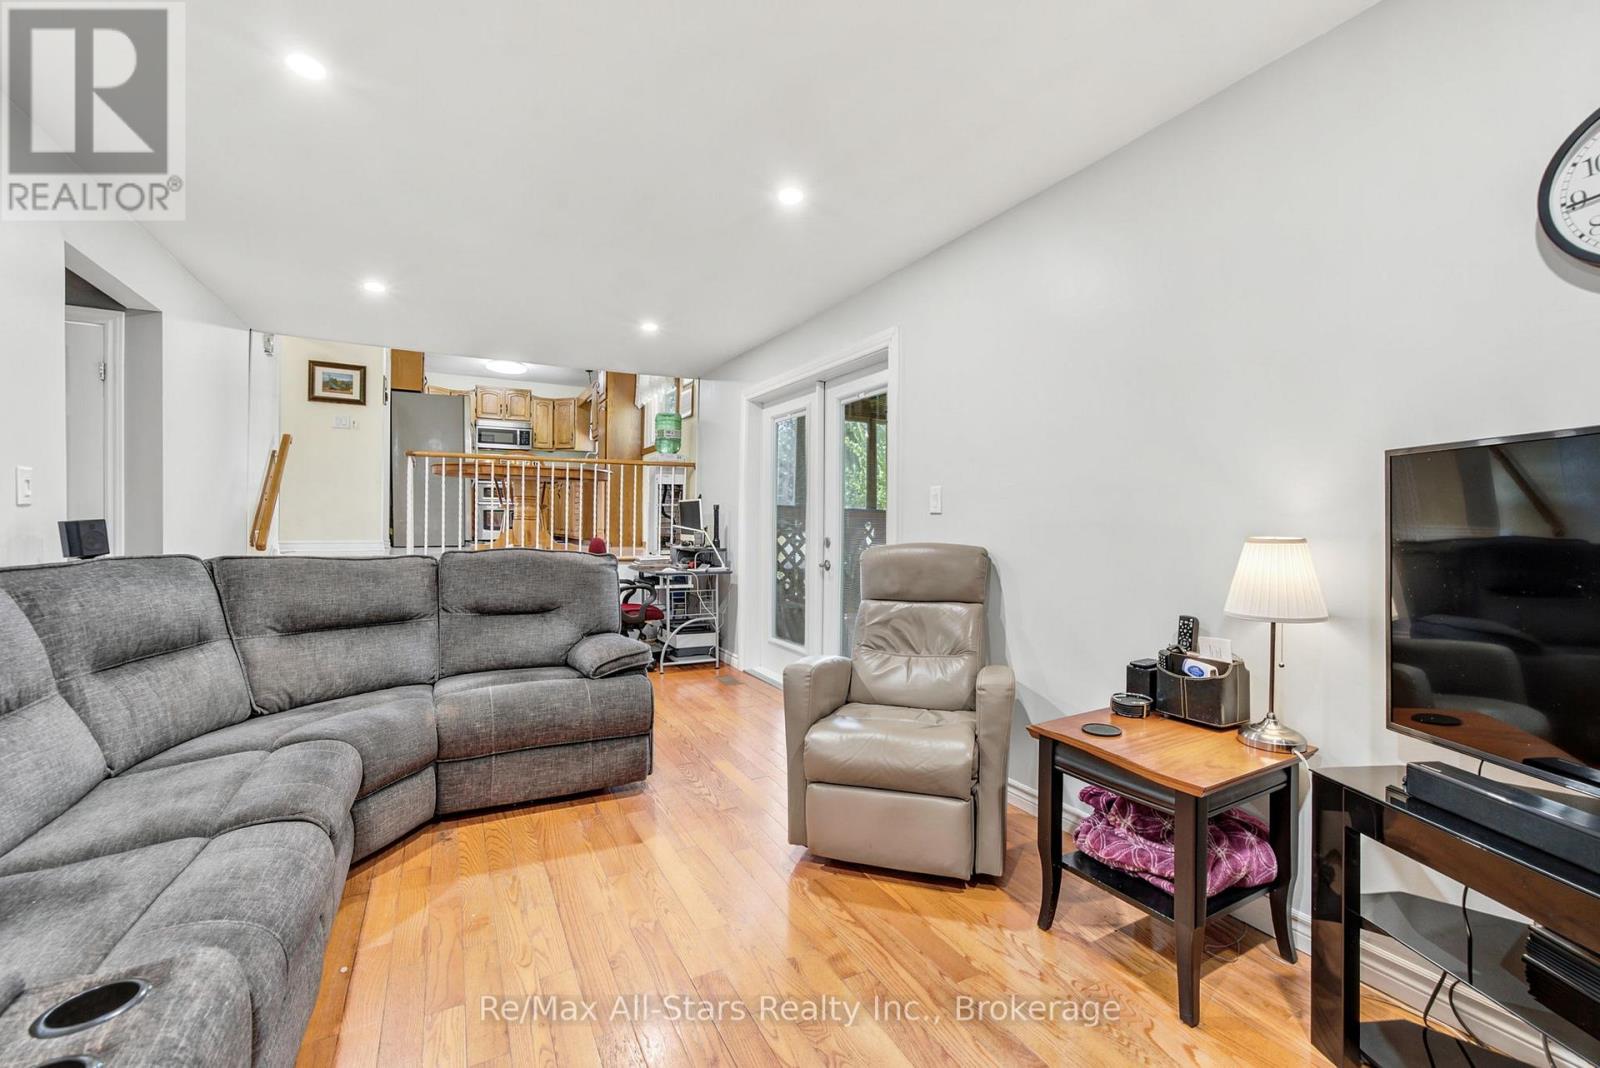
| Main Level | Family Room | 6.58 m | 3.21 m | 6.58 m x 3.21 m |
| Main Level | Sunroom | 6.08 m | 2.89 m | 6.08 m x 2.89 m |
| Upper Level | Bedroom 3 | 2.7 m | 2.91 m | 2.7 m x 2.91 m |
| Upper Level | Foyer | 1.86 m | 3.91 m | 1.86 m x 3.91 m |
| Upper Level | Kitchen | 4.94 m | 3.21 m | 4.94 m x 3.21 m |
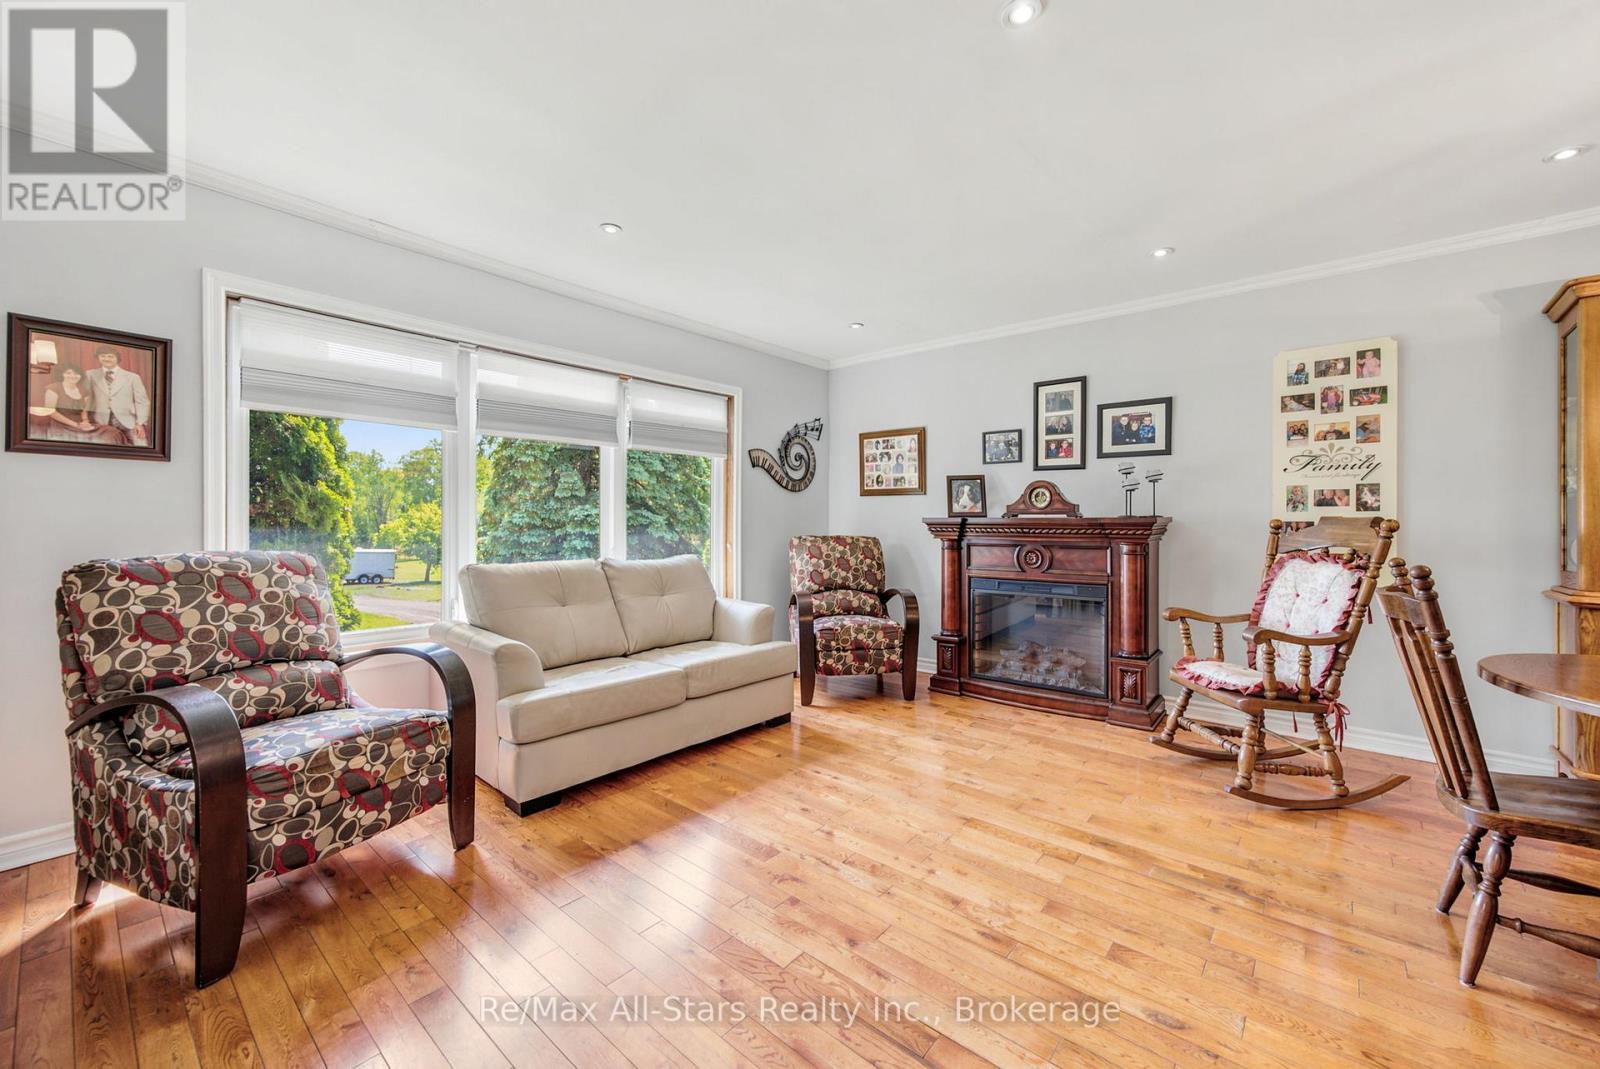
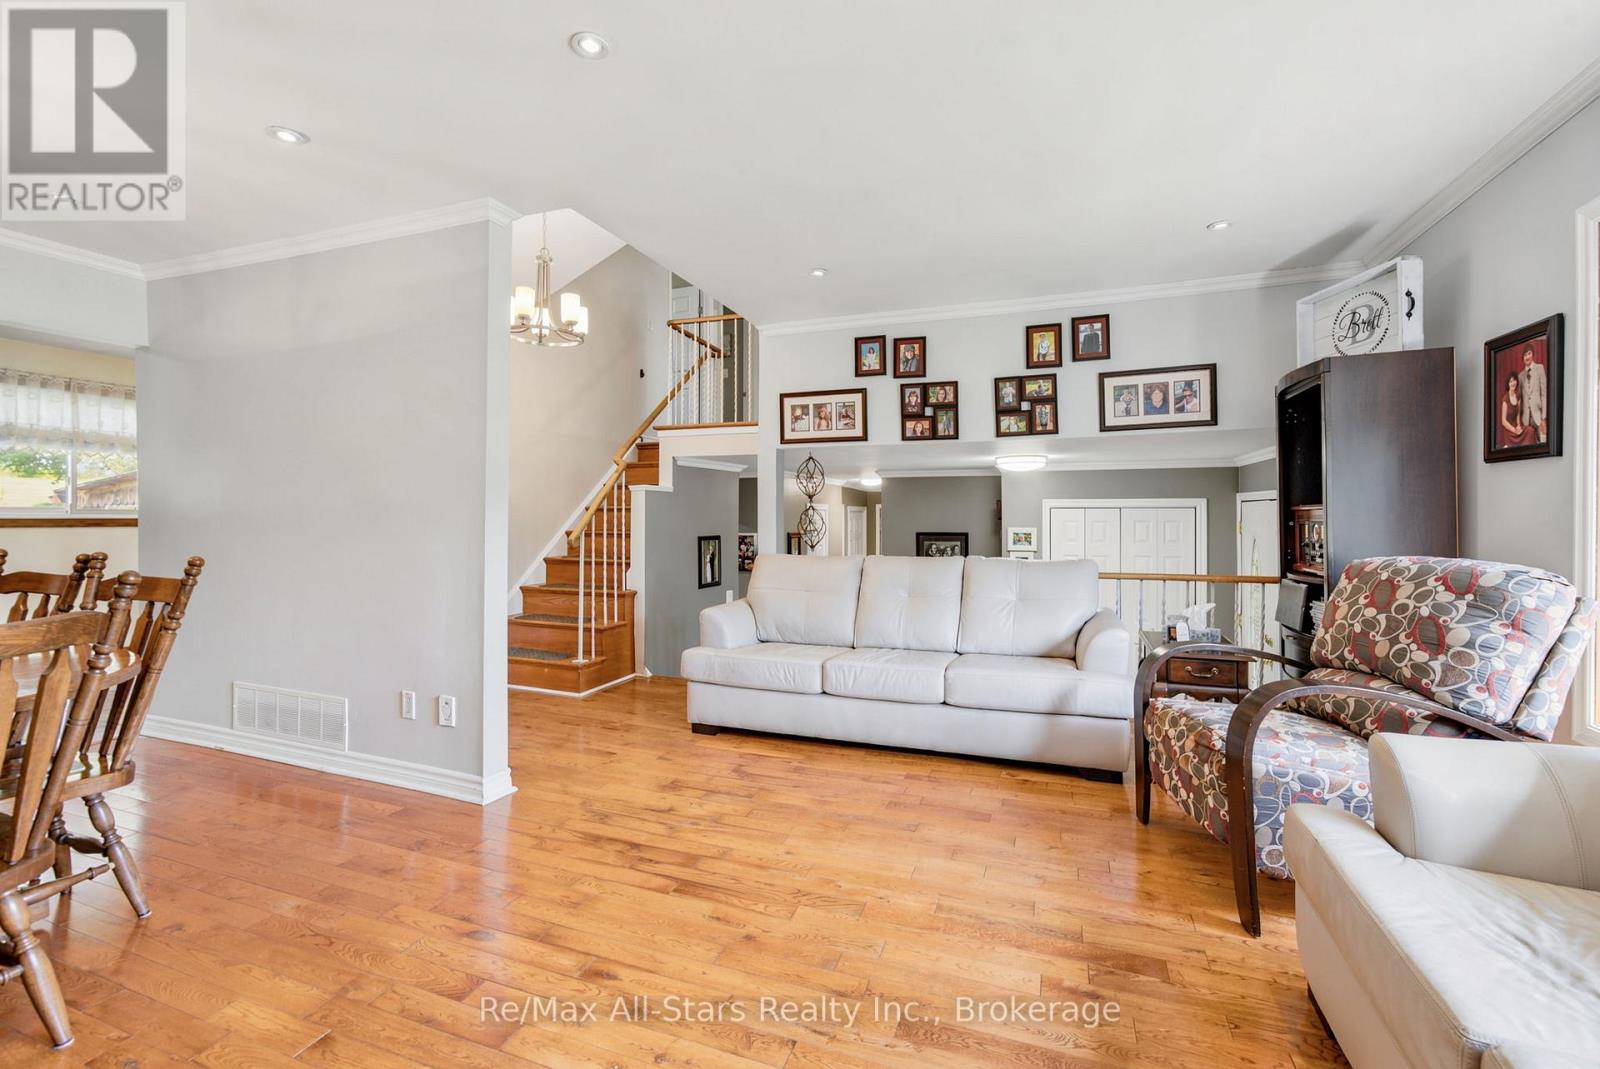
| Upper Level | Living Room | 5.3 m | 3.64 m | 5.3 m x 3.64 m |
| Upper Level | Dining Room | 3.25 m | 2.31 m | 3.25 m x 2.31 m |
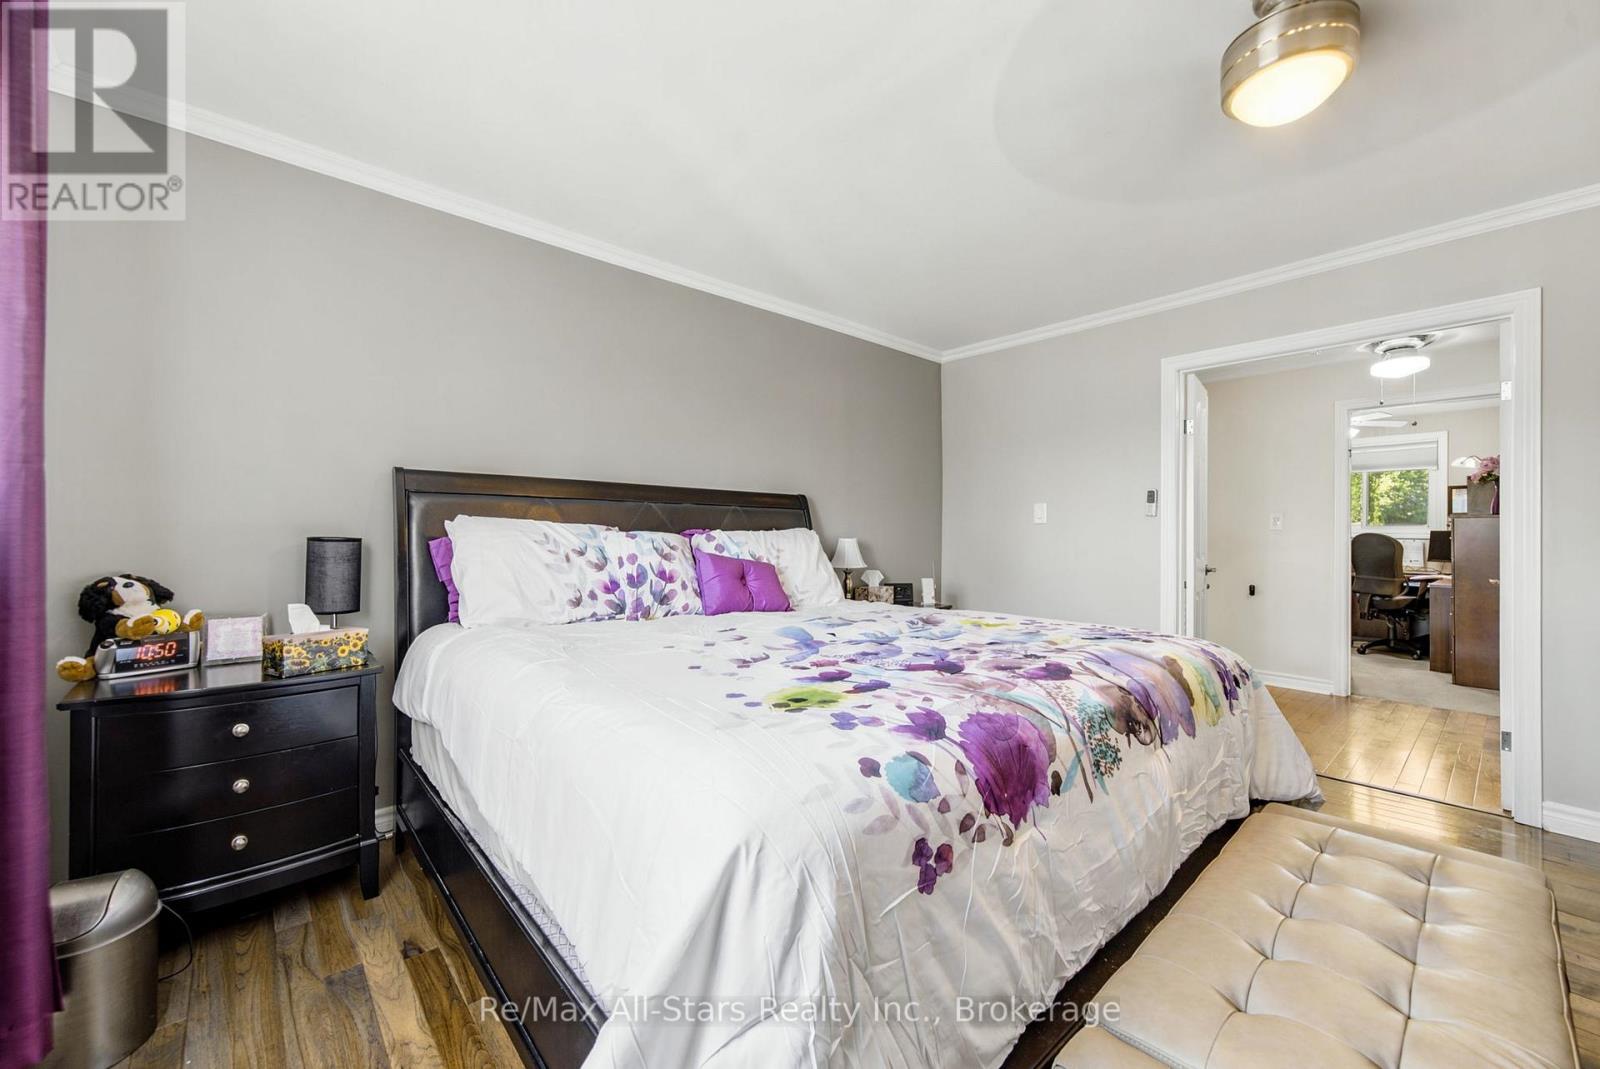
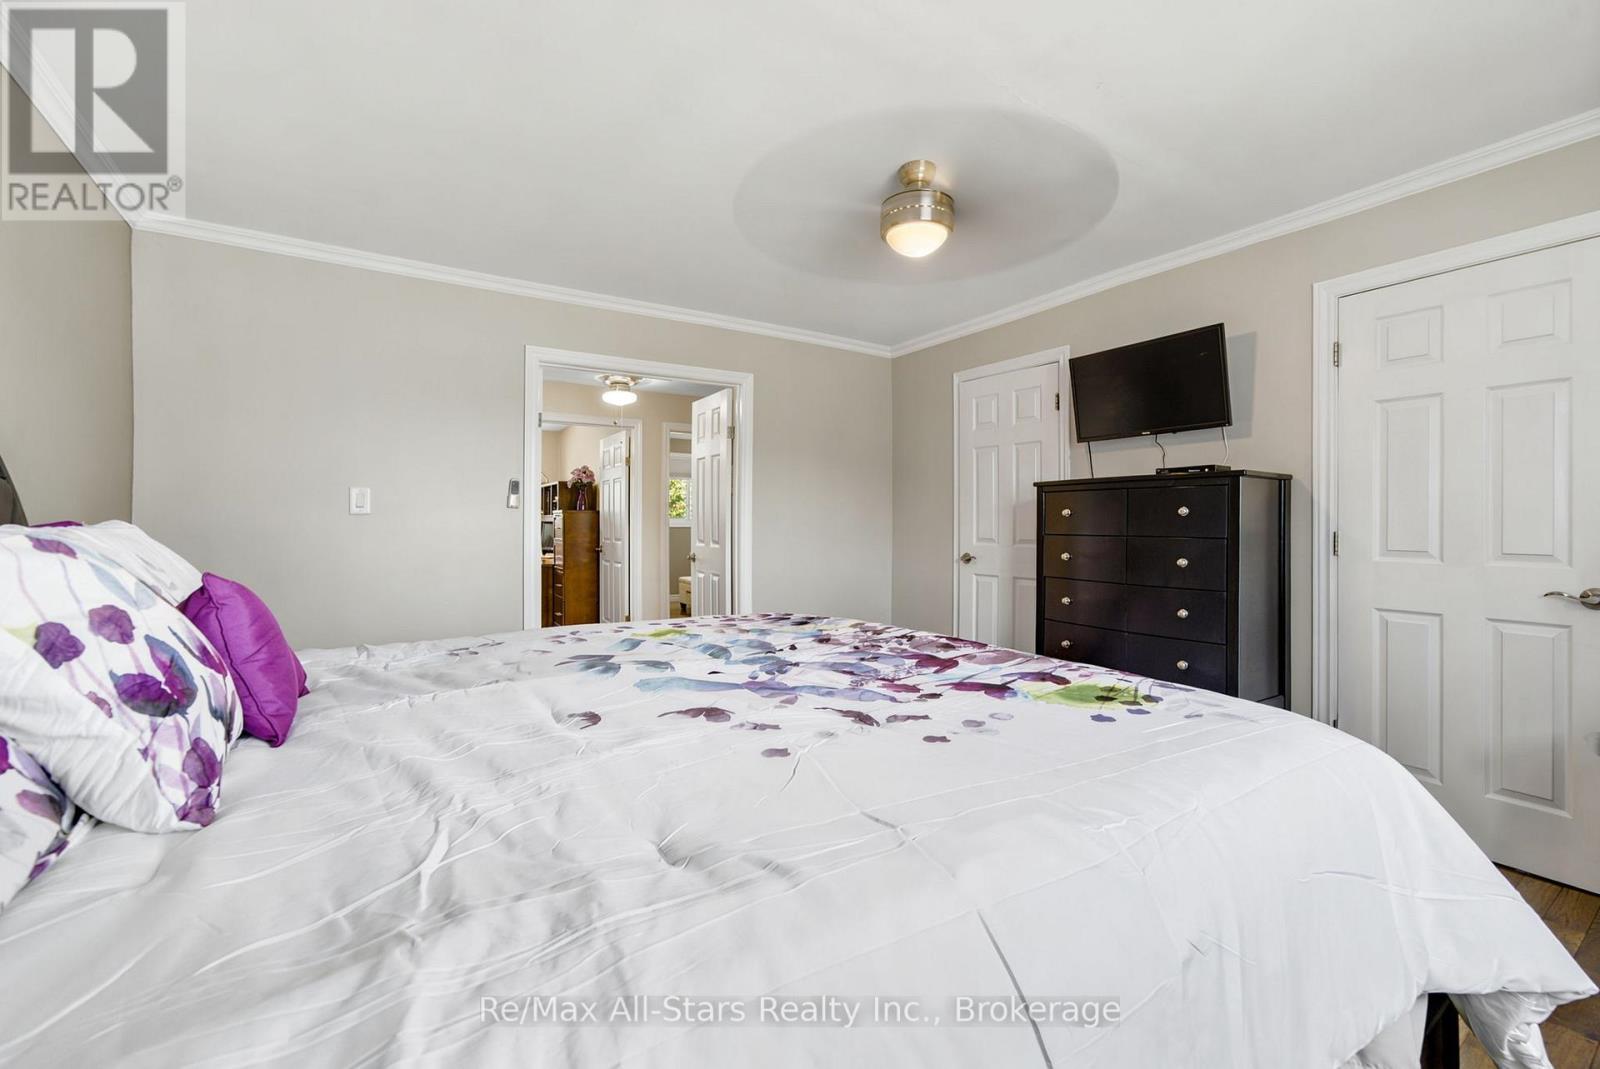
| Upper Level | Primary Bedroom | 3.86 m | 3.9 m | 3.86 m x 3.9 m |
| Upper Level | Bedroom 2 | 3.81 m | 2.68 m | 3.81 m x 2.68 m |
Utilities
| Electricity | Installed |
https://www.realtor.ca/real-estate/29895677/14750-regional-57-road-scugog-rural-scugog
Interested?
Contact us for more information

144 Queen St
Port Perry, Ontario L9L 1A6
(905) 985-4427
(905) 985-8127

The trademarks REALTOR®, REALTORS®, and the REALTOR® logo are controlled by The Canadian Real Estate Association (CREA) and identify real estate professionals who are members of CREA. The trademarks MLS®, Multiple Listing Service® and the associated logos are owned by The Canadian Real Estate Association (CREA) and identify the quality of services provided by real estate professionals who are members of CREA. The trademark DDF® is owned by The Canadian Real Estate Association (CREA) and identifies CREA's Data Distribution Facility (DDF®)
September 14 2026 04:18:41
Durham Region Association of REALTORS®
RE/MAX All-Stars Realty Inc.