
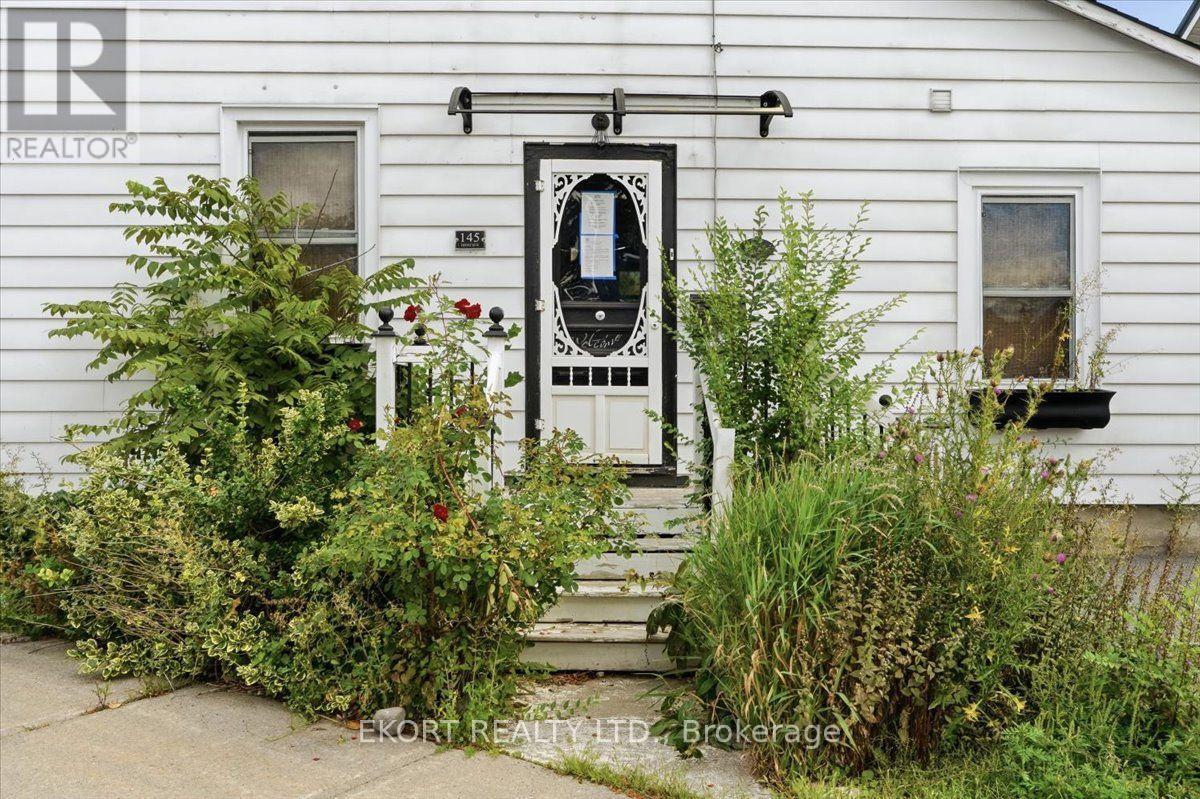
145 Front Street N Trent Hills (Campbellford), Ontario K0L 1L0

$279,900
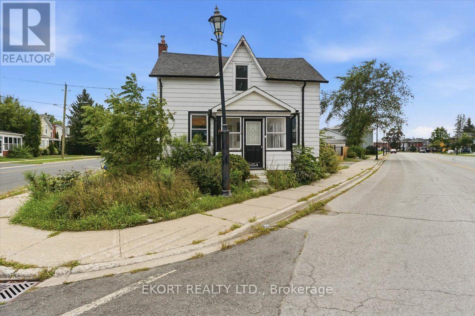
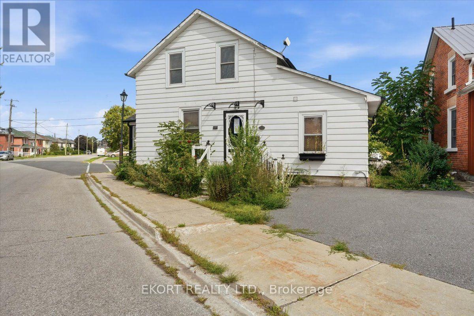
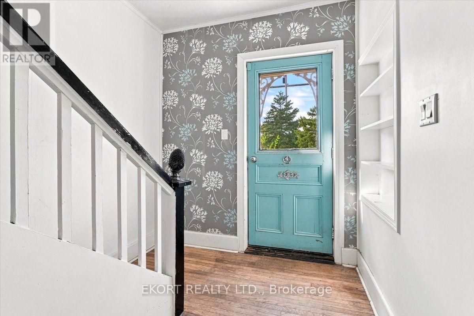
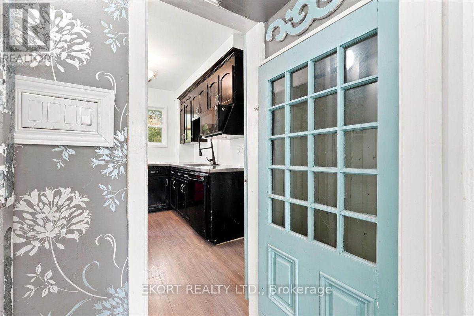
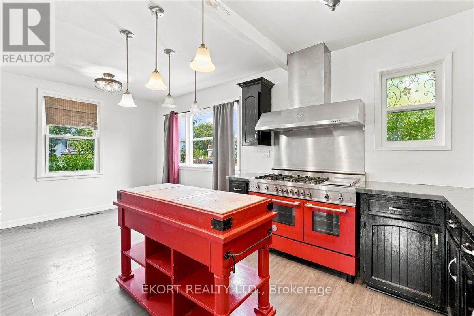
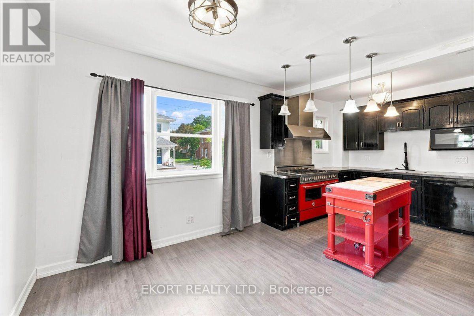
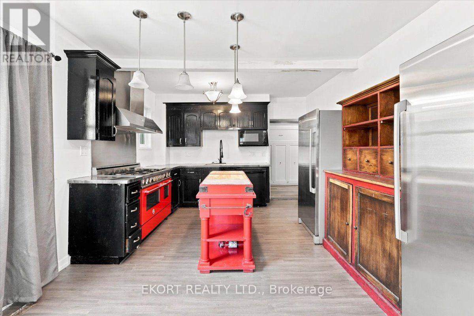
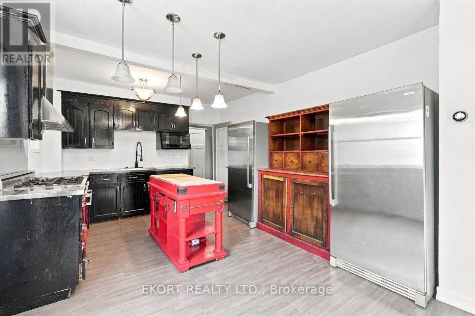
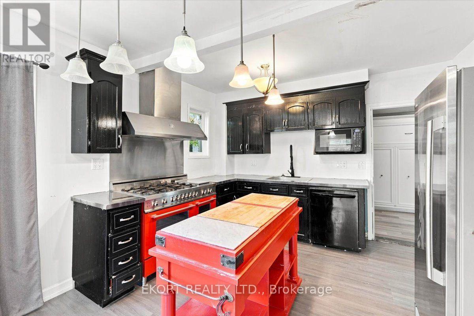
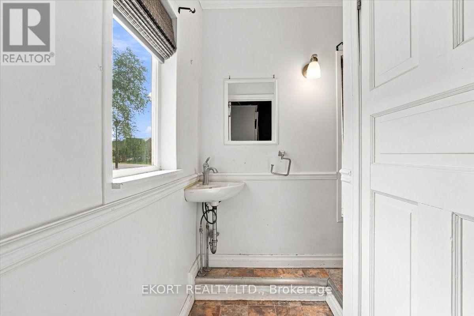
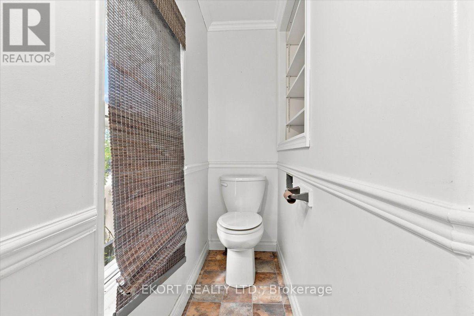
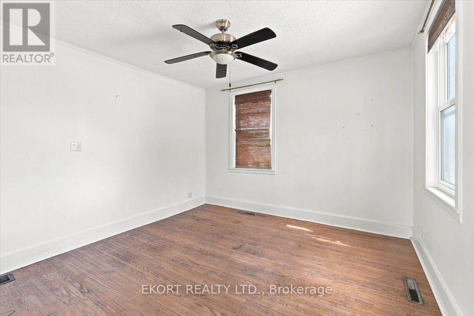
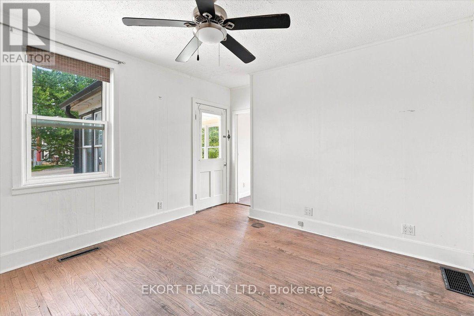
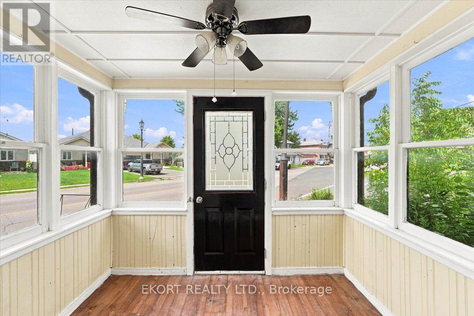
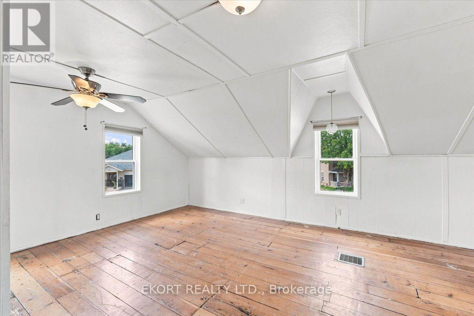
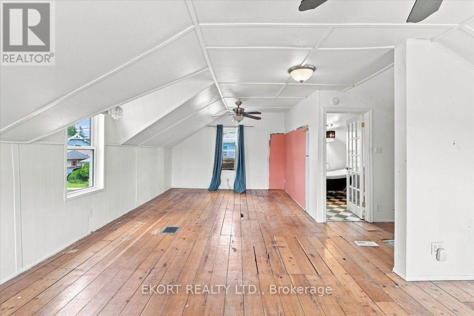
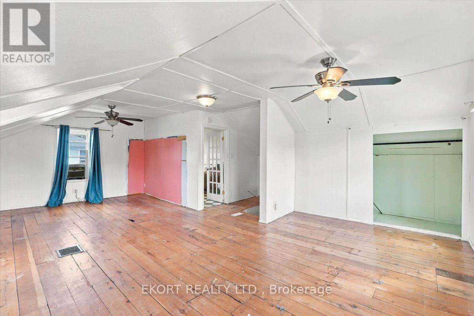
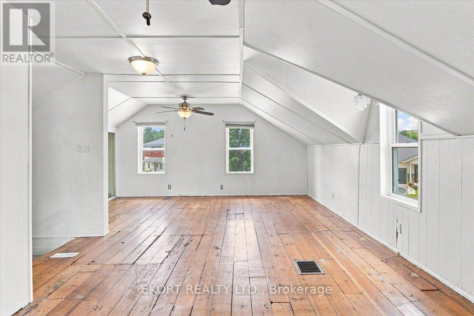
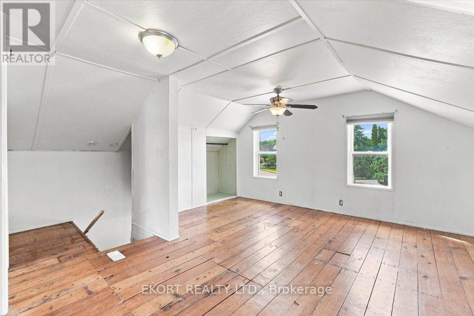
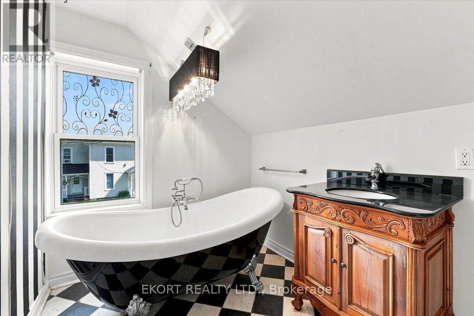
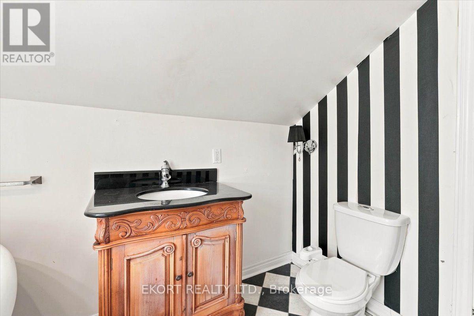

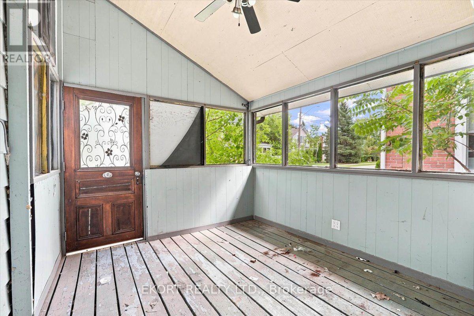
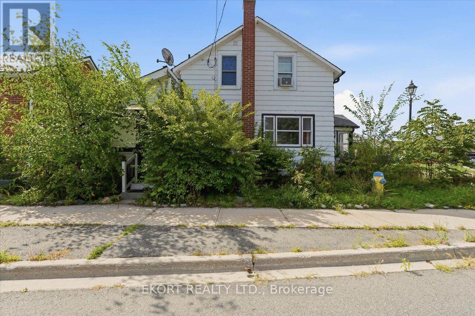
Opportunity to get your "foot" in the real estate "door"! Perfect little investment property, first time home buyers, or for someone looking to downsize. This 1 1/2 stry, 2 bdrm, 2 bath, home is located in the heart of beautiful Campbellford, across the road from the Trent River. Campbellford is a scenic community in the municipality of Trent Hills, Ontario, situated along the Trent-Severn Waterway. Downtown Campbellford offers boutiques, specialty shops, and local artisan stores. Popular attractions include Ferris Provincial Park, Ranney Gorge Suspension Bridge, Westben, Old Mill Park, and the Giant $2 Coin. High EFF Gas forced air furnace, C/A, Large eat-in kitchen combo with Dining room, Living room with front porch, additional Side porch for sitting area. Upstairs features a Loft style Primary bedroom with 3 pc ensuite. Basement has laundry and lots of storage. (id:39107)
Property Details
| MLS® Number | X13713548 |
| Property Type | Single Family |
| Community Name | Campbellford |
| Amenities Near By | Hospital, Place Of Worship |
| Equipment Type | Water Heater - Gas, Water Heater |
| Features | Carpet Free |
| Parking Space Total | 2 |
| Rental Equipment Type | Water Heater - Gas, Water Heater |
| Structure | Porch |
Building
| Bathroom Total | 2 |
| Bedrooms Above Ground | 1 |
| Bedrooms Below Ground | 1 |
| Bedrooms Total | 2 |
| Age | 100+ Years |
| Basement Development | Unfinished |
| Basement Type | N/a (unfinished) |
| Construction Style Attachment | Detached |
| Cooling Type | Central Air Conditioning |
| Exterior Finish | Aluminum Siding, Vinyl Siding |
| Foundation Type | Stone |
| Half Bath Total | 1 |
| Heating Fuel | Natural Gas |
| Heating Type | Forced Air |
| Stories Total | 2 |
| Size Interior | 1100 - 1500 Sqft |
| Type | House |
| Utility Water | Municipal Water |
Parking
| No Garage |
Land
| Acreage | No |
| Land Amenities | Hospital, Place Of Worship |
| Sewer | Sanitary Sewer |
| Size Depth | 24 Ft ,10 In |
| Size Frontage | 70 Ft |
| Size Irregular | 70 X 24.9 Ft |
| Size Total Text | 70 X 24.9 Ft |
| Surface Water | River/stream |
| Zoning Description | R2 |
Rooms
| Level | Type | Length | Width | Dimensions |
|---|---|---|---|---|
| Second Level | Primary Bedroom | 7.37 m | 5.87 m | 7.37 m x 5.87 m |
| Main Level | Foyer | 2.05 m | 2.81 m | 2.05 m x 2.81 m |
| Main Level | Kitchen | 3.26 m | 3.62 m | 3.26 m x 3.62 m |
| Main Level | Dining Room | 2.59 m | 3.62 m | 2.59 m x 3.62 m |
| Main Level | Sunroom | 2.06 m | 2.74 m | 2.06 m x 2.74 m |
| Main Level | Living Room | 3.65 m | 4.17 m | 3.65 m x 4.17 m |
| Main Level | Sitting Room | 2.91 m | 3.56 m | 2.91 m x 3.56 m |
| Main Level | Bedroom 2 | 2.91 m | 3.37 m | 2.91 m x 3.37 m |
https://www.realtor.ca/real-estate/30198661/145-front-street-n-trent-hills-campbellford-campbellford
Interested?
Contact us for more information

258 Front Street
Belleville, Ontario K8N 2Z2
(613) 969-9901
(613) 968-1950
https://www.ekortrealty.ca/

The trademarks REALTOR®, REALTORS®, and the REALTOR® logo are controlled by The Canadian Real Estate Association (CREA) and identify real estate professionals who are members of CREA. The trademarks MLS®, Multiple Listing Service® and the associated logos are owned by The Canadian Real Estate Association (CREA) and identify the quality of services provided by real estate professionals who are members of CREA. The trademark DDF® is owned by The Canadian Real Estate Association (CREA) and identifies CREA's Data Distribution Facility (DDF®)
August 26 2026 02:50:27
Durham Region Association of REALTORS®
Ekort Realty Ltd.