
14 Cavendish Drive Belleville (Thurlow Ward), Ontario K8N 0C2

$699,900
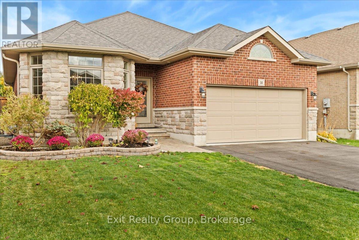
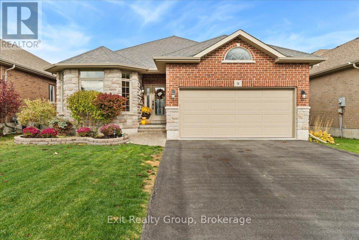
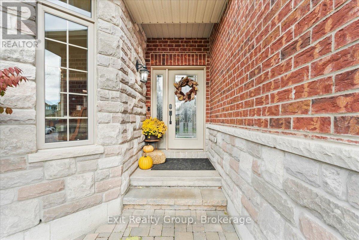
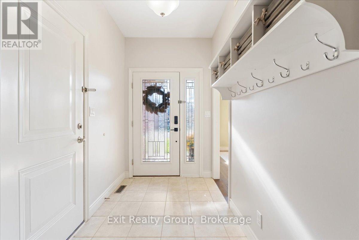
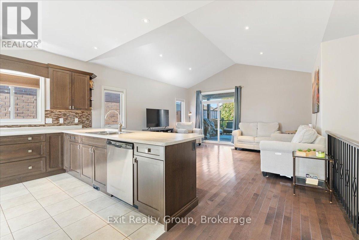
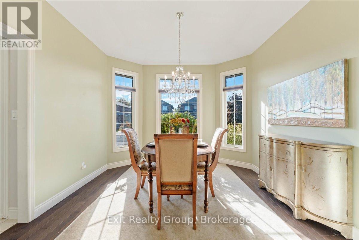
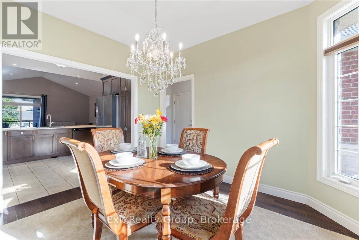
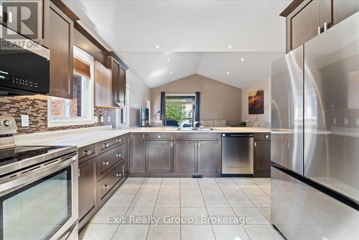
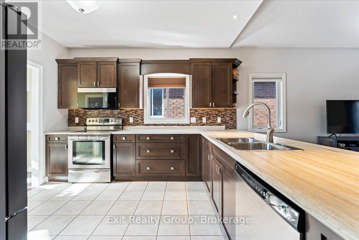
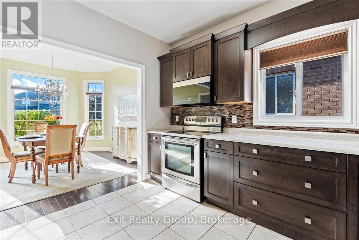
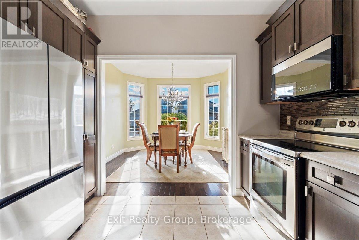
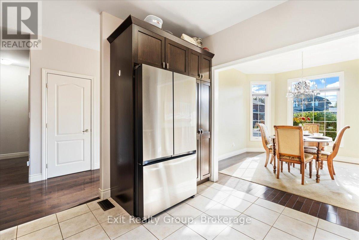
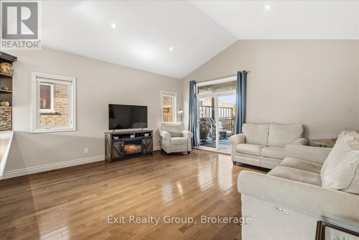
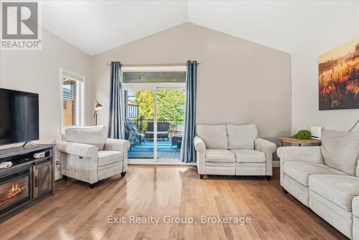
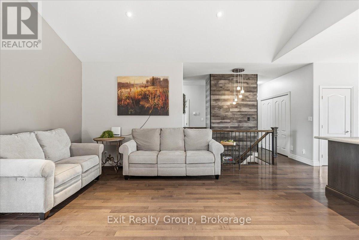
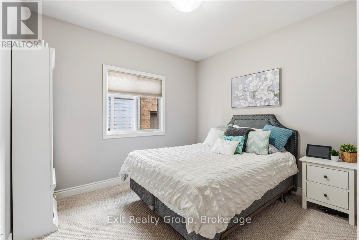
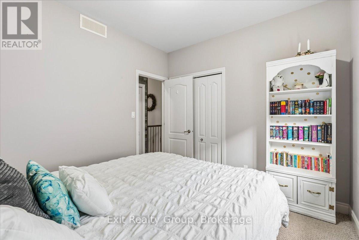
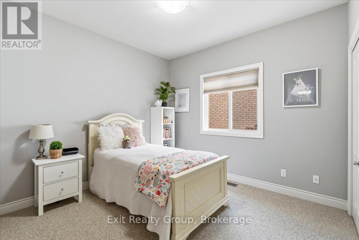
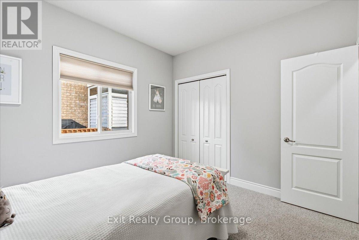
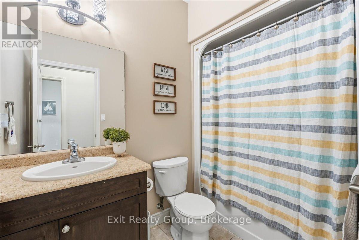
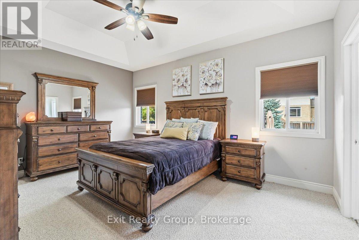
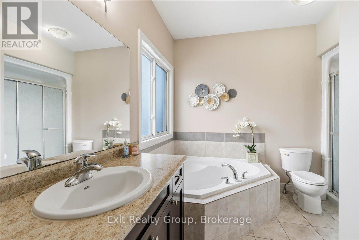
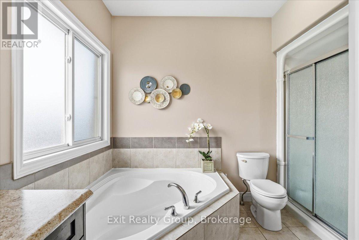
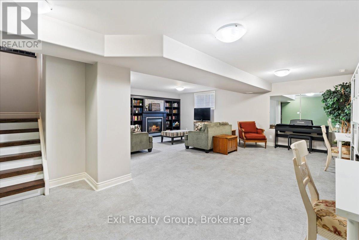
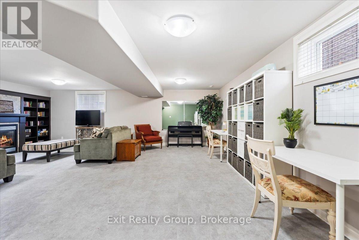
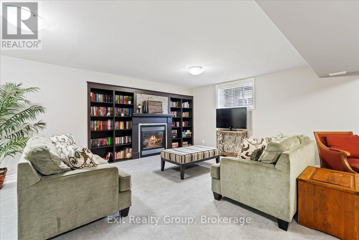
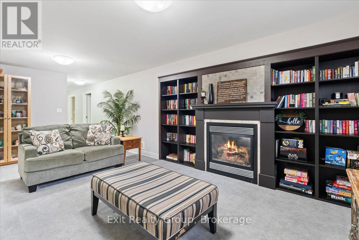
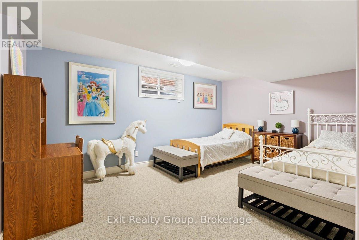
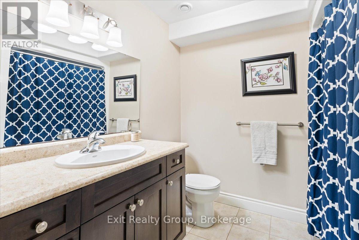
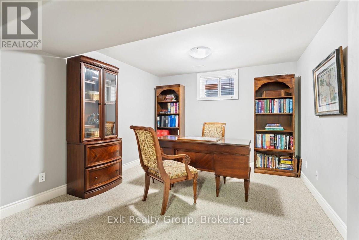
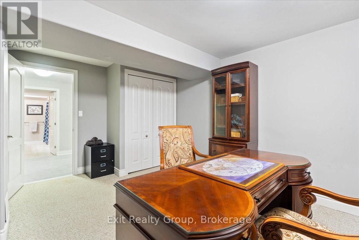
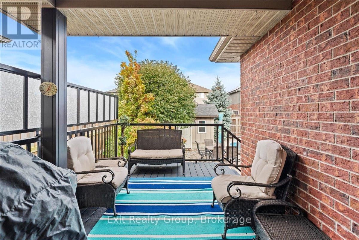
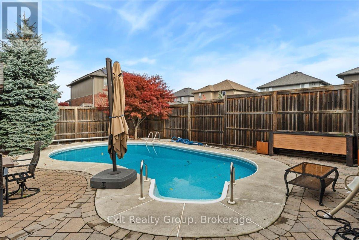
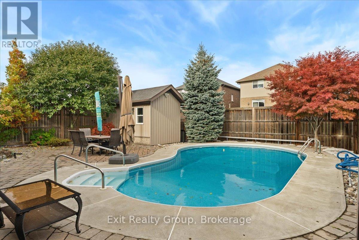
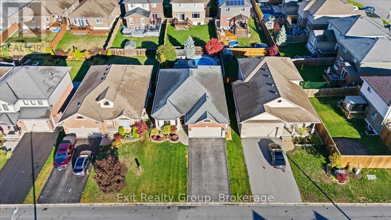
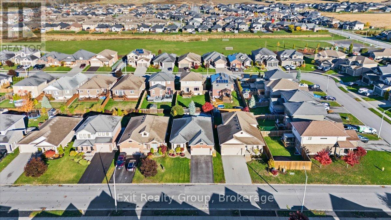
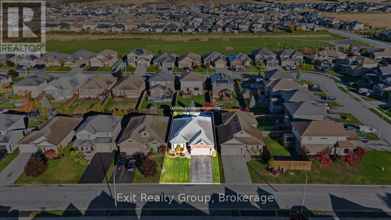
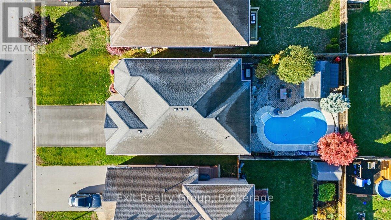
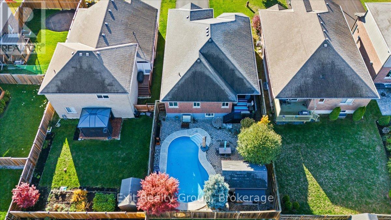
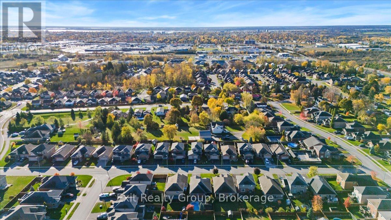
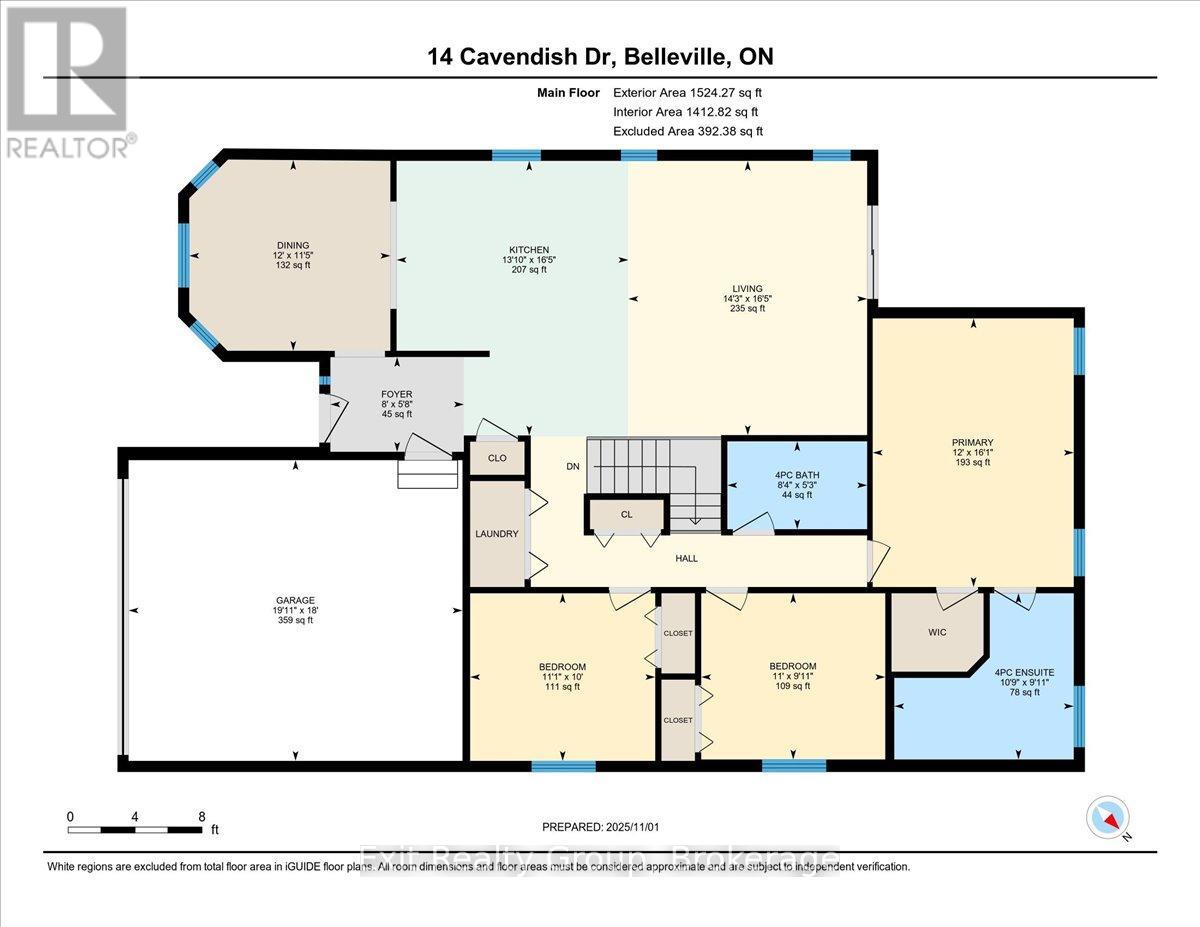
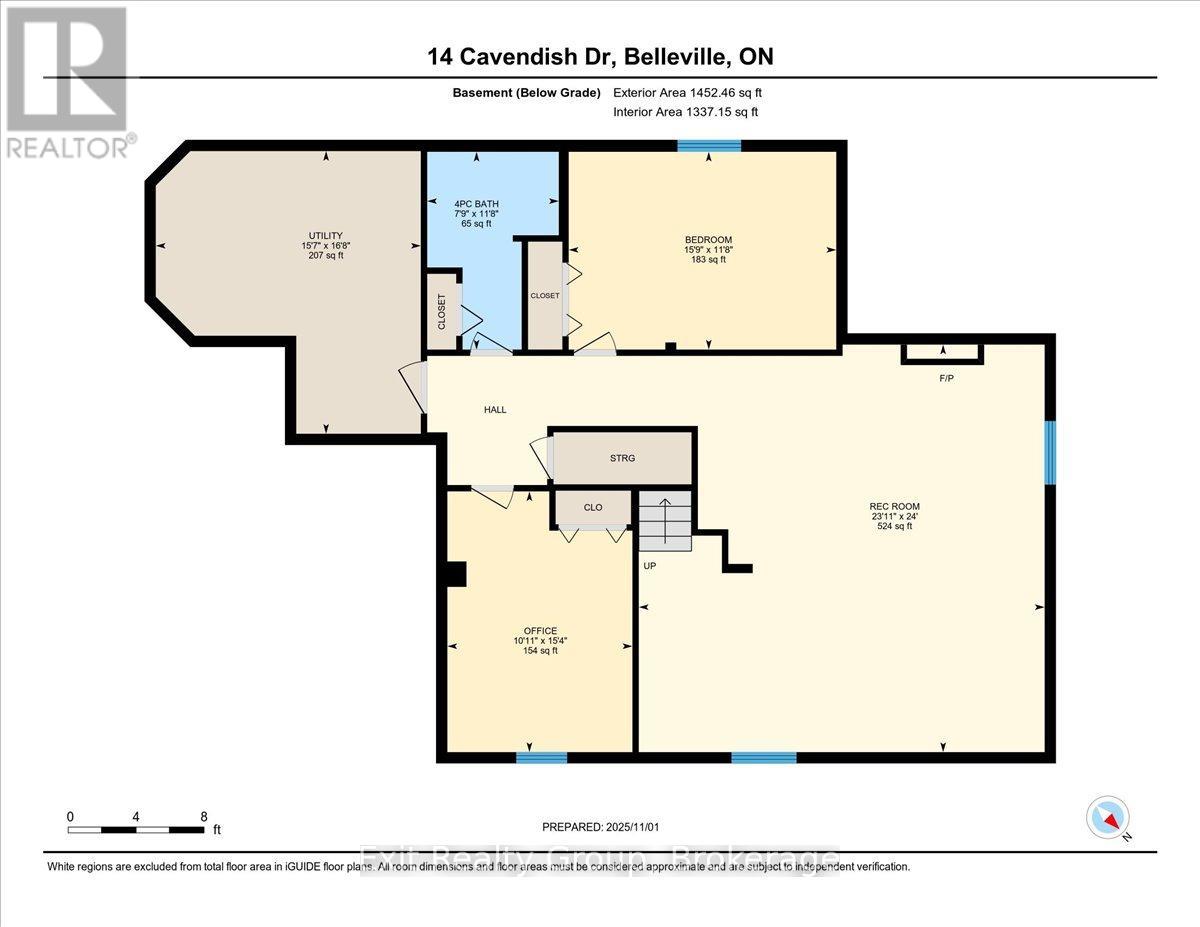
Welcome to 14 Cavendish Drive in Settlers Ridge-one of Belleville's most desirable family neighbourhoods. This exceptional all-brick Mirtren-built bungalow offers 2749 sq. ft. of finished living space, featuring 5 bedrooms, 3 full bathrooms, and a beautifully finished lower level designed for growing families, multigenerational living, or those simply seeking more space. The bright, open-concept main floor showcases 9-foot ceilings, hardwood flooring, elegant architectural details, and a spacious layout ideal for everyday living and entertaining. The well-appointed kitchen offers ample cabinetry, quality finishes, and a breakfast bar overlooking the dining and living areas. The private primary suite features a walk-in closet and 4-piece ensuite, while convenient main-floor laundry adds to the home's functionality. Downstairs, the fully finished basement expands your living space with a large recreation room, cozy gas fireplace, two additional bedrooms, a full bathroom, and abundant storage-perfect for guests, teens, a home office, or extended family. Step outside and enjoy your own backyard retreat. The fully fenced, professionally landscaped yard features a heated 29' x 17' in-ground pool, covered composite deck, powered shed, and in-ground sprinkler system-creating the perfect setting for summer entertaining and family gatherings. Additional highlights include a double-car garage with epoxy flooring and EV charger, gas BBQ hook-up, and an unbeatable location close to schools, parks, shopping, healthcare, and Highway 401. Rarely does a bungalow in this location offer this combination of size, quality, lifestyle, and value. Move-in ready and priced to attract attention-don't miss your opportunity to call Settlers Ridge home. (id:39107)
Property Details
| MLS® Number | X13436076 |
| Property Type | Single Family |
| Community Name | Thurlow Ward |
| Amenities Near By | Hospital, Park, Place Of Worship |
| Community Features | School Bus |
| Parking Space Total | 6 |
| Pool Type | Inground Pool |
| Structure | Patio(s), Shed |
Building
| Bathroom Total | 3 |
| Bedrooms Above Ground | 3 |
| Bedrooms Below Ground | 2 |
| Bedrooms Total | 5 |
| Age | 6 To 15 Years |
| Amenities | Fireplace(s) |
| Appliances | Central Vacuum, Water Heater, Dryer, Stove, Washer, Refrigerator |
| Architectural Style | Bungalow |
| Basement Development | Finished |
| Basement Type | N/a (finished) |
| Construction Style Attachment | Detached |
| Cooling Type | Central Air Conditioning |
| Exterior Finish | Brick, Stone |
| Fire Protection | Smoke Detectors |
| Fireplace Present | Yes |
| Foundation Type | Concrete |
| Heating Fuel | Natural Gas |
| Heating Type | Forced Air |
| Stories Total | 1 |
| Size Interior | 1100 - 1500 Sqft |
| Type | House |
| Utility Water | Municipal Water |
Parking
| Attached Garage | |
| Garage |
Land
| Acreage | No |
| Fence Type | Fenced Yard |
| Land Amenities | Hospital, Park, Place Of Worship |
| Landscape Features | Landscaped, Lawn Sprinkler |
| Sewer | Sanitary Sewer |
| Size Depth | 122 Ft ,1 In |
| Size Frontage | 46 Ft |
| Size Irregular | 46 X 122.1 Ft |
| Size Total Text | 46 X 122.1 Ft |
Rooms
| Level | Type | Length | Width | Dimensions |
|---|---|---|---|---|
| Basement | Bedroom 4 | 4.8 m | 3.55 m | 4.8 m x 3.55 m |
| Basement | Bedroom 5 | 3.32 m | 4.68 m | 3.32 m x 4.68 m |
| Basement | Bathroom | 2.36 m | 3.55 m | 2.36 m x 3.55 m |
| Basement | Utility Room | 4.76 m | 5.07 m | 4.76 m x 5.07 m |
| Basement | Recreational, Games Room | 7.28 m | 7.32 m | 7.28 m x 7.32 m |
| Ground Level | Foyer | 2.43 m | 1.73 m | 2.43 m x 1.73 m |
| Ground Level | Dining Room | 3.66 m | 3.48 m | 3.66 m x 3.48 m |
| Ground Level | Kitchen | 4.22 m | 5 m | 4.22 m x 5 m |
| Ground Level | Living Room | 4.35 m | 5 m | 4.35 m x 5 m |
| Ground Level | Bathroom | 2.55 m | 1.6 m | 2.55 m x 1.6 m |
| Ground Level | Primary Bedroom | 3.66 m | 4.9 m | 3.66 m x 4.9 m |
| Ground Level | Bathroom | 3.27 m | 3.03 m | 3.27 m x 3.03 m |
| Ground Level | Bedroom 2 | 3.35 m | 3.03 m | 3.35 m x 3.03 m |
| Ground Level | Bedroom 3 | 3.37 m | 3.05 m | 3.37 m x 3.05 m |
Utilities
| Cable | Available |
| Electricity | Installed |
| Sewer | Installed |
https://www.realtor.ca/real-estate/29894367/14-cavendish-drive-belleville-thurlow-ward-thurlow-ward
Interested?
Contact us for more information

309 Dundas Street East
Trenton, Ontario K8V 1M1
(613) 394-1800
(613) 394-9900
www.exitrealtygroup.ca/

The trademarks REALTOR®, REALTORS®, and the REALTOR® logo are controlled by The Canadian Real Estate Association (CREA) and identify real estate professionals who are members of CREA. The trademarks MLS®, Multiple Listing Service® and the associated logos are owned by The Canadian Real Estate Association (CREA) and identify the quality of services provided by real estate professionals who are members of CREA. The trademark DDF® is owned by The Canadian Real Estate Association (CREA) and identifies CREA's Data Distribution Facility (DDF®)
July 13 2026 11:40:15
Durham Region Association of REALTORS®
Exit Realty Group