
1363 Shankel Road Oshawa (Eastdale), Ontario L1K 3E6

$690,000
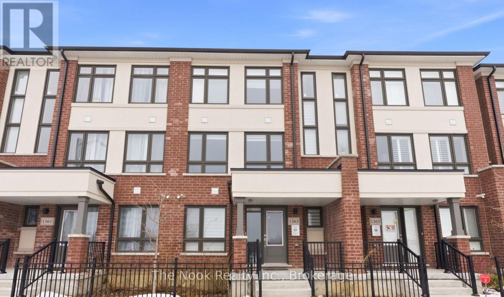
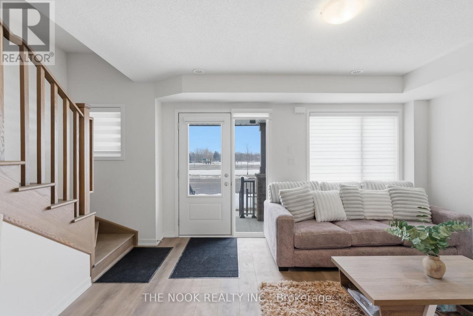
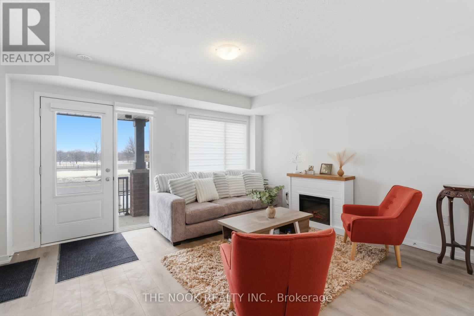
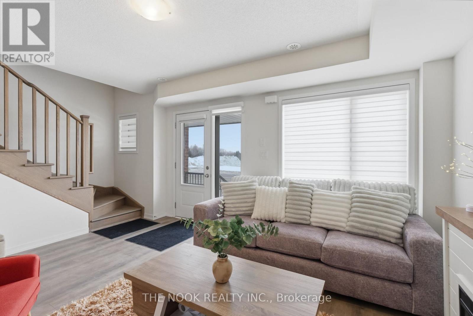
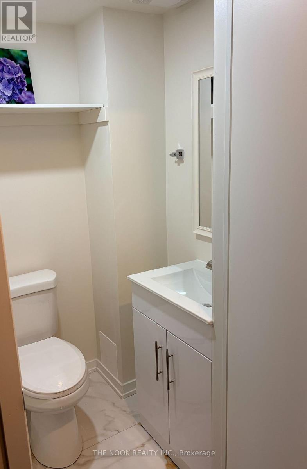
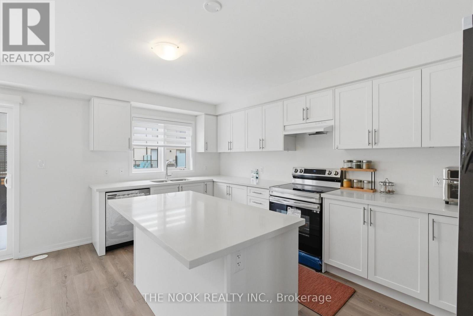
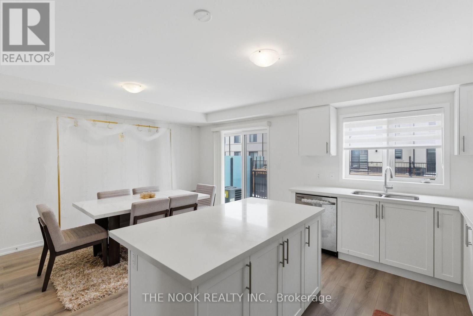
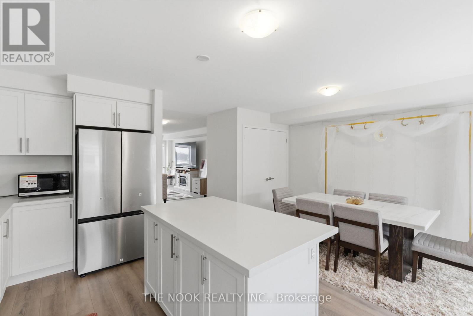
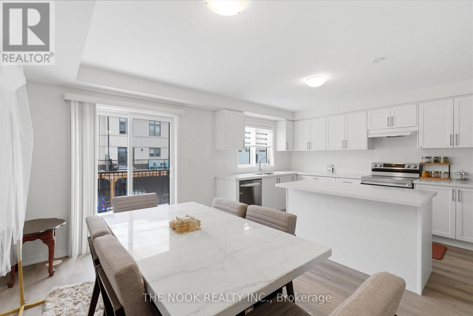
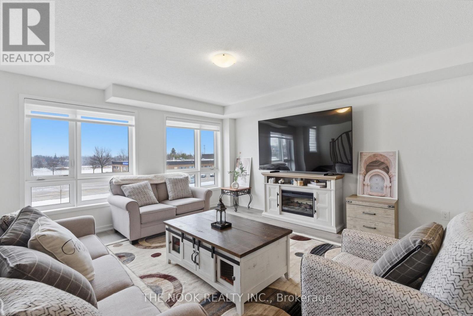
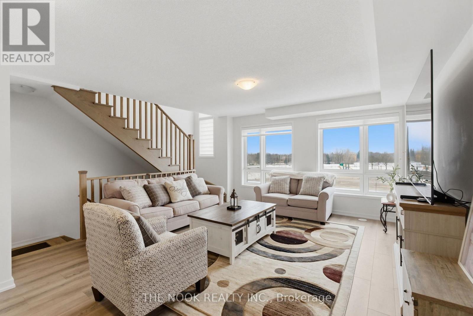
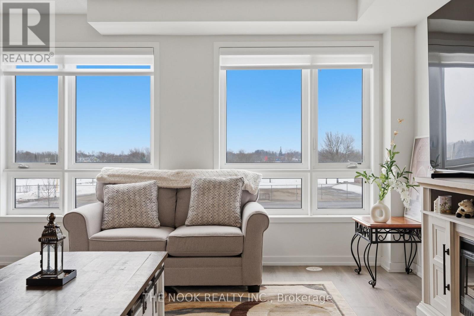
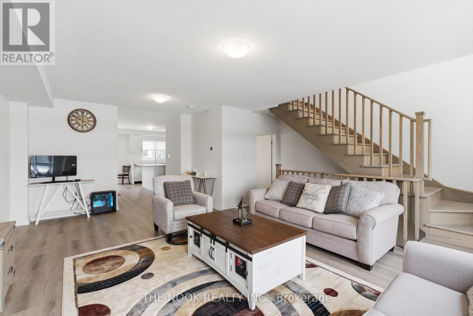
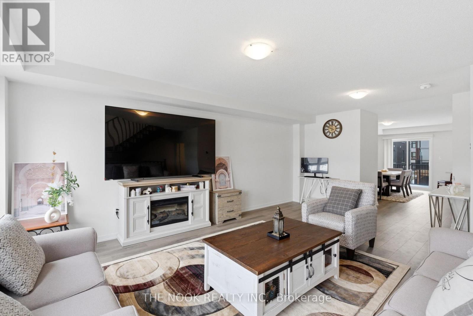
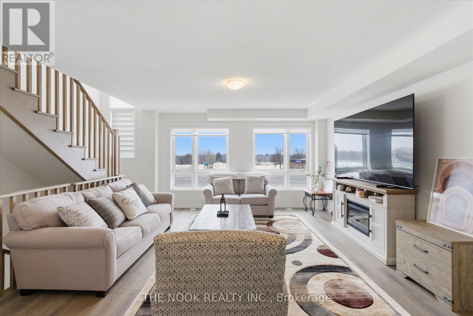
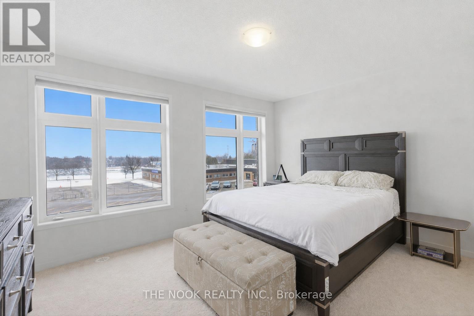
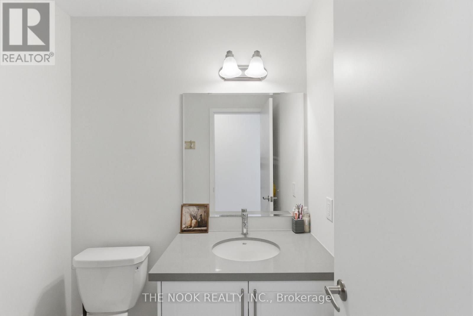
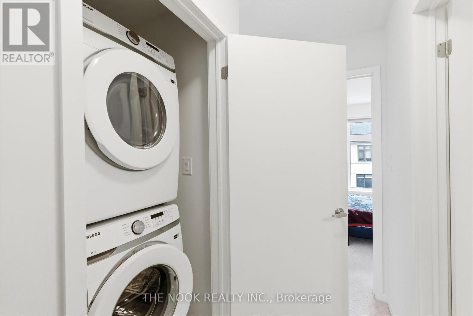
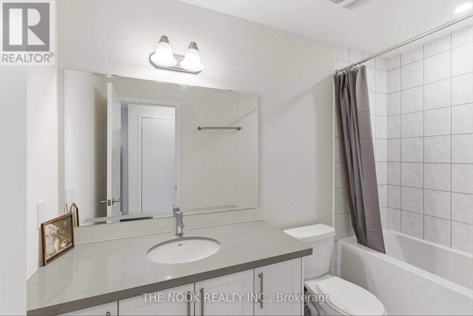
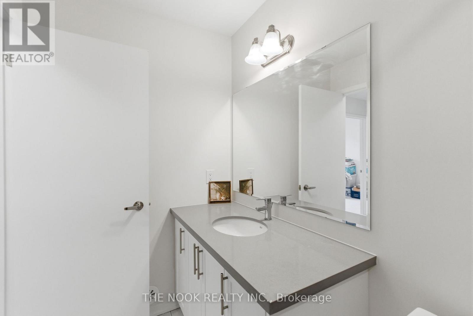
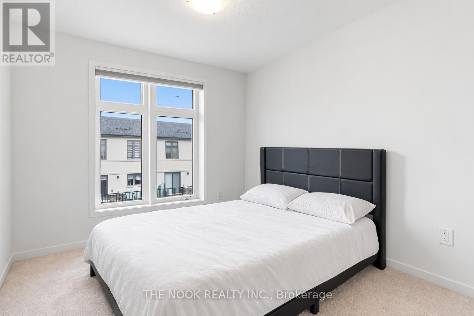
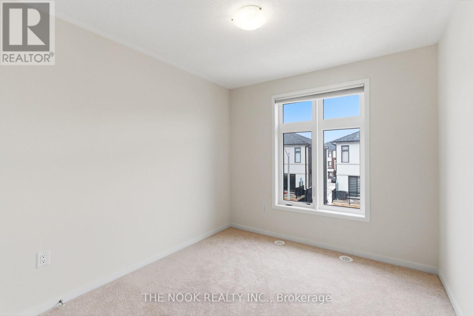
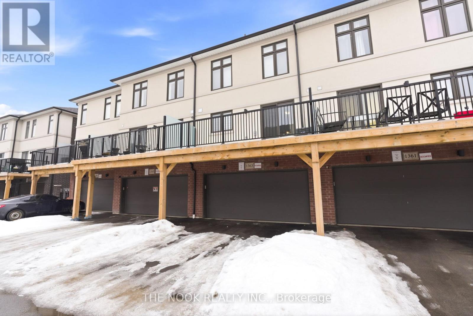
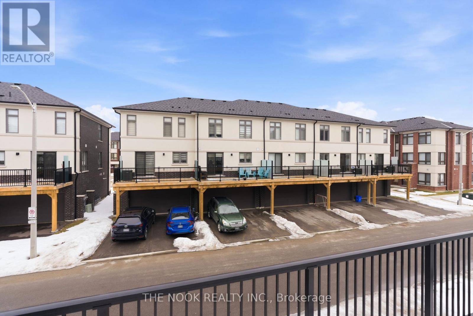
This is the One! New 3-storey Treasure Hill townhome On the border of Oshawa and Courtice. This bright, open-concept home features a modern kitchen with built-in stainless steel appliances, spacious living and dining areas, and a walkout to a large private deck-perfect for entertaining. The generous primary bedroom offers a walk-in closet and private ensuite, while the functional layout provides comfortable living for families, professionals, or first-time buyers. Attached garage and upstairs laundry are just some of the modern features this house boasts! Located in a family-friendly neighbourhood close to schools, parks, shopping, restaurants, GO Transit, and everyday amenities. Enjoy quick access to Highways 401, 407, and 412 for an easy commute. A fantastic opportunity to own a stylish new home in a prime location! (id:39107)
Property Details
| MLS® Number | E13539484 |
| Property Type | Single Family |
| Community Name | Eastdale |
| Amenities Near By | Schools, Place Of Worship |
| Equipment Type | Water Heater |
| Parking Space Total | 4 |
| Rental Equipment Type | Water Heater |
| Structure | Deck, Patio(s), Porch |
Building
| Bathroom Total | 4 |
| Bedrooms Above Ground | 3 |
| Bedrooms Total | 3 |
| Age | 0 To 5 Years |
| Amenities | Fireplace(s) |
| Appliances | Water Meter |
| Basement Type | None |
| Construction Style Attachment | Attached |
| Cooling Type | Central Air Conditioning |
| Exterior Finish | Brick, Stucco |
| Fireplace Present | Yes |
| Fireplace Total | 1 |
| Foundation Type | Concrete |
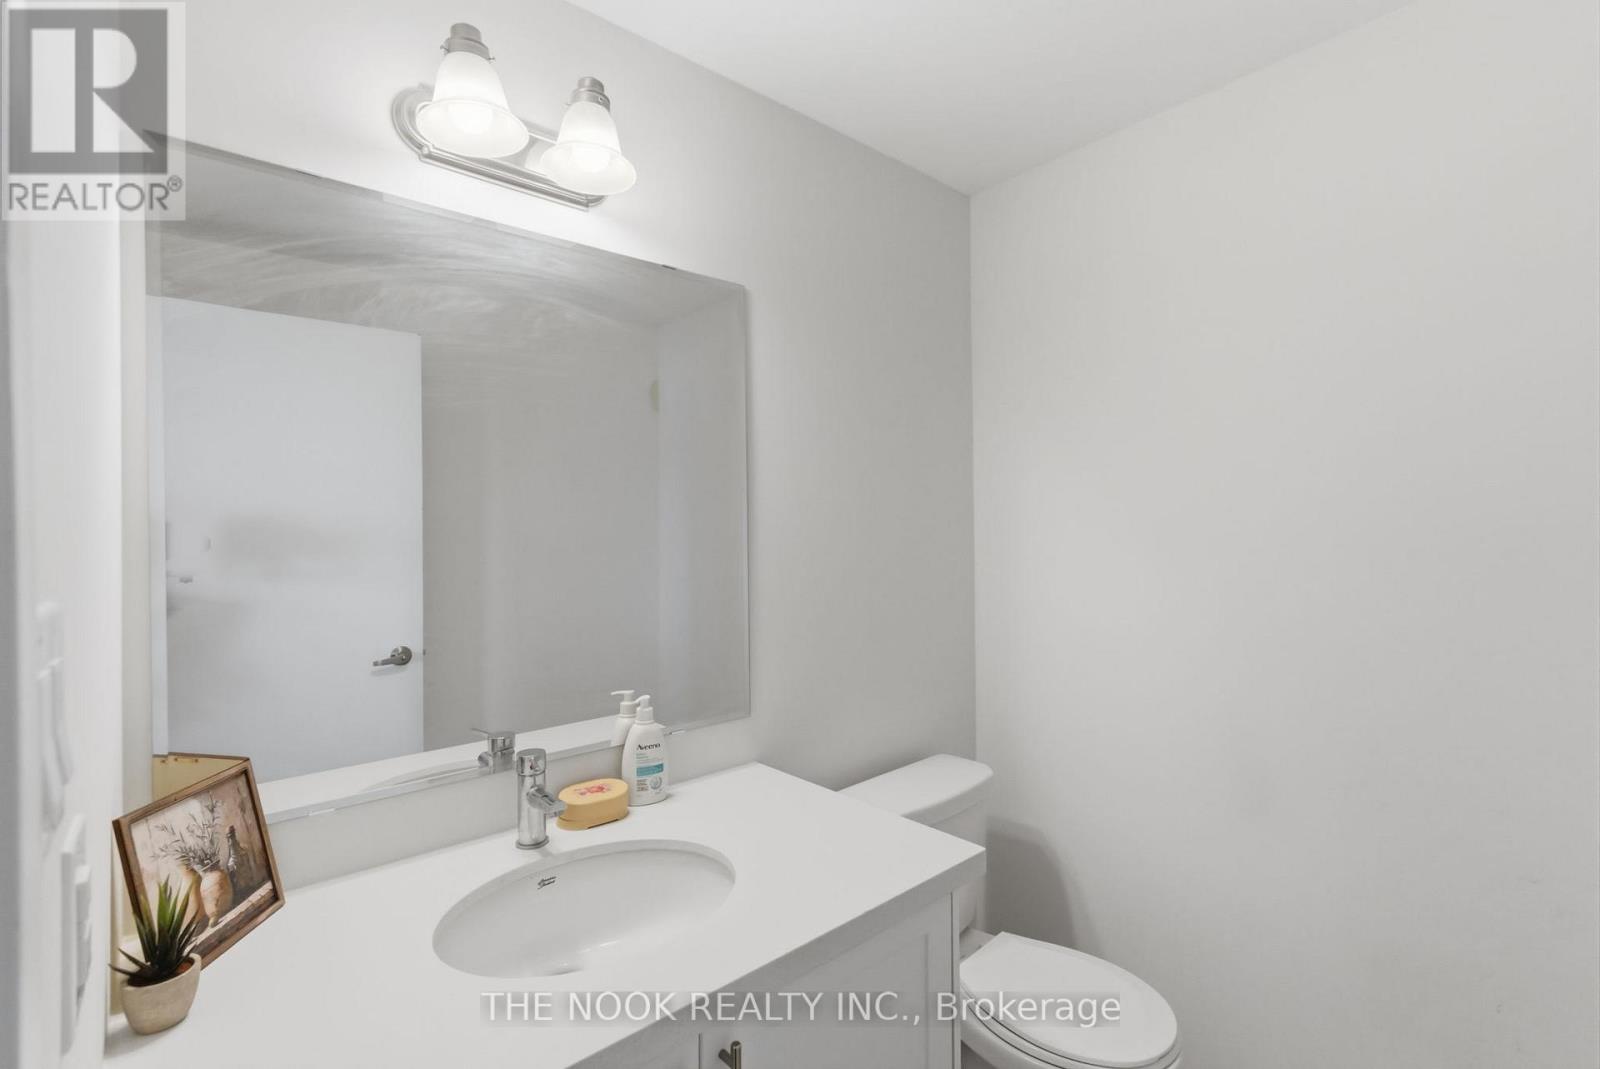
| Half Bath Total | 2 |
| Heating Fuel | Natural Gas |
| Heating Type | Forced Air |
| Stories Total | 3 |
| Size Interior | 1500 - 2000 Sqft |
| Type | Row / Townhouse |
| Utility Water | Municipal Water |
Parking
| Garage |
Land
| Acreage | No |
| Land Amenities | Schools, Place Of Worship |
| Landscape Features | Landscaped |
| Sewer | Sanitary Sewer |
| Size Depth | 69 Ft ,4 In |
| Size Frontage | 19 Ft |
| Size Irregular | 19 X 69.4 Ft |
| Size Total Text | 19 X 69.4 Ft |
| Zoning Description | Residential |
Rooms
| Level | Type | Length | Width | Dimensions |
|---|---|---|---|---|
| Second Level | Living Room | 4.57 m | 6.58 m | 4.57 m x 6.58 m |
| Second Level | Dining Room | 4.57 m | 6.58 m | 4.57 m x 6.58 m |
| Second Level | Kitchen | 2.62 m | 4.88 m | 2.62 m x 4.88 m |
| Second Level | Eating Area | 2.99 m | 4 m | 2.99 m x 4 m |
| Second Level | Pantry | 1.14 m | 1.78 m | 1.14 m x 1.78 m |
| Third Level | Bedroom | 4.51 m | 3.42 m | 4.51 m x 3.42 m |
| Third Level | Bedroom 2 | 2.47 m | 3.05 m | 2.47 m x 3.05 m |
| Third Level | Bedroom 3 | 2.47 m | 2 m | 2.47 m x 2 m |
| Ground Level | Recreational, Games Room | 4.57 m | 4.27 m | 4.57 m x 4.27 m |
Utilities
| Cable | Installed |
| Electricity | Installed |
| Sewer | Installed |
https://www.realtor.ca/real-estate/30007156/1363-shankel-road-oshawa-eastdale-eastdale
Interested?
Contact us for more information

185 Church Street
Bowmanville, Ontario L1C 1T8
(905) 419-8833
(877) 210-5504
https://www.thenookrealty.com/

The trademarks REALTOR®, REALTORS®, and the REALTOR® logo are controlled by The Canadian Real Estate Association (CREA) and identify real estate professionals who are members of CREA. The trademarks MLS®, Multiple Listing Service® and the associated logos are owned by The Canadian Real Estate Association (CREA) and identify the quality of services provided by real estate professionals who are members of CREA. The trademark DDF® is owned by The Canadian Real Estate Association (CREA) and identifies CREA's Data Distribution Facility (DDF®)
July 12 2026 03:59:13
Durham Region Association of REALTORS®
The Nook Realty Inc.