
1337 Franklin Drive W Peterborough (Northcrest Ward 5), Ontario K9H 6Z5

$579,900
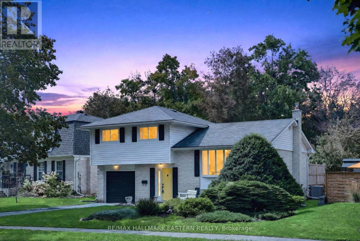
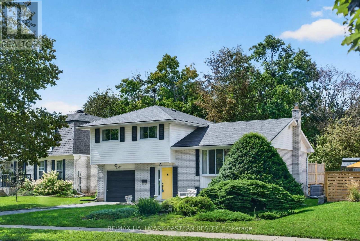
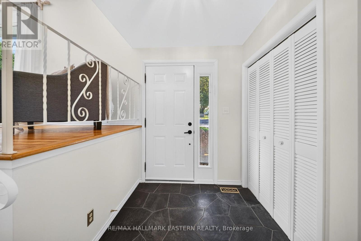
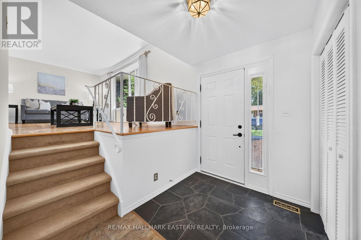
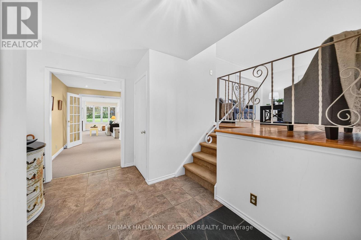
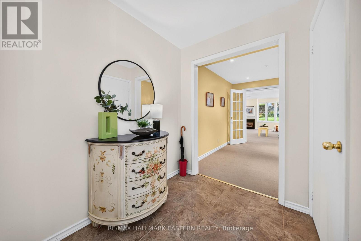
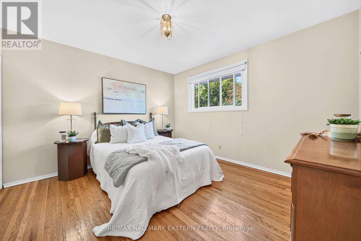
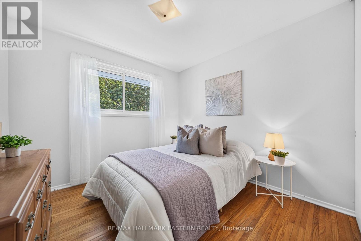
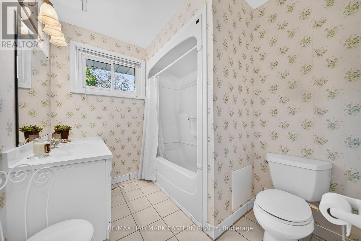
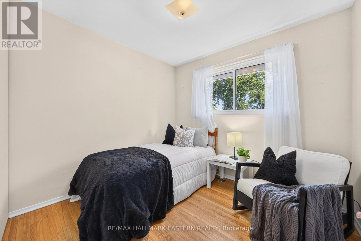
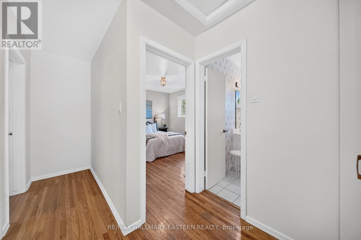
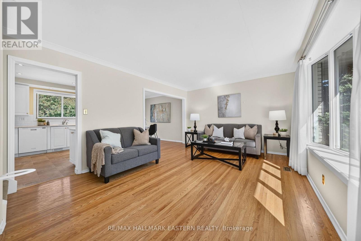
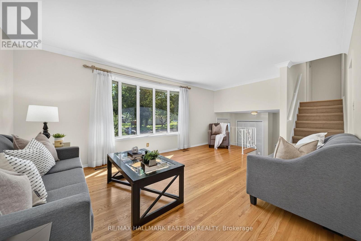
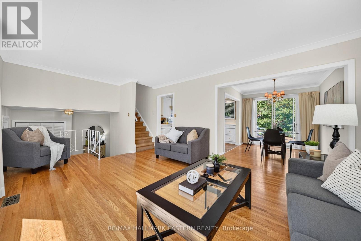
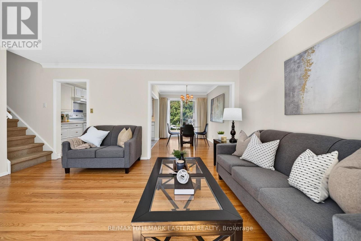
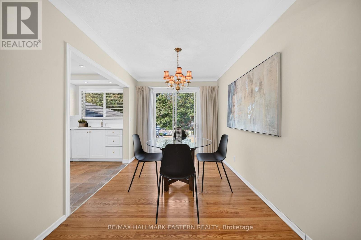
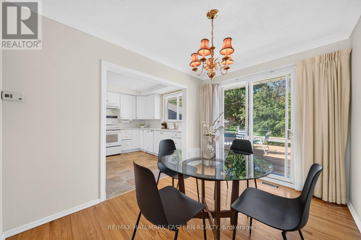
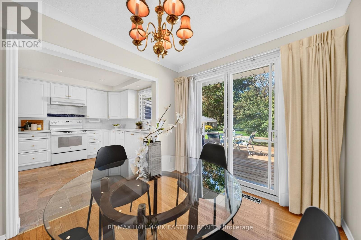
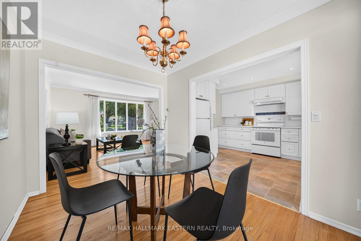
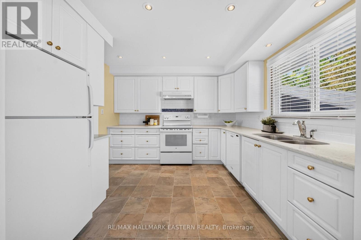
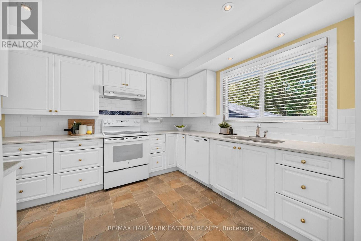
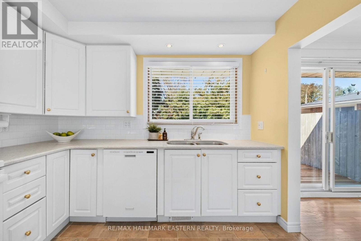
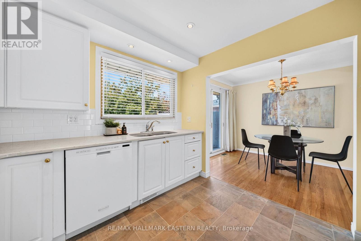
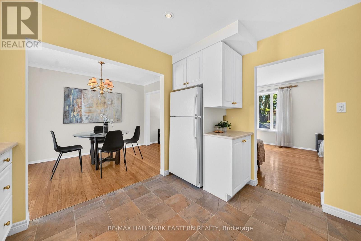
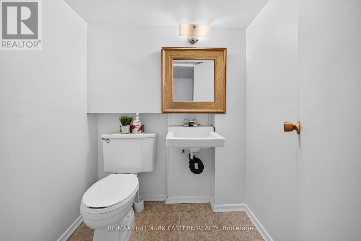
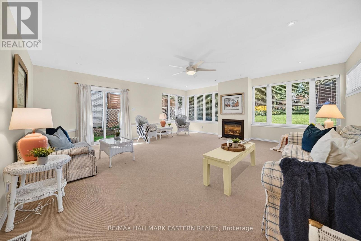
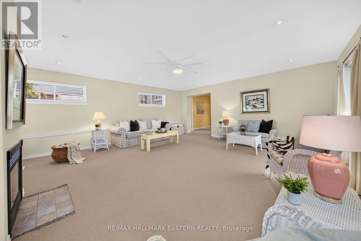
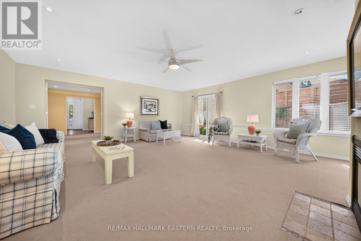
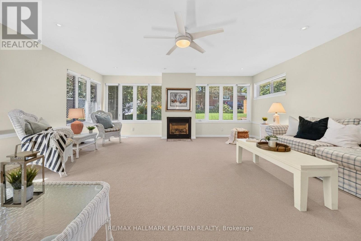
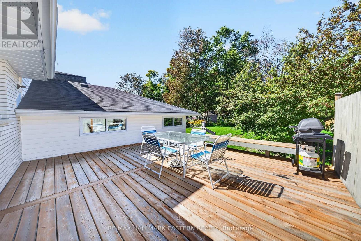
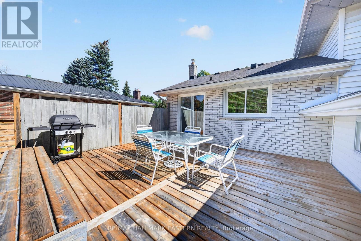
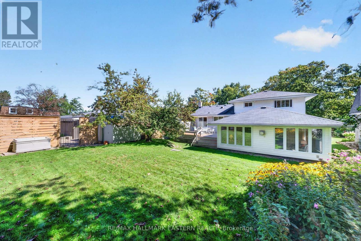
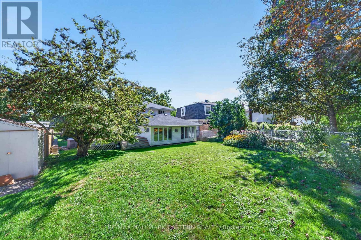
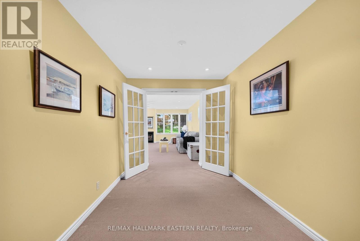
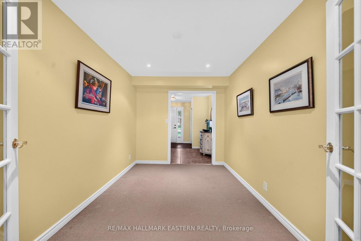
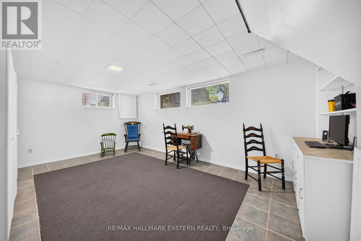
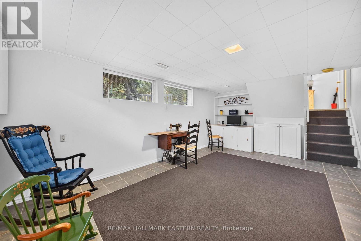
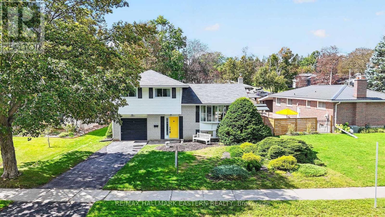
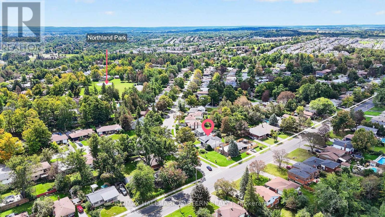
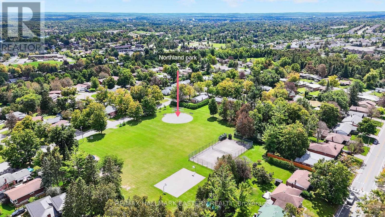
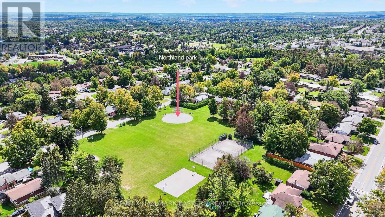
A rare North End Peterborough opportunity with 3 bedrooms, 2 bathrooms, a great room addition, finished lower level, single garage and a walkout to a private backyard deck. Welcome to 1337 Franklin Drive, a well-loved 4-level side split in one of Peterborough's established north-end neighbourhoods. The main level offers a bright living room, dining area and kitchen, with a walkout from the dining room to a private deck and backyard. A spacious great room addition sets this home apart, featuring a gas fireplace and extra main-floor living space for family time, entertaining or relaxing. Upstairs includes 3 comfortable bedrooms and a 4-piece bathroom. The lower level provides a finished rec room, second bathroom, laundry and storage, giving the home useful flexibility for today's lifestyle. A single garage adds everyday convenience. Located close to schools, parks, public transit, trails, Chemong Road shopping, grocery stores, restaurants and Riverview Park & Zoo. A solid North End home with comfort, space, character and long-term potential. (id:39107)
Open House
This property has open houses!
1:00 pm
Ends at:3:00 pm
Property Details
| MLS® Number | X13759826 |
| Property Type | Single Family |
| Community Name | Northcrest Ward 5 |
| Amenities Near By | Park, Place Of Worship, Public Transit, Schools |
| Equipment Type | Water Heater |
| Features | Flat Site |
| Parking Space Total | 3 |
| Rental Equipment Type | Water Heater |
| Structure | Patio(s), Deck |
| View Type | City View |
Building
| Bathroom Total | 2 |
| Bedrooms Above Ground | 3 |
| Bedrooms Total | 3 |
| Age | 51 To 99 Years |
| Amenities | Fireplace(s) |
| Appliances | Water Heater, Water Meter, Dishwasher, Dryer, Stove, Washer, Refrigerator |
| Basement Development | Finished |
| Basement Type | Crawl Space (finished) |
| Construction Style Attachment | Detached |
| Construction Style Split Level | Sidesplit |
| Cooling Type | Central Air Conditioning |
| Exterior Finish | Brick, Aluminum Siding |
| Fire Protection | Smoke Detectors |
| Fireplace Present | Yes |
| Foundation Type | Block |
| Half Bath Total | 2 |
| Heating Fuel | Natural Gas |
| Heating Type | Forced Air |
| Size Interior | 1500 - 2000 Sqft |
| Type | House |
| Utility Water | Municipal Water |
Parking
| Attached Garage | |
| Garage |
Land
| Acreage | No |
| Land Amenities | Park, Place Of Worship, Public Transit, Schools |
| Sewer | Sanitary Sewer |
| Size Depth | 125 Ft ,2 In |
| Size Frontage | 70 Ft |
| Size Irregular | 70 X 125.2 Ft |
| Size Total Text | 70 X 125.2 Ft |
| Zoning Description | Residential |
Rooms
| Level | Type | Length | Width | Dimensions |
|---|---|---|---|---|
| Second Level | Bedroom 3 | 3.46 m | 3.73 m | 3.46 m x 3.73 m |
| Second Level | Bedroom 2 | 3.3 m | 2.87 m | 3.3 m x 2.87 m |
| Second Level | Bedroom | 3.3 m | 2.98 m | 3.3 m x 2.98 m |
| Basement | Laundry Room | 1.94 m | 5.71 m | 1.94 m x 5.71 m |
| Lower Level | Recreational, Games Room | 3.56 m | 5.56 m | 3.56 m x 5.56 m |
| Main Level | Dining Room | 3.37 m | 8.5 m | 3.37 m x 8.5 m |
| Main Level | Foyer | 3.66 m | 2.51 m | 3.66 m x 2.51 m |
| Main Level | Living Room | 3.66 m | 5.66 m | 3.66 m x 5.66 m |
| Main Level | Kitchen | 3.37 m | 3.04 m | 3.37 m x 3.04 m |
| Ground Level | Family Room | 6.01 m | 5.93 m | 6.01 m x 5.93 m |
Utilities
| Cable | Installed |
| Electricity | Installed |
| Sewer | Installed |
Interested?
Contact us for more information
34 Bridge Street Po Box 719
Lakefield, Ontario K0L 2H0
(705) 652-3367
https://remaxeastern.ca/

The trademarks REALTOR®, REALTORS®, and the REALTOR® logo are controlled by The Canadian Real Estate Association (CREA) and identify real estate professionals who are members of CREA. The trademarks MLS®, Multiple Listing Service® and the associated logos are owned by The Canadian Real Estate Association (CREA) and identify the quality of services provided by real estate professionals who are members of CREA. The trademark DDF® is owned by The Canadian Real Estate Association (CREA) and identifies CREA's Data Distribution Facility (DDF®)
September 17 2026 02:49:49
Durham Region Association of REALTORS®
RE/MAX Hallmark Eastern Realty