
1324 Astra Court Oshawa (Eastdale), Ontario L1K 1H7

$649,900
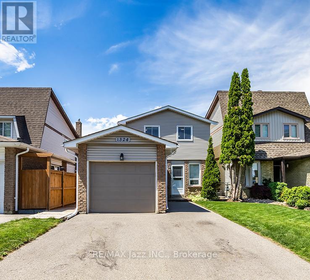
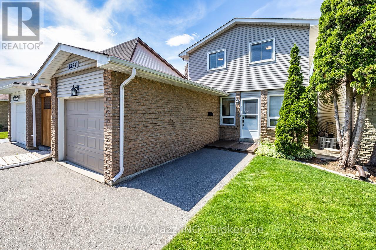
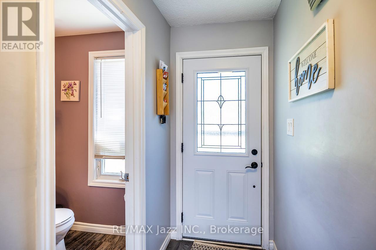
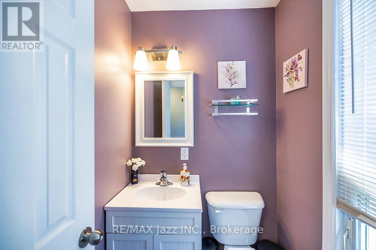
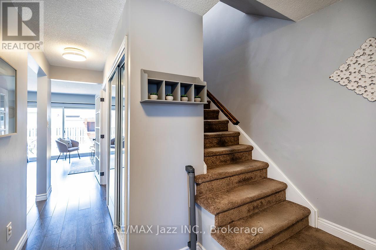
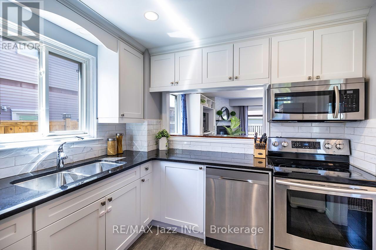
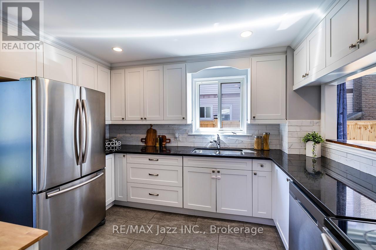
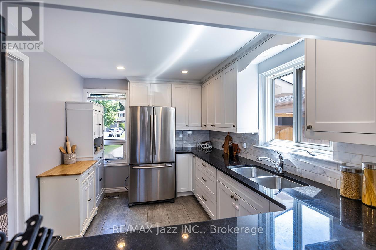
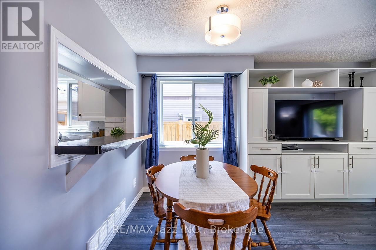
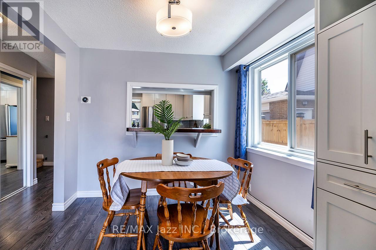
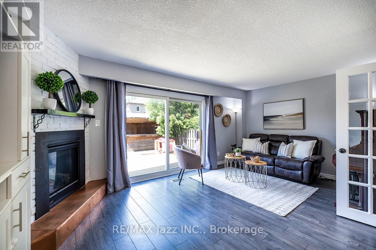
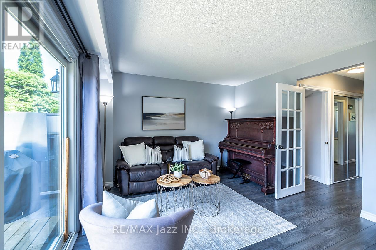
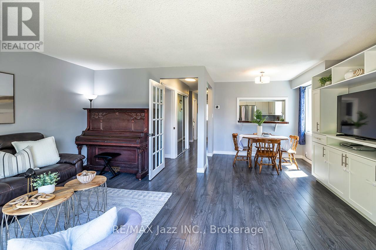
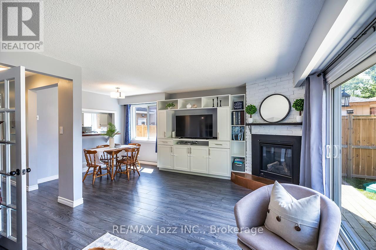
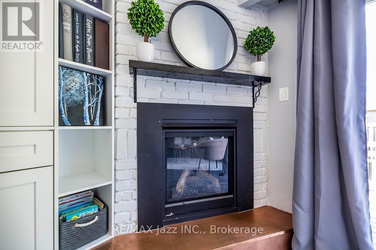
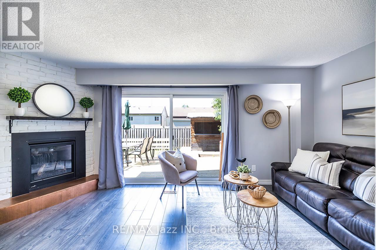
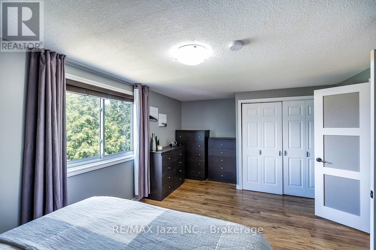
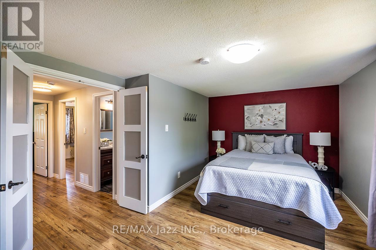
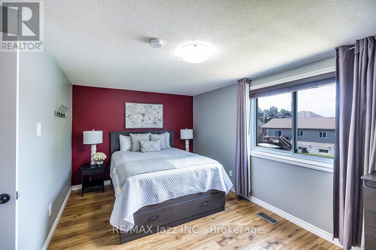
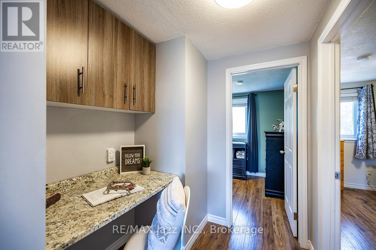
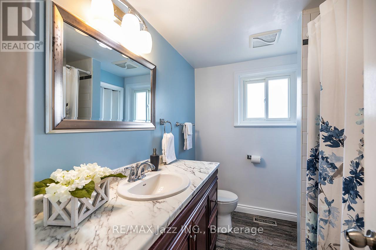
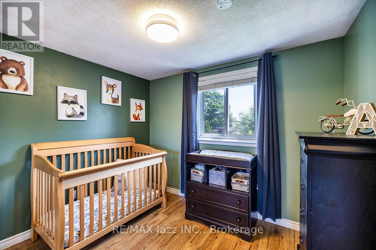
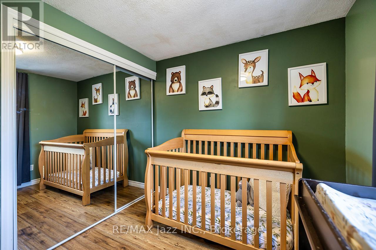
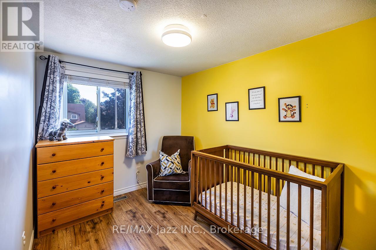
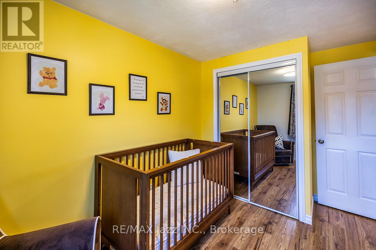
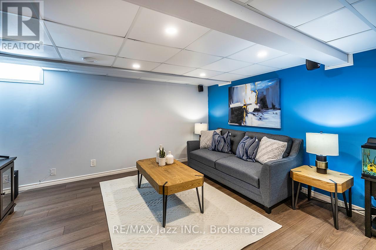
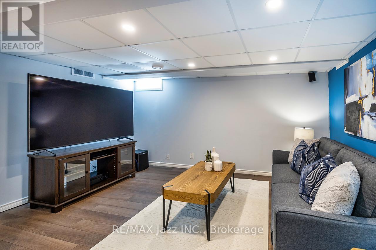
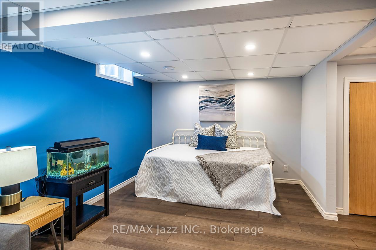
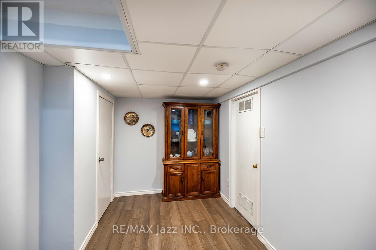
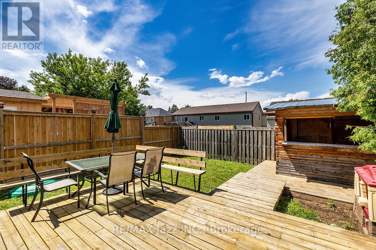
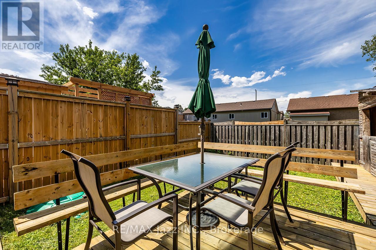
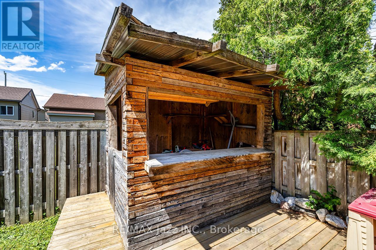
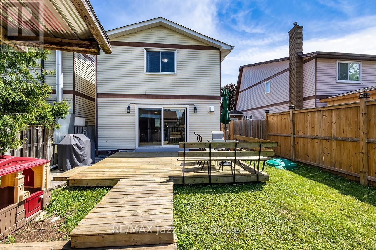
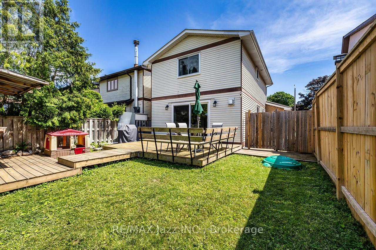
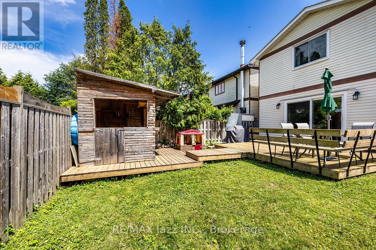
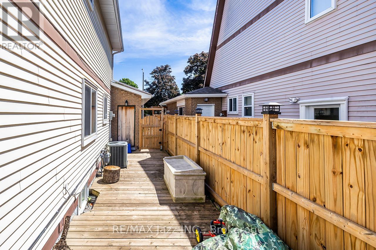
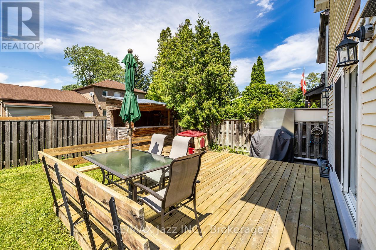
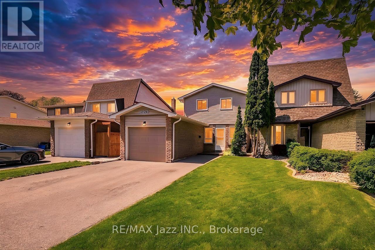
Spectacular Child Safe Court! Beautiful Cul-De-Sac in High-Demand Eastdale Community! Beautiful 3 Bedroom Home Finished Top To Bottom! Move In Ready & Immaculate. Lovely Open Concept Floor Plan, Beautiful Renovated Kitchen With Stainless Appliances and Quartz Counters, Ceramic Flooring and Custom Back-Splash, Laminate Flooring Throughout, Bright Main Floor With Oversized Patio Door Leads To The Custom Outdoor Cabana and Extensive Wrap Around Decking. Spacious Main Floor With Living & Dining Area With Cozy Gas Fireplace & Built-In Shelving Unit. Fully Finished Basement, 3 Upper Level Bedrooms with a Large Primary Bedroom and Built-In Workspace Area. Renovated Upper Bathroom, Single Car Garage With Exterior Door Access To The Backyard. Extra Large Double Wide Driveway and No Sidewalks With Parking For 4 Cars. HWT is Owned - No Rental Items. Great A+ Family Location - Close To All Amenities: Schools, Parks, Shopping and Bus Routes With Easy Access To The 401 And 407. Ultra Premium Affordable Court Location! Why Buy A Townhouse or Semi When You Can Own This Amazing Home On A Child Safe Premium Court. (id:39107)
Property Details
| MLS® Number | E13505330 |
| Property Type | Single Family |
| Community Name | Eastdale |
| Amenities Near By | Public Transit, Park, Schools, Place Of Worship |
| Community Features | School Bus |
| Features | Cul-de-sac |
| Parking Space Total | 5 |
| Structure | Deck, Shed |
Building
| Bathroom Total | 2 |
| Bedrooms Above Ground | 3 |
| Bedrooms Total | 3 |
| Amenities | Fireplace(s) |
| Appliances | Garage Door Opener Remote(s), Water Heater, Dishwasher, Dryer, Microwave, Stove, Washer, Window Coverings, Refrigerator |
| Basement Development | Finished |
| Basement Type | N/a (finished) |
| Construction Style Attachment | Link |
| Cooling Type | Central Air Conditioning |
| Exterior Finish | Aluminum Siding, Brick |
| Fireplace Present | Yes |
| Fireplace Total | 1 |
| Flooring Type | Laminate, Ceramic |
| Foundation Type | Block |
| Half Bath Total | 1 |
| Heating Fuel | Natural Gas |
| Heating Type | Forced Air |
| Stories Total | 2 |
| Size Interior | 1100 - 1500 Sqft |
| Type | House |
| Utility Water | Municipal Water |
Parking
| Attached Garage | |
| Garage |
Land
| Acreage | No |
| Land Amenities | Public Transit, Park, Schools, Place Of Worship |
| Landscape Features | Landscaped |
| Sewer | Sanitary Sewer |
| Size Depth | 101 Ft ,10 In |
| Size Frontage | 30 Ft |
| Size Irregular | 30 X 101.9 Ft |
| Size Total Text | 30 X 101.9 Ft |
Rooms
| Level | Type | Length | Width | Dimensions |
|---|---|---|---|---|
| Second Level | Primary Bedroom | 4.88 m | 3.6 m | 4.88 m x 3.6 m |
| Second Level | Bedroom 2 | 3.1 m | 2.44 m | 3.1 m x 2.44 m |
| Second Level | Bedroom 3 | 2.99 m | 2.44 m | 2.99 m x 2.44 m |
| Basement | Recreational, Games Room | 5.18 m | 4.27 m | 5.18 m x 4.27 m |
| Basement | Utility Room | 4.4 m | 2.84 m | 4.4 m x 2.84 m |
| Main Level | Living Room | 3.52 m | 2.84 m | 3.52 m x 2.84 m |
| Main Level | Dining Room | 2.74 m | 1.9 m | 2.74 m x 1.9 m |
| Main Level | Kitchen | 3.55 m | 2.74 m | 3.55 m x 2.74 m |
https://www.realtor.ca/real-estate/29971129/1324-astra-court-oshawa-eastdale-eastdale
Interested?
Contact us for more information

21 Drew Street
Oshawa, Ontario L1H 4Z7
(905) 728-1600
(905) 436-1745
www.remaxjazz.com/

The trademarks REALTOR®, REALTORS®, and the REALTOR® logo are controlled by The Canadian Real Estate Association (CREA) and identify real estate professionals who are members of CREA. The trademarks MLS®, Multiple Listing Service® and the associated logos are owned by The Canadian Real Estate Association (CREA) and identify the quality of services provided by real estate professionals who are members of CREA. The trademark DDF® is owned by The Canadian Real Estate Association (CREA) and identifies CREA's Data Distribution Facility (DDF®)
July 13 2026 11:39:10
Durham Region Association of REALTORS®
RE/MAX Jazz Inc.