
132 Mckinnon Lane Marmora And Lake (Marmora Ward), Ontario K0K 2M0

$389,900
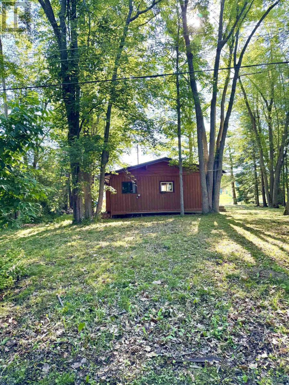
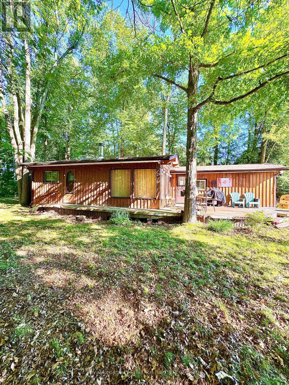
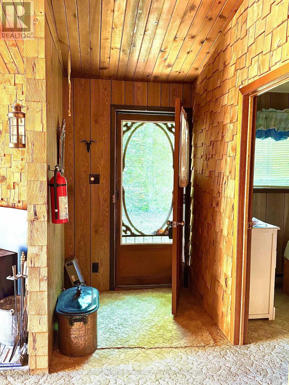
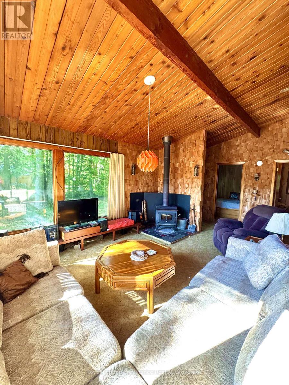
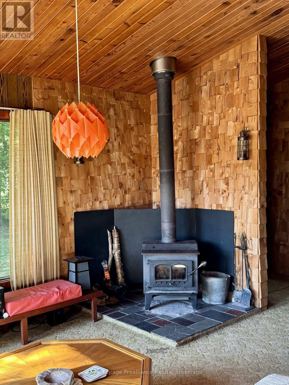
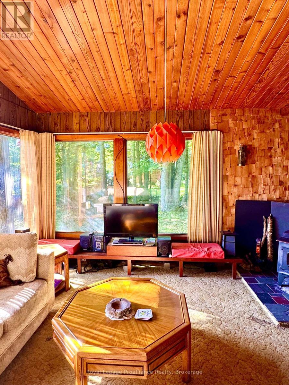
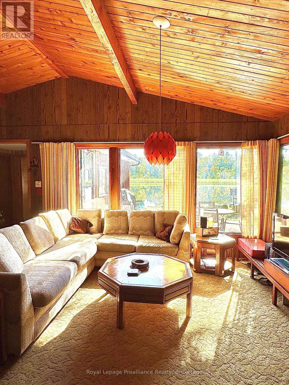
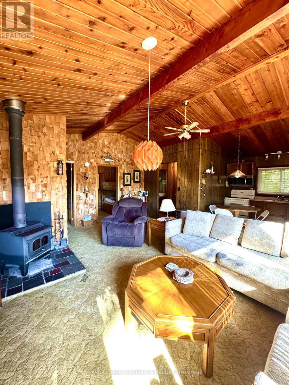
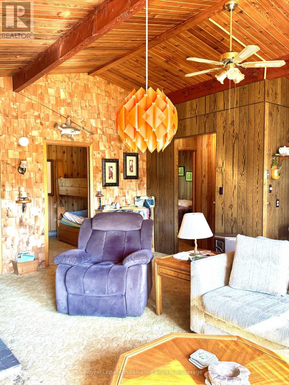
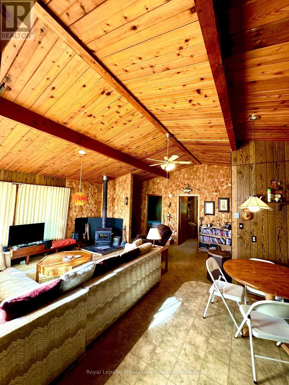
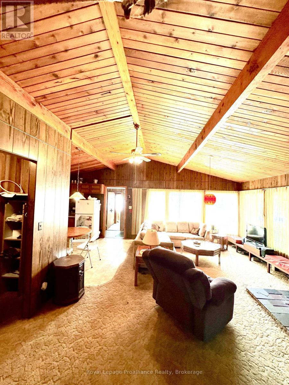
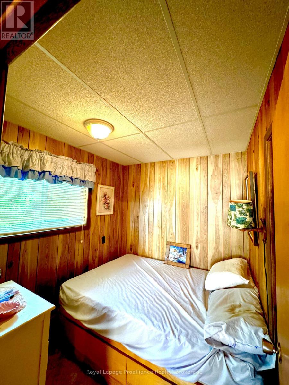
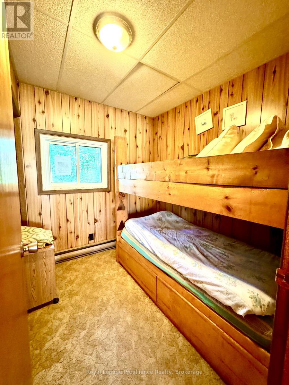
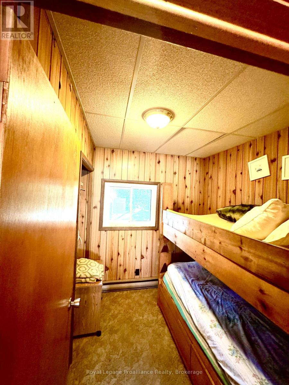
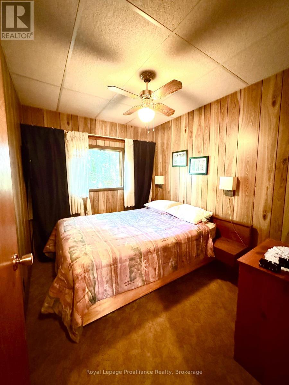
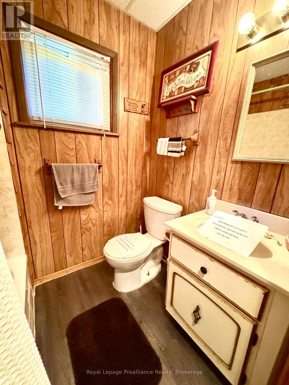
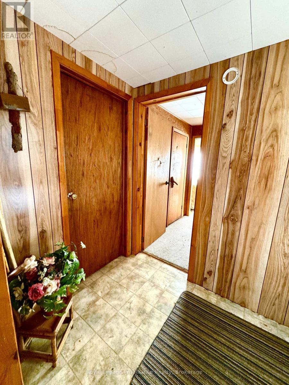
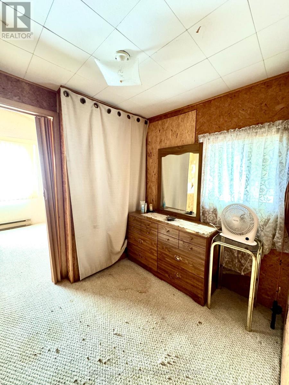
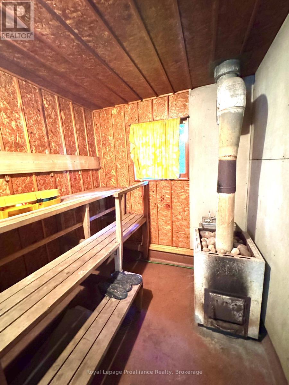
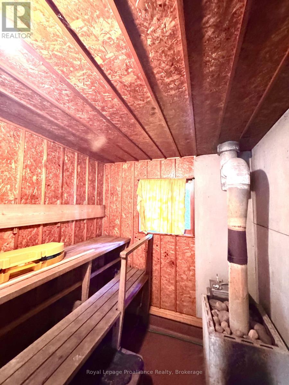
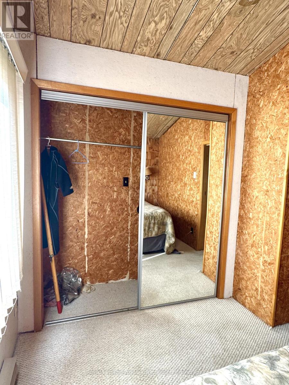
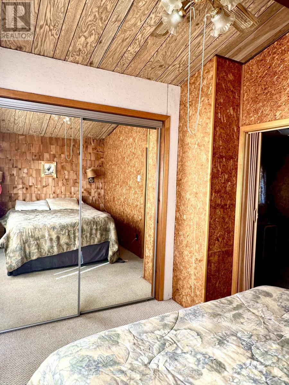
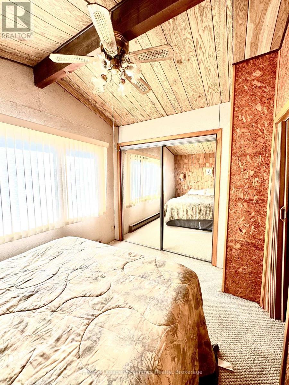
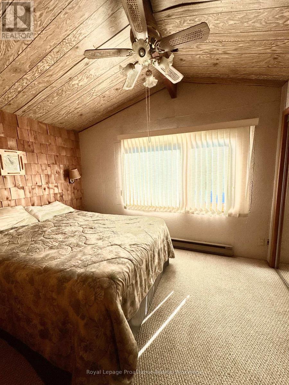
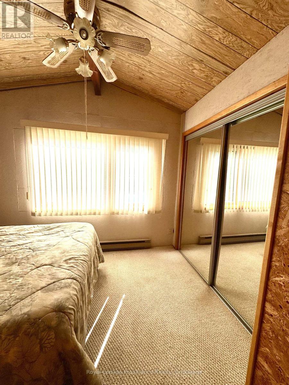
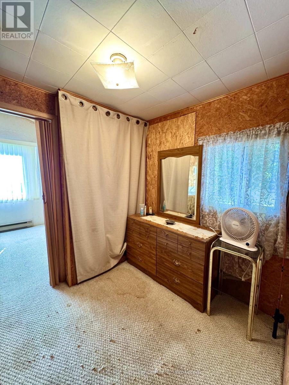
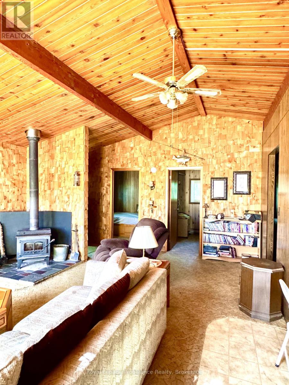
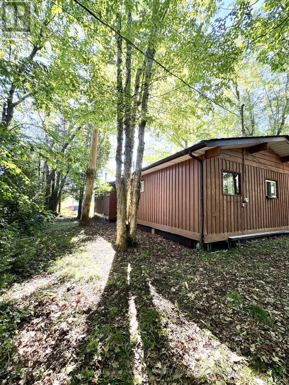
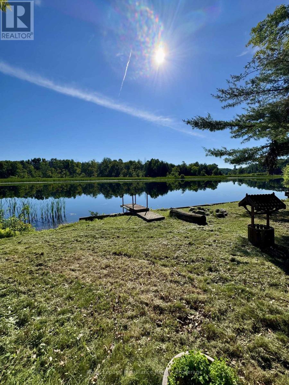
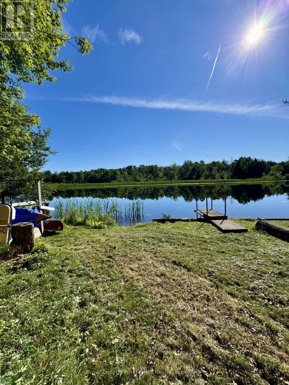
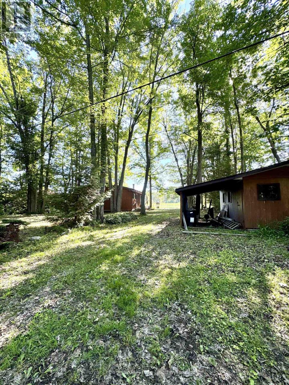
Incredible waterfront opportunity on the scenic Crowe River, just minutes to Crowe Lake in Marmora & Lake. This classic cottage features four bedrooms, a four-piece bathroom, a cozy woodstove, and a private sauna room. Enjoy pristine, clean waterfront right outside your door, backed by the reliability of electric baseboard heat and a drilled well and septic system, making this the perfect choice for buyers looking to build equity and customize their own riverside haven. Don't miss out on this fantastic blend of rustic charm and untapped potential. (id:39107)
Property Details
| MLS® Number | X13507872 |
| Property Type | Single Family |
| Community Name | Marmora Ward |
| Community Features | Fishing |
| Easement | Unknown, None |
| Features | Flat Site |
| Parking Space Total | 3 |
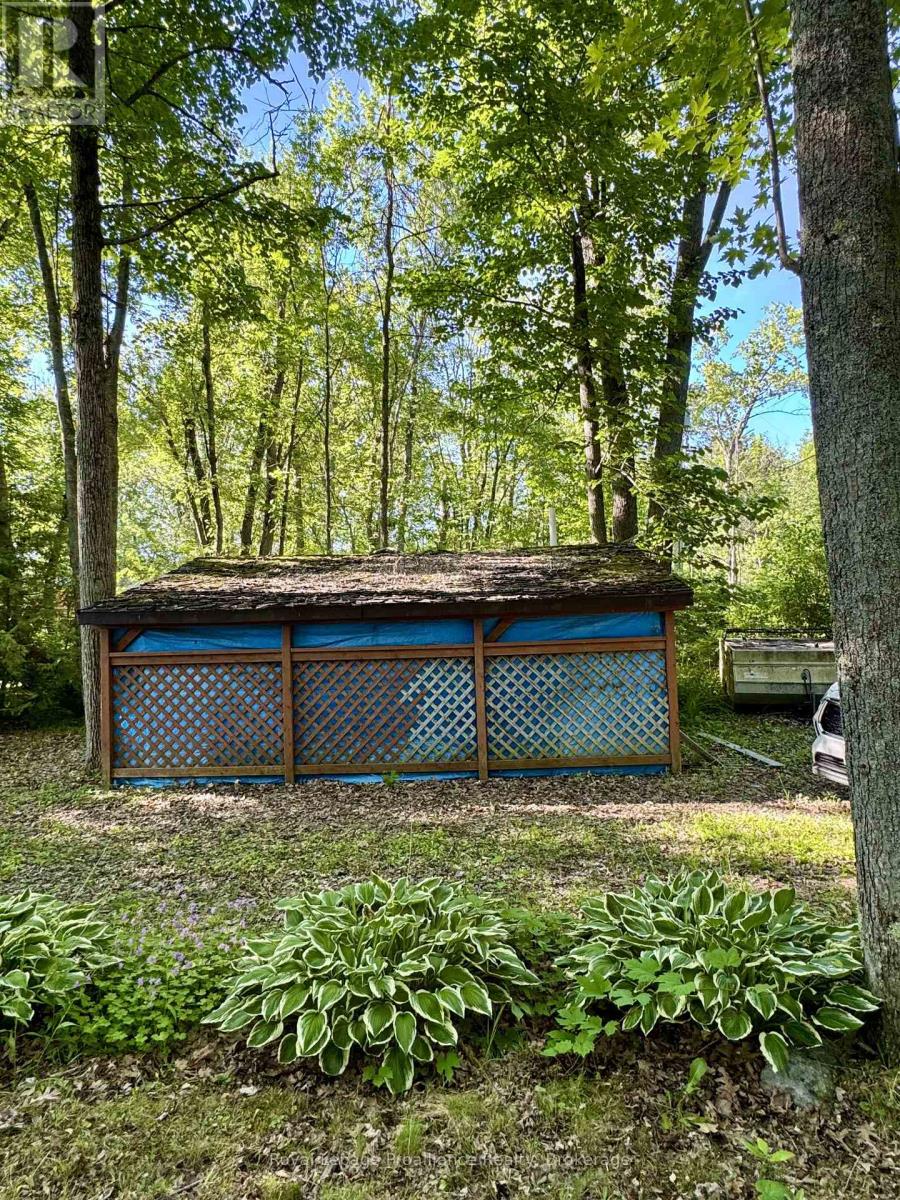
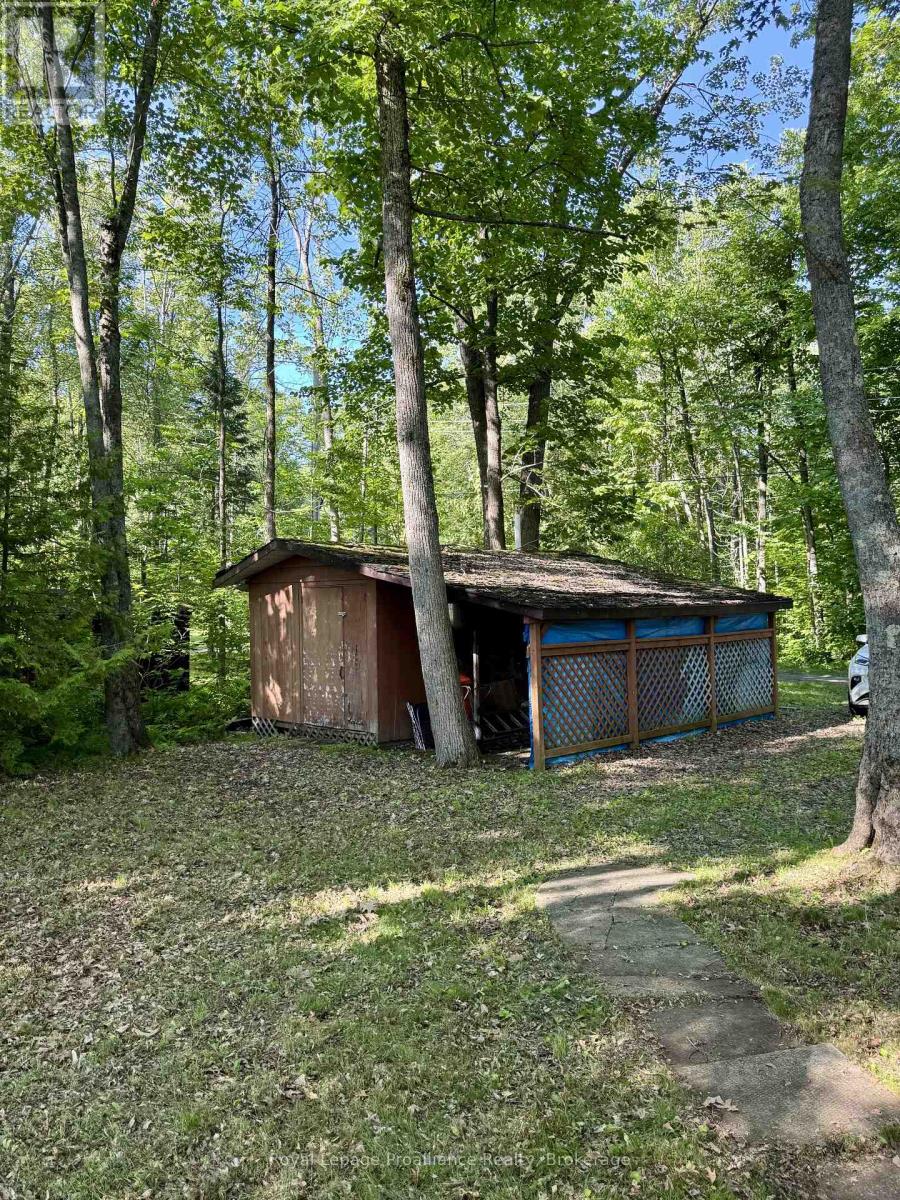
| Structure | Workshop |
| View Type | River View, Direct Water View |
| Water Front Name | Crowe River |
| Water Front Type | Waterfront On River |
Building
| Bathroom Total | 1 |
| Bedrooms Above Ground | 4 |
| Bedrooms Total | 4 |
| Appliances | Water Heater, Stove, Refrigerator |
| Architectural Style | Bungalow |
| Basement Type | None |
| Construction Style Attachment | Detached |
| Cooling Type | None |
| Exterior Finish | Wood |
| Fireplace Present | Yes |
| Fireplace Total | 1 |
| Fireplace Type | Woodstove |
| Foundation Type | Wood/piers |
| Heating Fuel | Electric |
| Heating Type | Baseboard Heaters |
| Stories Total | 1 |
| Size Interior | 1100 - 1500 Sqft |
| Type | House |
| Utility Water | Unknown |
Parking
| No Garage |
Land
| Access Type | Public Road |
| Acreage | No |
| Sewer | Septic System |
| Size Depth | 154 Ft |
| Size Frontage | 87 Ft ,1 In |
| Size Irregular | 87.1 X 154 Ft |
| Size Total Text | 87.1 X 154 Ft|under 1/2 Acre |
| Surface Water | River/stream |
| Zoning Description | Ep |
Rooms
| Level | Type | Length | Width | Dimensions |
|---|---|---|---|---|
| Main Level | Living Room | 3.96 m | 4.27 m | 3.96 m x 4.27 m |
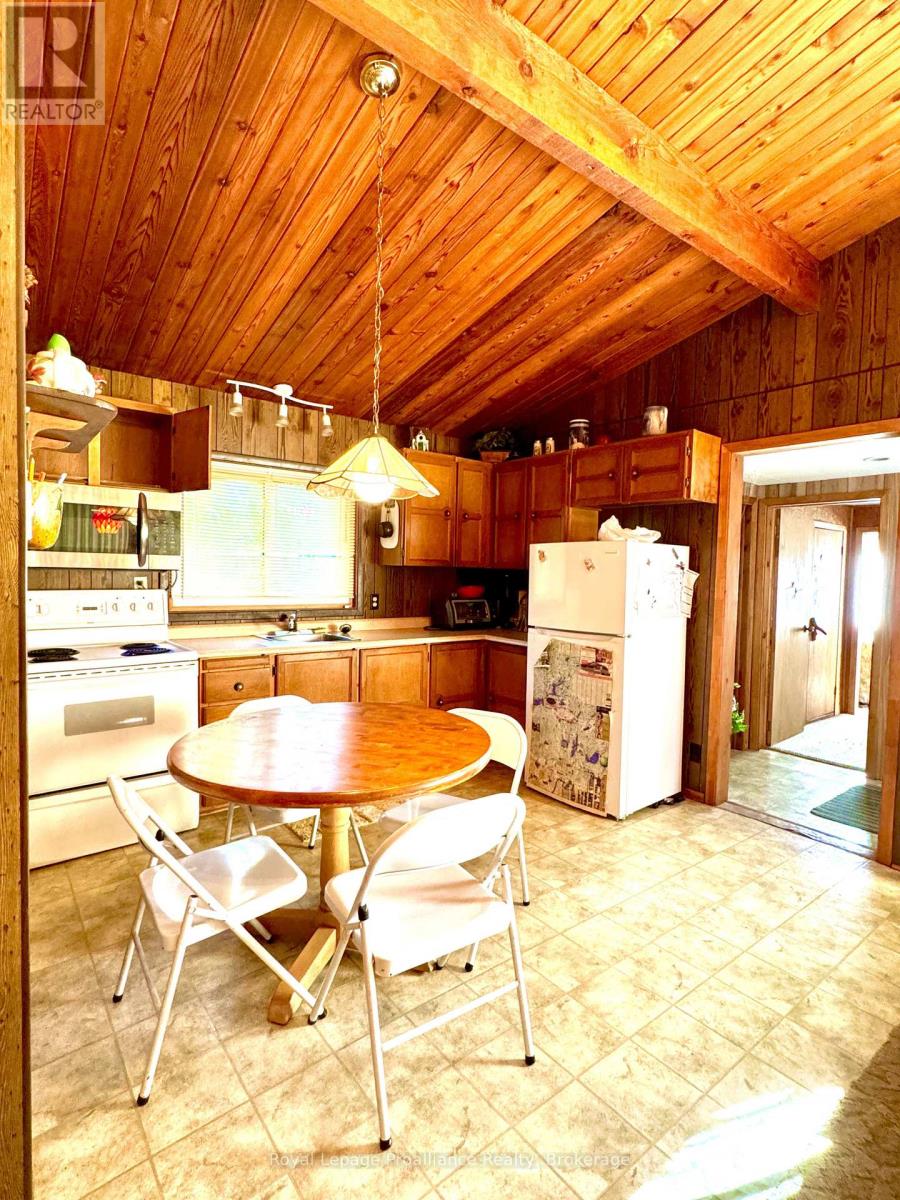
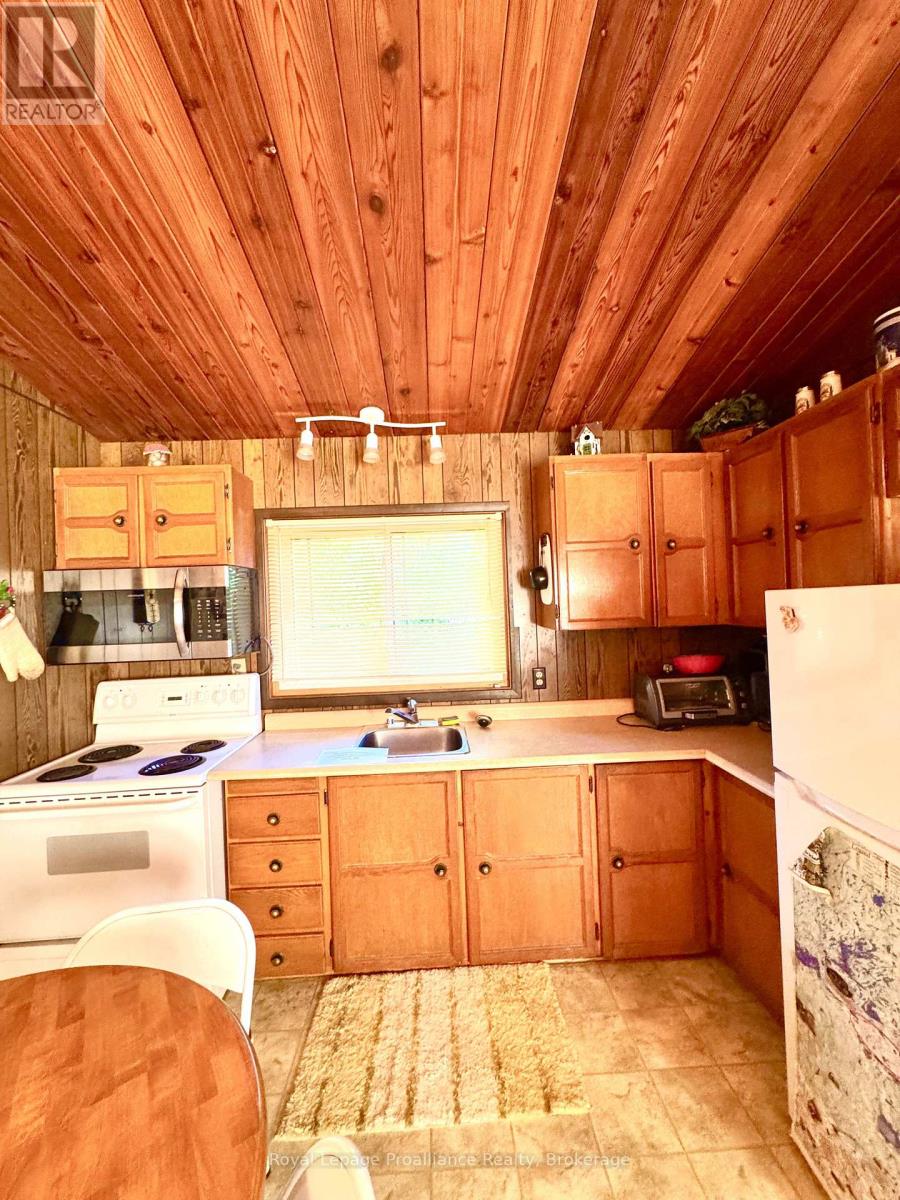
| Main Level | Kitchen | 3.08 m | 3.04 m | 3.08 m x 3.04 m |
| Main Level | Primary Bedroom | 3.51 m | 2.44 m | 3.51 m x 2.44 m |
| Main Level | Bedroom | 2.41 m | 1.86 m | 2.41 m x 1.86 m |
| Main Level | Bedroom | 2.16 m | 1.86 m | 2.16 m x 1.86 m |
| Main Level | Bedroom | 2.13 m | 1.52 m | 2.13 m x 1.52 m |
| Main Level | Bathroom | 2.74 m | 1.95 m | 2.74 m x 1.95 m |
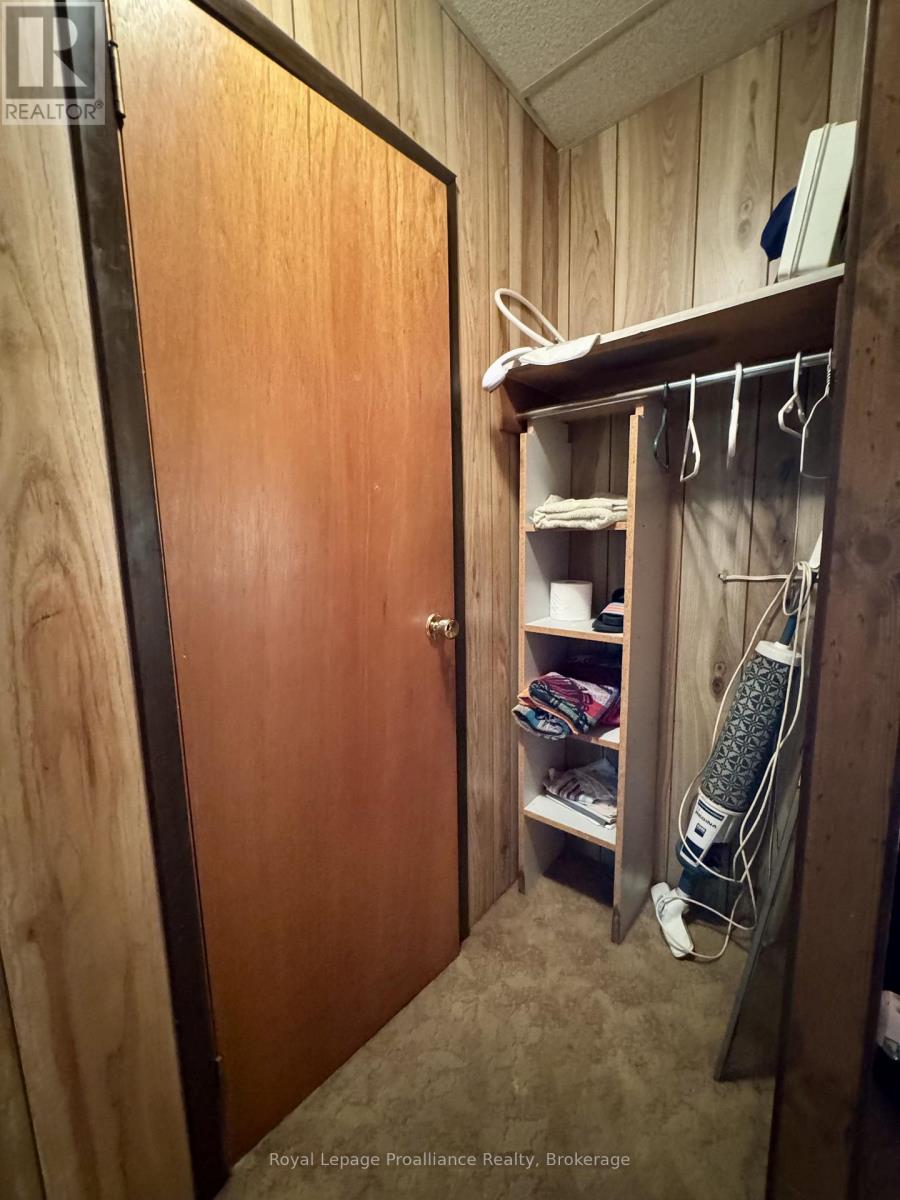
| Main Level | Utility Room | 1.83 m | 1.52 m | 1.83 m x 1.52 m |
| Main Level | Other | 1.92 m | 1.52 m | 1.92 m x 1.52 m |
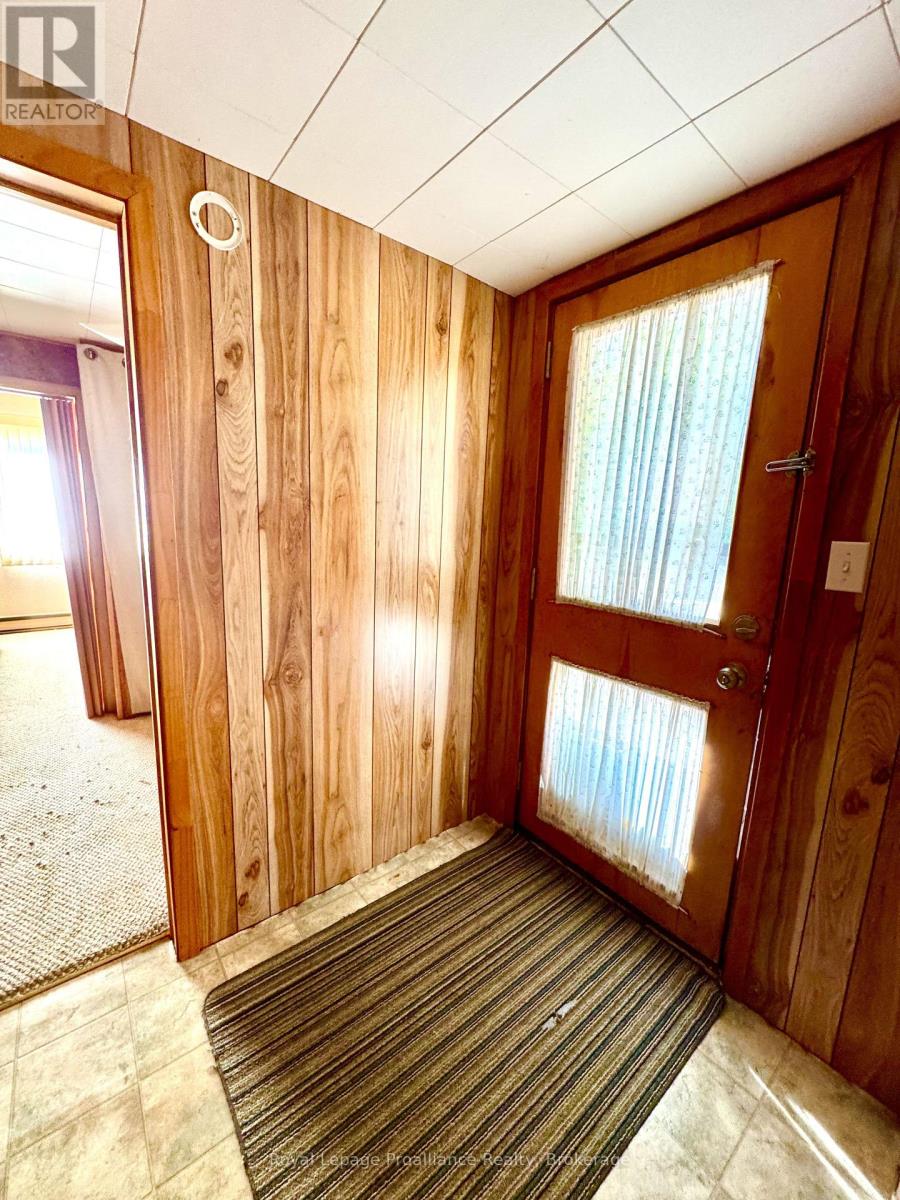
| Main Level | Foyer | 2.74 m | 2.43 m | 2.74 m x 2.43 m |
Utilities
| Electricity | Installed |
Interested?
Contact us for more information

357 Front Street
Belleville, Ontario K8N 2Z9
(613) 966-6060
(613) 966-2904
www.discoverroyallepage.ca/
357 Front Street
Belleville, Ontario K8N 2Z9
(613) 966-6060
(613) 966-2904
www.discoverroyallepage.ca/

The trademarks REALTOR®, REALTORS®, and the REALTOR® logo are controlled by The Canadian Real Estate Association (CREA) and identify real estate professionals who are members of CREA. The trademarks MLS®, Multiple Listing Service® and the associated logos are owned by The Canadian Real Estate Association (CREA) and identify the quality of services provided by real estate professionals who are members of CREA. The trademark DDF® is owned by The Canadian Real Estate Association (CREA) and identifies CREA's Data Distribution Facility (DDF®)
July 01 2026 02:21:30
Durham Region Association of REALTORS®
Royal LePage Proalliance Realty