
13 Douglas Road Centre Hastings, Ontario K0K 2K0

$399,000
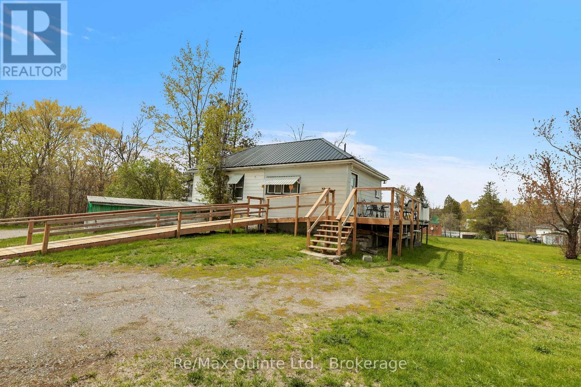
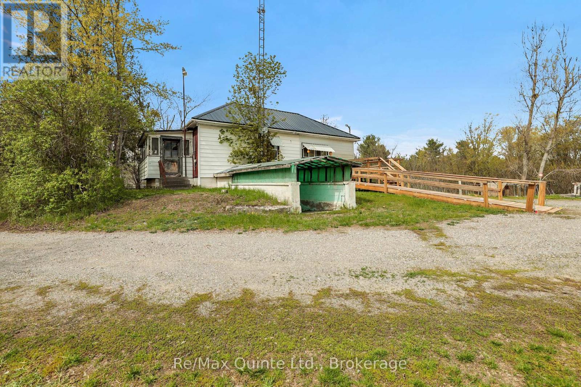
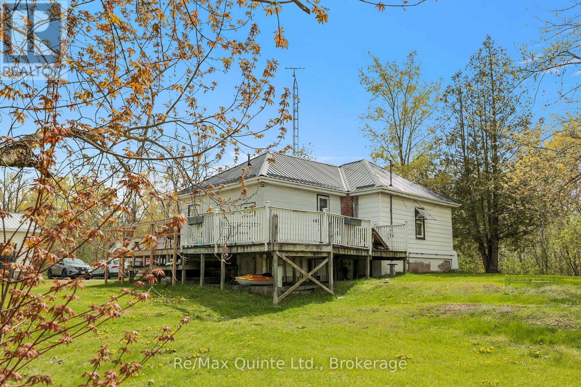
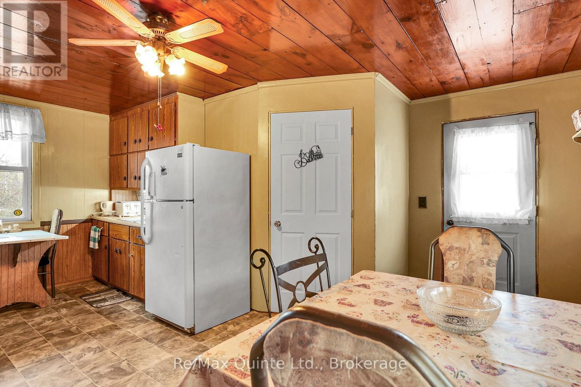
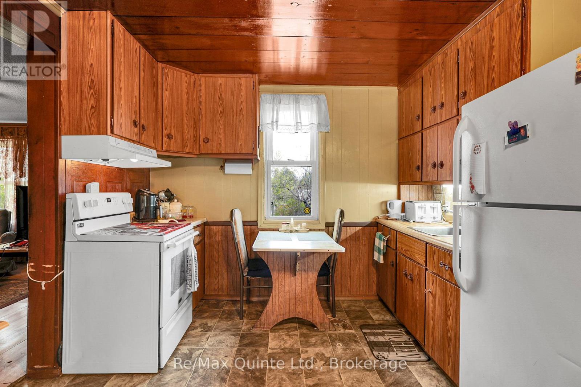
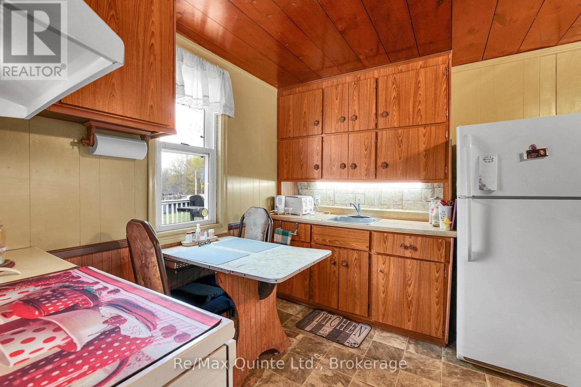
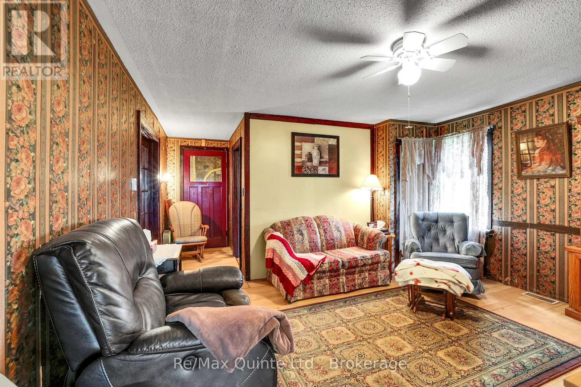
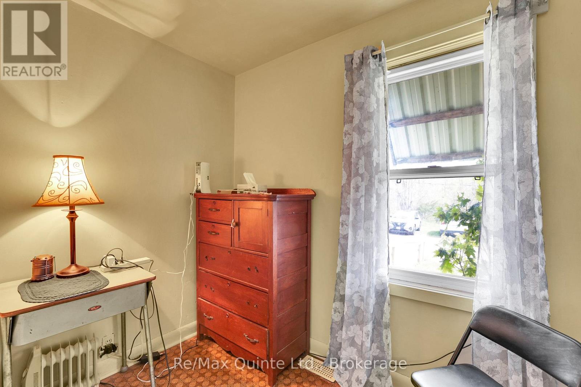
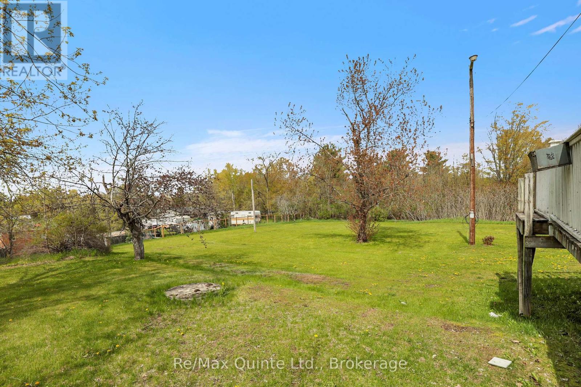
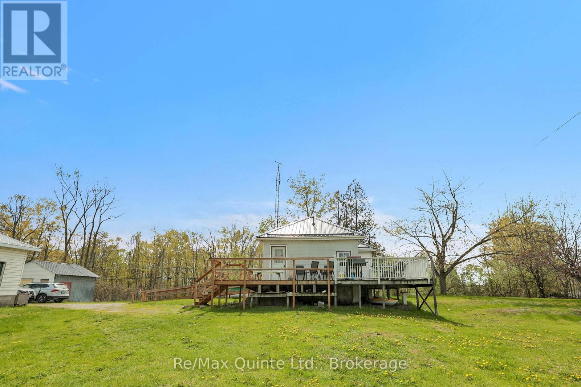
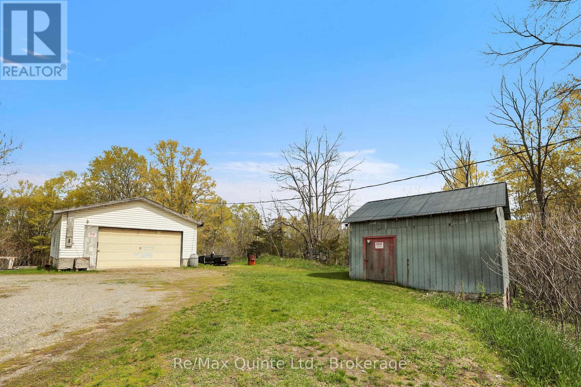
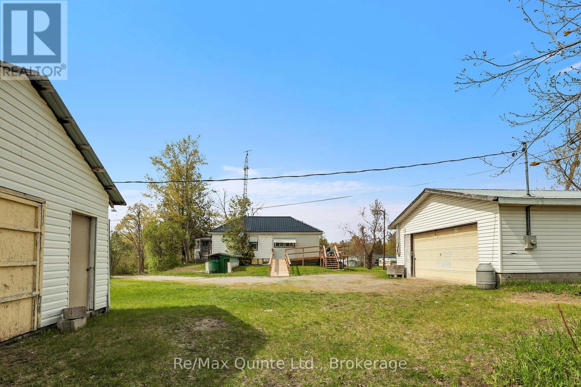
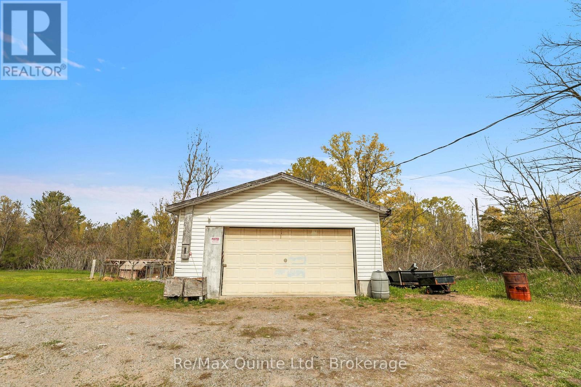
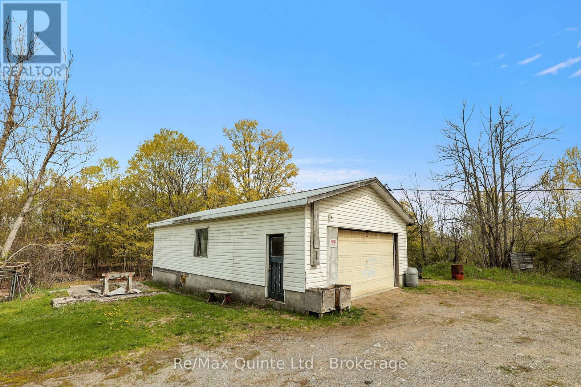
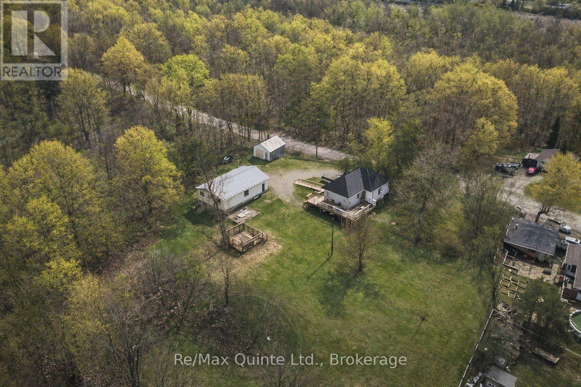
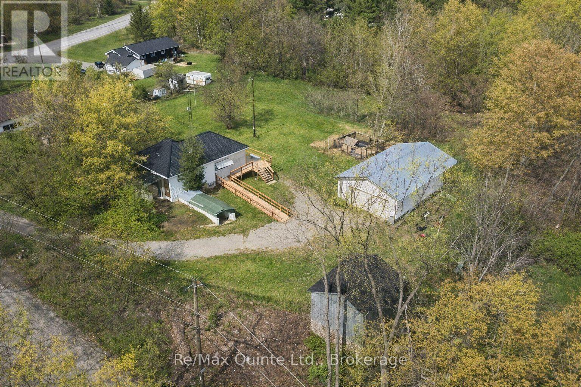
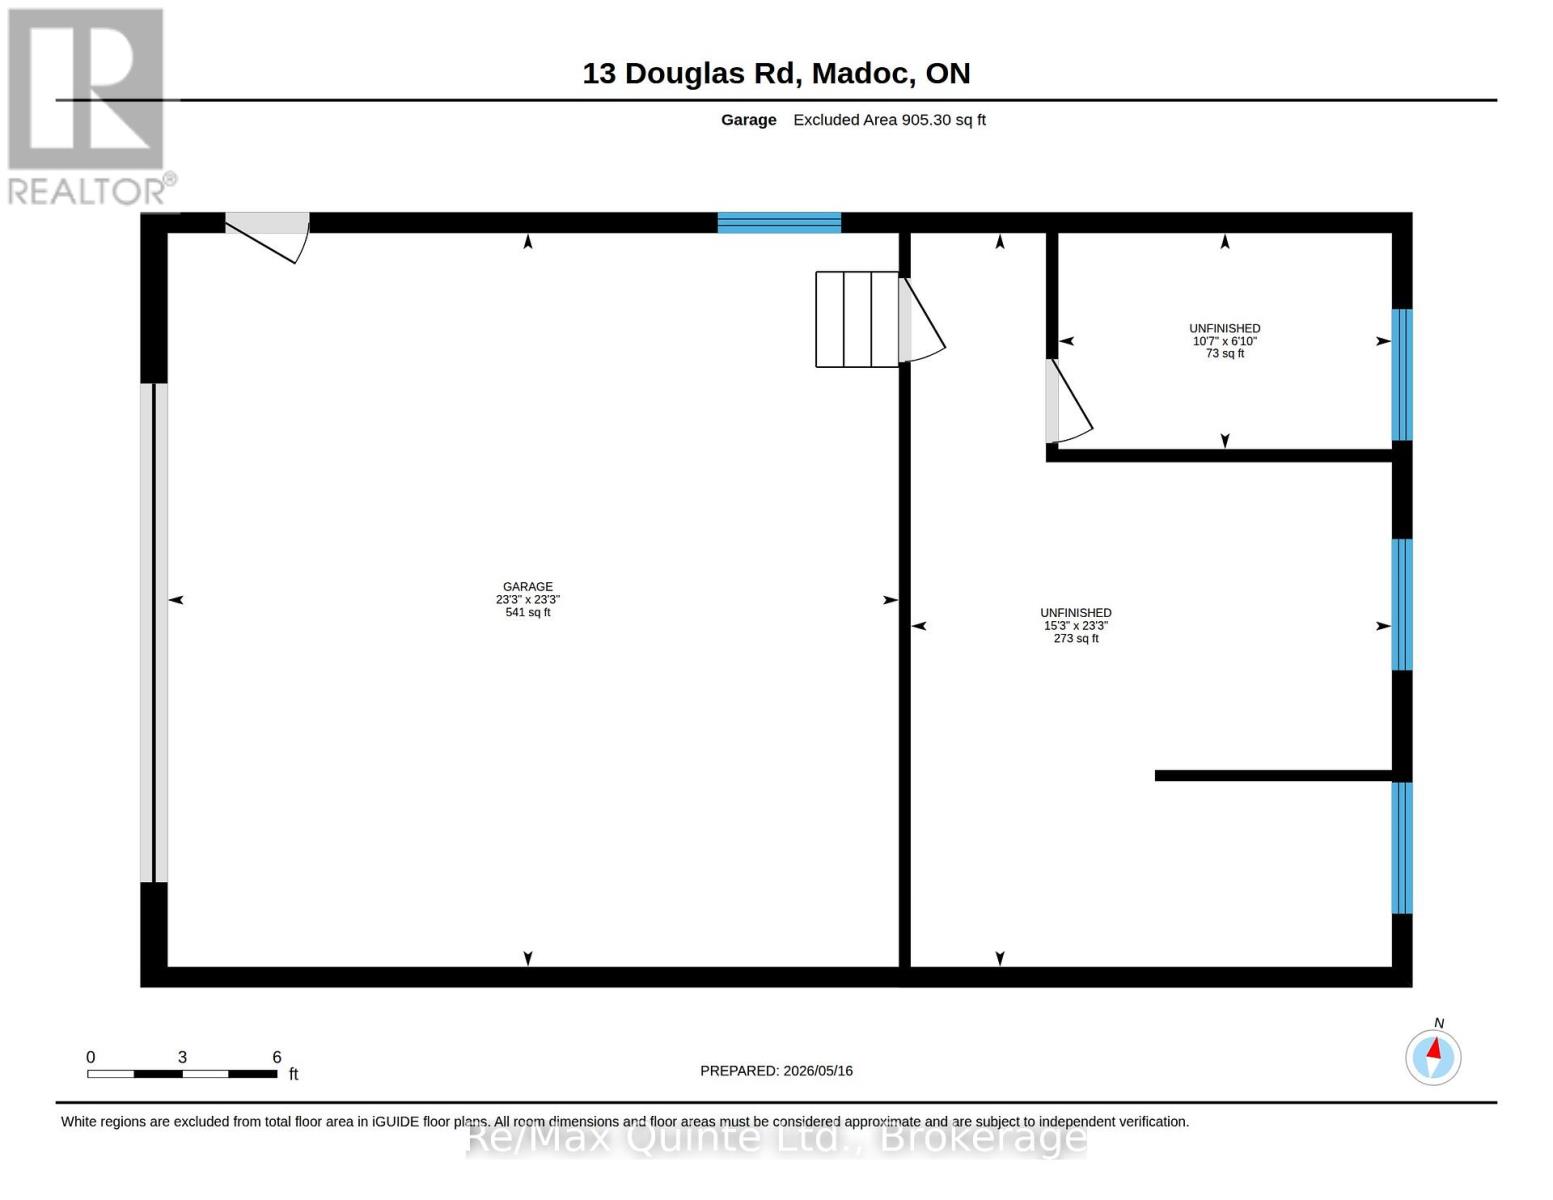
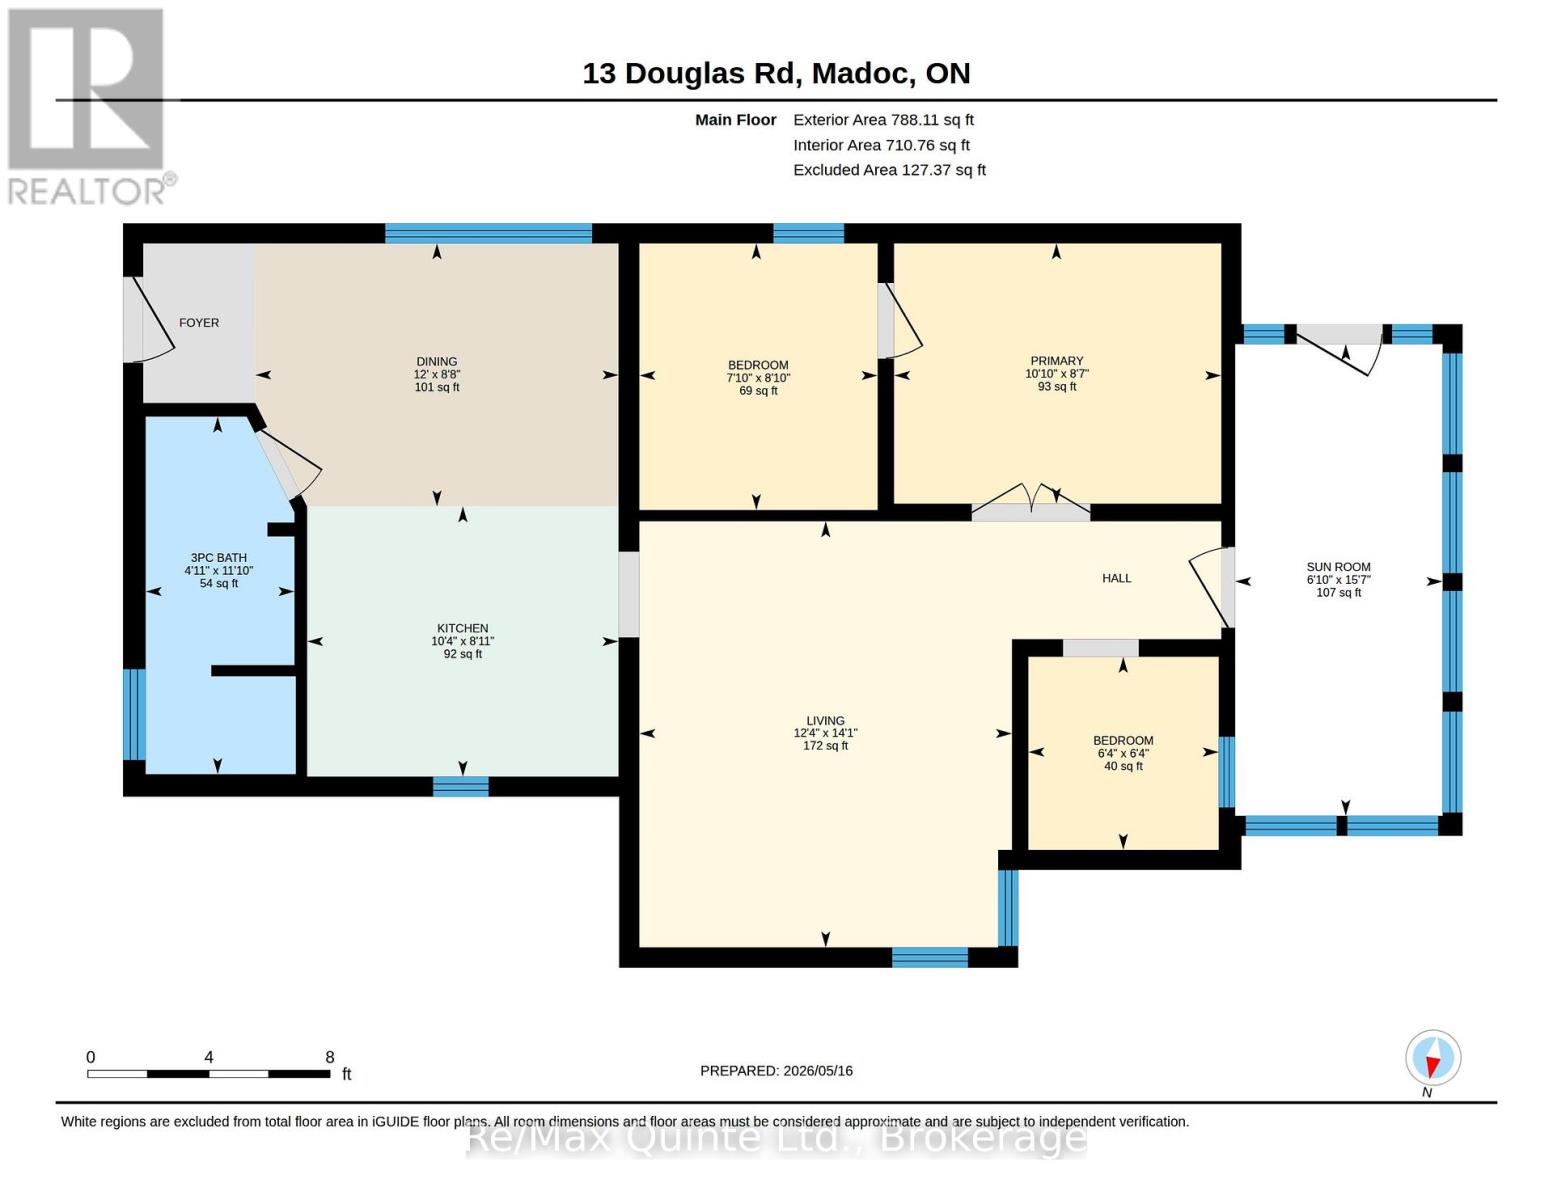
For the first time in history, this charming 1940s two-bedroom residence is hitting the market after being lovingly held within the same family for generations. Tucked away on a tranquil, spacious country lot, the property delivers a perfect balance of peaceful country privacy and convenient everyday accessibility just moments from town services and Highway 62. Step outside onto the expansive wraparound deck, a perfect vantage point for quiet relaxation, outdoor dining, or entertaining friends against a picturesque backdrop. The classic metal roof adds a timeless rural aesthetic alongside long-term structural durability and peace of mind. Tradespeople, hobbyists, and outdoor enthusiasts will be captivated by the outbuilding potential. The newer, oversized two-car garage is fully insulated, features ductwork for central heating, and is capped with its own durable metal roof. Attached is a versatile unfinished addition offering limitless possibilities to construct a custom workshop, art studio, home office, or guest retreat. Completing the grounds are a traditional small barn and a separate utility shed, ideal for tools, equipment, or creative projects. Whether you are searching for a peaceful country retreat or a property rich with equity-building potential, this one-of-a-kind estate is ready to welcome its next chapter. Bring your vision and start building lasting memories here! (id:39107)
Property Details
| MLS® Number | X13159288 |
| Property Type | Single Family |
| Community Name | Centre Hastings |
| Amenities Near By | Place Of Worship |
| Communication Type | High Speed Internet |
| Community Features | School Bus |
| Equipment Type | Propane Tank |
| Features | Wooded Area, Carpet Free |
| Parking Space Total | 10 |
| Rental Equipment Type | Propane Tank |
| Structure | Patio(s), Barn, Outbuilding |
Building
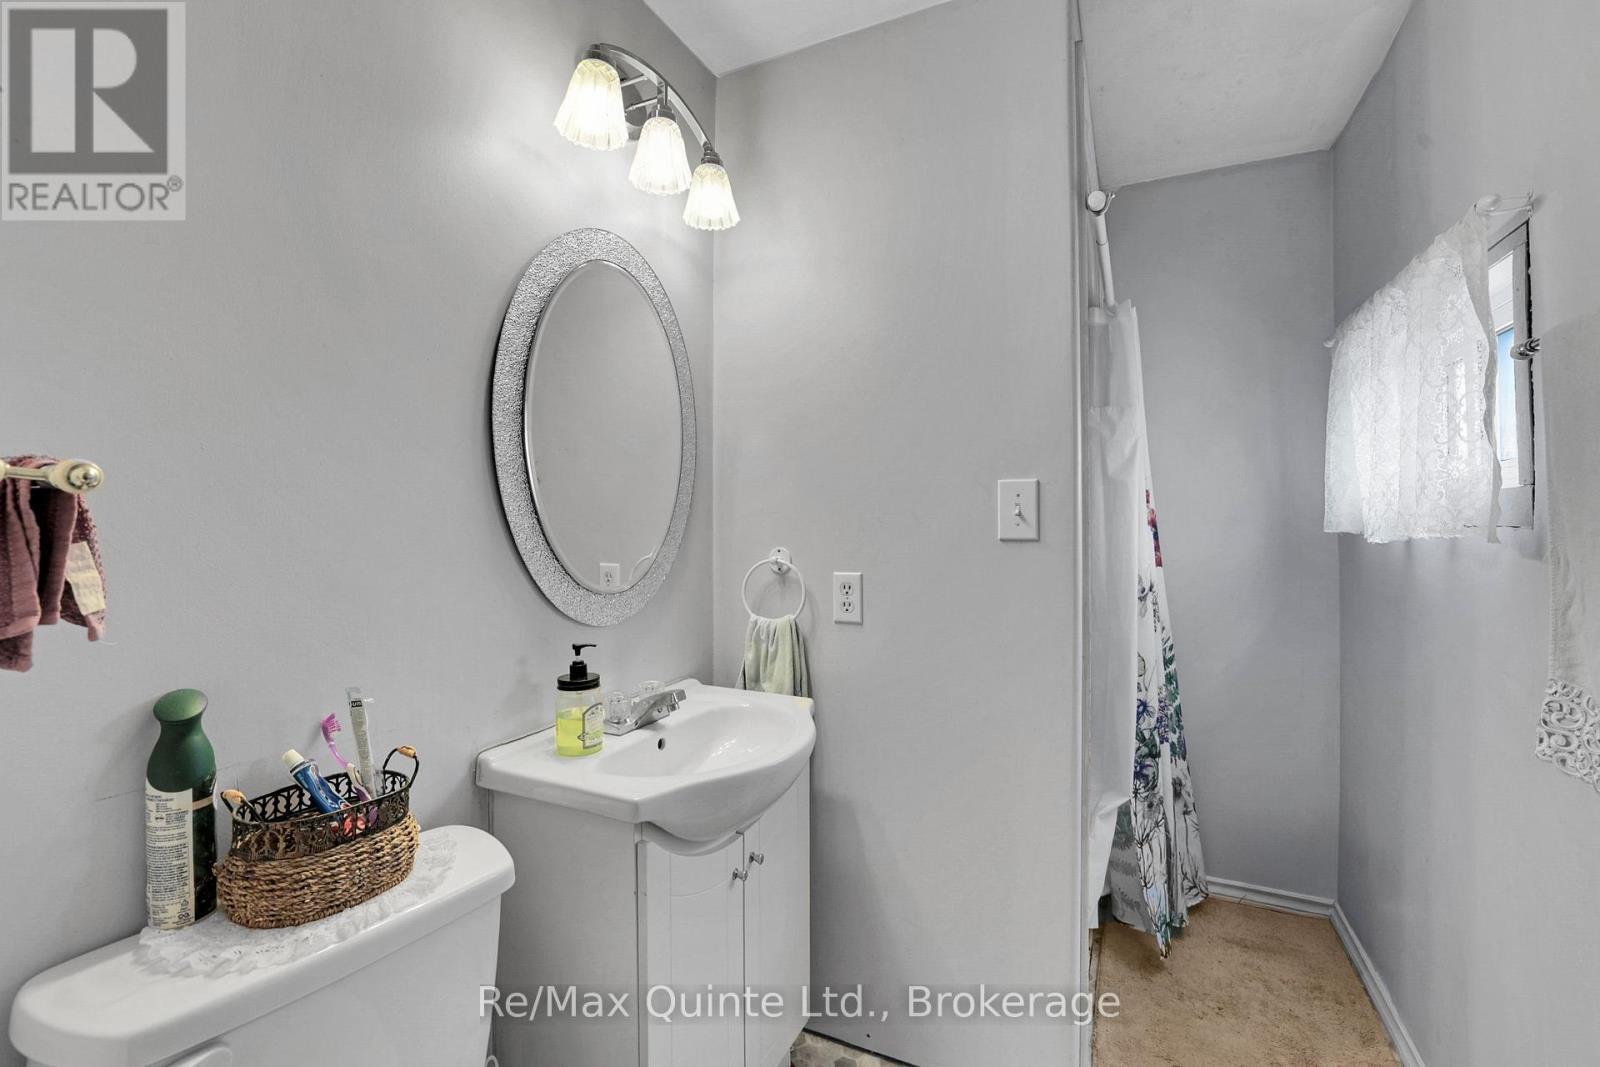
| Bathroom Total | 1 |
| Bedrooms Above Ground | 3 |
| Bedrooms Total | 3 |
| Age | 51 To 99 Years |
| Appliances | Garage Door Opener Remote(s), Water Heater, Blinds, Stove, Refrigerator |
| Architectural Style | Bungalow |
| Basement Type | Partial |
| Construction Style Attachment | Detached |
| Cooling Type | Window Air Conditioner |
| Exterior Finish | Hardboard, Steel |
| Fire Protection | Smoke Detectors |
| Foundation Type | Concrete |
| Heating Fuel | Propane |
| Heating Type | Forced Air |
| Stories Total | 1 |
| Size Interior | 700 - 1100 Sqft |
| Type | House |
| Utility Water | Drilled Well |
Parking
| Detached Garage | |
| Garage |
Land
| Acreage | No |
| Land Amenities | Place Of Worship |
| Landscape Features | Landscaped |
| Sewer | Septic System |
| Size Depth | 251 Ft ,4 In |
| Size Frontage | 185 Ft ,2 In |
| Size Irregular | 185.2 X 251.4 Ft |
| Size Total Text | 185.2 X 251.4 Ft |
| Surface Water | Lake/pond |
Rooms
| Level | Type | Length | Width | Dimensions |
|---|---|---|---|---|
| Main Level | Office | 2.69 m | 2.4 m | 2.69 m x 2.4 m |
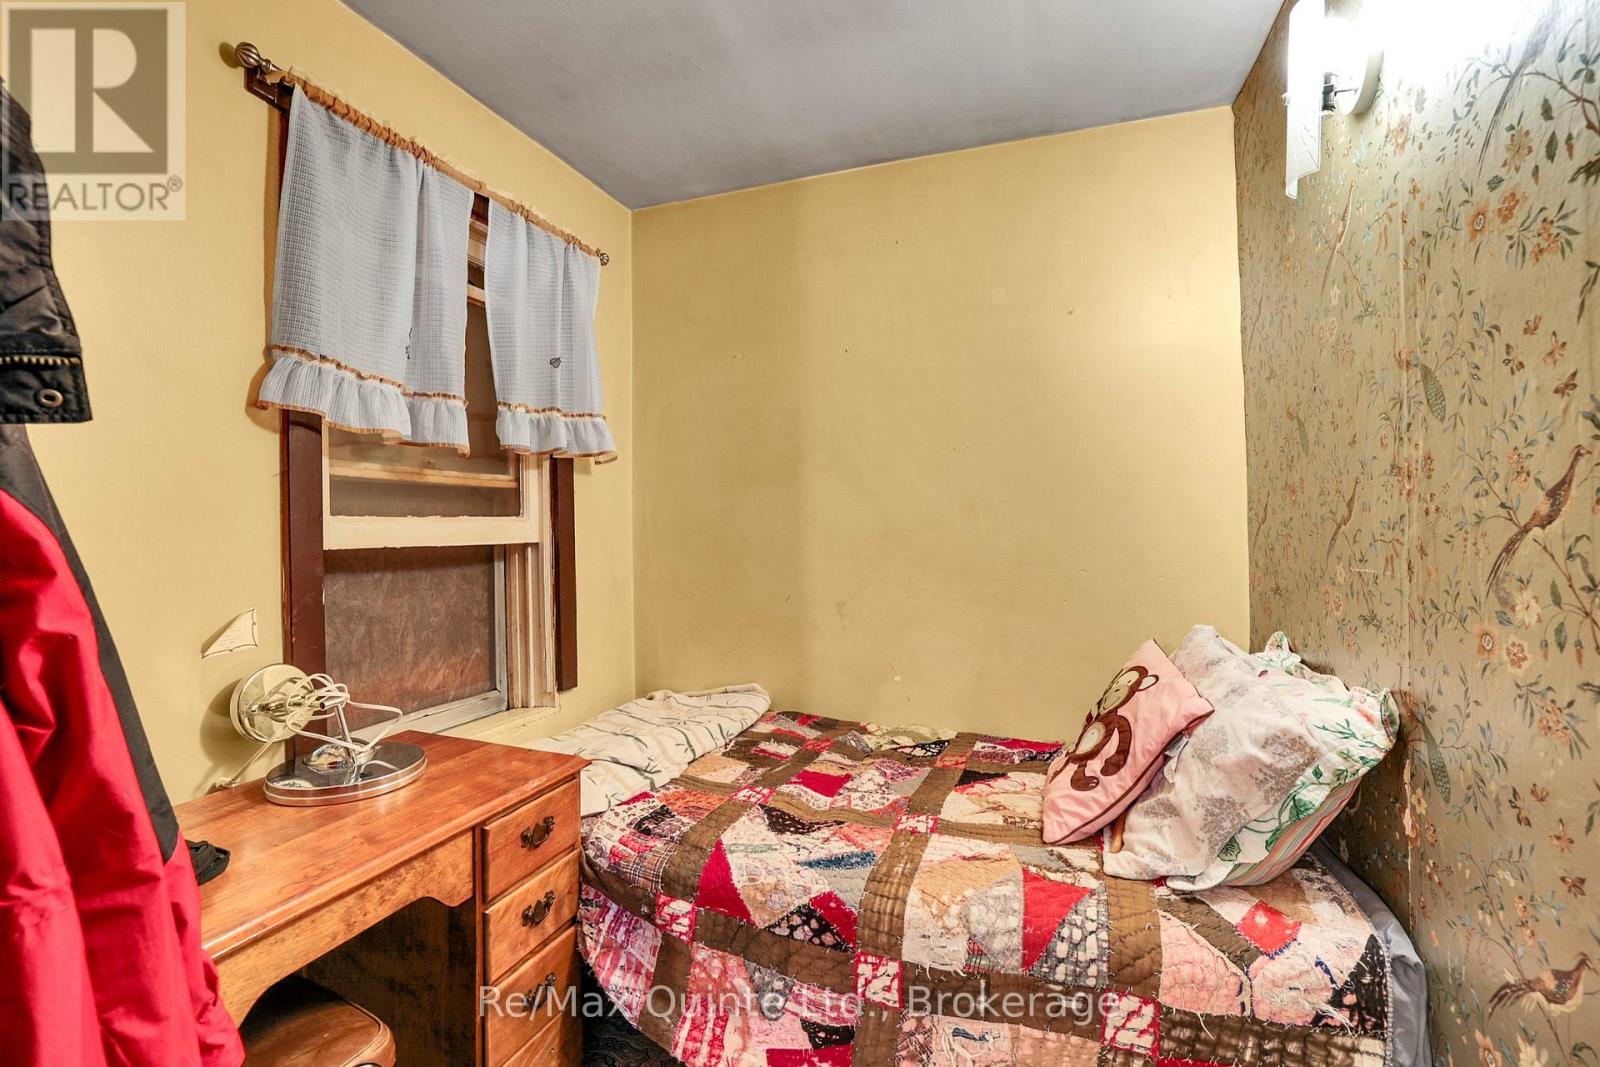
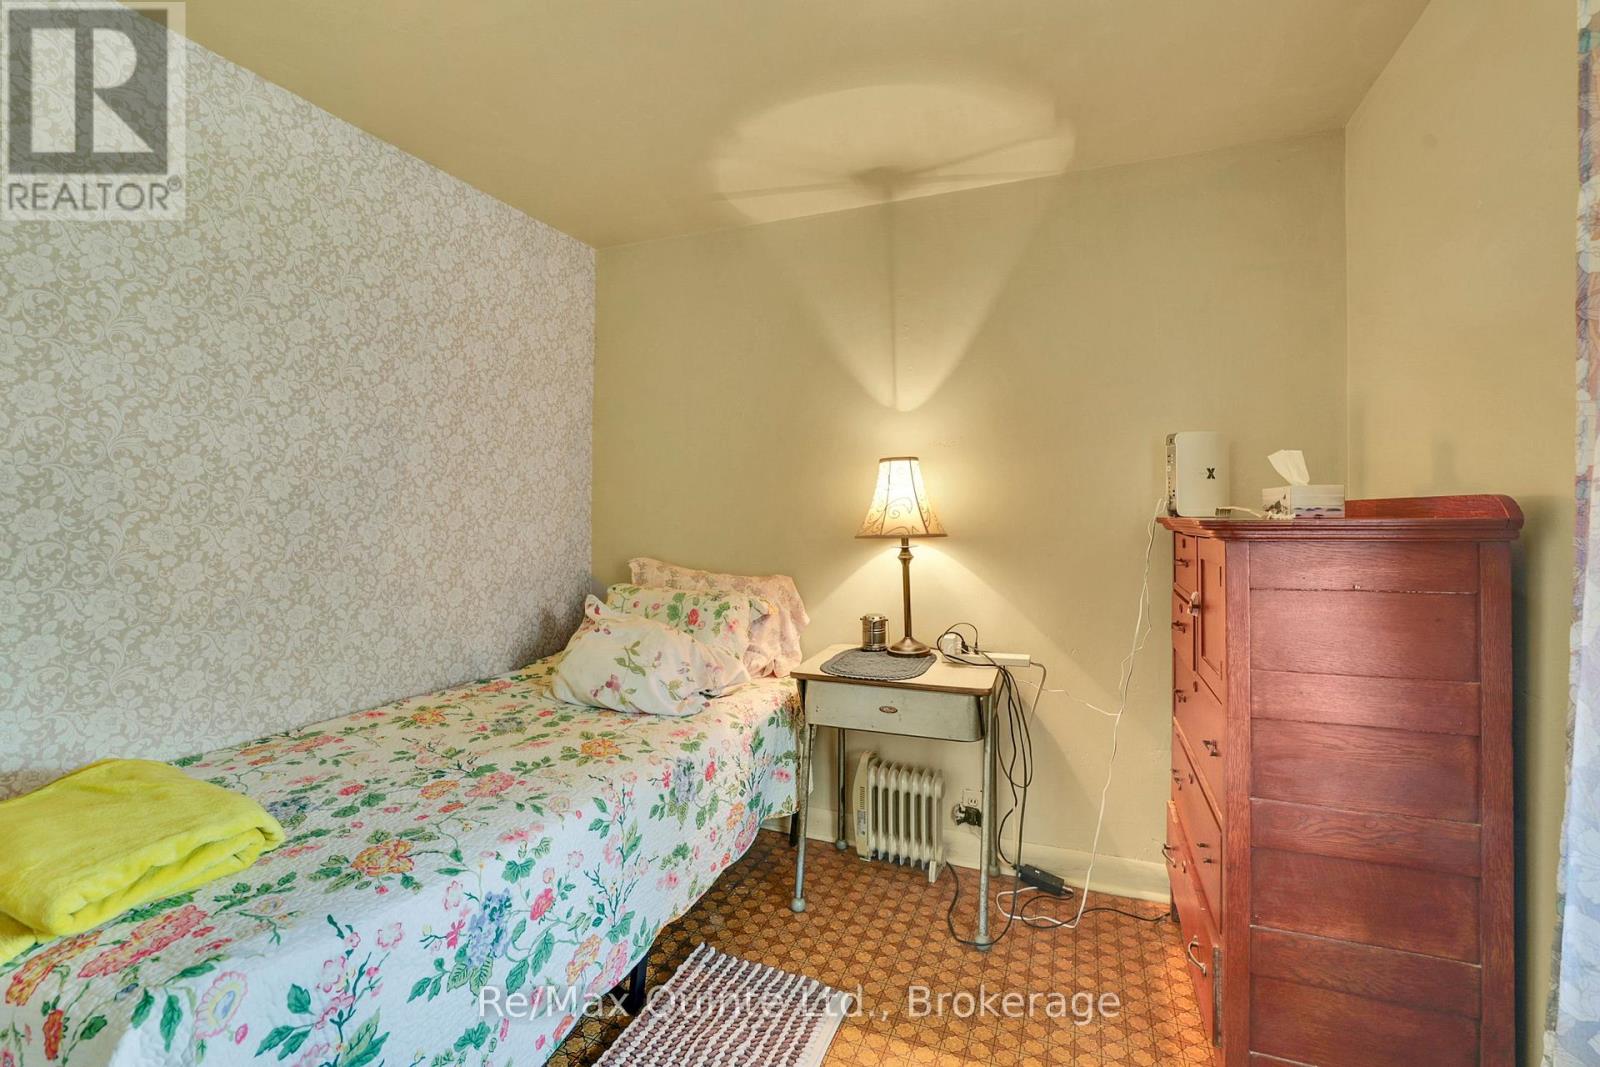
| Main Level | Bedroom | 1.94 m | 1.92 m | 1.94 m x 1.92 m |
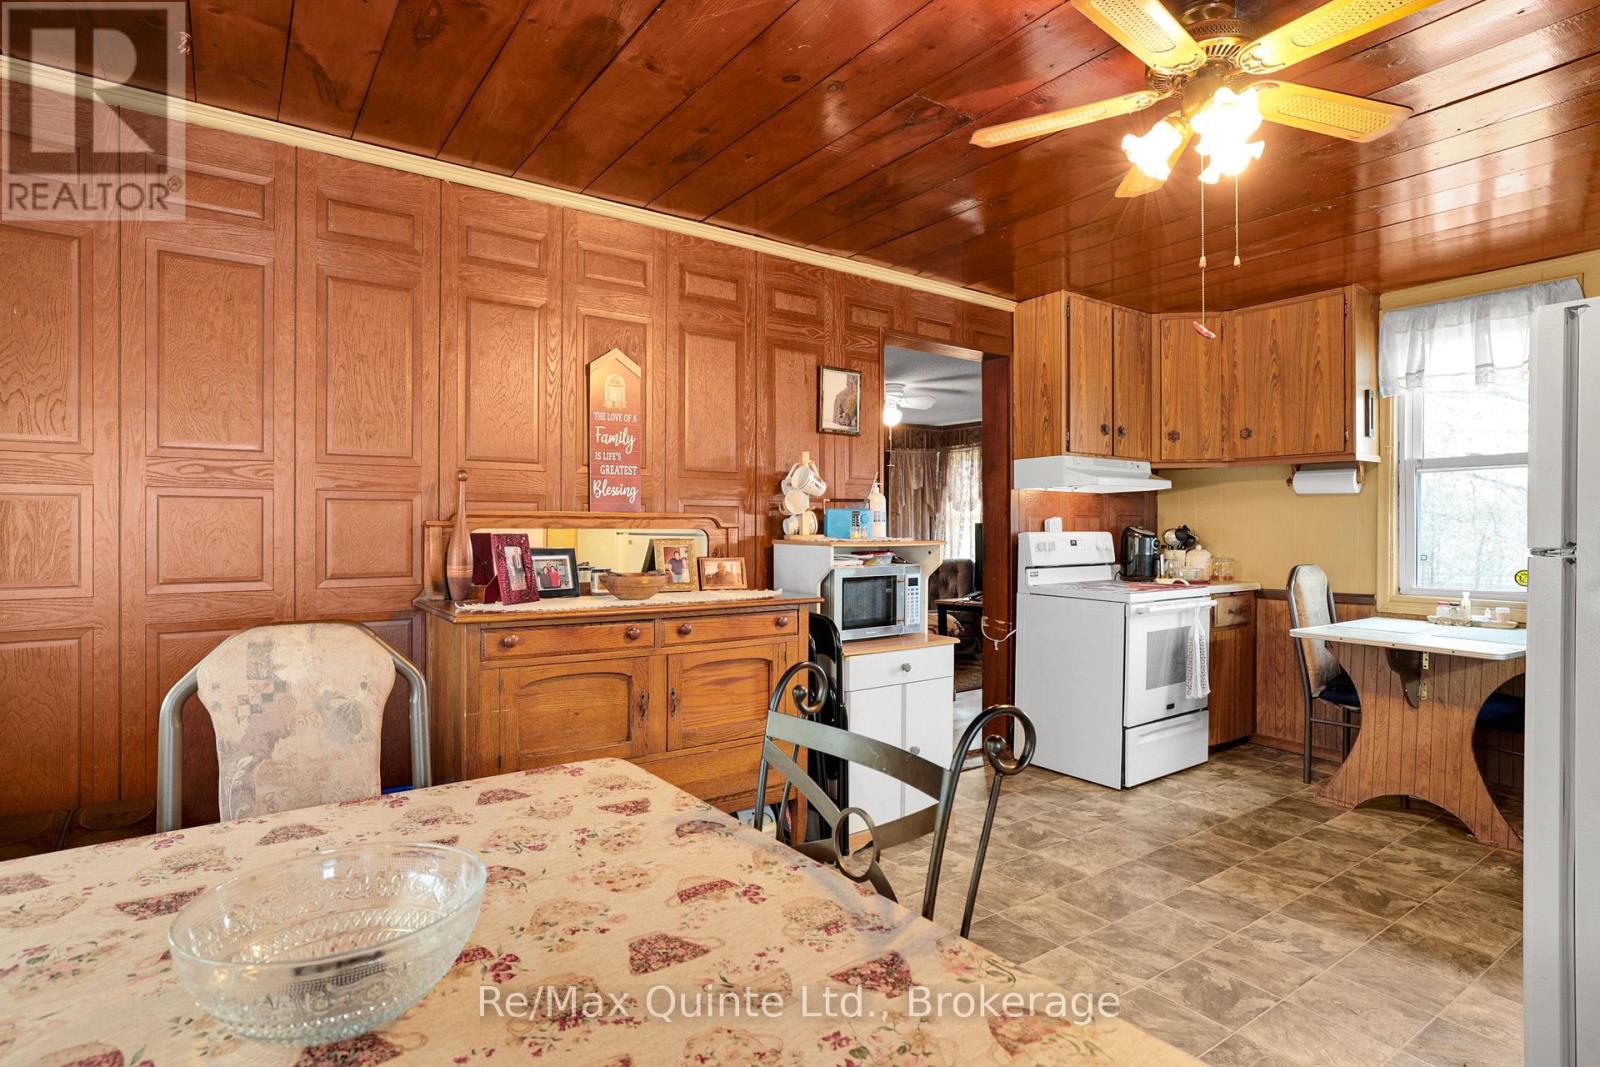
| Main Level | Dining Room | 2.65 m | 3.66 m | 2.65 m x 3.66 m |
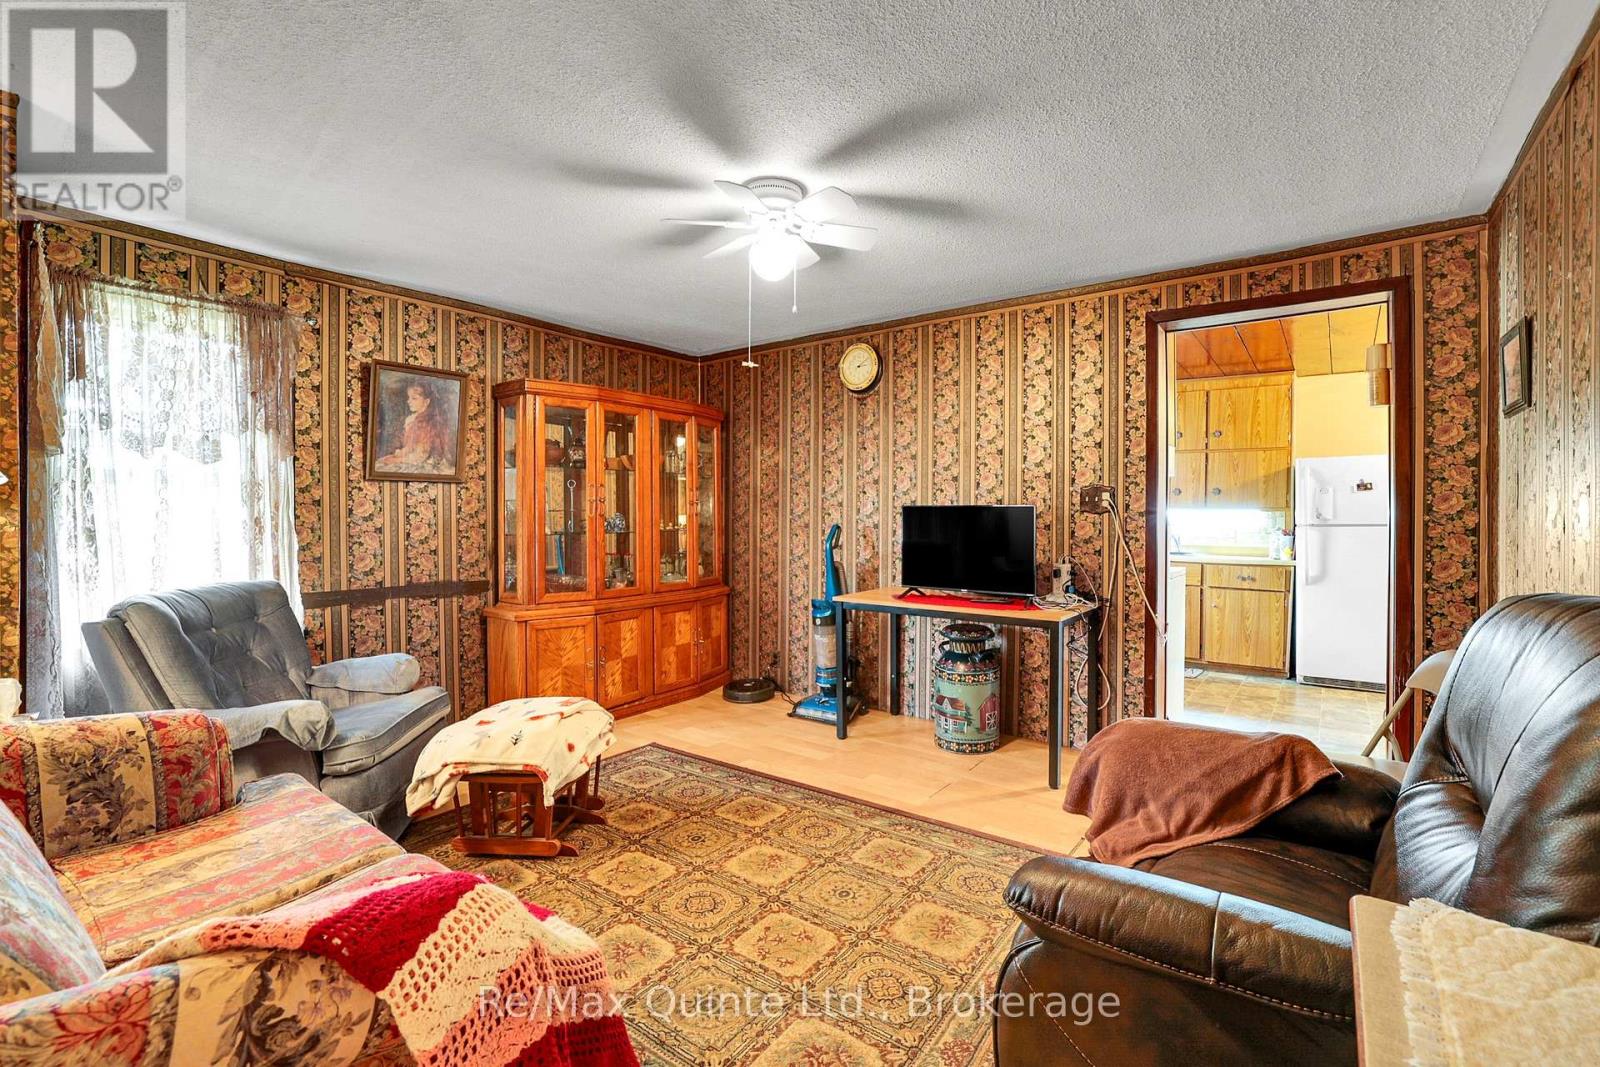
| Main Level | Kitchen | 2.72 m | 3.14 m | 2.72 m x 3.14 m |
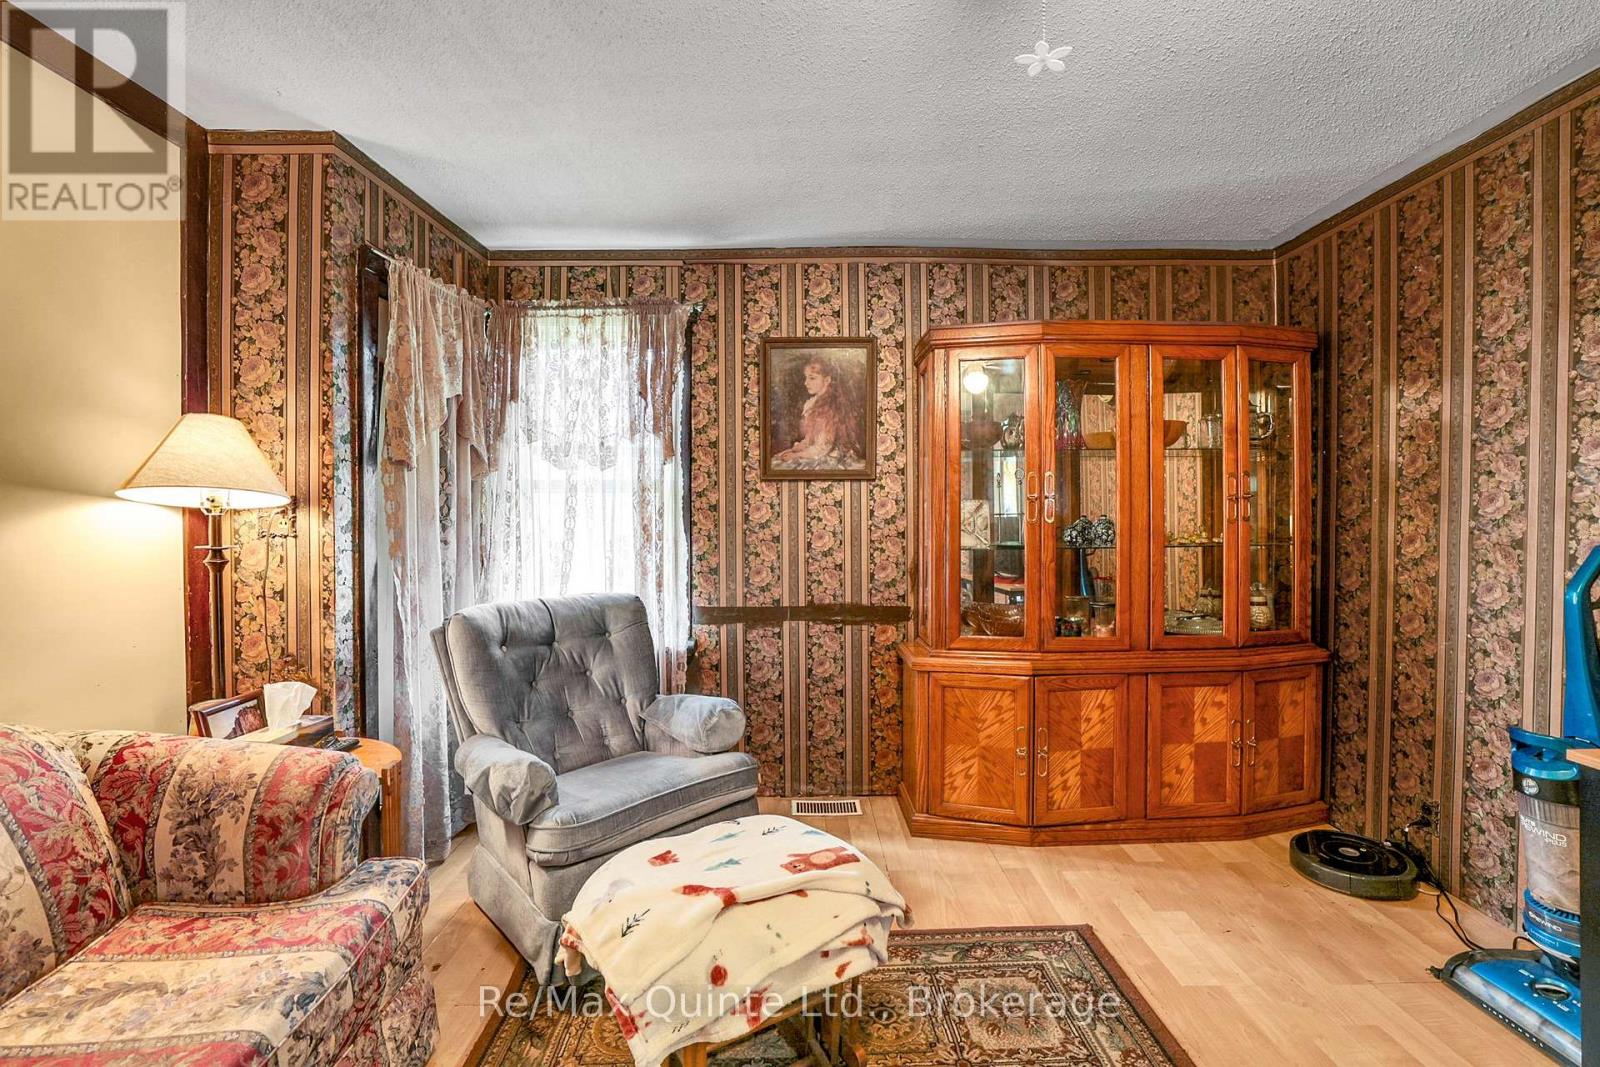
| Main Level | Living Room | 4.29 m | 3.75 m | 4.29 m x 3.75 m |
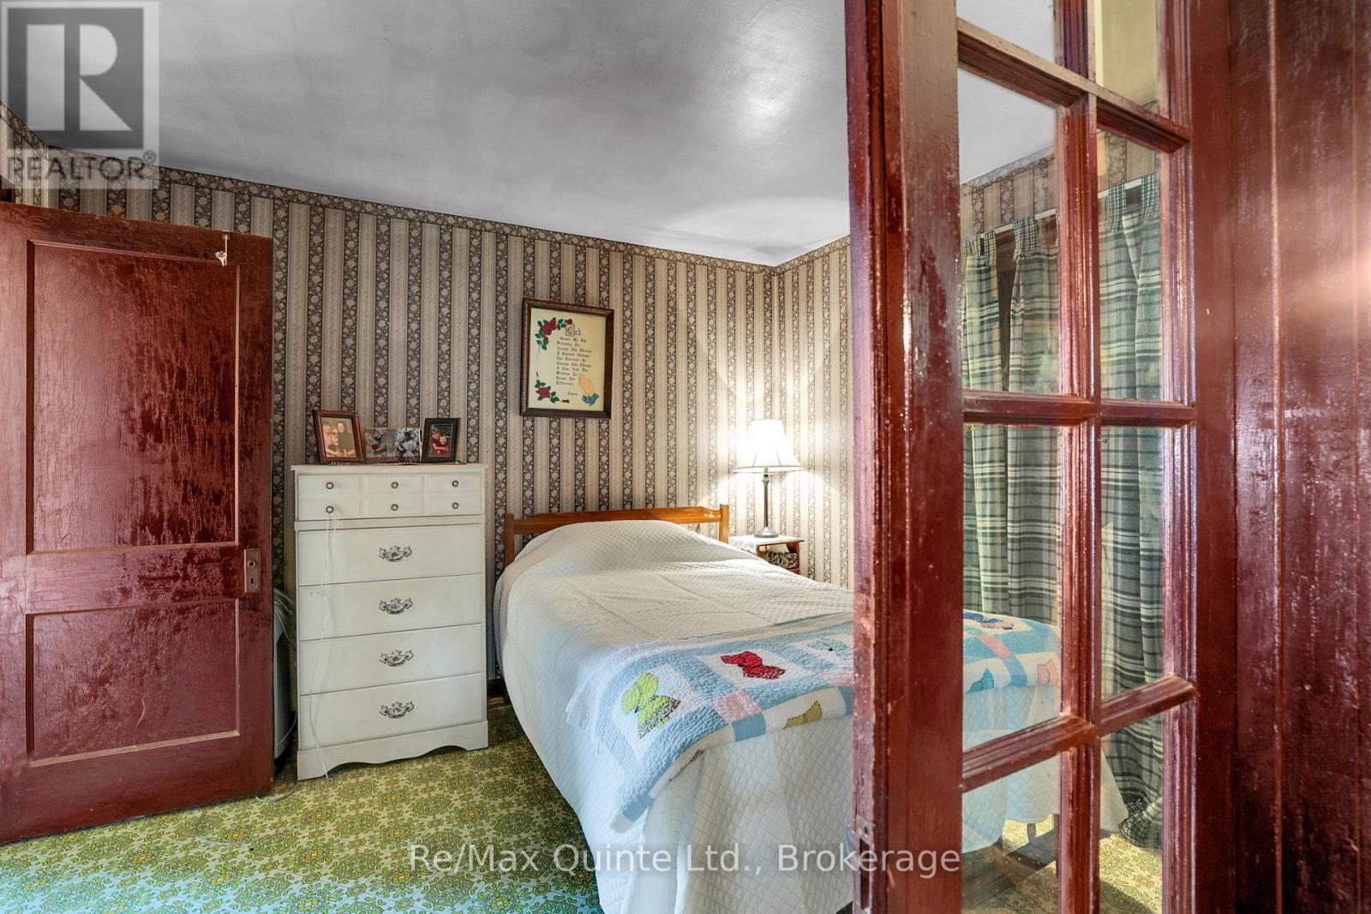
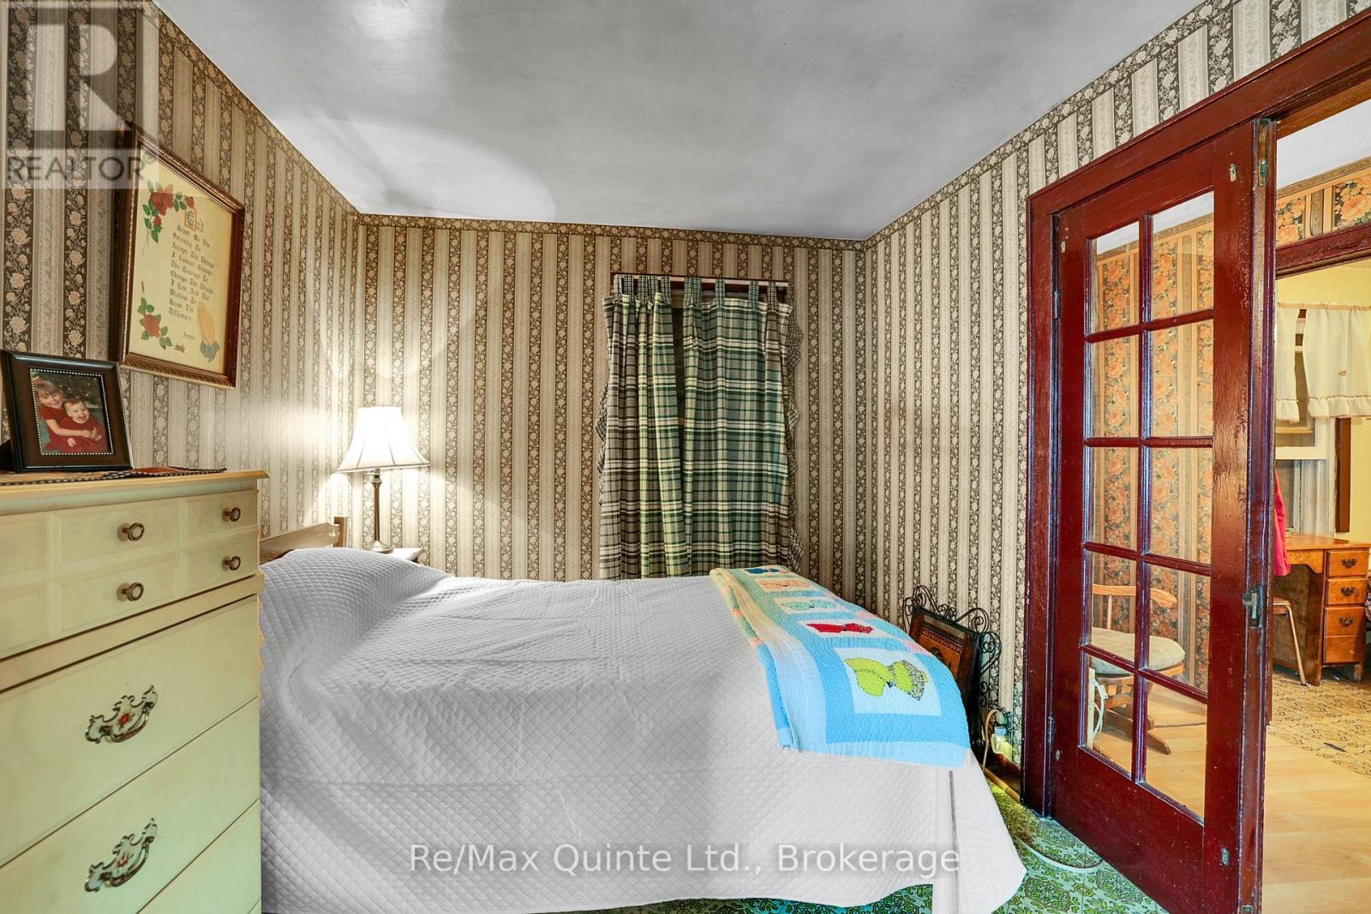
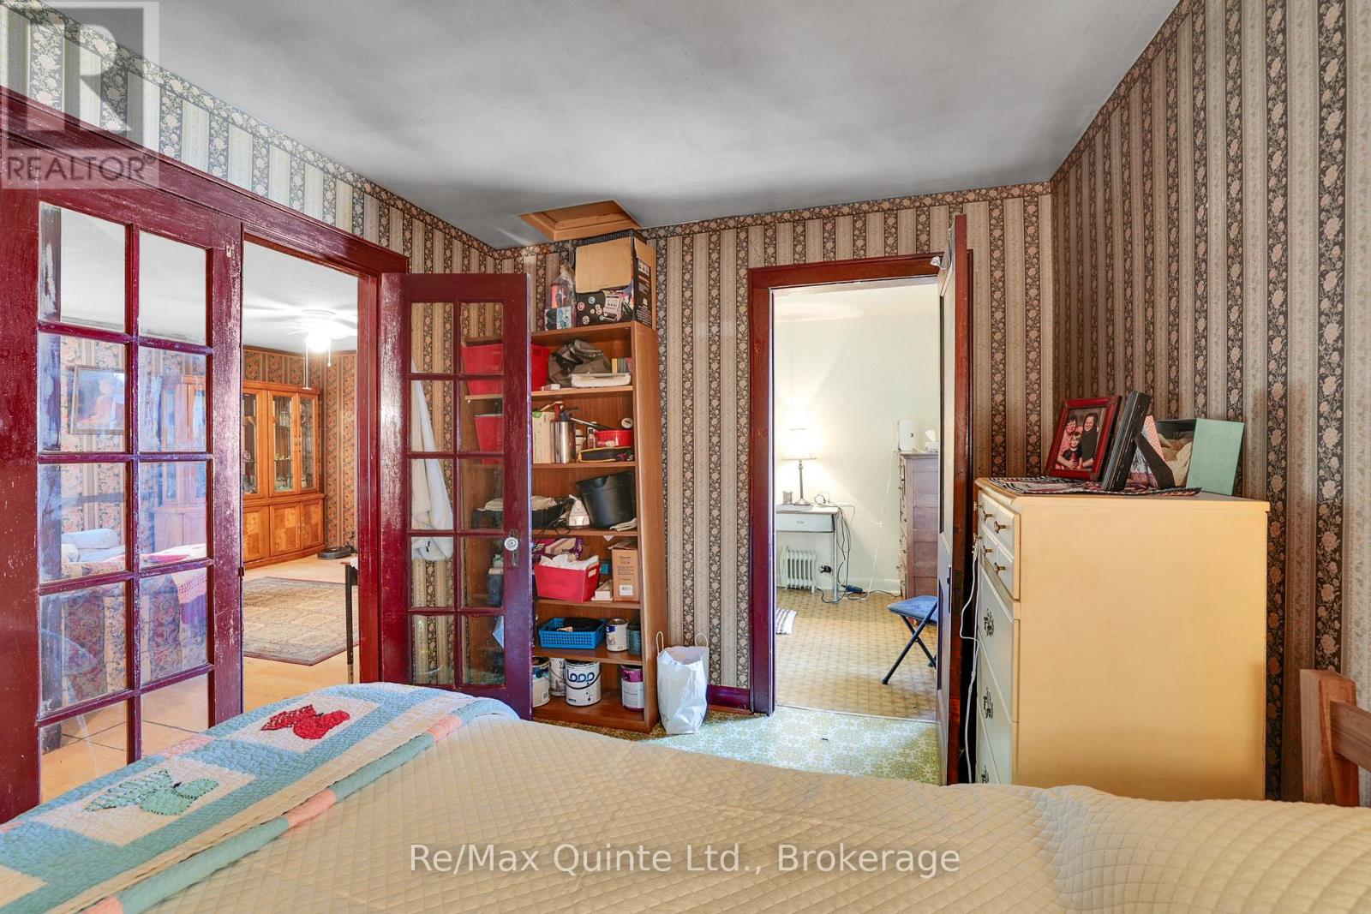
| Main Level | Primary Bedroom | 2.62 m | 3.3 m | 2.62 m x 3.3 m |
| Main Level | Sunroom | 4.75 m | 2.09 m | 4.75 m x 2.09 m |
Utilities
| Electricity | Installed |
| Wireless | Available |
https://www.realtor.ca/real-estate/29788358/13-douglas-road-centre-hastings-centre-hastings
Interested?
Contact us for more information

447 Dundas Street West
Trenton, Ontario K8V 3S4
(613) 392-6594
(613) 394-3394
www.remaxquinte.com/

The trademarks REALTOR®, REALTORS®, and the REALTOR® logo are controlled by The Canadian Real Estate Association (CREA) and identify real estate professionals who are members of CREA. The trademarks MLS®, Multiple Listing Service® and the associated logos are owned by The Canadian Real Estate Association (CREA) and identify the quality of services provided by real estate professionals who are members of CREA. The trademark DDF® is owned by The Canadian Real Estate Association (CREA) and identifies CREA's Data Distribution Facility (DDF®)
August 25 2026 07:19:50
Durham Region Association of REALTORS®
RE/MAX Quinte Ltd.