
127 Knapton Drive Newmarket (Woodland Hill), Ontario L3X 3B3

$899,900
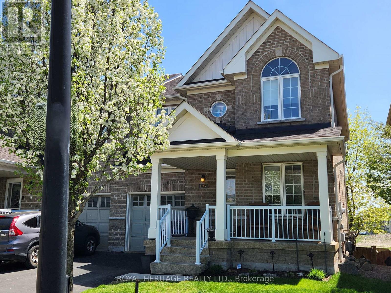
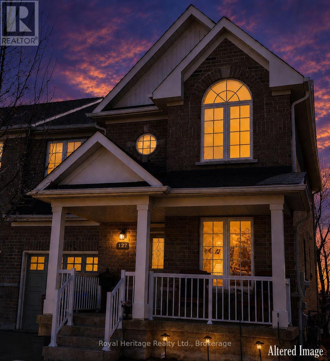
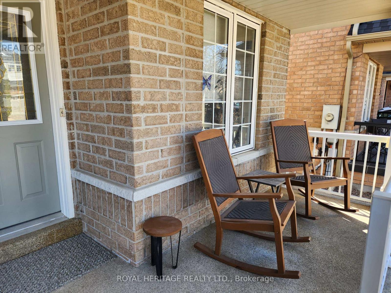
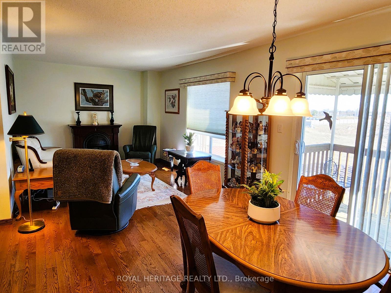
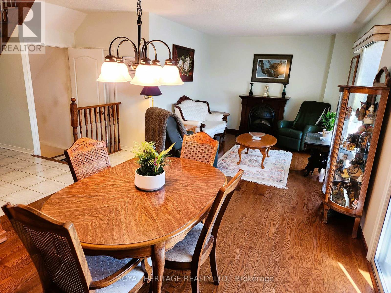
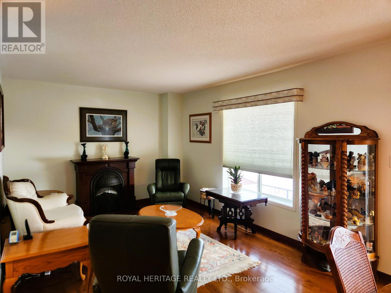
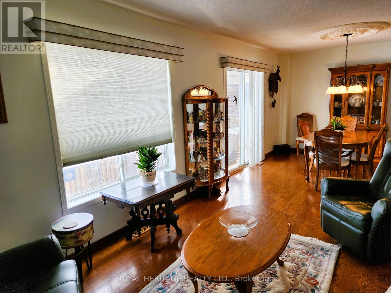
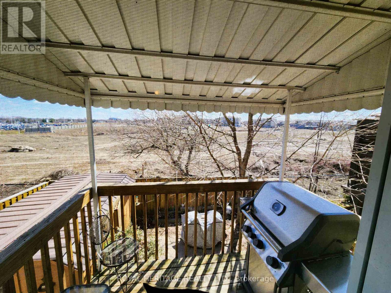
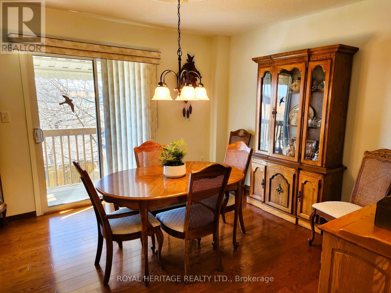
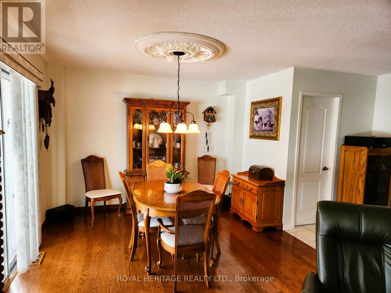
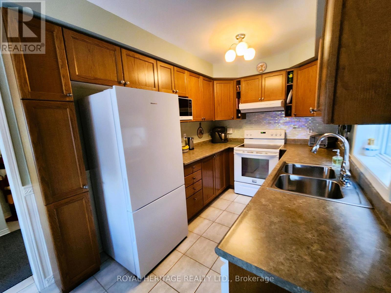
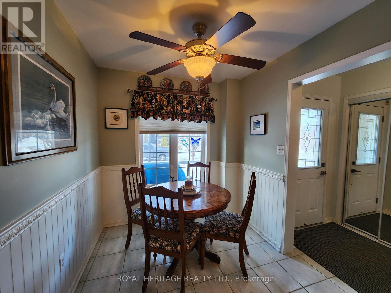
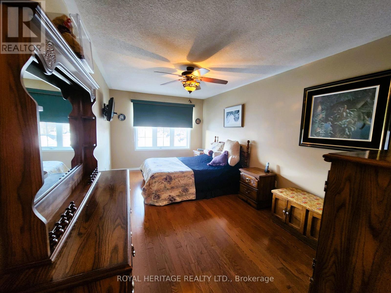
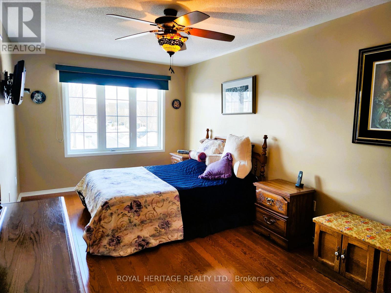
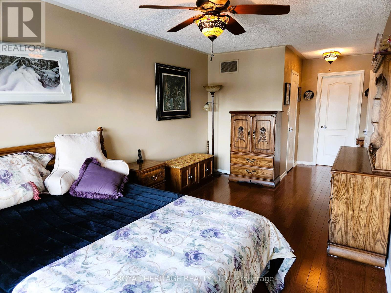
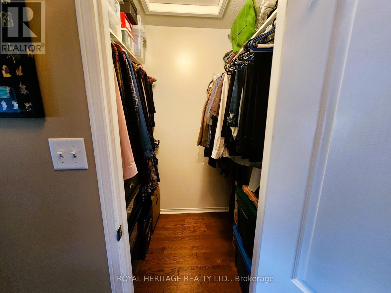
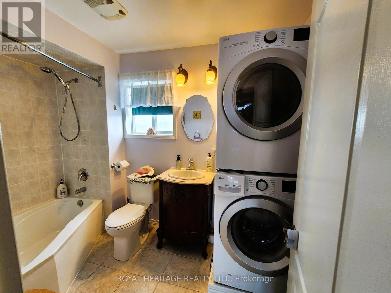
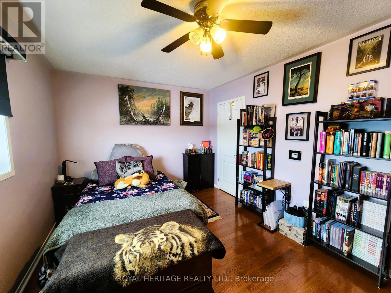
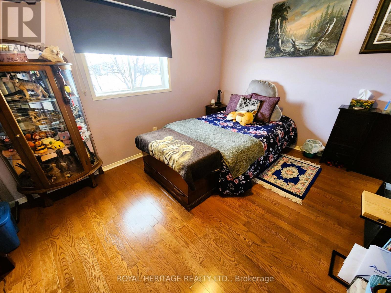
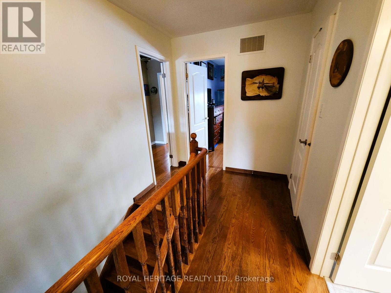
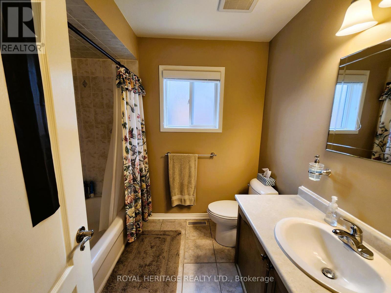
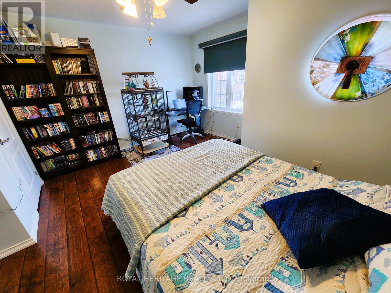
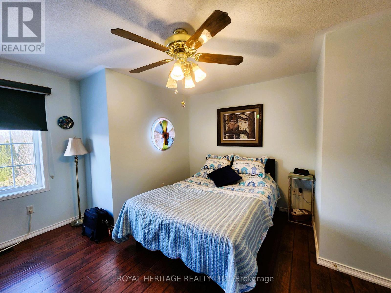
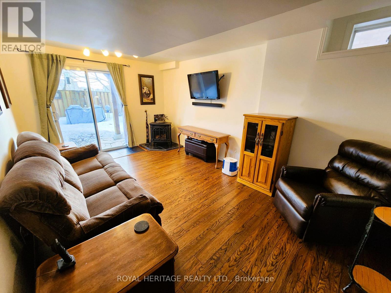
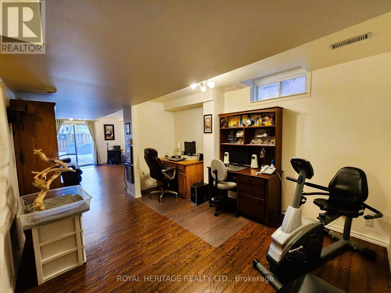
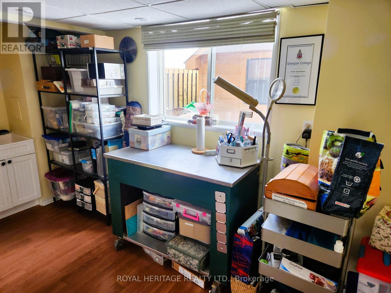
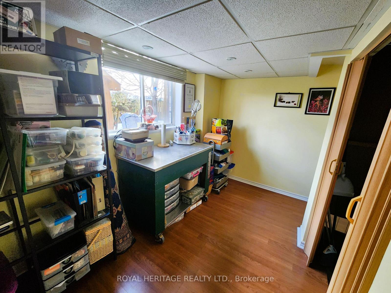
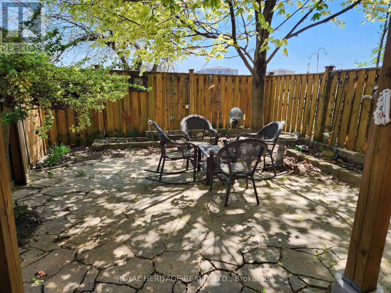
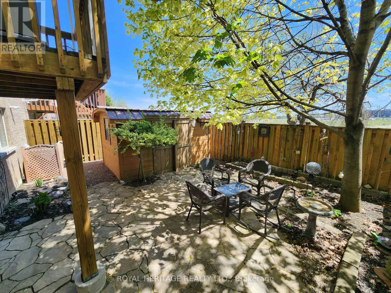
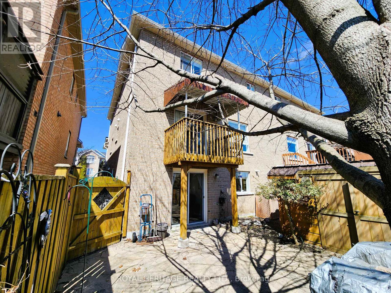
Walk-Out Basement Covered Balcony Prime Woodland Hills Location - Move-In Ready & Waiting for You! Welcome to this beautifully maintained semi-detached home in Newmarket's highly sought-after Woodland Hills community. Offering 3 spacious bedrooms, 2.5 bathrooms, and a bright, functional layout, this move-in ready home is perfect for families, first-time buyers, or professionals. The inviting main floor features elegant hardwood and ceramic flooring, spacious principal rooms, and a rare walkout to a private covered balcony-ideal for morning coffee or evening relaxation. Upstairs, you'll appreciate the convenience of second-floor laundry and three generous bedrooms, including a spacious primary suite complete with a walk-in closet and private ensuite. The fully finished walk-out basement offers exceptional versatility with direct backyard access, craft room, cold cellar and a bathroom rough-in, making it ideal for a family room, home office, gym, or future in-law potential. Enjoy peace of mind with major updates already completed, including new shingles (2021), central air conditioning (2021), and a high-efficiency furnace (2023). Additional features include an insulated single-car garage with inside entry and a private driveway accommodating two vehicles. Ideally located just minutes from Yonge Street and Davis Drive, you'll enjoy convenient access to Upper Canada Mall, restaurants, shopping, excellent schools, parks, walking trails, public transit, Highway 404, and GO Transit. Known for its vibrant Historic Main Street, outstanding amenities, excellent schools, and extensive parks and trails, Newmarket offers the perfect blend of small-town charm and urban convenience. This is an exceptional opportunity to own a thoughtfully updated home in one of York Region's most desirable family neighbourhoods. (id:39107)
Property Details
| MLS® Number | N13077408 |
| Property Type | Single Family |
| Community Name | Woodland Hill |
| Amenities Near By | Public Transit |
| Equipment Type | Water Heater |
| Parking Space Total | 3 |
| Rental Equipment Type | Water Heater |
| Structure | Deck, Porch, Shed |
Building
| Bathroom Total | 3 |
| Bedrooms Above Ground | 3 |
| Bedrooms Total | 3 |
| Age | 16 To 30 Years |
| Amenities | Fireplace(s) |
| Appliances | Central Vacuum, Water Meter, Blinds, Dishwasher, Dryer, Freezer, Stove, Washer, Window Coverings, Refrigerator |
| Basement Development | Finished |
| Basement Features | Walk Out |
| Basement Type | N/a (finished) |
| Construction Style Attachment | Semi-detached |
| Cooling Type | Central Air Conditioning |
| Exterior Finish | Brick |
| Fireplace Present | Yes |
| Fireplace Total | 1 |
| Flooring Type | Ceramic, Hardwood, Laminate |
| Foundation Type | Poured Concrete |
| Half Bath Total | 1 |
| Heating Fuel | Natural Gas |
| Heating Type | Forced Air |
| Stories Total | 2 |
| Size Interior | 1500 - 2000 Sqft |
| Type | House |
| Utility Water | Municipal Water |
Parking
| Attached Garage | |
| Garage |
Land
| Acreage | No |
| Fence Type | Fenced Yard |
| Land Amenities | Public Transit |
| Sewer | Sanitary Sewer |
| Size Depth | 80 Ft ,8 In |
| Size Frontage | 30 Ft |
| Size Irregular | 30 X 80.7 Ft |
| Size Total Text | 30 X 80.7 Ft |
| Zoning Description | I-a, Icbl, R2-j |
Rooms
| Level | Type | Length | Width | Dimensions |
|---|---|---|---|---|
| Second Level | Primary Bedroom | 3.1 m | 5.72 m | 3.1 m x 5.72 m |
| Second Level | Bathroom | 3.1 m | 1.91 m | 3.1 m x 1.91 m |
| Second Level | Bedroom 2 | 4.4 m | 3.13 m | 4.4 m x 3.13 m |
| Second Level | Bedroom 3 | 4.4 m | 3.89 m | 4.4 m x 3.89 m |
| Second Level | Bathroom | 2.26 m | 2.41 m | 2.26 m x 2.41 m |
| Basement | Family Room | 3.37 m | 9.4 m | 3.37 m x 9.4 m |
| Main Level | Kitchen | 2.41 m | 3.3 m | 2.41 m x 3.3 m |
| Main Level | Eating Area | 2.41 m | 2.75 m | 2.41 m x 2.75 m |
| Main Level | Living Room | 7.64 m | 3.46 m | 7.64 m x 3.46 m |
| Main Level | Partial Bathroom | 1.58 m | 1.48 m | 1.58 m x 1.48 m |
| Main Level | Foyer | 1.8 m | 1.71 m | 1.8 m x 1.71 m |
https://www.realtor.ca/real-estate/29694142/127-knapton-drive-newmarket-woodland-hill-woodland-hill
Interested?
Contact us for more information
32 Main Street
Brighton, Ontario K0K 1H0
(613) 242-4567
(905) 239-4807
https://www.royalheritagerealty.com/

The trademarks REALTOR®, REALTORS®, and the REALTOR® logo are controlled by The Canadian Real Estate Association (CREA) and identify real estate professionals who are members of CREA. The trademarks MLS®, Multiple Listing Service® and the associated logos are owned by The Canadian Real Estate Association (CREA) and identify the quality of services provided by real estate professionals who are members of CREA. The trademark DDF® is owned by The Canadian Real Estate Association (CREA) and identifies CREA's Data Distribution Facility (DDF®)
July 21 2026 03:29:25
Durham Region Association of REALTORS®
Royal Heritage Realty Ltd.