
115 Nicholas Street Quinte West (Trenton Ward), Ontario K8V 6E8

$549,900
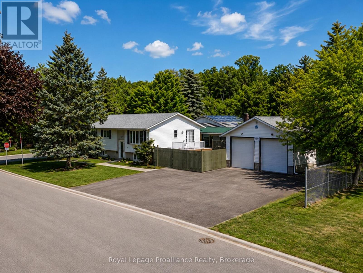
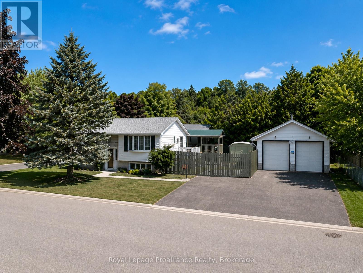
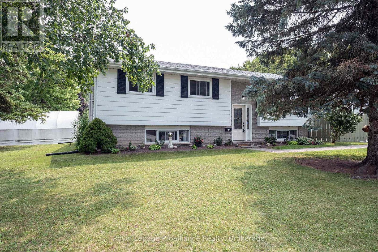
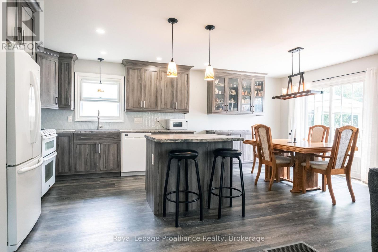
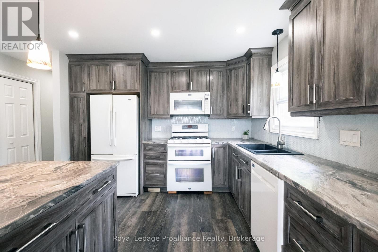
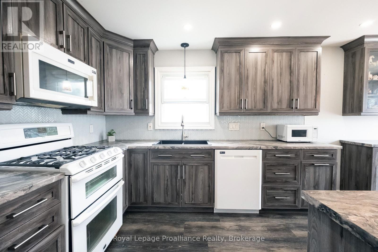
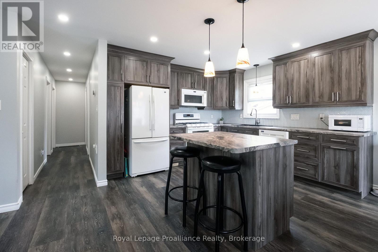
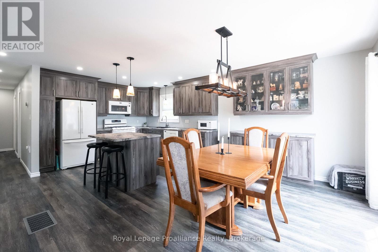
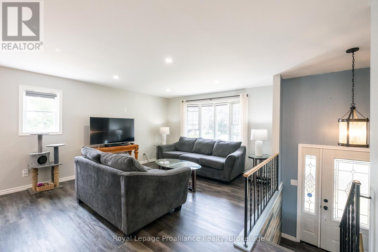
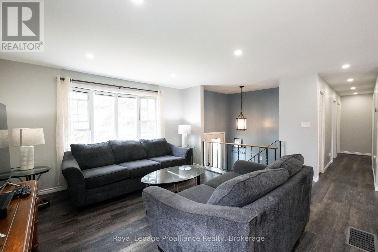
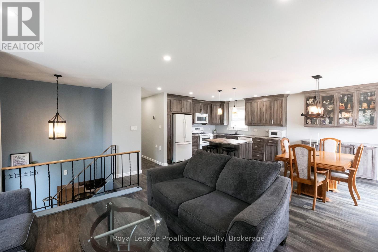
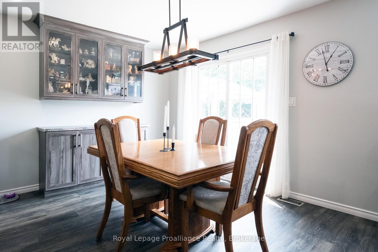
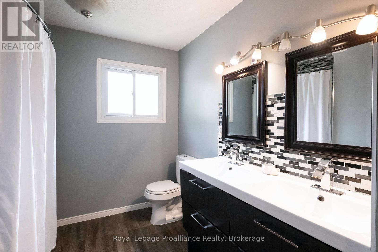
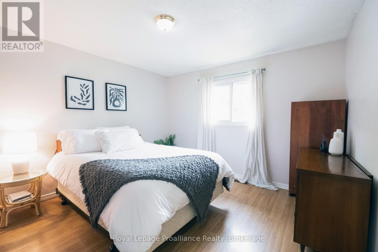
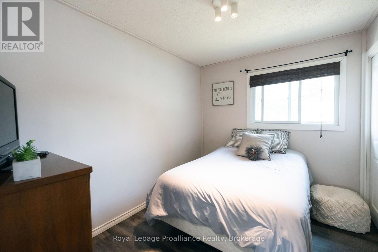
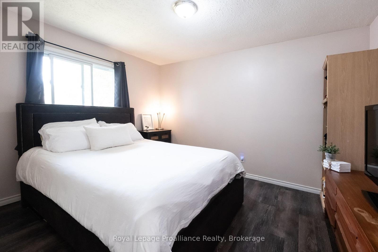
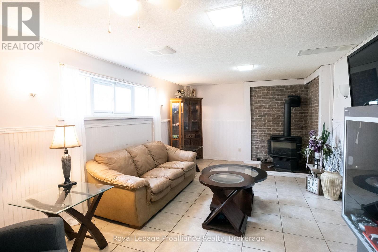
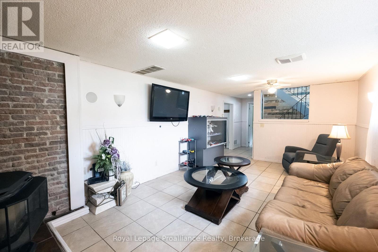
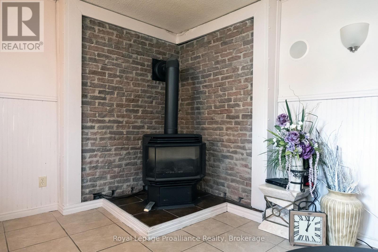
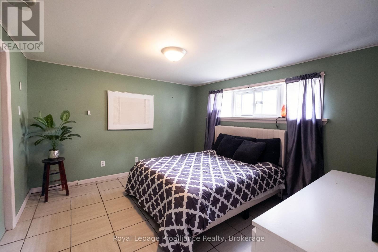
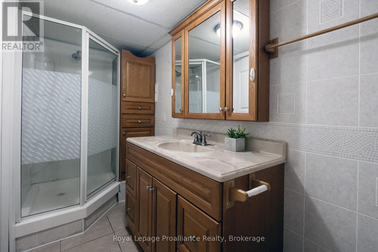
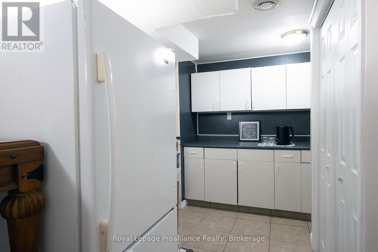
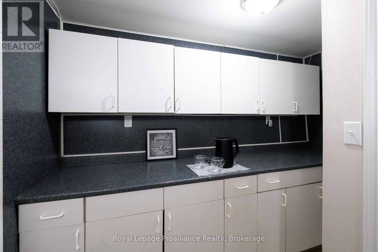
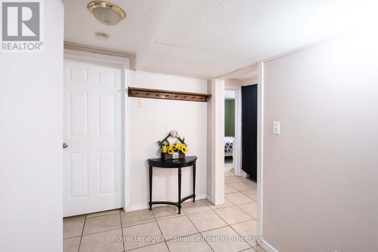
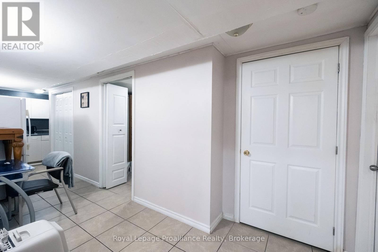
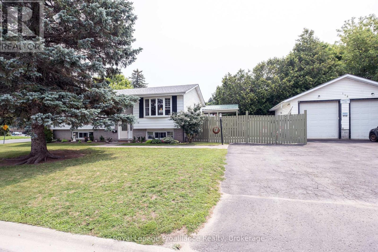
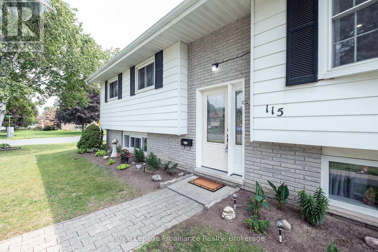
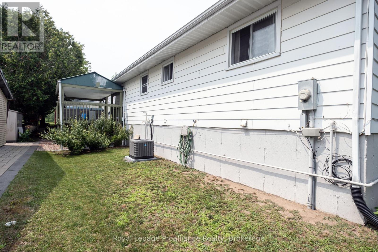
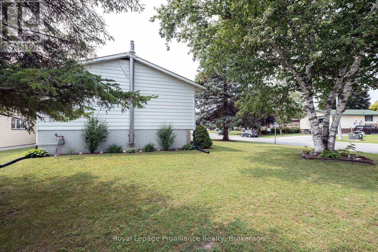
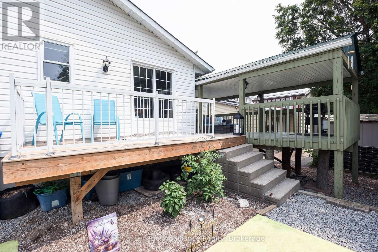
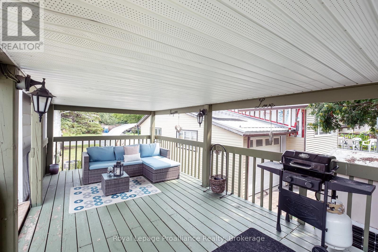
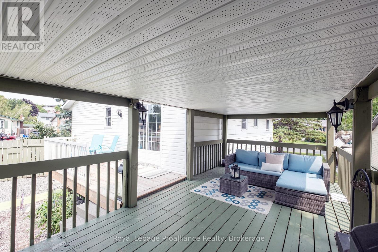
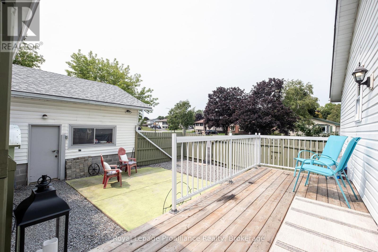
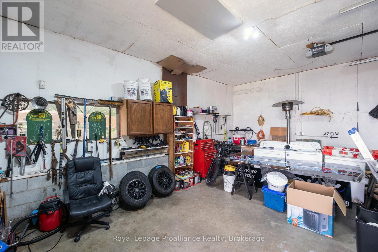
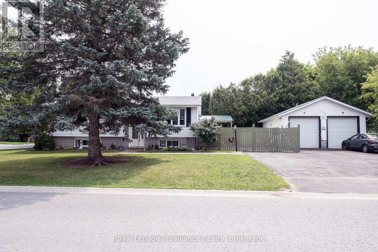
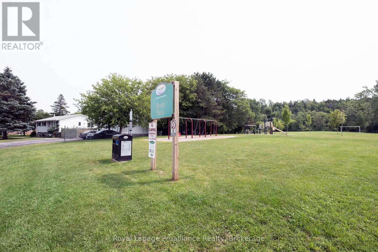
Detached 2-car garage, raised bungalow, finished basement and park-side setting. This 3+1 bedroom, 2 bathroom home sits on a corner lot beside Brett Park, with only one adjoining residential neighbour, minutes from CFB Trenton, Highway 401, schools and shopping.The main floor features an open-concept kitchen, dining and living area with a walkout to the deck, plus three bedrooms. The finished lower level offers a spacious recreation room with natural gas fireplace, fourth bedroom, full bathroom, hobby/flex room and separate storage-ideal for a home office, guests or growing families.Major updates include: roof (2025), furnace (2025), central air (2025), deck (2024) and new garage windows. Furnace and A/C rentals will be bought out by the Seller before closing.A standout feature is the approximately 576 sq. ft. insulated detached 2-car garage/workshop with 100-amp electrical service, new windows and an existing chimney with future heating potential (buyer to verify). The home also offers 200-amp electrical service, municipal water and sewer, natural gas, and R2 zoning with potential for additional residential use, subject to municipal requirements and approvals.Space for family, work and hobbies, a substantial detached garage and Brett Park right next door. See feature sheet for additional property details and updates. (id:39107)
Open House
This property has open houses!
1:00 pm
Ends at:2:30 pm
Property Details
| MLS® Number | X13663162 |
| Property Type | Single Family |
| Community Name | Trenton Ward |
| Amenities Near By | Park, Place Of Worship, Public Transit, Schools |
| Equipment Type | Water Heater |
| Features | Level |
| Parking Space Total | 5 |
| Rental Equipment Type | Water Heater |
| Structure | Shed |
Building
| Bathroom Total | 2 |
| Bedrooms Above Ground | 3 |
| Bedrooms Below Ground | 1 |
| Bedrooms Total | 4 |
| Age | 31 To 50 Years |
| Amenities | Fireplace(s) |
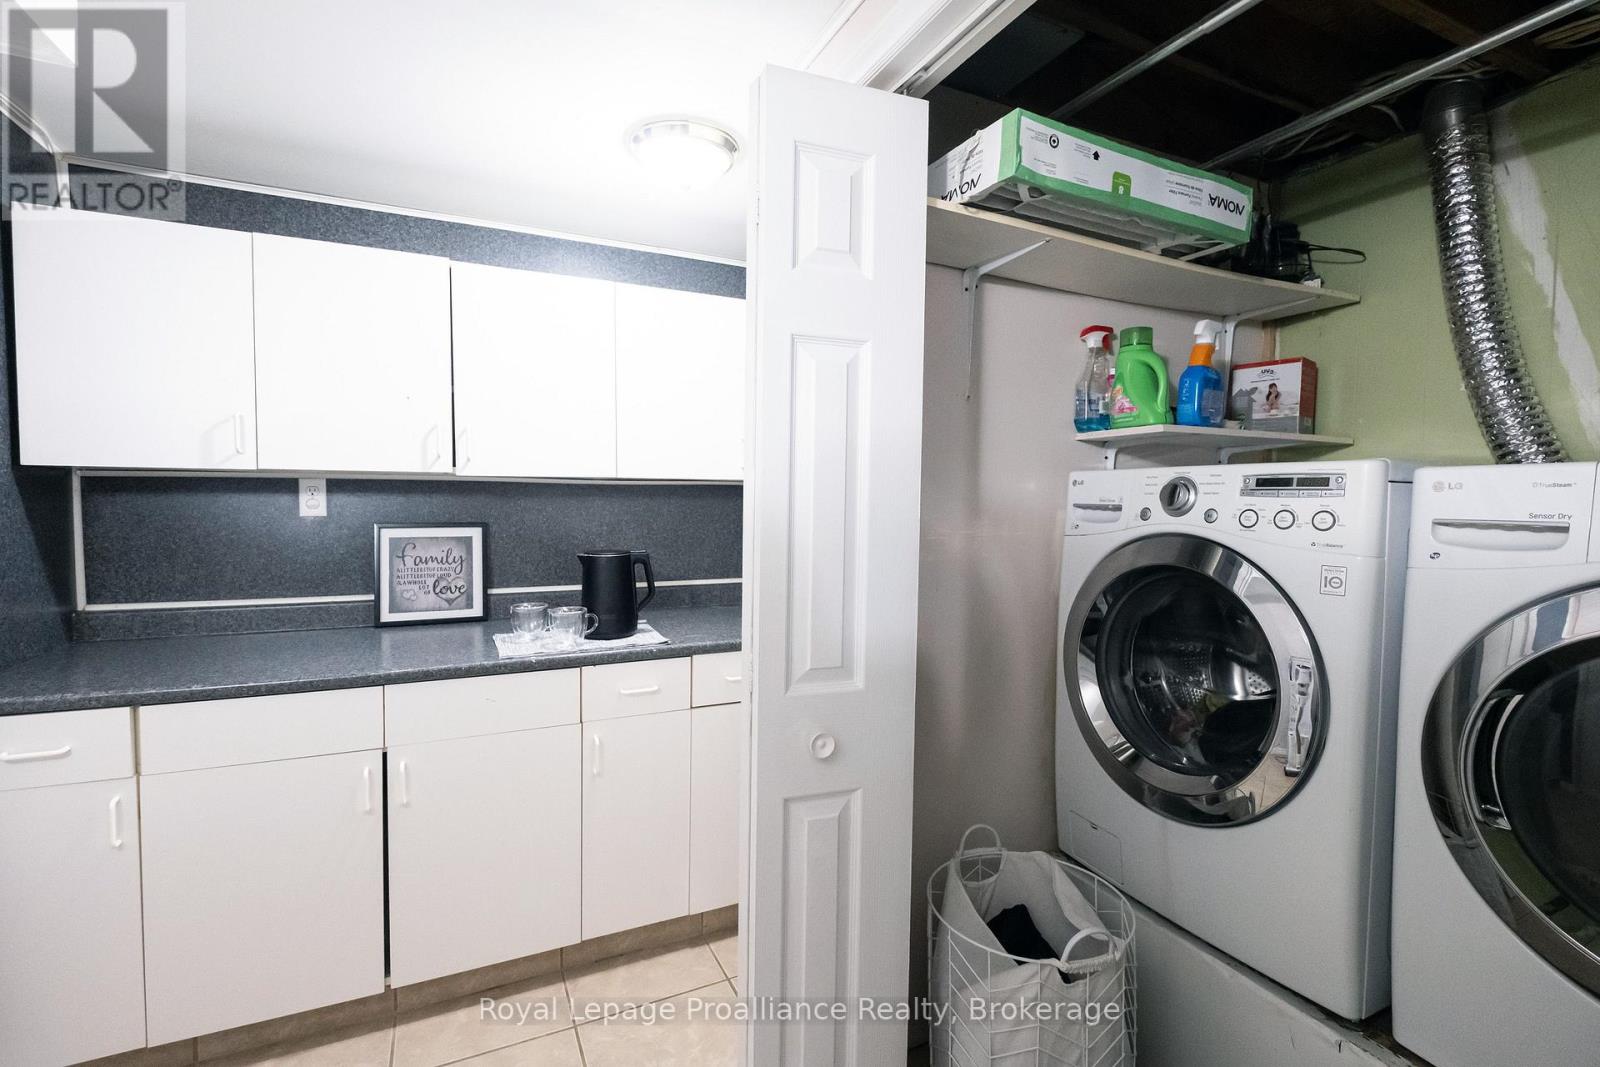
| Appliances | Central Vacuum, Dishwasher, Dryer, Microwave, Stove, Washer, Refrigerator |
| Architectural Style | Raised Bungalow |
| Basement Development | Finished |
| Basement Type | Full (finished) |
| Construction Style Attachment | Detached |
| Cooling Type | Central Air Conditioning |
| Exterior Finish | Brick, Vinyl Siding |
| Fireplace Present | Yes |
| Foundation Type | Unknown |
| Heating Fuel | Natural Gas |
| Heating Type | Forced Air |
| Stories Total | 1 |
| Size Interior | 1100 - 1500 Sqft |
| Type | House |
| Utility Water | Municipal Water |
Parking
| Detached Garage | |
| Garage |
Land
| Acreage | No |
| Land Amenities | Park, Place Of Worship, Public Transit, Schools |
| Sewer | Sanitary Sewer |
| Size Depth | 120 Ft ,1 In |
| Size Frontage | 60 Ft |
| Size Irregular | 60 X 120.1 Ft |
| Size Total Text | 60 X 120.1 Ft |
| Zoning Description | R2 |
Rooms
| Level | Type | Length | Width | Dimensions |
|---|---|---|---|---|
| Basement | Bedroom 4 | 3.73 m | 3.53 m | 3.73 m x 3.53 m |
| Basement | Recreational, Games Room | 6.22 m | 3.53 m | 6.22 m x 3.53 m |
| Basement | Office | 2.03 m | 4.55 m | 2.03 m x 4.55 m |
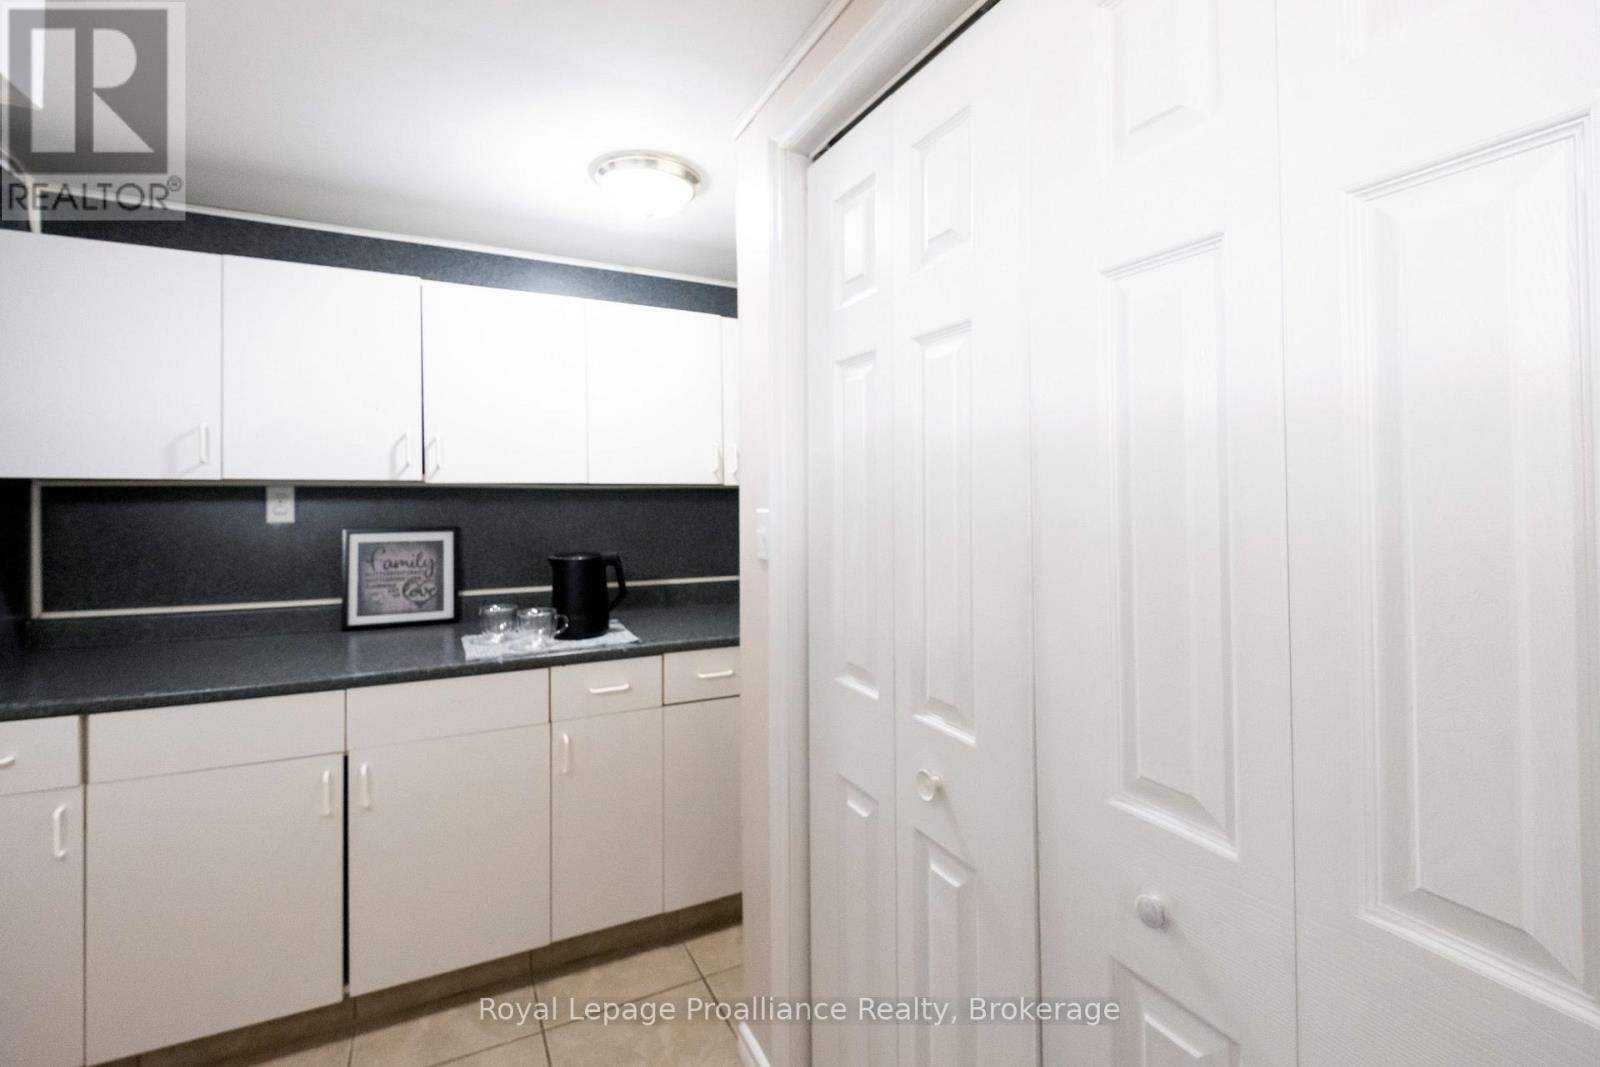
| Basement | Laundry Room | 1.7 m | 7.32 m | 1.7 m x 7.32 m |
| Main Level | Kitchen | 3.51 m | 3.33 m | 3.51 m x 3.33 m |
| Main Level | Dining Room | 2.87 m | 2.84 m | 2.87 m x 2.84 m |
| Main Level | Living Room | 4.88 m | 3.91 m | 4.88 m x 3.91 m |
| Main Level | Primary Bedroom | 3.84 m | 3.51 m | 3.84 m x 3.51 m |
| Main Level | Bedroom 2 | 3.76 m | 3.2 m | 3.76 m x 3.2 m |
| Main Level | Bedroom 3 | 3.17 m | 2.54 m | 3.17 m x 2.54 m |
Utilities
| Cable | Available |
| Electricity | Installed |
| Sewer | Installed |
Interested?
Contact us for more information

41 Walton Street
Port Hope, Ontario L1A 1N2
(905) 885-1508
(905) 885-1069
www.discoverroyallepage.com/

The trademarks REALTOR®, REALTORS®, and the REALTOR® logo are controlled by The Canadian Real Estate Association (CREA) and identify real estate professionals who are members of CREA. The trademarks MLS®, Multiple Listing Service® and the associated logos are owned by The Canadian Real Estate Association (CREA) and identify the quality of services provided by real estate professionals who are members of CREA. The trademark DDF® is owned by The Canadian Real Estate Association (CREA) and identifies CREA's Data Distribution Facility (DDF®)
September 21 2026 06:49:25
Durham Region Association of REALTORS®
Royal LePage Proalliance Realty