
113 Village Street Hastings Highlands (Herschel Ward), Ontario K0L 1C0

$199,900
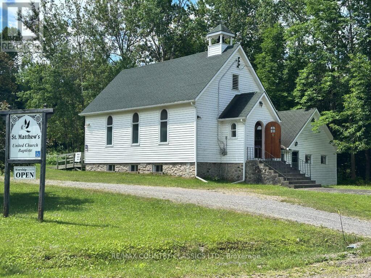
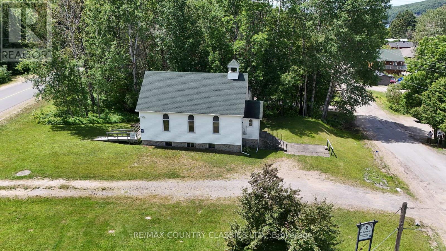
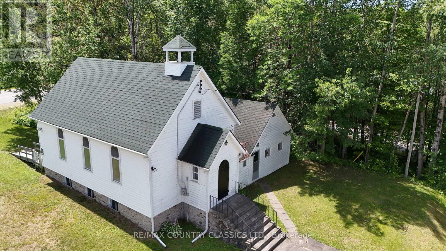
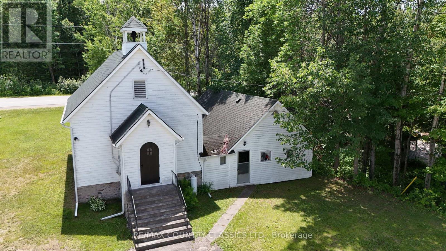
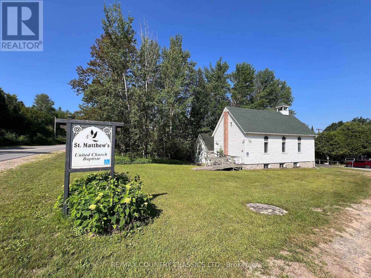
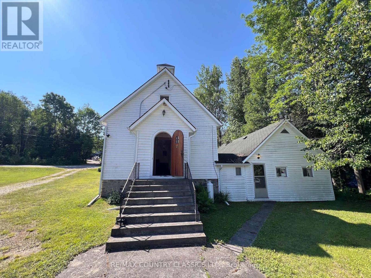
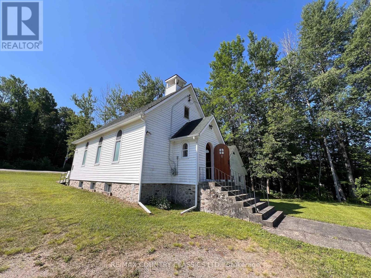
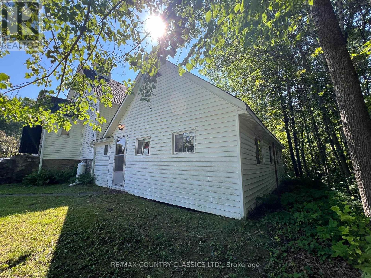
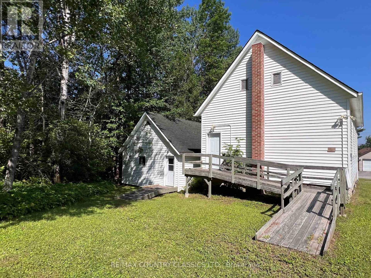
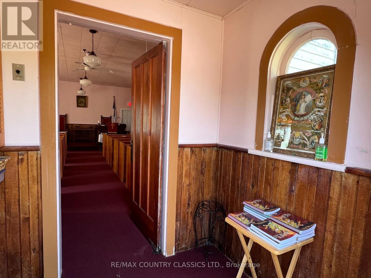
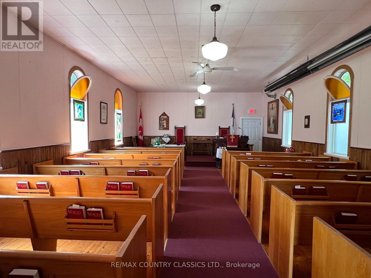
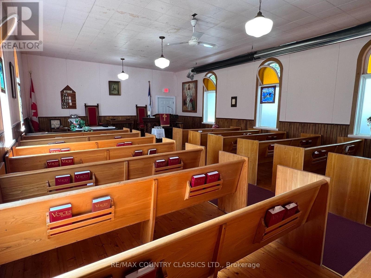
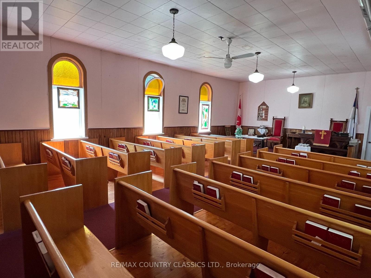
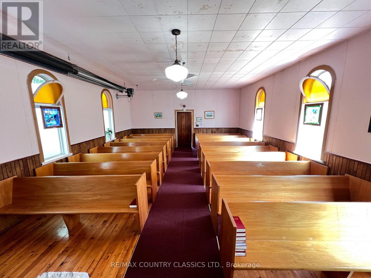
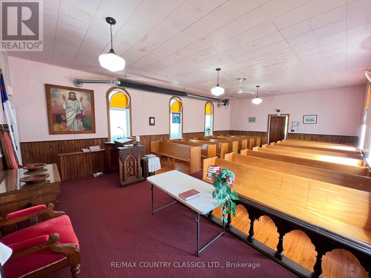
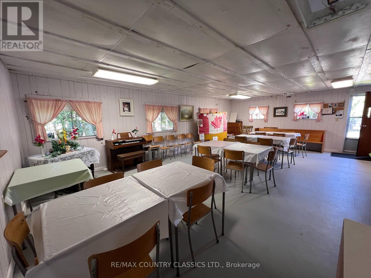
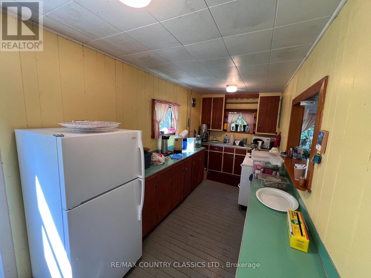
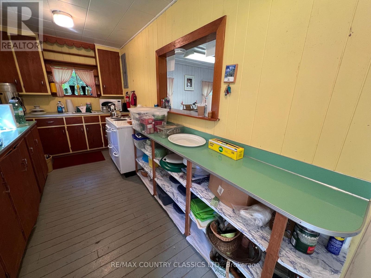
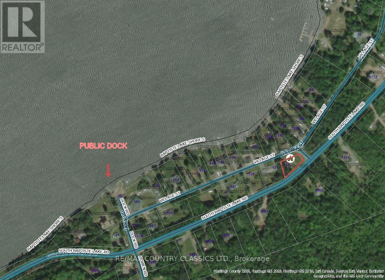
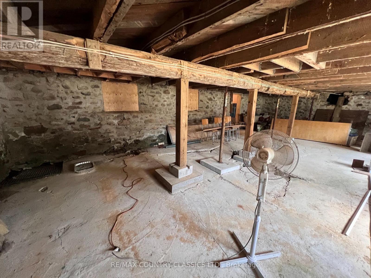
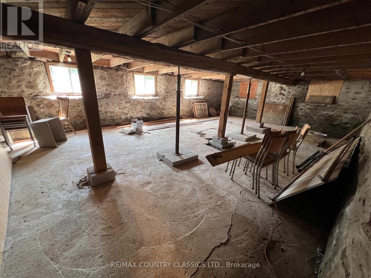
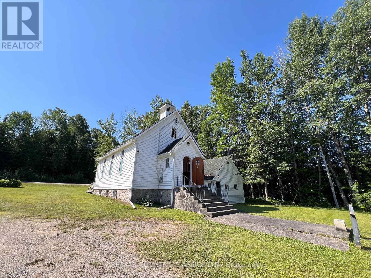
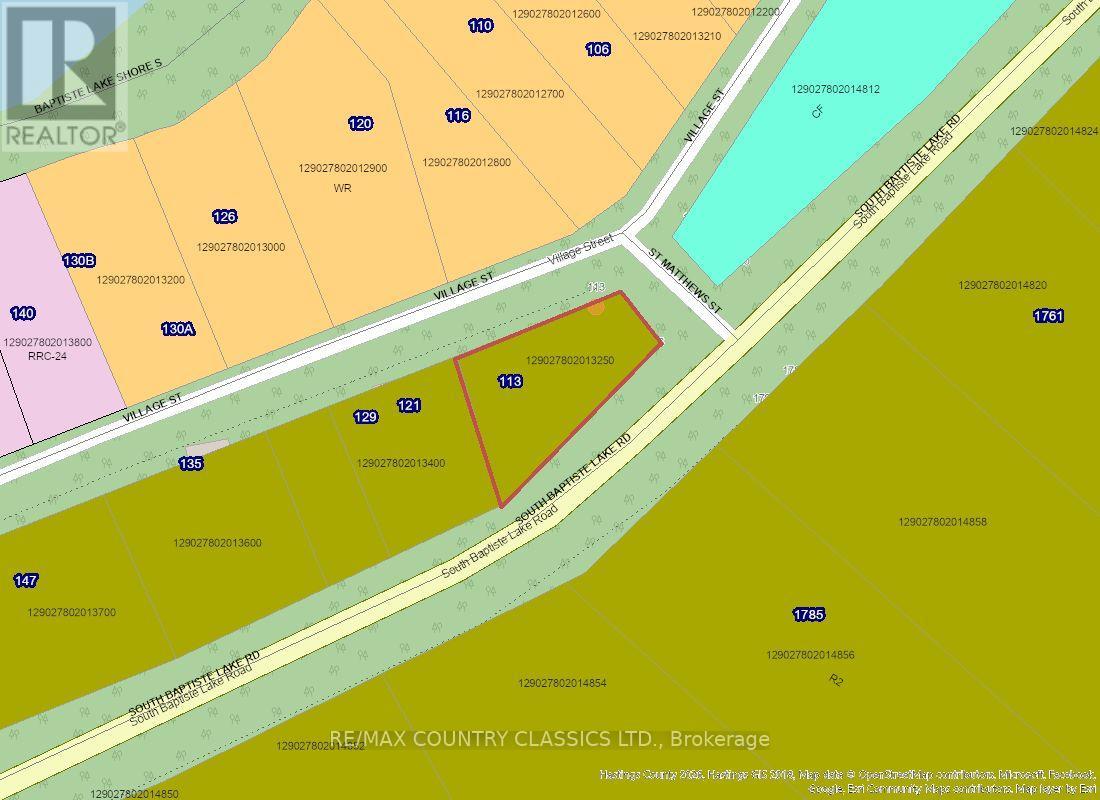
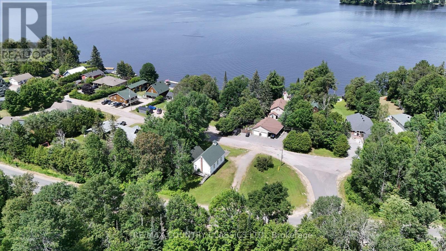
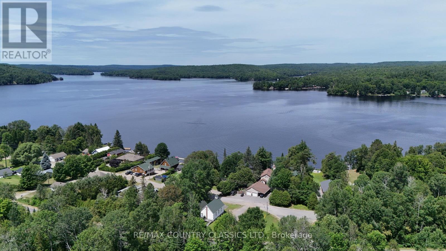
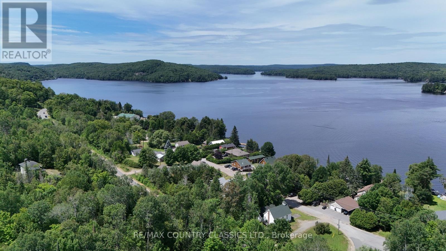
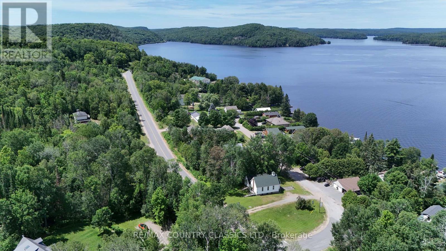
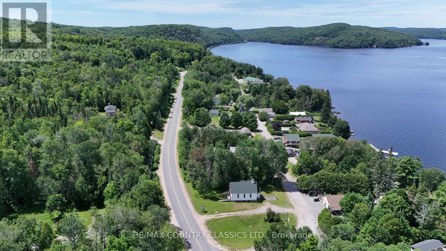
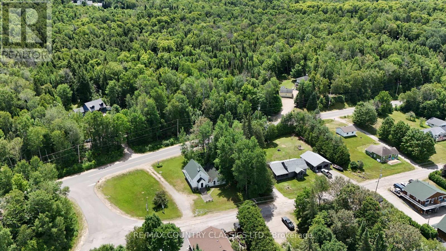
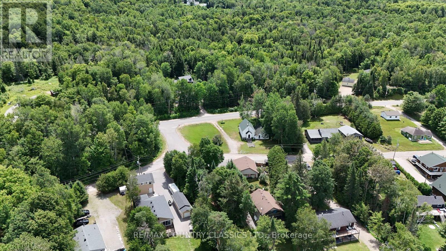
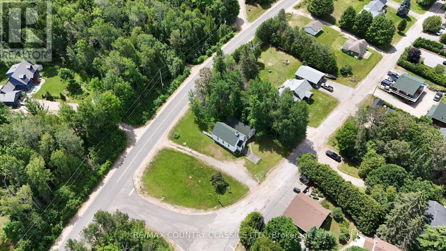
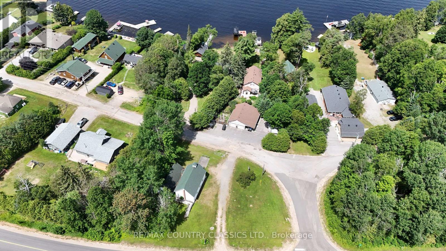
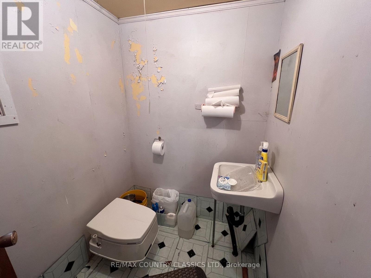
Baptiste Village - This is an excellent opportunity to own a historic landmark in the lovely village of Baptiste! St. Matthews United Church has been in this location since 1942 and was a community hub for decades. If only these walls could talk! The Church is 39 X 22' with an enclosed front entrance, radiant propane heat and a stone foundation. There is a wheelchair ramp at the back door for easy accessibility. The attached Church hall is 36' X 20' and has a galley kitchen, a hallway opening to the basement, a utility room and it is also wheelchair accessible. The property has no water and no septic system. It is on a year round road and only 15 minutes to Bancroft and all amenities. The public dock on Baptiste Lake is a short walk or quick ride to the waterfront where you can swim and put your boat in the water to take advantage of over 34 miles of boating on a 3 lake chain.. NOTES: 100 amp panel with breakers, propane heat was installed in 1995, roof was shingled in 2015, Hydro averages $50 per month, Propane is minimal. There is a decommissioned well on the property (id:39107)
Property Details
| MLS® Number | X13561952 |
| Property Type | Single Family |
| Community Name | Herschel Ward |
| Amenities Near By | Hospital, Marina |
| Community Features | School Bus |
| Easement | Unknown |
| Equipment Type | None |
| Features | Irregular Lot Size, Wheelchair Access, Level, Carpet Free |
| Parking Space Total | 20 |
| Rental Equipment Type | None |
Building
| Age | 51 To 99 Years |
| Basement Development | Unfinished |
| Basement Type | N/a (unfinished) |
| Exterior Finish | Vinyl Siding |
| Fire Protection | Smoke Detectors |
| Foundation Type | Stone |
| Heating Fuel | Propane |
| Heating Type | Radiant Heat |
| Size Interior | 1500 - 2000 Sqft |
| Type | Other |
Parking
| No Garage |
Land
| Access Type | Year-round Access |
| Acreage | No |
| Land Amenities | Hospital, Marina |
| Size Depth | 132 Ft ,4 In |
| Size Frontage | 185 Ft ,4 In |
| Size Irregular | 185.4 X 132.4 Ft |
| Size Total Text | 185.4 X 132.4 Ft|1/2 - 1.99 Acres |
| Zoning Description | R2 |
Rooms
| Level | Type | Length | Width | Dimensions |
|---|---|---|---|---|
| Main Level | Great Room | 6.26 m | 10.53 m | 6.26 m x 10.53 m |
| Main Level | Foyer | 1.95 m | 1.53 m | 1.95 m x 1.53 m |
| Main Level | Recreational, Games Room | 8.3 m | 5.8 m | 8.3 m x 5.8 m |
| Main Level | Kitchen | 2.1 m | 5.75 m | 2.1 m x 5.75 m |
| Main Level | Utility Room | 1.54 m | 1.77 m | 1.54 m x 1.77 m |
| Main Level | Mud Room | 1.33 m | 5.8 m | 1.33 m x 5.8 m |
Utilities
| Electricity | Installed |
| Wireless | Available |
| Electricity Connected | Connected |
| Telephone | Nearby |
Interested?
Contact us for more information
64 Hastings Street North
Bancroft, Ontario K0L 1C0
(613) 332-0444
(613) 332-0450
www.remaxcountryclassics.com/
64 Hastings Street North
Bancroft, Ontario K0L 1C0
(613) 332-0444
(613) 332-0450
www.remaxcountryclassics.com/

The trademarks REALTOR®, REALTORS®, and the REALTOR® logo are controlled by The Canadian Real Estate Association (CREA) and identify real estate professionals who are members of CREA. The trademarks MLS®, Multiple Listing Service® and the associated logos are owned by The Canadian Real Estate Association (CREA) and identify the quality of services provided by real estate professionals who are members of CREA. The trademark DDF® is owned by The Canadian Real Estate Association (CREA) and identifies CREA's Data Distribution Facility (DDF®)
July 23 2026 04:30:18
Durham Region Association of REALTORS®
RE/MAX Country Classics Ltd.