
10747 County Road 2 Alnwick/haldimand (Grafton), Ontario K0K 2G0
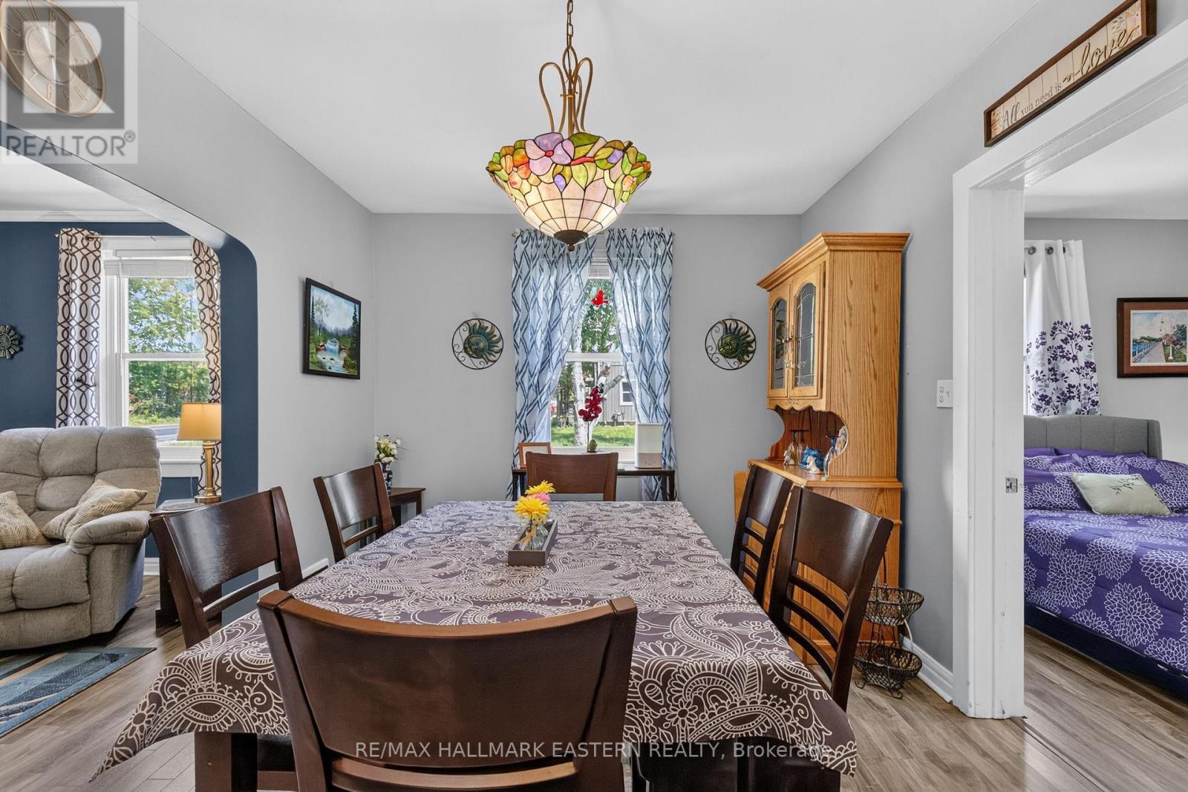
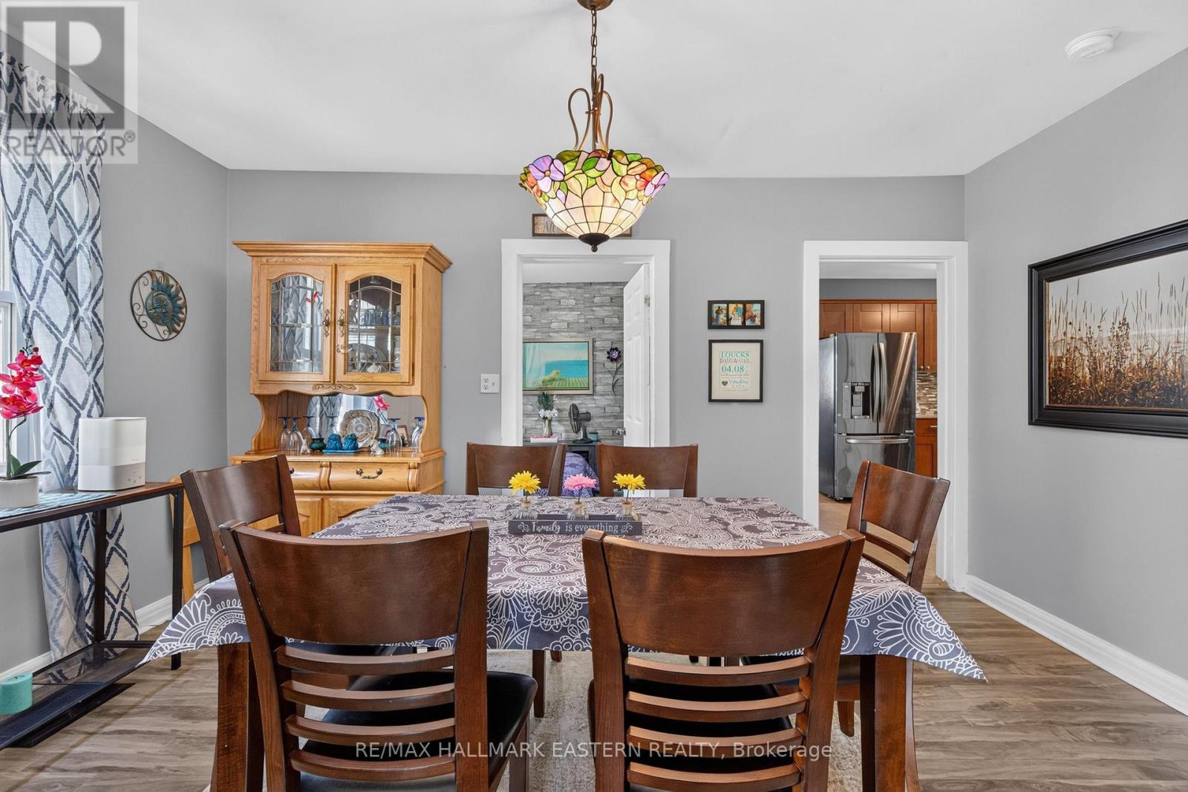
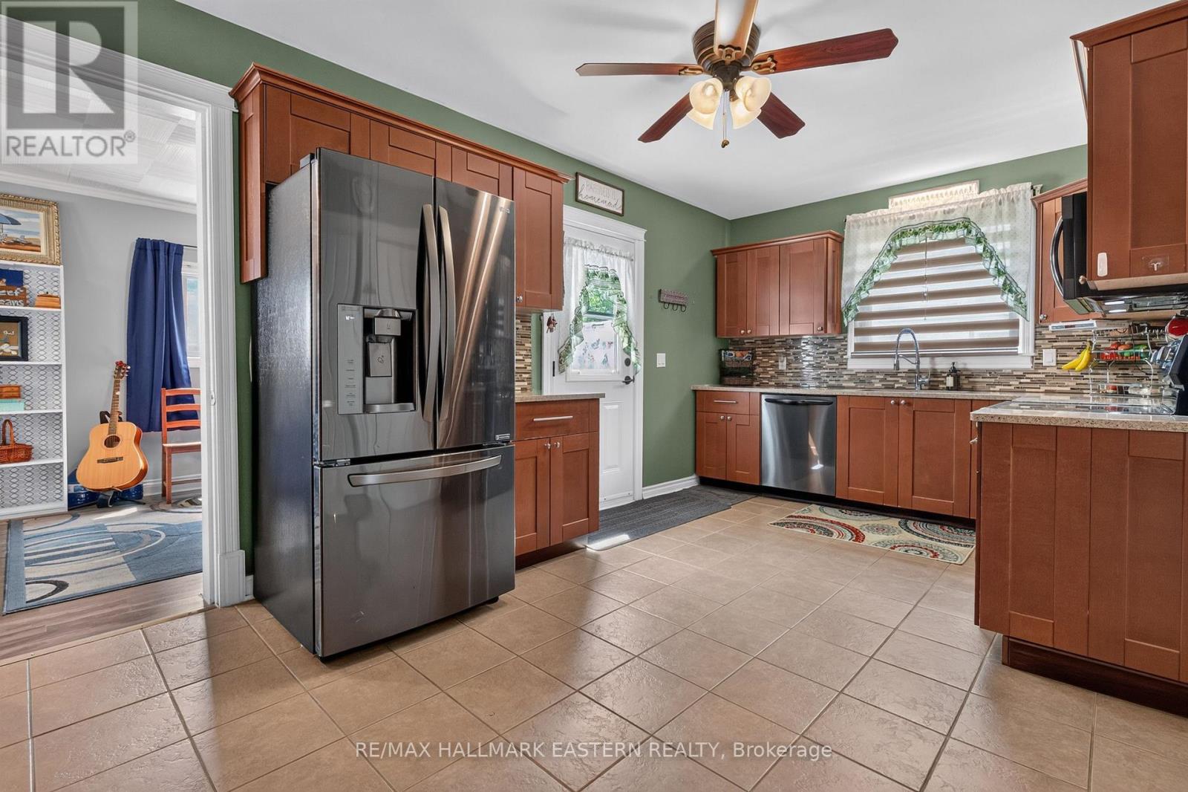
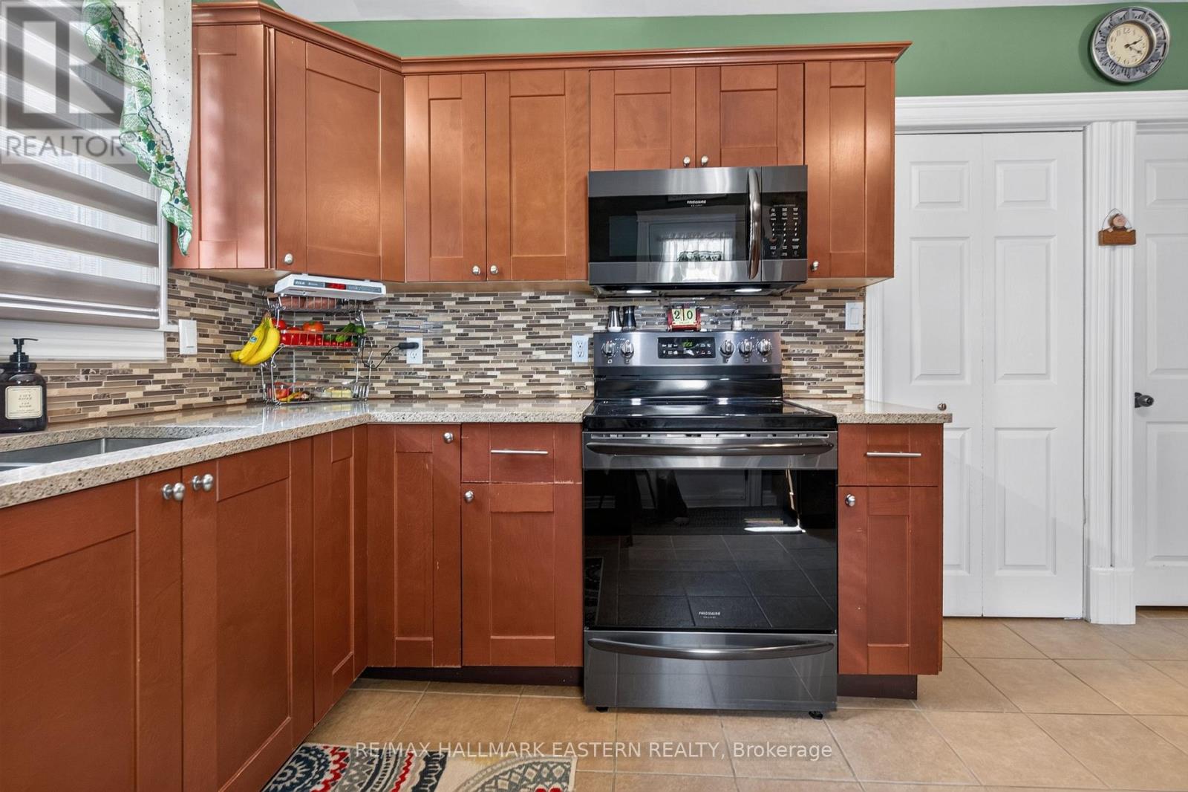

$549,000
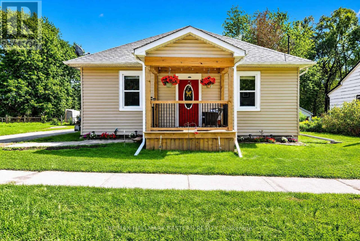
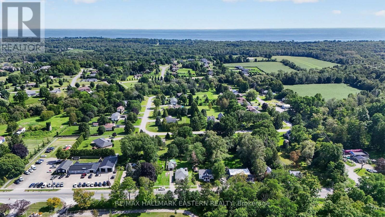
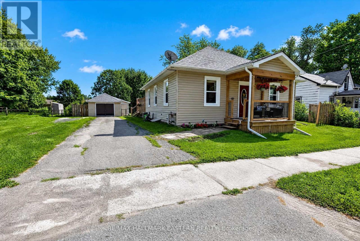
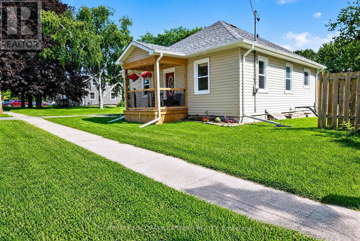
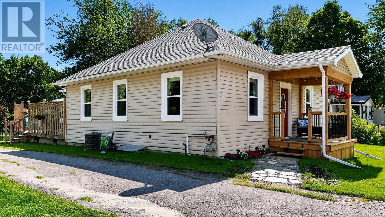
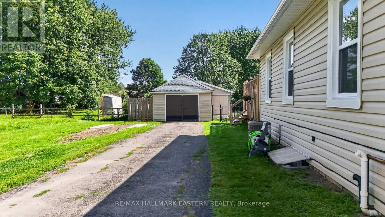
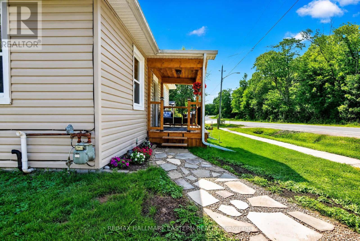
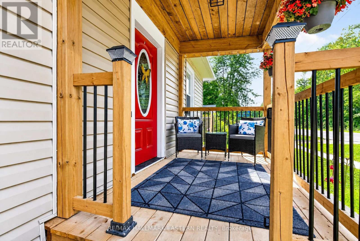
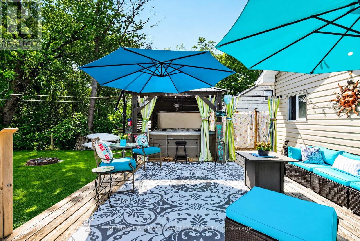
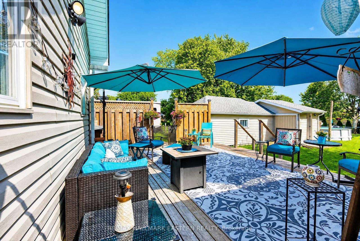
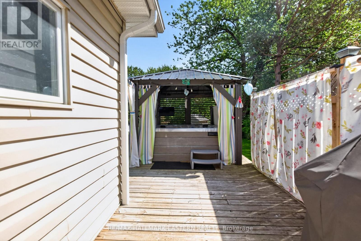
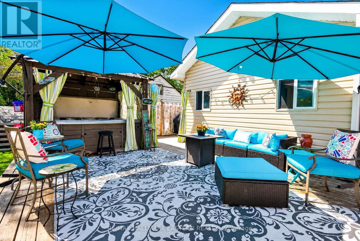
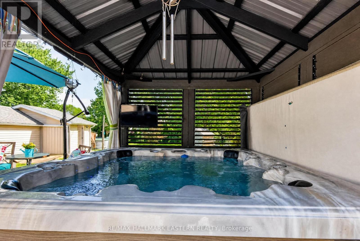
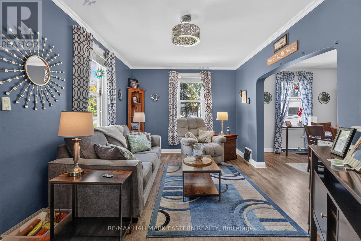
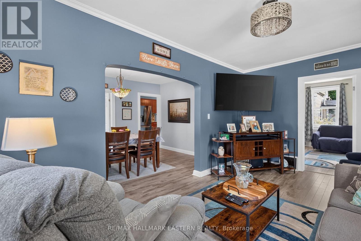
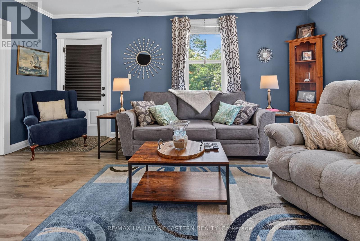
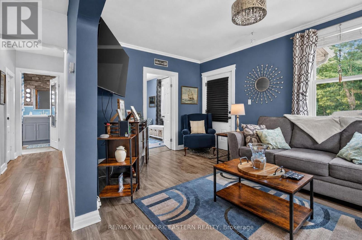
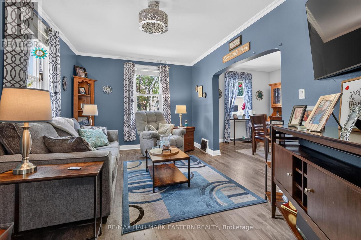
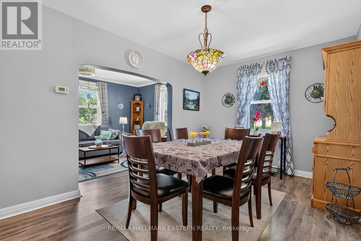
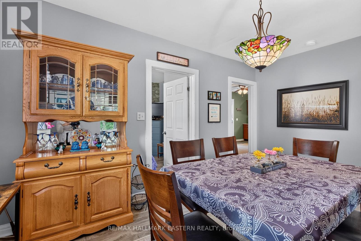
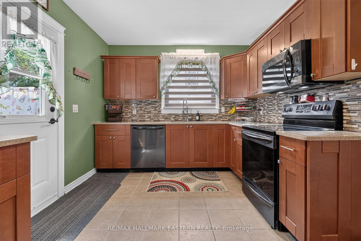
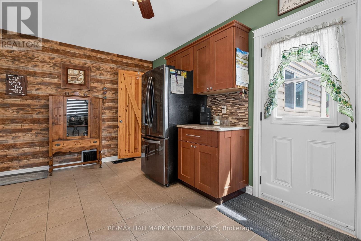
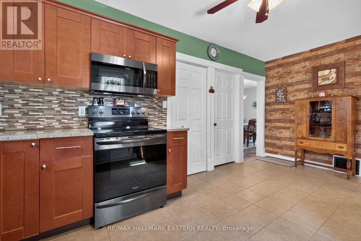
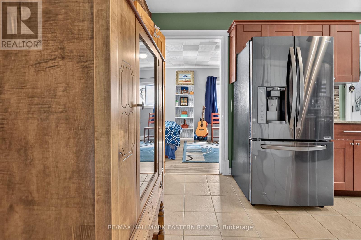
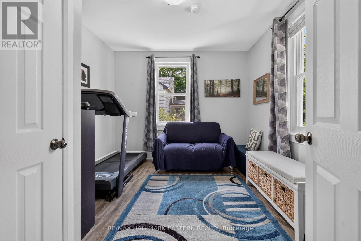
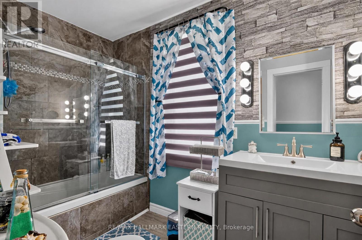
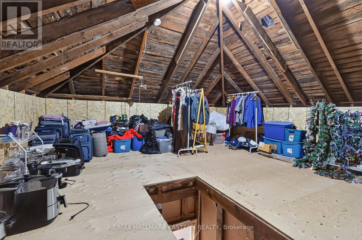
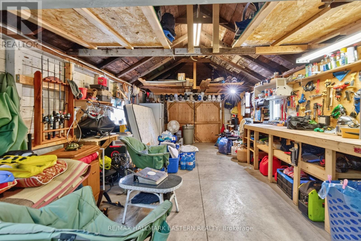
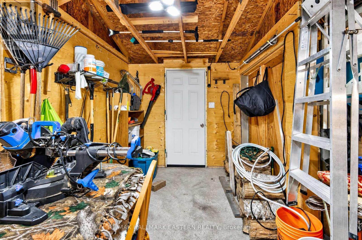
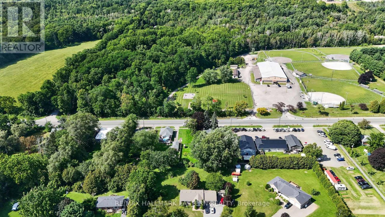
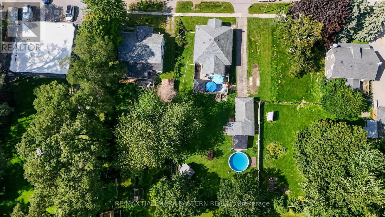
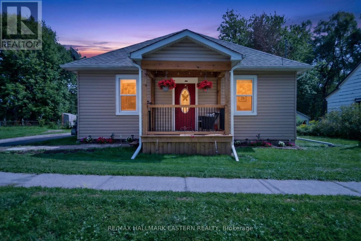
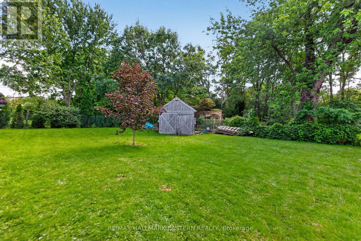
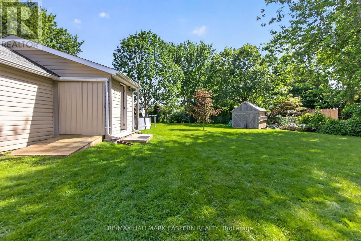
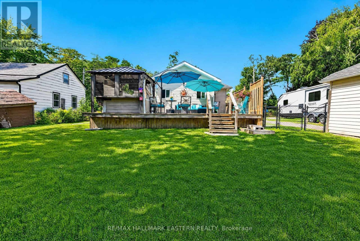
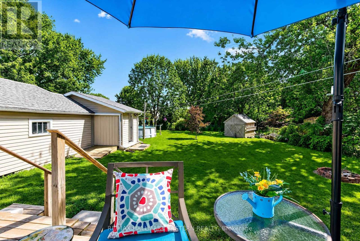
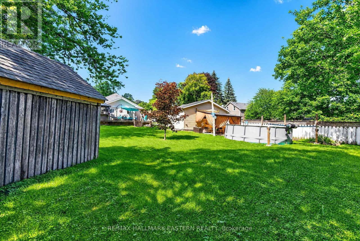
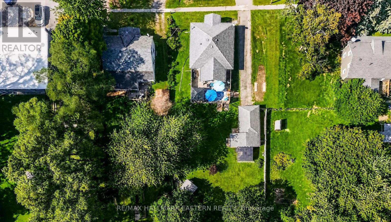
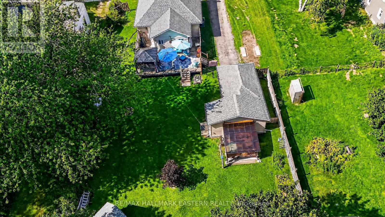
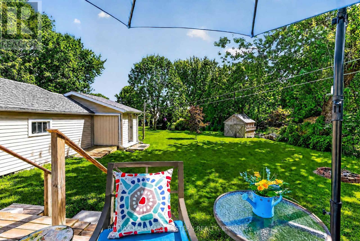
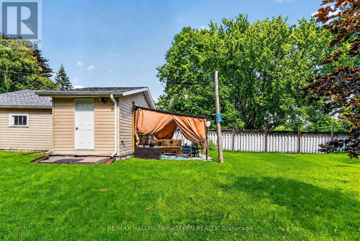
Discover the charm of Grafton-a picturesque country village where historic character, natural beauty, and an easygoing lifestyle come together. Lovinly cared-for 3-bedroom bungalow offering the best of both worlds-a spacious, rural-sized property with town amenities just steps away. Showcasing true pride of ownership, the current owners have invested in numerous thoughtful updates and improvements. The expansive backyard is perfect for entertaining, gardening or family enjoyment, featuring a large upgraded deck, hot tub, gazebo and charming shed. The oversized garage offers tandem parking for two vehicles plus additional workspace, while the partially upgraded attic provides excellent storage and potential for other uses. Located directly across from a family-friendly park and recreation centre and within walking distance to everyday amenities, with easy access to Cobourg and the 401. A move-in-ready home that has clearly been loved, improved and maintained. (id:39107)
Open House
This property has open houses!
11:00 am
Ends at:1:00 pm
Property Details
| MLS® Number | X13772174 |
| Property Type | Single Family |
| Community Name | Grafton |
| Amenities Near By | Park |
| Community Features | Community Centre |
| Features | Level, Sump Pump |
| Parking Space Total | 4 |
| Structure | Deck, Shed |
Building
| Bathroom Total | 1 |
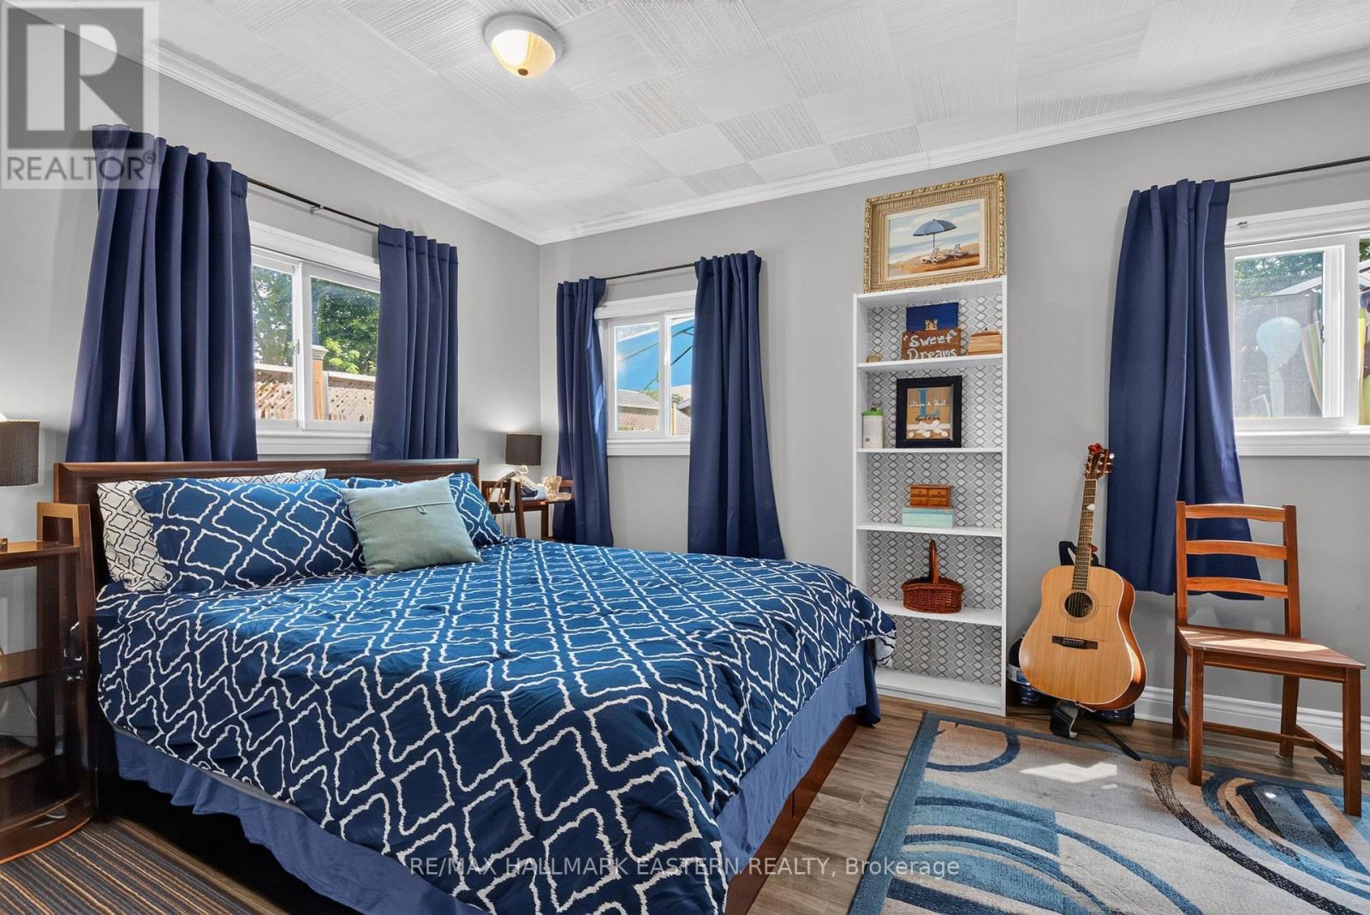
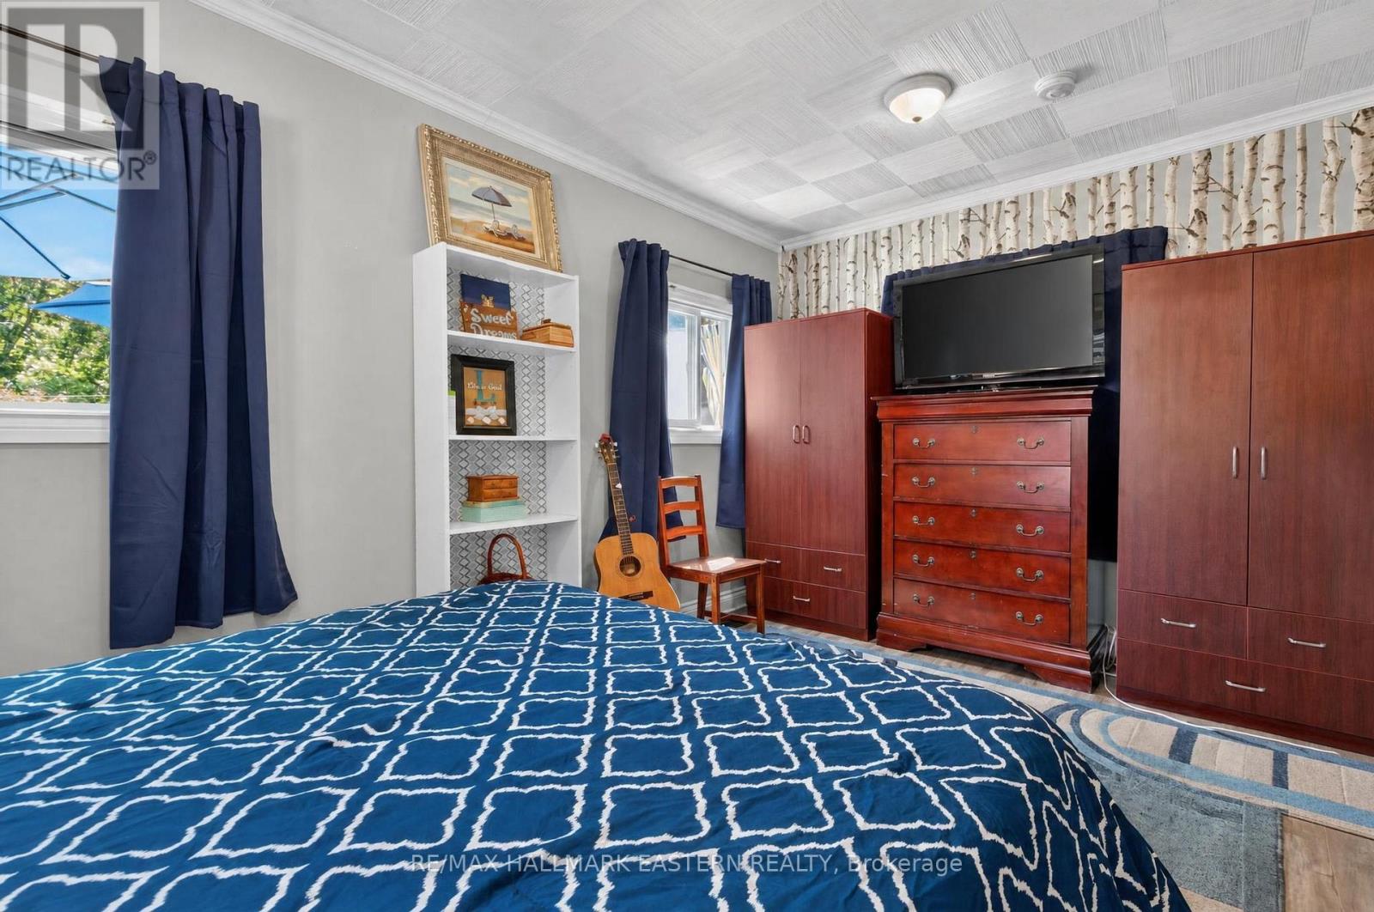
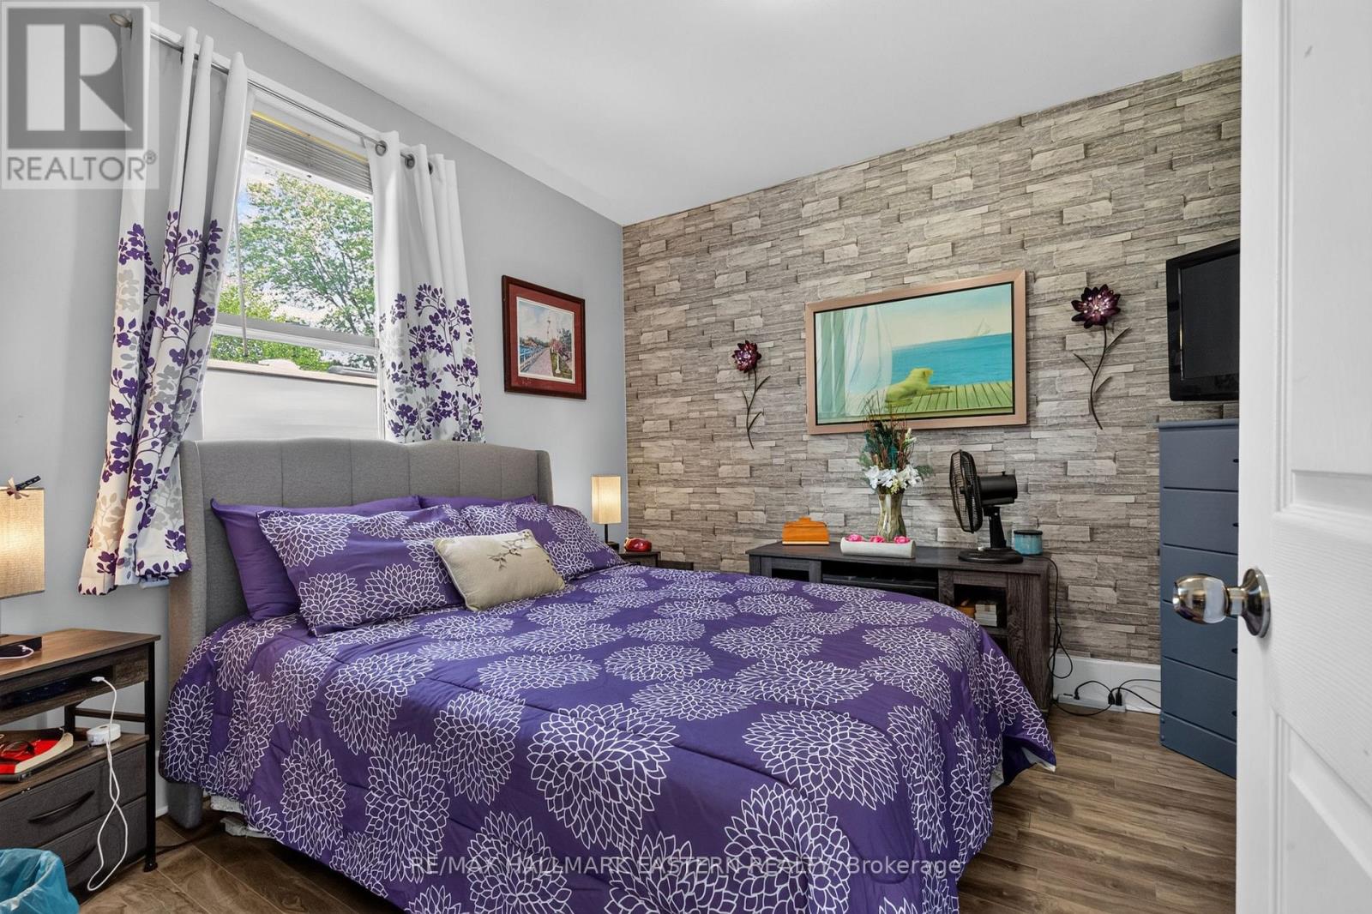
| Bedrooms Above Ground | 3 |
| Bedrooms Total | 3 |
| Age | 100+ Years |
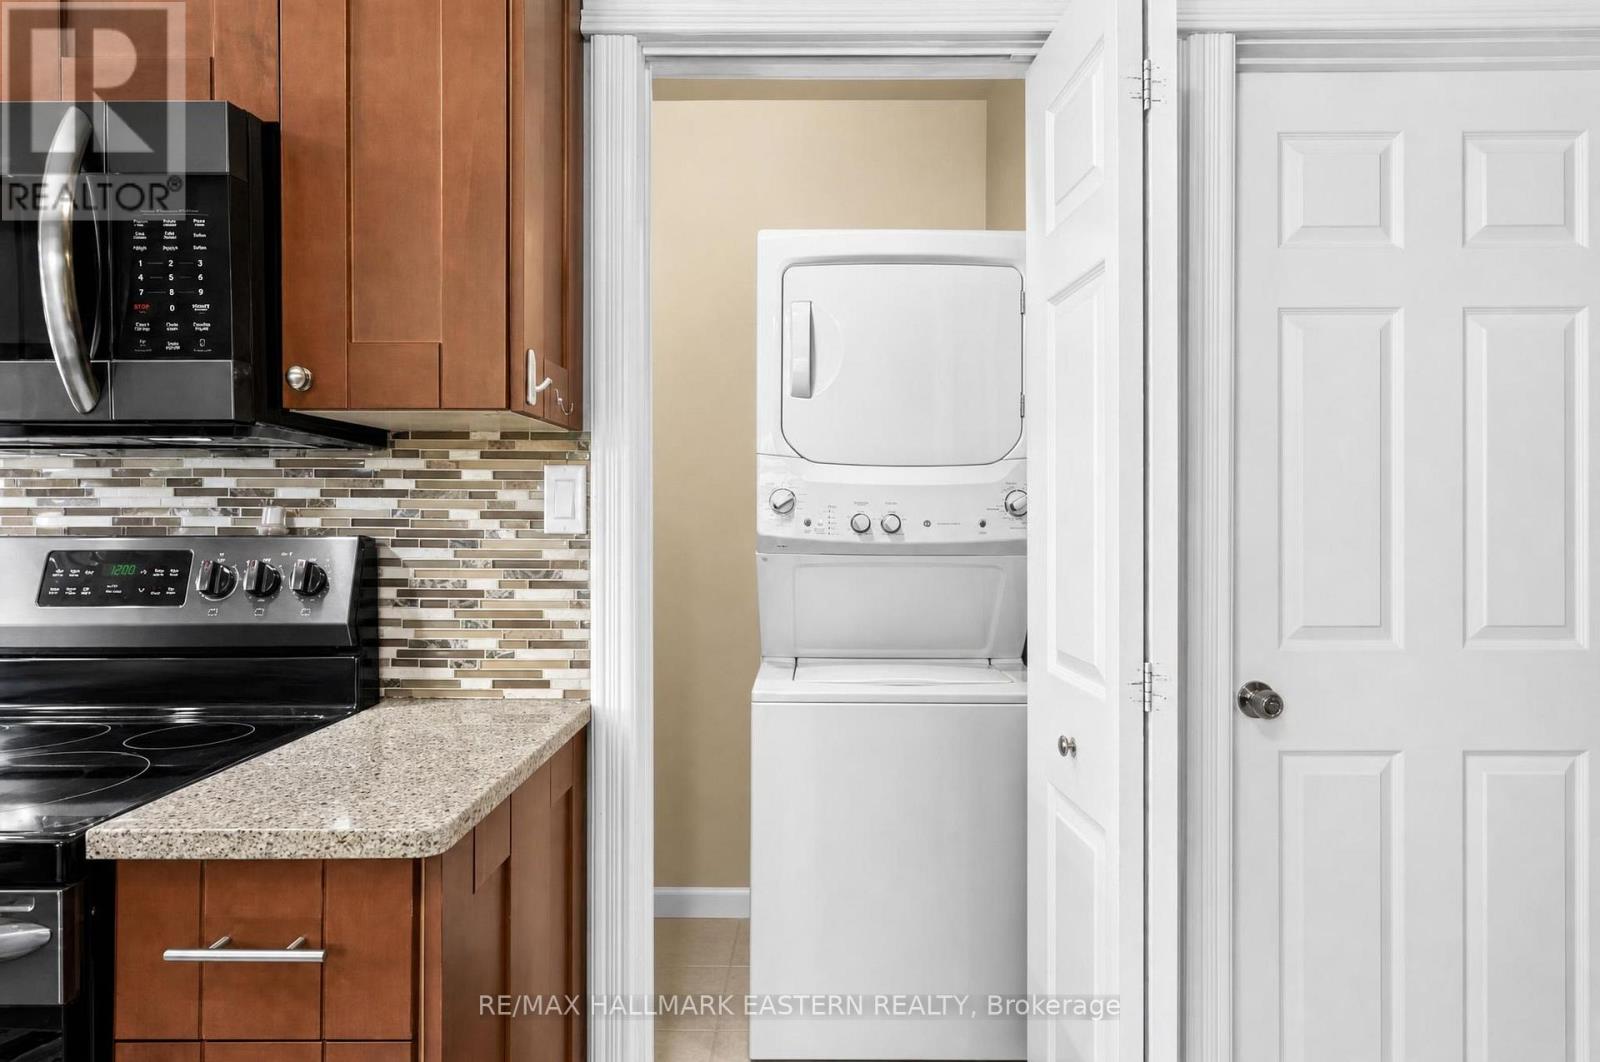
| Appliances | Hot Tub, Water Heater, Water Meter, Blinds, Dishwasher, Dryer, Microwave, Stove, Washer, Refrigerator |
| Architectural Style | Bungalow |
| Basement Development | Unfinished |
| Basement Type | N/a (unfinished) |
| Construction Style Attachment | Detached |
| Cooling Type | Central Air Conditioning |
| Exterior Finish | Vinyl Siding |
| Foundation Type | Block, Stone |
| Heating Fuel | Natural Gas |
| Heating Type | Forced Air |
| Stories Total | 1 |
| Size Interior | 700 - 1100 Sqft |
| Type | House |
| Utility Water | Municipal Water |
Parking
| Detached Garage | |
| Garage |
Land
| Acreage | No |
| Land Amenities | Park |
| Landscape Features | Landscaped |
| Sewer | Septic System |
| Size Depth | 182 Ft |
| Size Frontage | 70 Ft ,7 In |
| Size Irregular | 70.6 X 182 Ft |
| Size Total Text | 70.6 X 182 Ft|under 1/2 Acre |
| Zoning Description | Hr |
Rooms
| Level | Type | Length | Width | Dimensions |
|---|---|---|---|---|
| Basement | Utility Room | 3.96 m | 5.51 m | 3.96 m x 5.51 m |
| Main Level | Primary Bedroom | 4.6 m | 2.98 m | 4.6 m x 2.98 m |
| Main Level | Bathroom | 1.76 m | 2.77 m | 1.76 m x 2.77 m |
| Main Level | Bedroom 2 | 3.38 m | 3.13 m | 3.38 m x 3.13 m |
| Main Level | Dining Room | 4.54 m | 2.77 m | 4.54 m x 2.77 m |
| Main Level | Kitchen | 5.42 m | 2.77 m | 5.42 m x 2.77 m |
| Main Level | Other | 5.21 m | 5.94 m | 5.21 m x 5.94 m |
| Main Level | Bedroom 3 | 3.41 m | 2.77 m | 3.41 m x 2.77 m |
| Main Level | Living Room | 5.12 m | 3.13 m | 5.12 m x 3.13 m |
Utilities
| Electricity | Installed |
https://www.realtor.ca/real-estate/30265526/10747-county-road-2-alnwickhaldimand-grafton-grafton
Interested?
Contact us for more information

91 George Street N
Peterborough, Ontario K9J 3G3
(705) 743-9111
(705) 743-1034
https://remaxeastern.ca/
91 George Street N
Peterborough, Ontario K9J 3G3
(705) 743-9111
(705) 743-1034
https://remaxeastern.ca/

The trademarks REALTOR®, REALTORS®, and the REALTOR® logo are controlled by The Canadian Real Estate Association (CREA) and identify real estate professionals who are members of CREA. The trademarks MLS®, Multiple Listing Service® and the associated logos are owned by The Canadian Real Estate Association (CREA) and identify the quality of services provided by real estate professionals who are members of CREA. The trademark DDF® is owned by The Canadian Real Estate Association (CREA) and identifies CREA's Data Distribution Facility (DDF®)
September 16 2026 02:49:40
Durham Region Association of REALTORS®
RE/MAX Hallmark Eastern Realty