
1069 Silverdale Road Peterborough (Otonabee Ward 1), Ontario K9J 7W5

$669,900
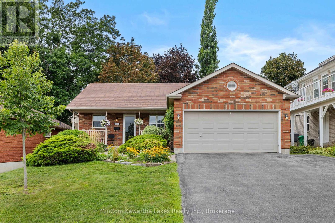
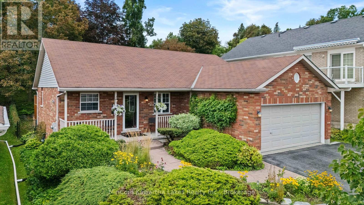
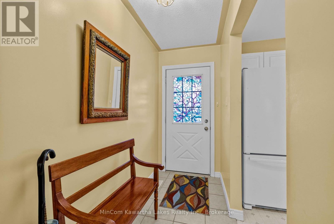
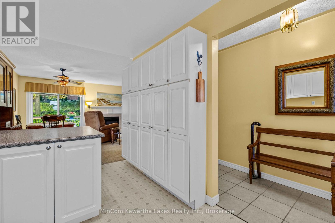
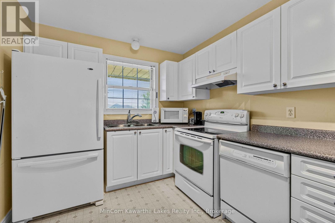
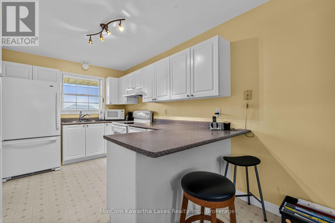
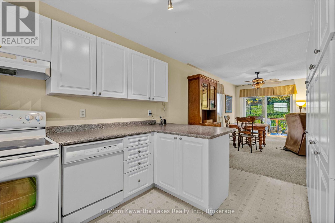
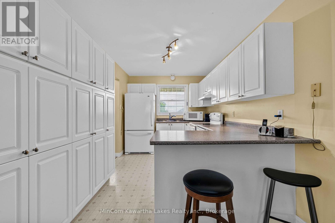
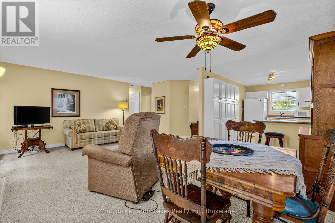
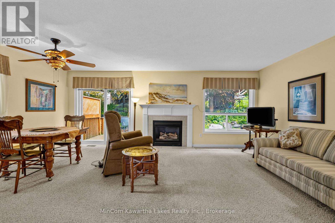
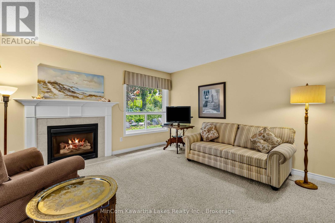
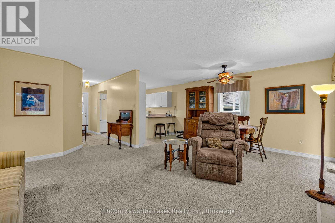
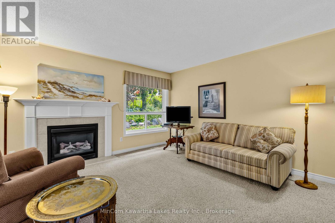
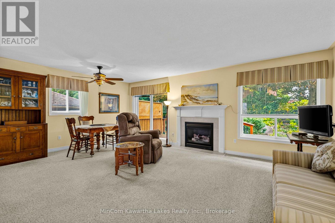
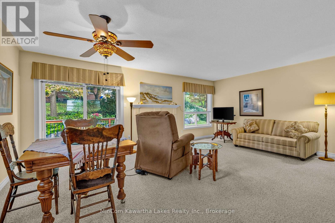
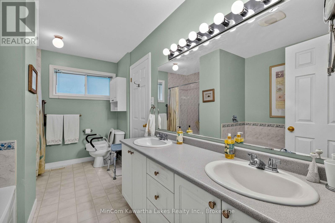
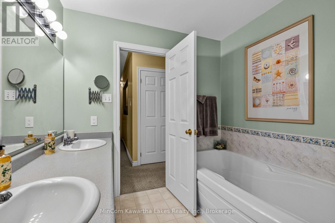
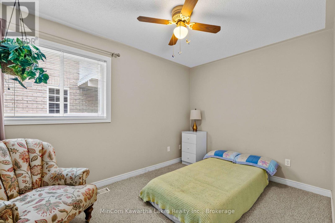
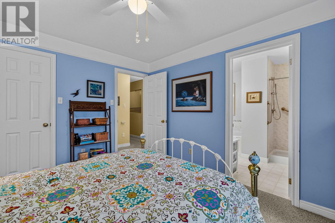
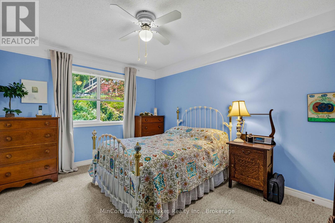
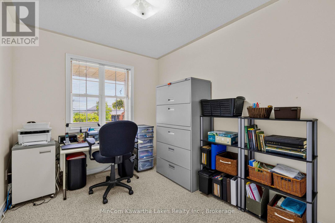
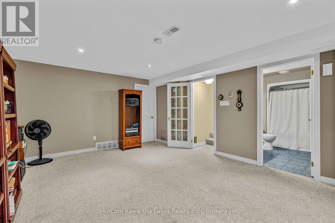
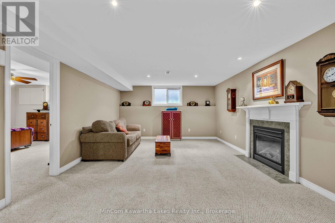
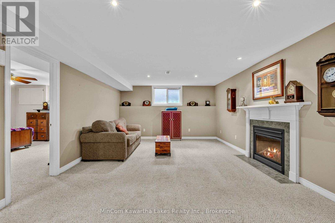
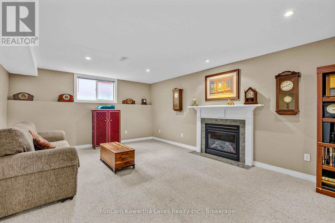
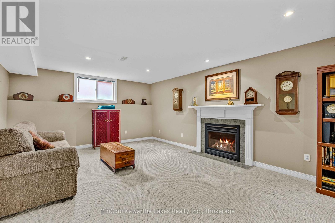
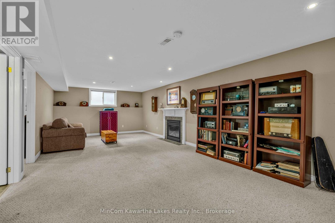
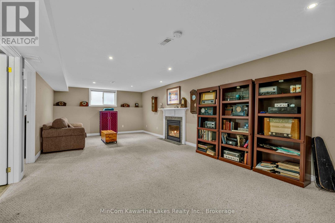
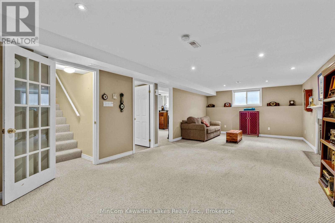
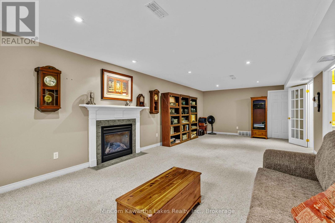
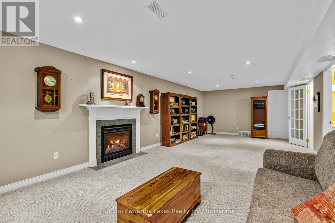
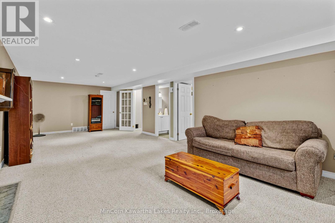
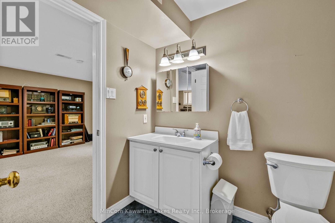
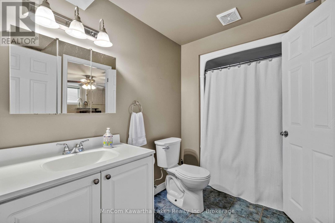
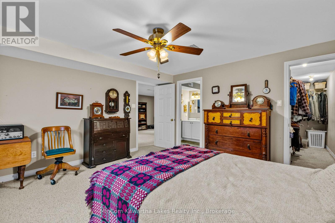
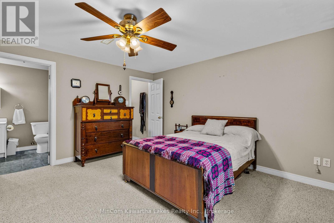
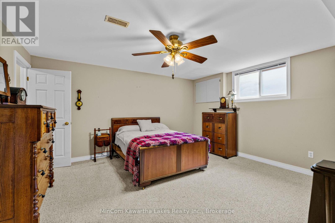
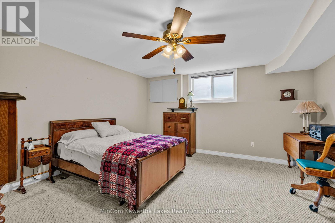
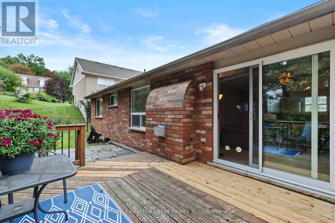
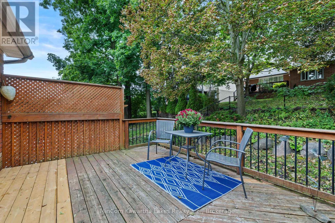
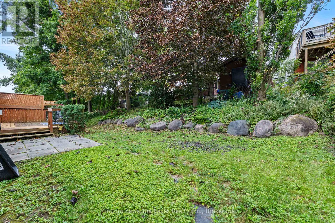
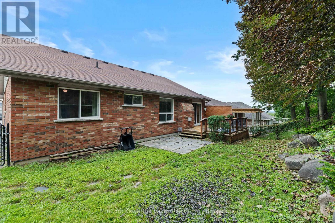
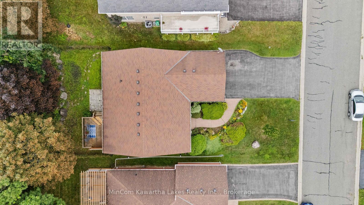
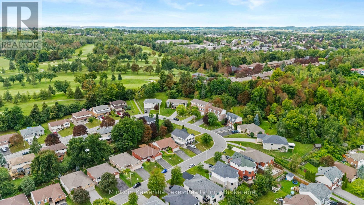
Lovely all brick level-entry bungalow located in a desireable west end neighbourhood close to schools, parks and everyday amenities. Path leads to Kawartha Golf & Country Club. Main floor is open concept with a gas fireplace & sliding doors to a deck with a beautifully landscaped backyard. 3 bedrooms and a large 5 Piece main bath with separate shower. Downstairs features an extra large family room with gas fireplace (not working) and a spacious bedroom with walk-in closet and 4 piece bath. Attached Double car garage and a brick-stonelike walkway. 25 year shingles installed 2014, Pre-inspected home, terrific location (id:39107)
Property Details
| MLS® Number | X13710886 |
| Property Type | Single Family |
| Community Name | Otonabee Ward 1 |
| Amenities Near By | Golf Nearby, Hospital |
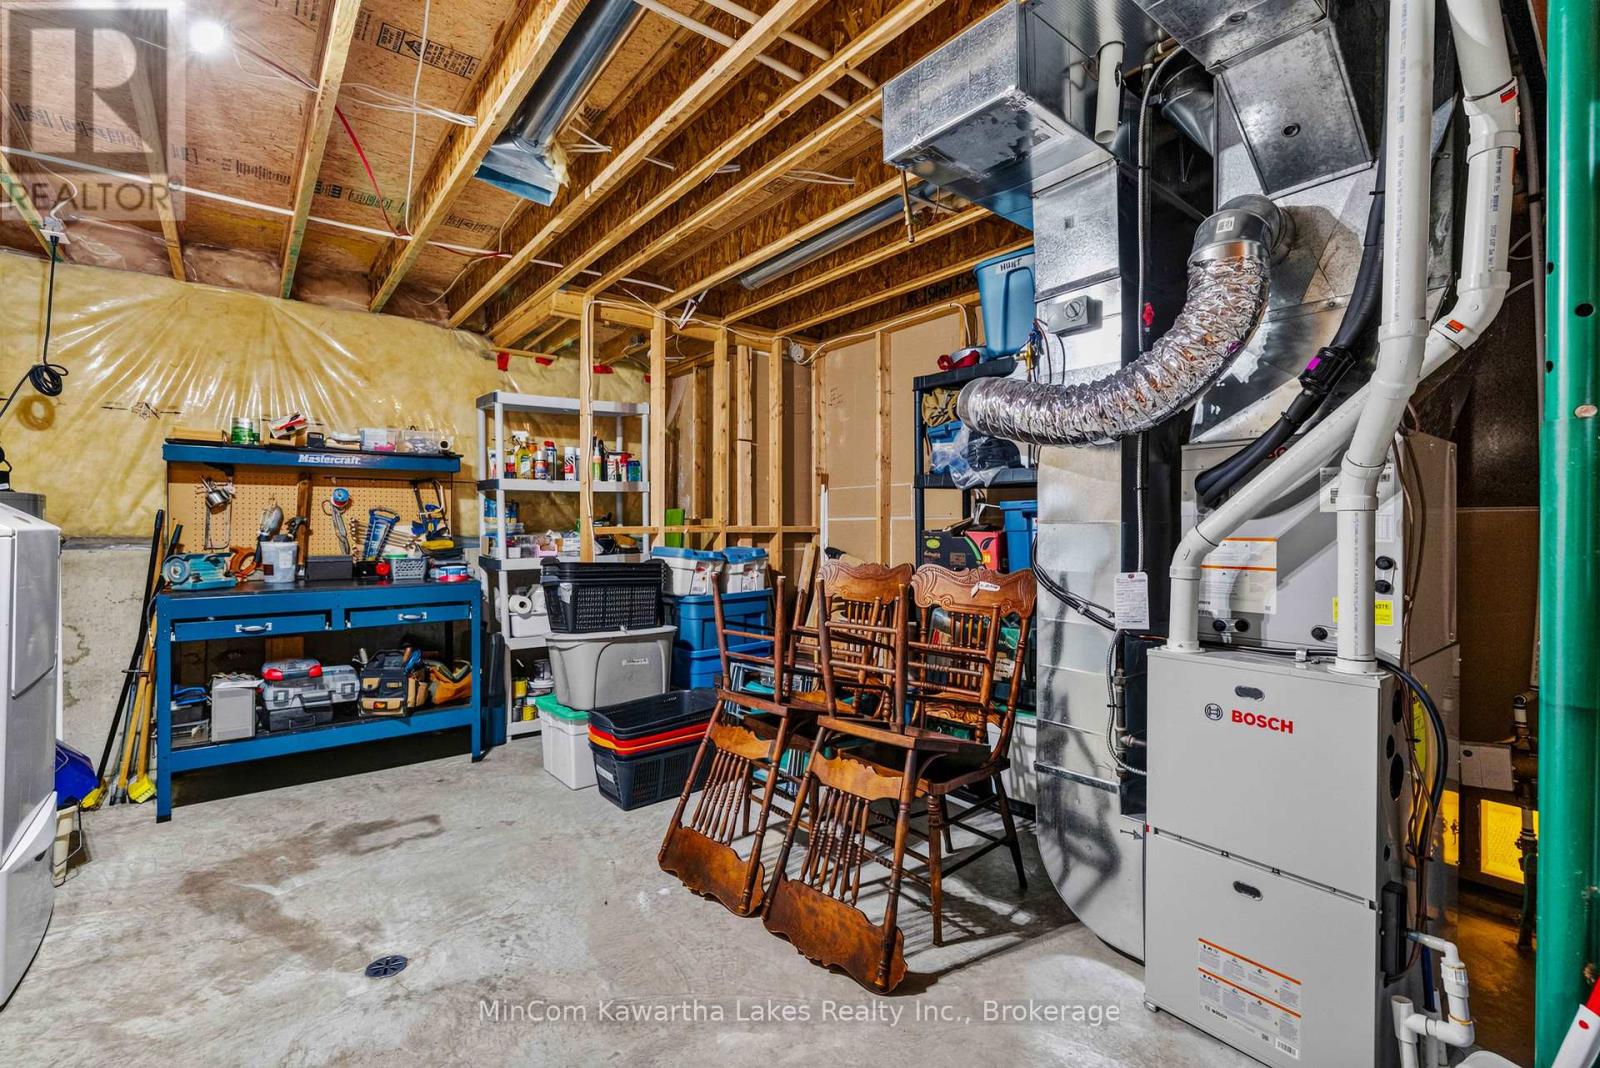
| Equipment Type | Water Heater, Furnace, Heat Pump |
| Parking Space Total | 4 |
| Rental Equipment Type | Water Heater, Furnace, Heat Pump |
| Structure | Deck, Porch |
Building
| Bathroom Total | 2 |
| Bedrooms Above Ground | 3 |
| Bedrooms Below Ground | 1 |
| Bedrooms Total | 4 |
| Age | 16 To 30 Years |
| Amenities | Fireplace(s) |
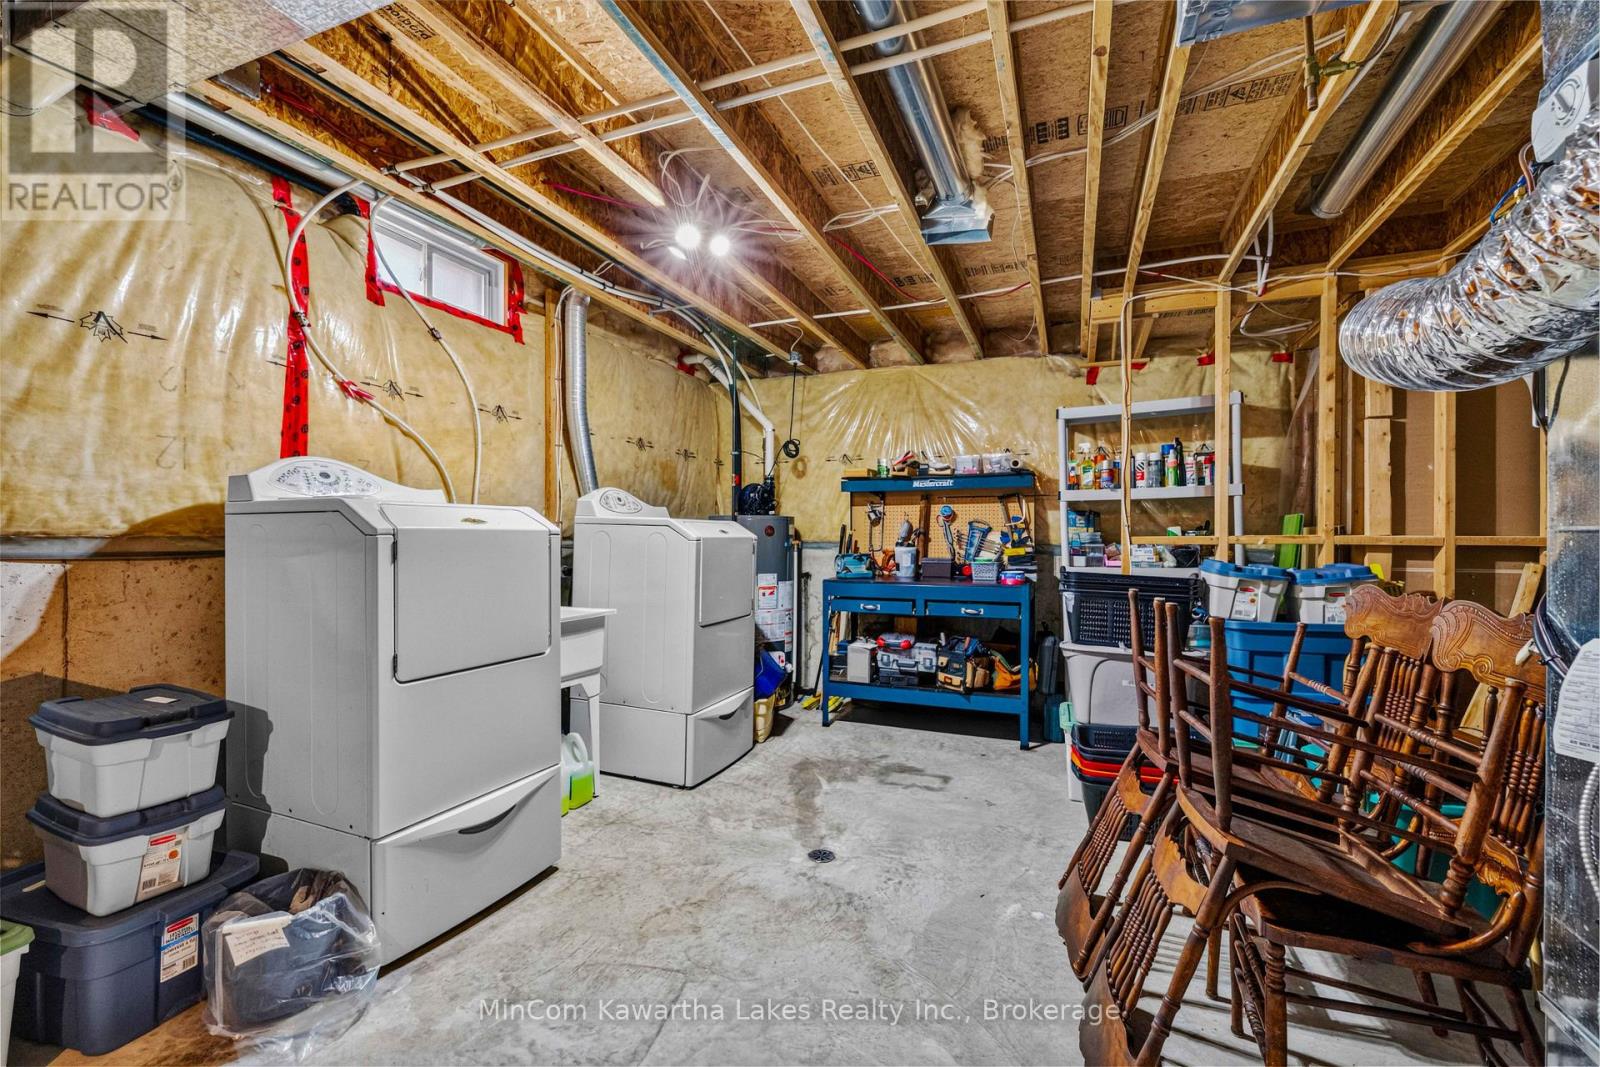
| Appliances | Dishwasher, Dryer, Garage Door Opener, Stove, Washer, Window Coverings, Refrigerator |
| Architectural Style | Bungalow |
| Basement Development | Finished |
| Basement Type | Full (finished) |
| Construction Style Attachment | Detached |
| Cooling Type | Central Air Conditioning |
| Exterior Finish | Brick |
| Fireplace Present | Yes |
| Fireplace Total | 2 |
| Foundation Type | Concrete |
| Heating Fuel | Natural Gas |
| Heating Type | Forced Air |
| Stories Total | 1 |
| Size Interior | 1100 - 1500 Sqft |
| Type | House |
| Utility Water | Municipal Water |
Parking
| Attached Garage | |
| Garage |
Land
| Acreage | No |
| Fence Type | Fenced Yard |
| Land Amenities | Golf Nearby, Hospital |
| Sewer | Sanitary Sewer |
| Size Depth | 105 Ft |
| Size Frontage | 50 Ft |
| Size Irregular | 50 X 105 Ft |
| Size Total Text | 50 X 105 Ft|under 1/2 Acre |
| Zoning Description | Res |
Rooms
| Level | Type | Length | Width | Dimensions |
|---|---|---|---|---|
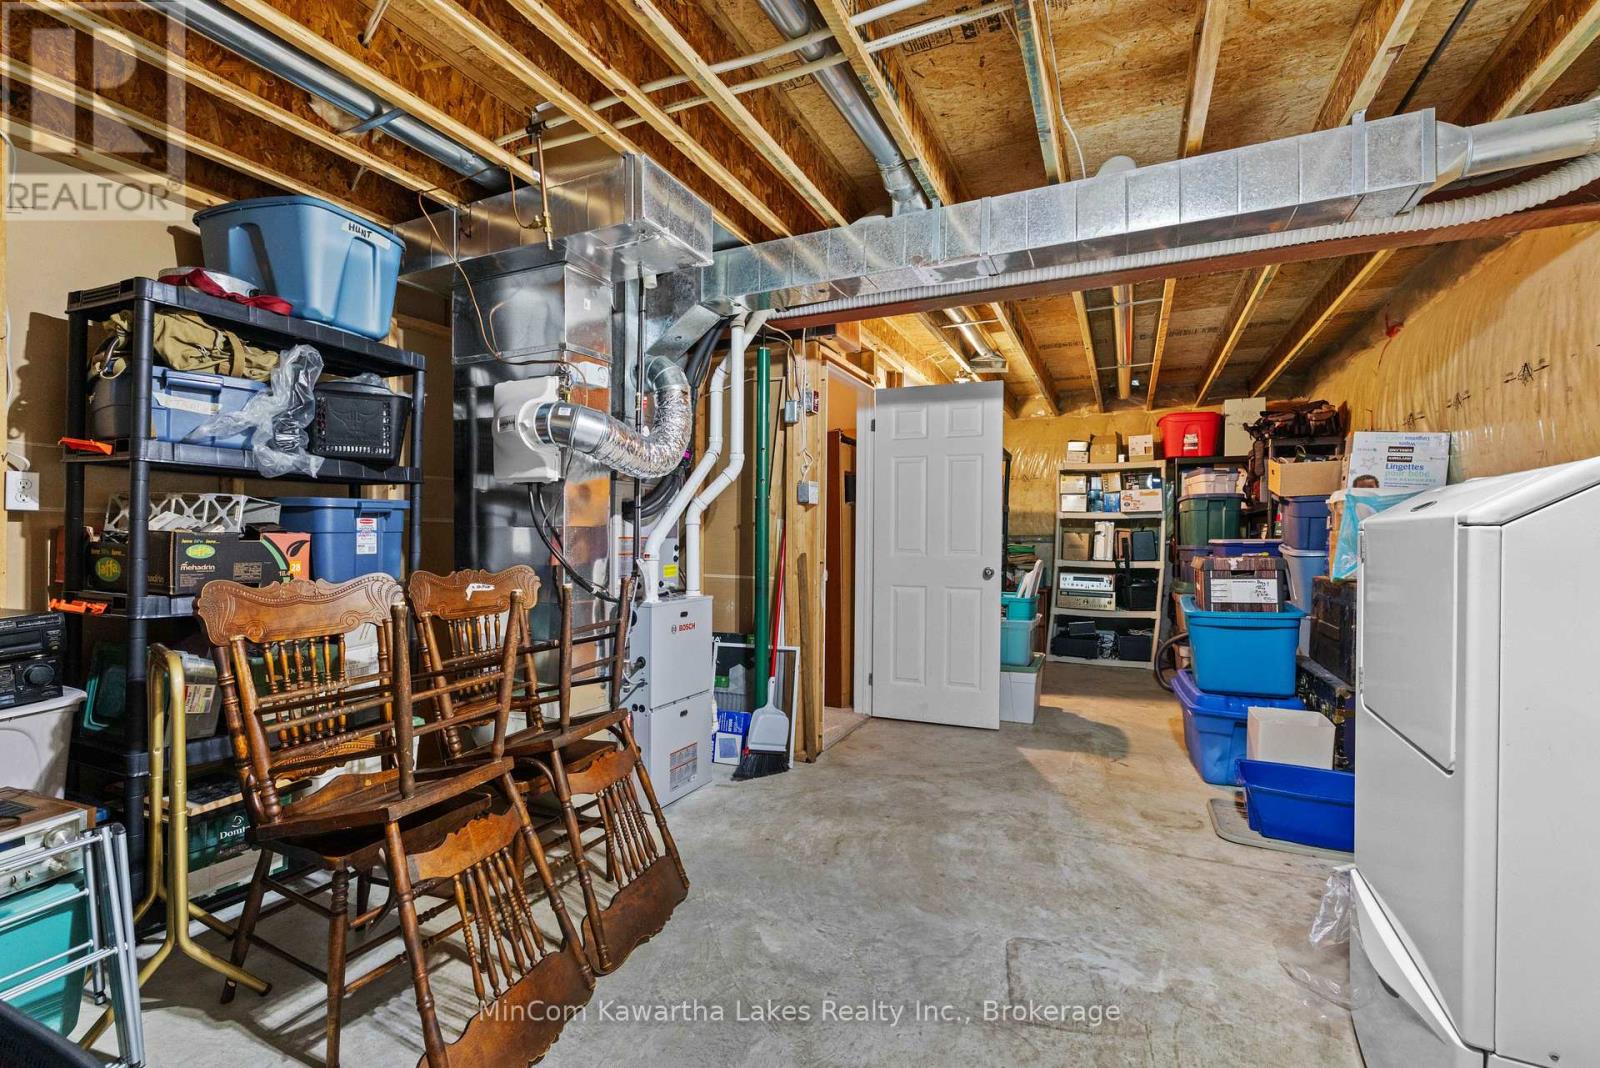
| Lower Level | Utility Room | 4.57 m | 4.27 m | 4.57 m x 4.27 m |
| Lower Level | Bathroom | 2.44 m | 1.83 m | 2.44 m x 1.83 m |
| Lower Level | Family Room | 9.14 m | 4.27 m | 9.14 m x 4.27 m |
| Lower Level | Bedroom | 4.57 m | 4.57 m | 4.57 m x 4.57 m |
| Main Level | Living Room | 4.88 m | 3.66 m | 4.88 m x 3.66 m |
| Main Level | Dining Room | 4.26 m | 2.74 m | 4.26 m x 2.74 m |
| Main Level | Kitchen | 4.57 m | 2.74 m | 4.57 m x 2.74 m |
| Main Level | Primary Bedroom | 3.66 m | 3.05 m | 3.66 m x 3.05 m |
| Main Level | Bedroom | 3.66 m | 3.05 m | 3.66 m x 3.05 m |
| Main Level | Bedroom | 3.05 m | 2.44 m | 3.05 m x 2.44 m |
| Main Level | Bathroom | 3.96 m | 2.44 m | 3.96 m x 2.44 m |
Utilities
| Cable | Installed |
| Electricity | Installed |
| Sewer | Installed |
Interested?
Contact us for more information

419 George Street South Unit: Upper
Peterborough, Ontario K9J 3E1
(705) 743-7355
https://www.mincomkawarthalakes.com/

The trademarks REALTOR®, REALTORS®, and the REALTOR® logo are controlled by The Canadian Real Estate Association (CREA) and identify real estate professionals who are members of CREA. The trademarks MLS®, Multiple Listing Service® and the associated logos are owned by The Canadian Real Estate Association (CREA) and identify the quality of services provided by real estate professionals who are members of CREA. The trademark DDF® is owned by The Canadian Real Estate Association (CREA) and identifies CREA's Data Distribution Facility (DDF®)
August 25 2026 05:20:05
Durham Region Association of REALTORS®
Mincom Kawartha Lakes Realty Inc.