
10435 Highway 41 Addington Highlands (Addington Highlands), Ontario K0H 1Z0

$779,900
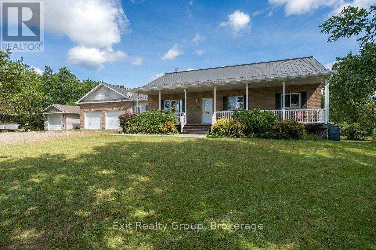
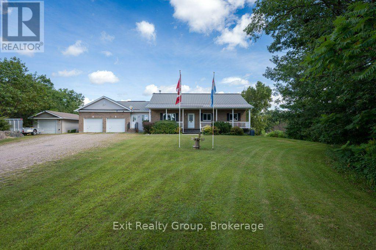
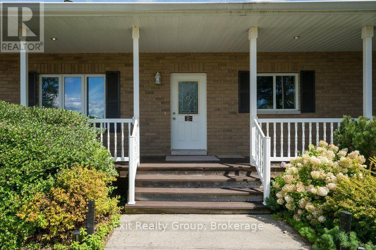
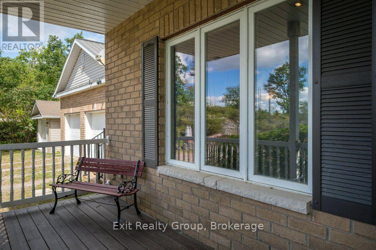
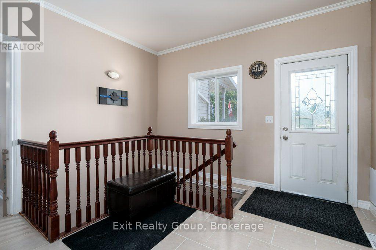
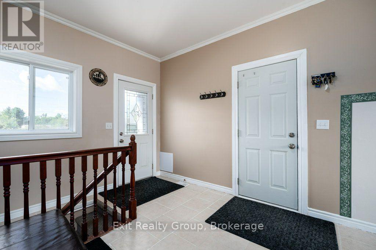
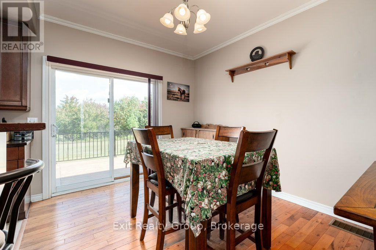
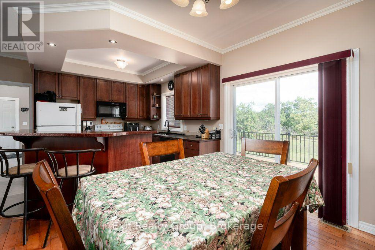
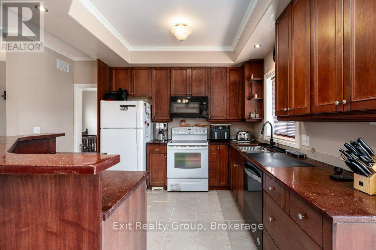
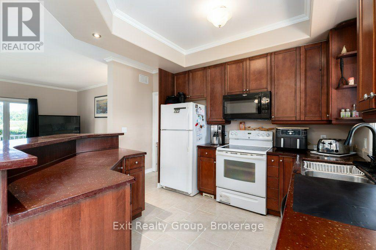
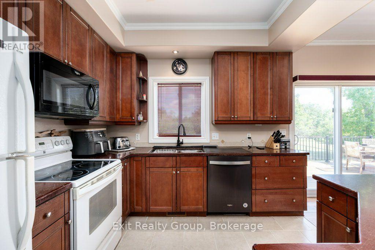
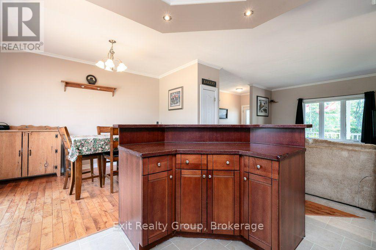
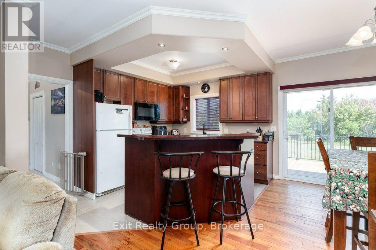
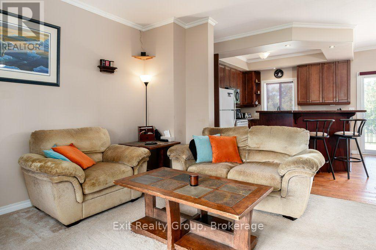
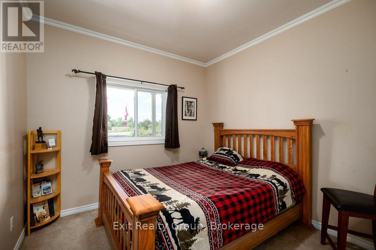
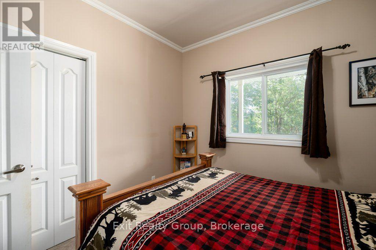
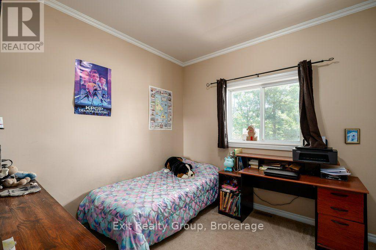
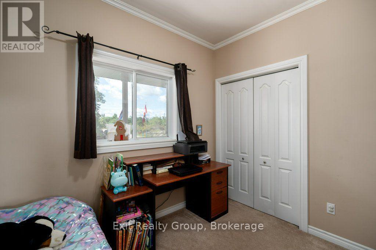
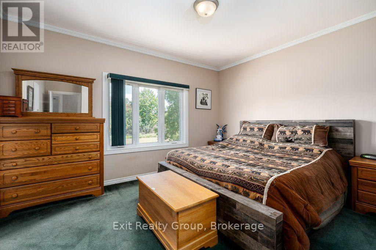
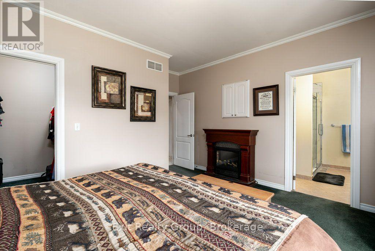
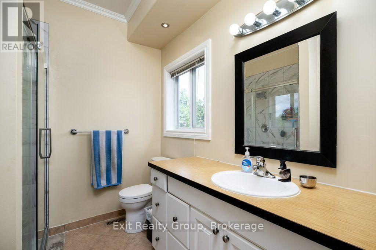
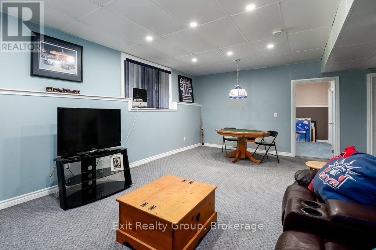
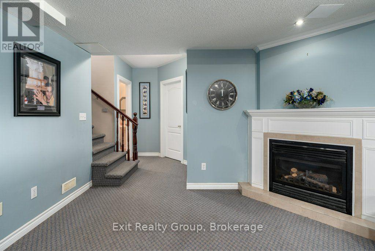
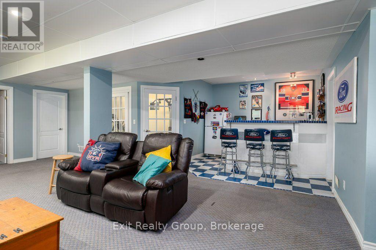
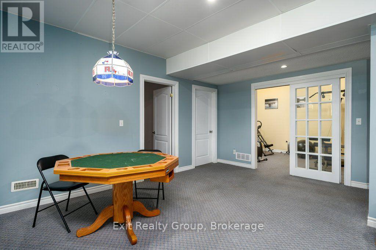
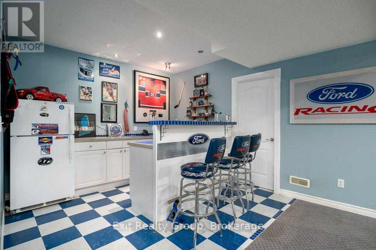
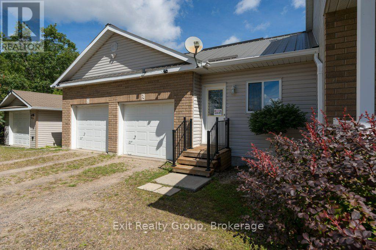
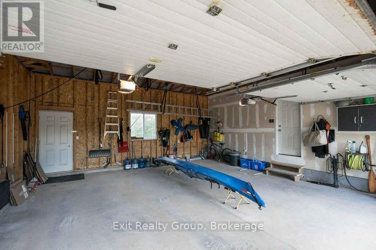
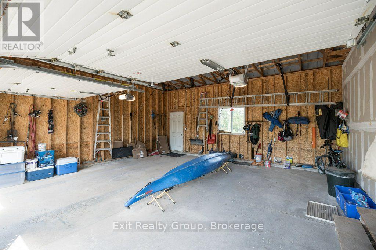
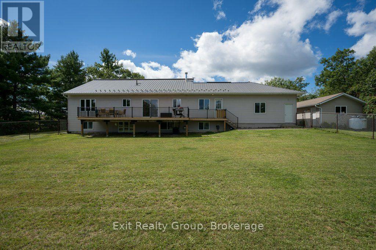
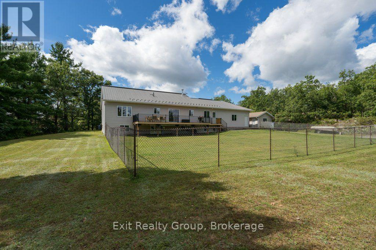
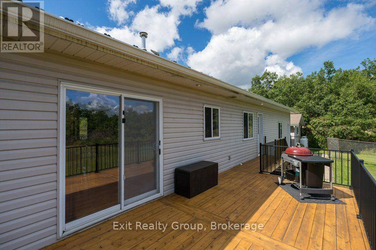
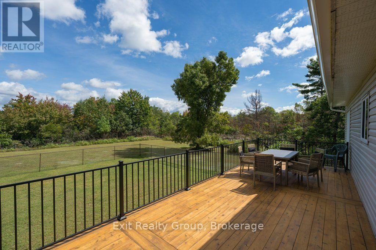
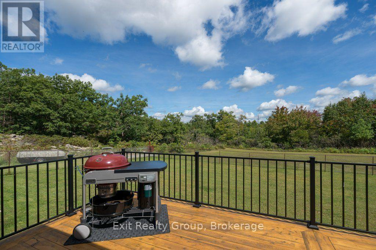
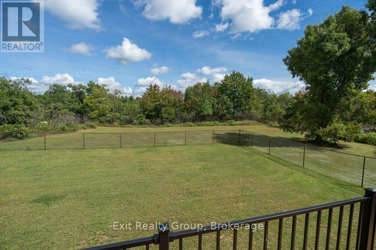
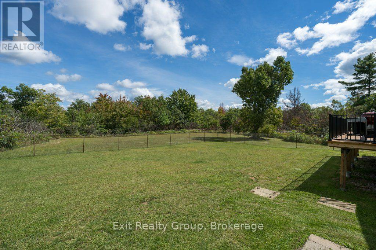
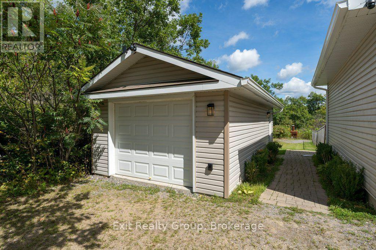
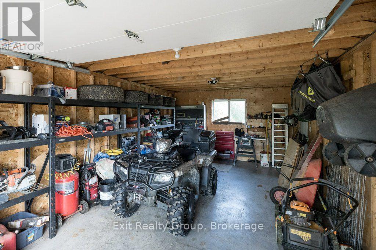
Discover relaxed country living in this spacious bungalow set in the peaceful community of Kaladar. The home features 4 bedrooms and 3 bathrooms, along with a warm, inviting kitchen highlighted by a custom counter and breakfast bar perfect for casual meals and conversation. Downstairs, a generous rec room and wet bar create a welcoming space for entertaining or unwinding after a day outdoors. Enjoy the best of rural life and step outside. The front porch offers a charming spot for morning coffee, while the back deck provides space for BBQs and evening unwinding. In addition, a fenced backyard is ideal for kids, pets, or private outdoor relaxation. The property also has both a two-car attached garage and a single-car detached garage, providing plenty of space for vehicles, hobbies, and storage. This property also offers comfort and a lifestyle connected to nature and the outdoors - Hiking, boating, fishing and /Snowmobiling are all within easy reach with the many surrounding lakes, conservation areas and trails of the Addington Highlands as well as Bon Echo Provincial Park. In addition, enjoy the close by amenities in Northbrook or Cloyne and with easy access to Hwy's 7 and 41 you can also easily enjoy what Kingston, Napanee, Tweed and Belleville have to offer. Come and enjoy the relaxed pace of country living in this beautiful part of Ontario. (id:39107)
Property Details
| MLS® Number | X13786336 |
| Property Type | Single Family |
| Community Name | 62 - Addington Highlands |
| Amenities Near By | Schools, Golf Nearby, Park |
| Communication Type | High Speed Internet |
| Community Features | School Bus |
| Equipment Type | Propane Tank |
| Features | Irregular Lot Size, Rocky, Conservation/green Belt, Dry, Level |
| Parking Space Total | 9 |
| Rental Equipment Type | Propane Tank |
| Structure | Deck, Porch, Workshop |
Building
| Bathroom Total | 3 |
| Bedrooms Above Ground | 3 |
| Bedrooms Below Ground | 1 |
| Bedrooms Total | 4 |
| Amenities | Fireplace(s) |
| Appliances | Water Heater, Water Softener, Dishwasher, Dryer, Microwave, Stove, Washer, Window Coverings, Refrigerator |
| Architectural Style | Bungalow |
| Basement Development | Finished |
| Basement Type | Full (finished) |
| Construction Style Attachment | Detached |
| Cooling Type | Central Air Conditioning, Air Exchanger |
| Exterior Finish | Vinyl Siding, Brick Facing |
| Fire Protection | Monitored Alarm, Security System, Smoke Detectors |
| Fireplace Present | Yes |
| Fireplace Total | 2 |
| Flooring Type | Tile, Carpeted, Hardwood |
| Foundation Type | Block |
| Half Bath Total | 1 |
| Heating Fuel | Propane |
| Heating Type | Forced Air |
| Stories Total | 1 |
| Size Interior | 1100 - 1500 Sqft |
| Type | House |
| Utility Water | Drilled Well |
Parking
| Attached Garage | |
| Garage |
Land
| Access Type | Highway Access |
| Acreage | Yes |
| Fence Type | Partially Fenced, Fenced Yard |
| Land Amenities | Schools, Golf Nearby, Park |
| Landscape Features | Landscaped |
| Sewer | Septic System |
| Size Depth | 408 Ft ,1 In |
| Size Frontage | 518 Ft ,3 In |
| Size Irregular | 518.3 X 408.1 Ft ; 408.05ft X 518.26ft X 410.41ft X522.47ft |
| Size Total Text | 518.3 X 408.1 Ft ; 408.05ft X 518.26ft X 410.41ft X522.47ft|2 - 4.99 Acres |
| Soil Type | Loam, Mixed Soil, Rocky, Sand |
Rooms
| Level | Type | Length | Width | Dimensions |
|---|---|---|---|---|
| Basement | Office | 3.81 m | 3.43 m | 3.81 m x 3.43 m |
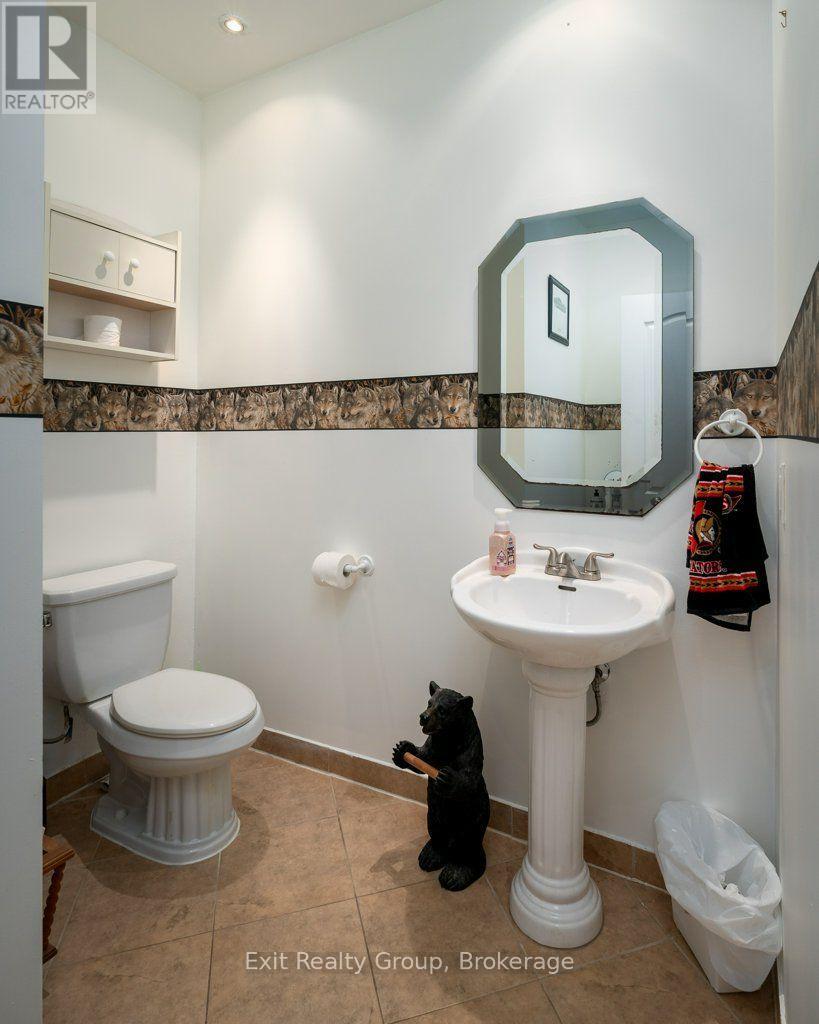
| Basement | Bathroom | 2.44 m | 2.1 m | 2.44 m x 2.1 m |
| Basement | Utility Room | 4.54 m | 1.82 m | 4.54 m x 1.82 m |
| Basement | Recreational, Games Room | 9.37 m | 6.39 m | 9.37 m x 6.39 m |
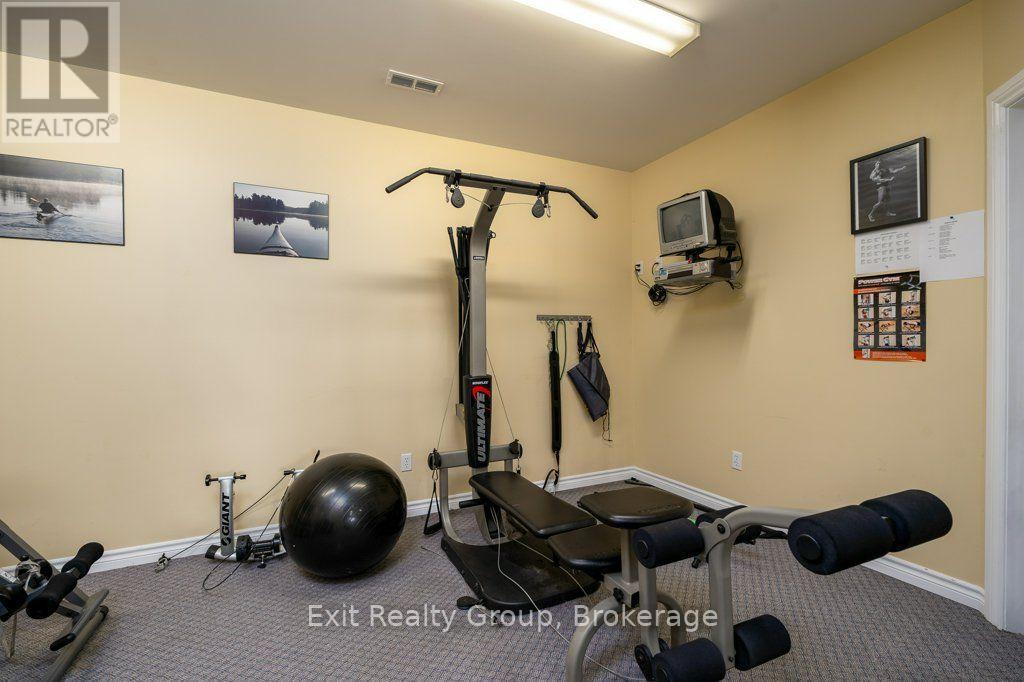
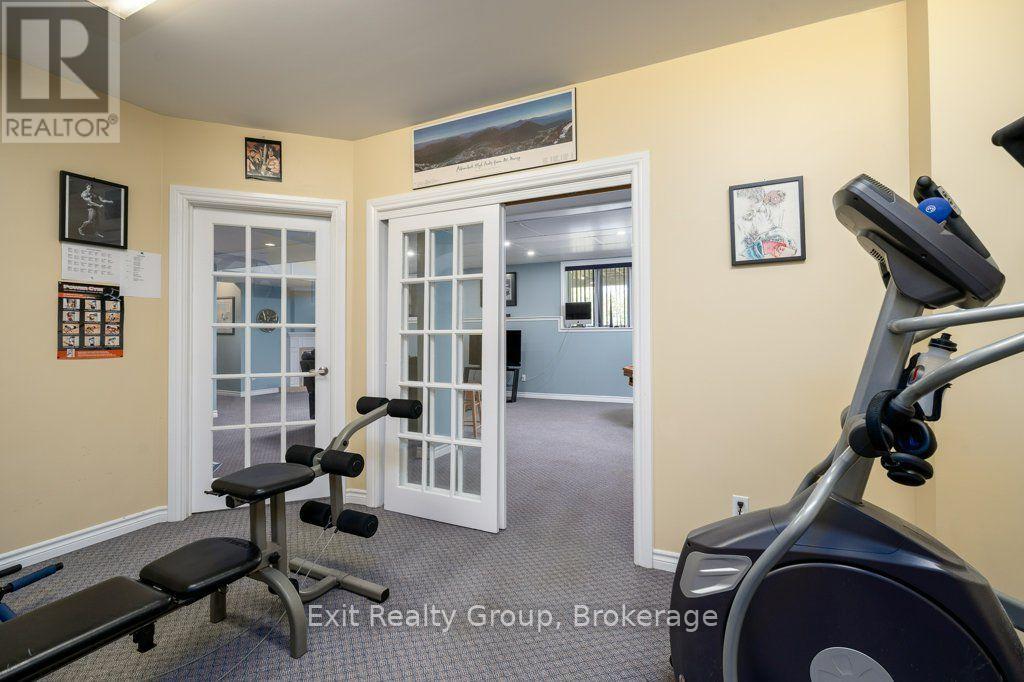
| Basement | Exercise Room | 5.35 m | 3.02 m | 5.35 m x 3.02 m |
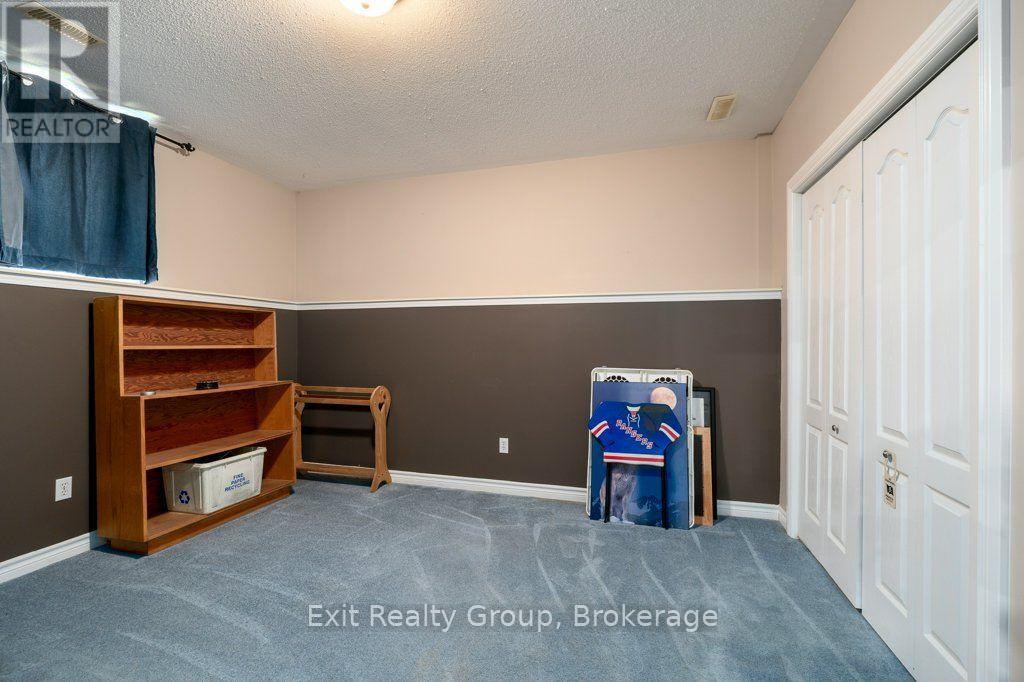
| Basement | Bedroom 4 | 3.87 m | 3.44 m | 3.87 m x 3.44 m |
| Basement | Other | 4.48 m | 3.44 m | 4.48 m x 3.44 m |
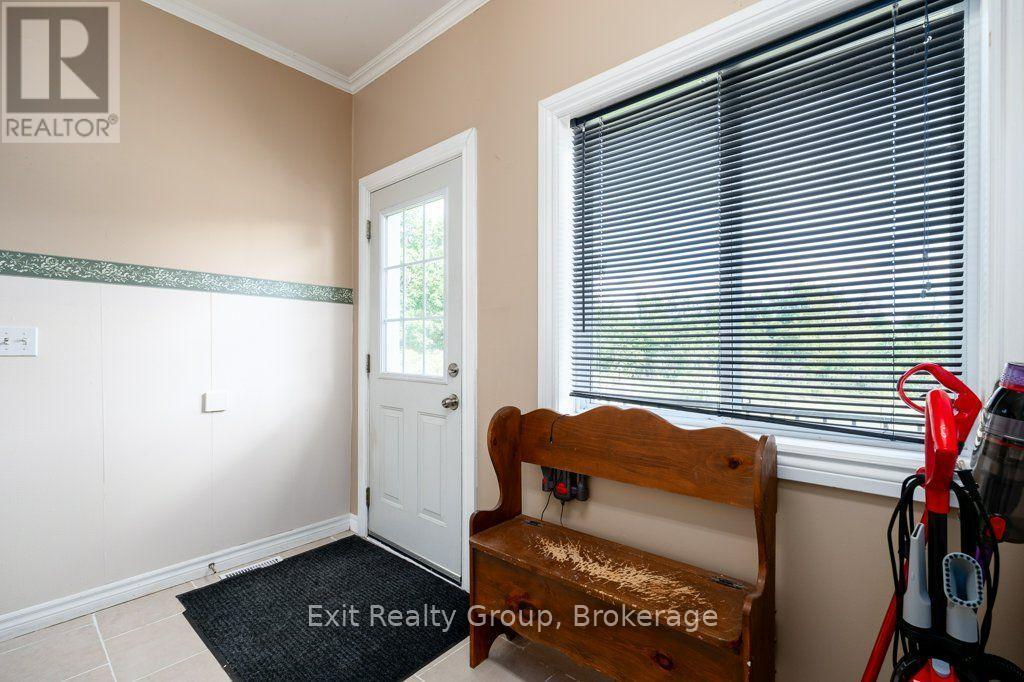
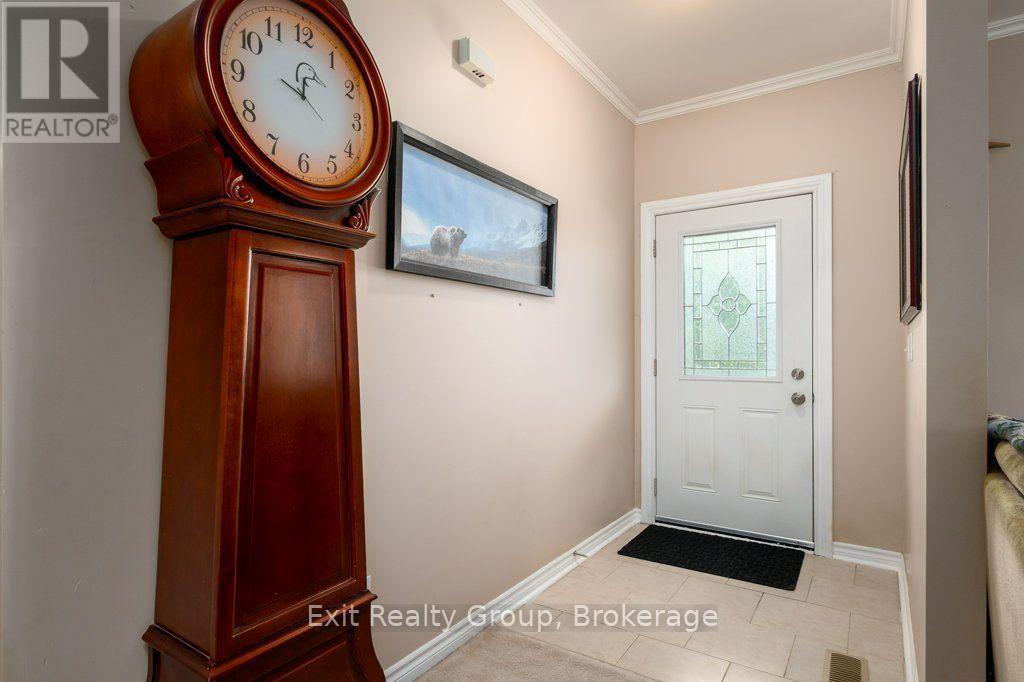
| Ground Level | Mud Room | 4.28 m | 3.68 m | 4.28 m x 3.68 m |
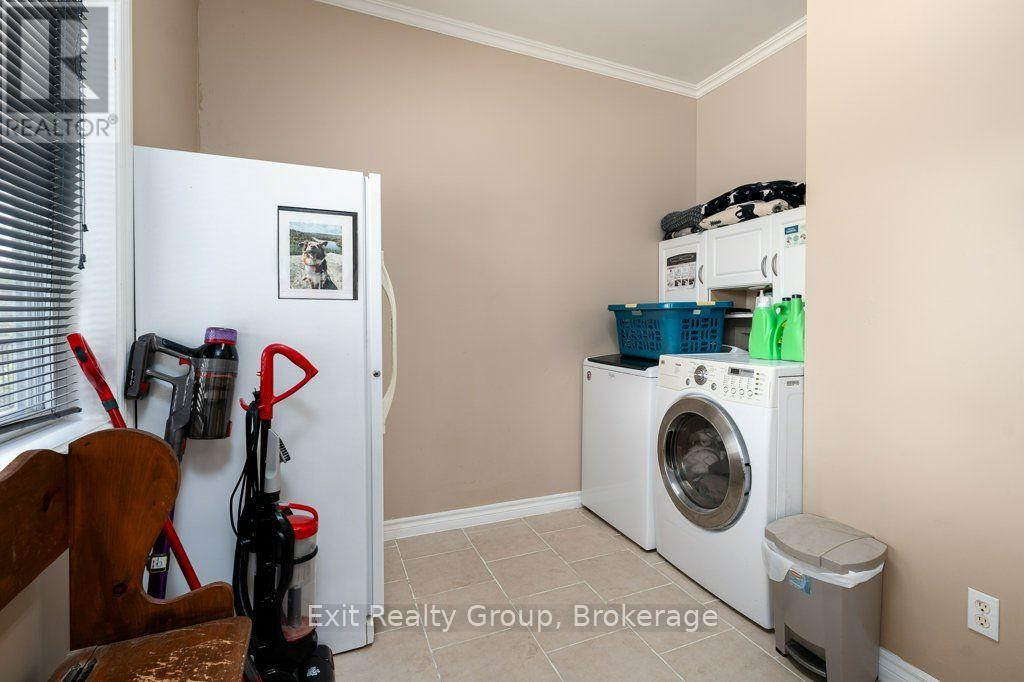
| Ground Level | Laundry Room | 3.68 m | 2.81 m | 3.68 m x 2.81 m |
| Ground Level | Kitchen | 3.93 m | 3.06 m | 3.93 m x 3.06 m |
| Ground Level | Dining Room | 4.67 m | 3.97 m | 4.67 m x 3.97 m |
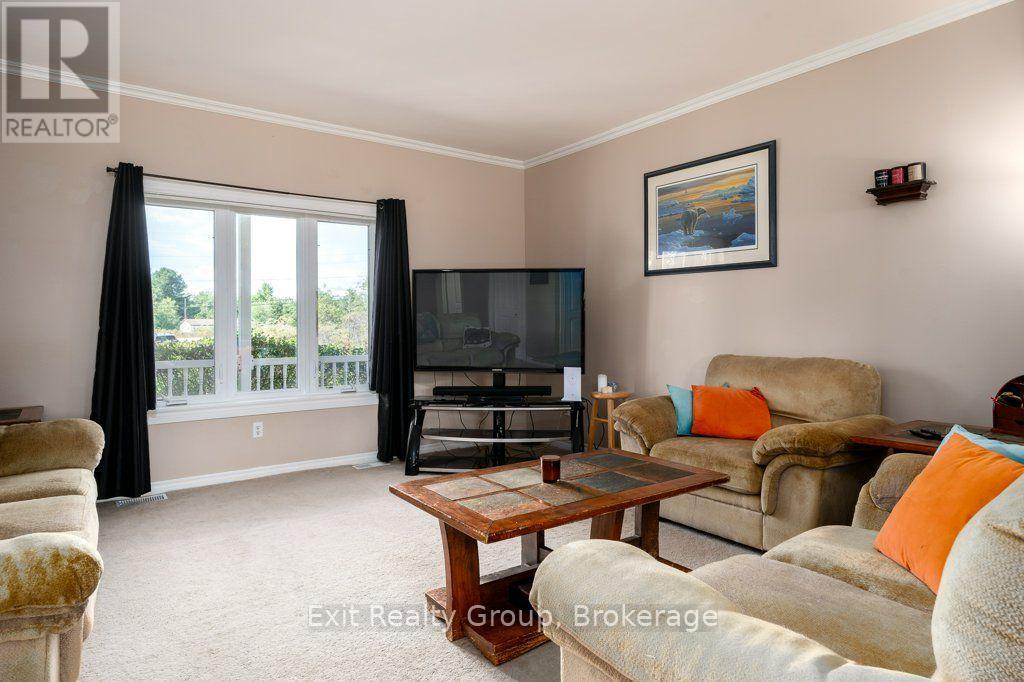
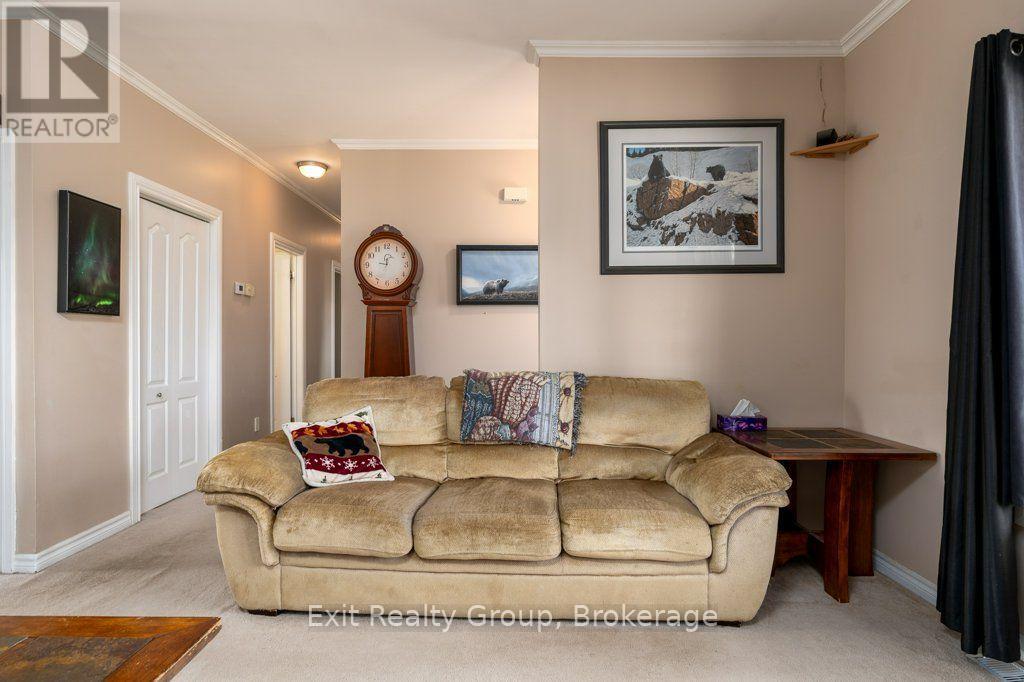
| Ground Level | Living Room | 6.04 m | 4.81 m | 6.04 m x 4.81 m |
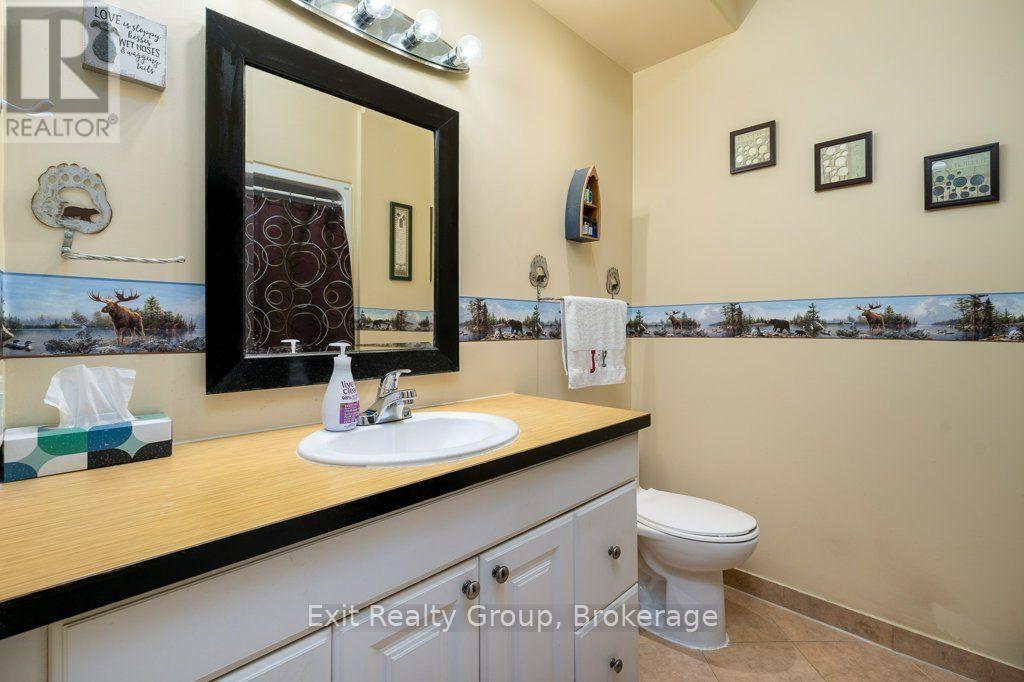
| Ground Level | Bathroom | 2.51 m | 2.15 m | 2.51 m x 2.15 m |
| Ground Level | Primary Bedroom | 4.48 m | 4.38 m | 4.48 m x 4.38 m |
| Ground Level | Bathroom | 2.53 m | 2.17 m | 2.53 m x 2.17 m |
| Ground Level | Bedroom 2 | 3.09 m | 3.01 m | 3.09 m x 3.01 m |
| Ground Level | Bedroom 3 | 3.09 m | 3.07 m | 3.09 m x 3.07 m |
Utilities
| Electricity | Installed |
| Wireless | Available |
| Electricity Connected | Connected |
| Telephone | Connected |
Interested?
Contact us for more information

100 Bell Boulevard Unit: 200 Quinte Mall Office To
Belleville, Ontario K8P 4Y7
(613) 966-9400
(613) 966-0500
www.exitrealtygroup.ca/

The trademarks REALTOR®, REALTORS®, and the REALTOR® logo are controlled by The Canadian Real Estate Association (CREA) and identify real estate professionals who are members of CREA. The trademarks MLS®, Multiple Listing Service® and the associated logos are owned by The Canadian Real Estate Association (CREA) and identify the quality of services provided by real estate professionals who are members of CREA. The trademark DDF® is owned by The Canadian Real Estate Association (CREA) and identifies CREA's Data Distribution Facility (DDF®)
September 15 2026 05:20:27
Durham Region Association of REALTORS®
Exit Realty Group