
1022 Palace Road Greater Napanee (Greater Napanee), Ontario K7R 3K9

$959,900
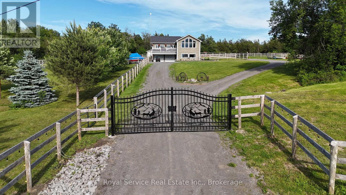
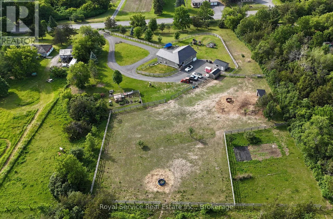
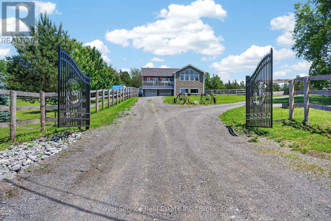
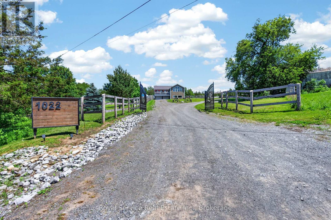
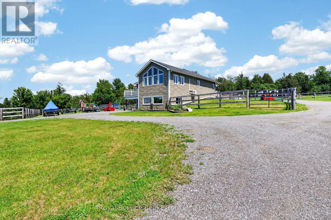
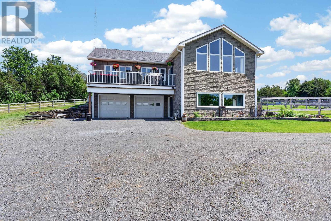
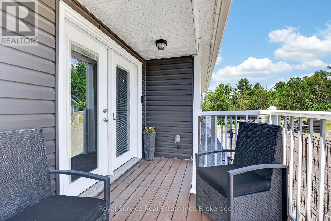
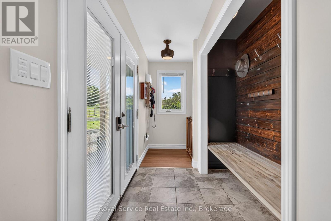
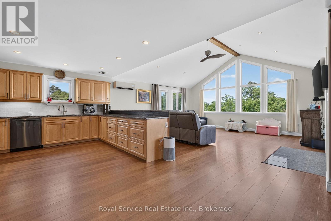
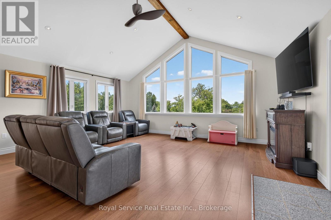
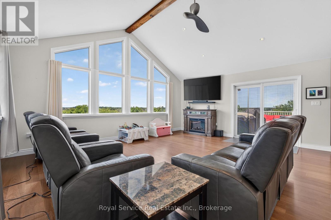
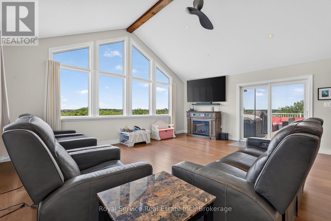
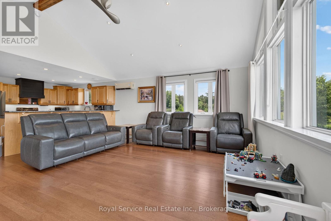
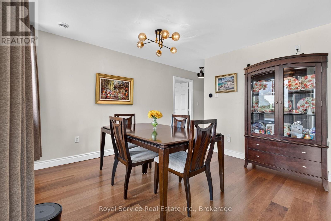
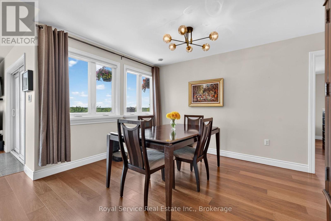
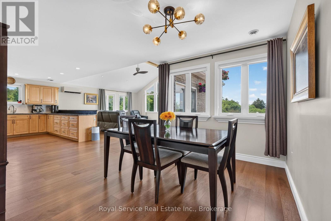
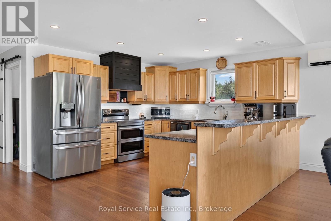
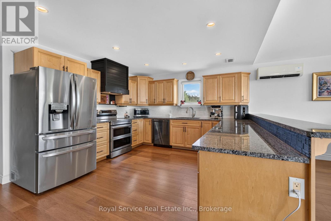
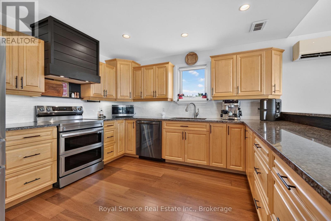
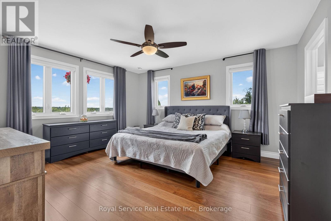
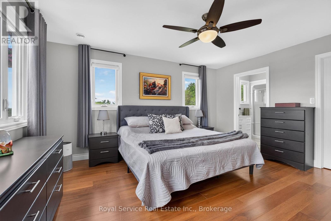
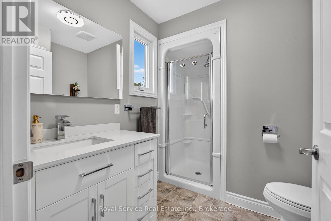
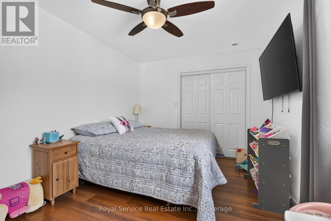
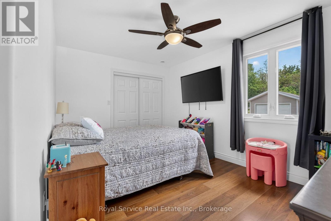
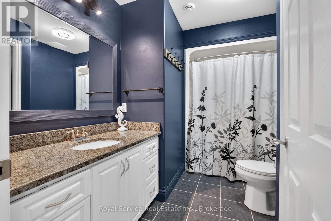
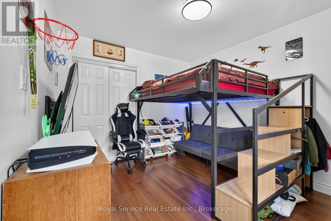
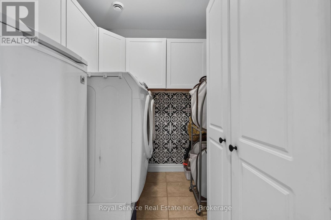
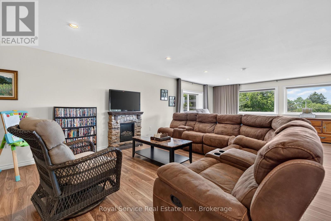
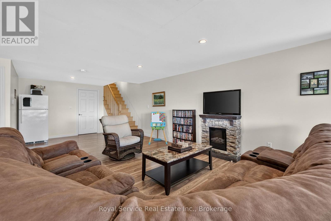
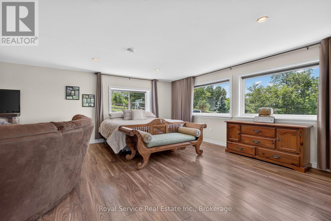
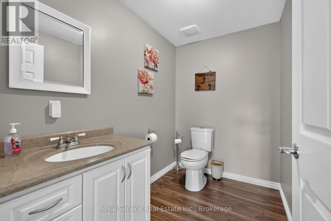
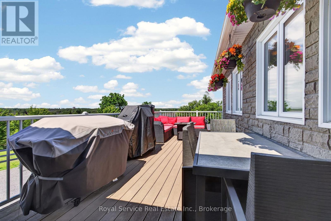
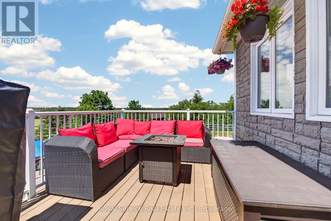
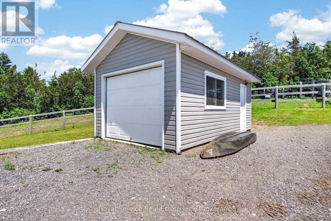
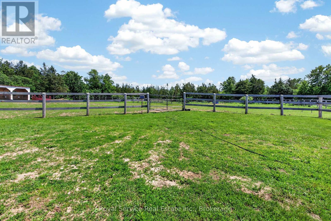
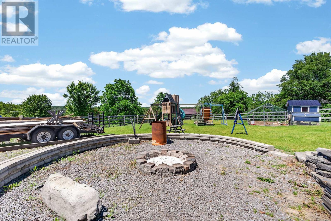
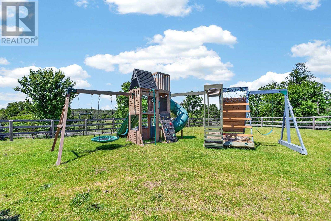
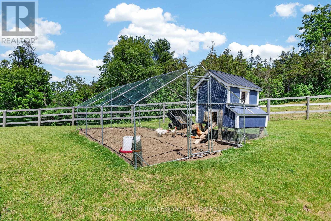
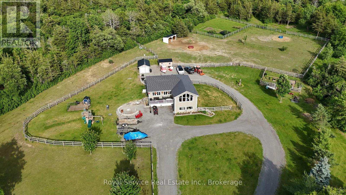
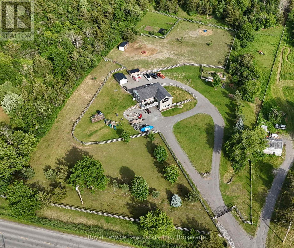
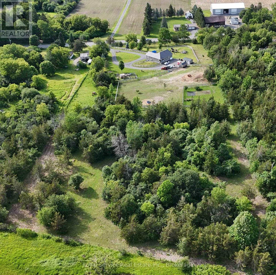
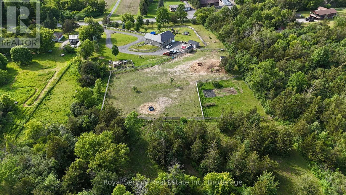
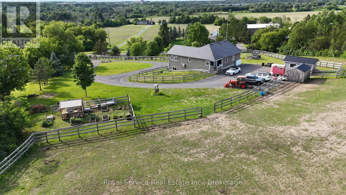
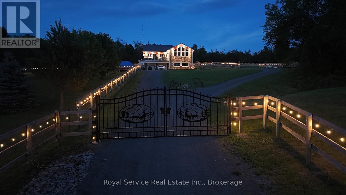
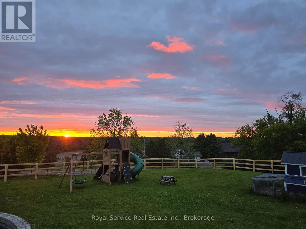
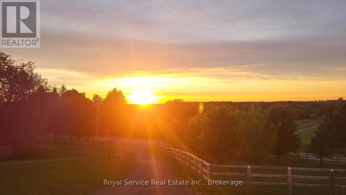
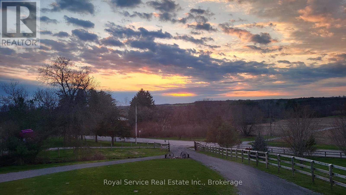
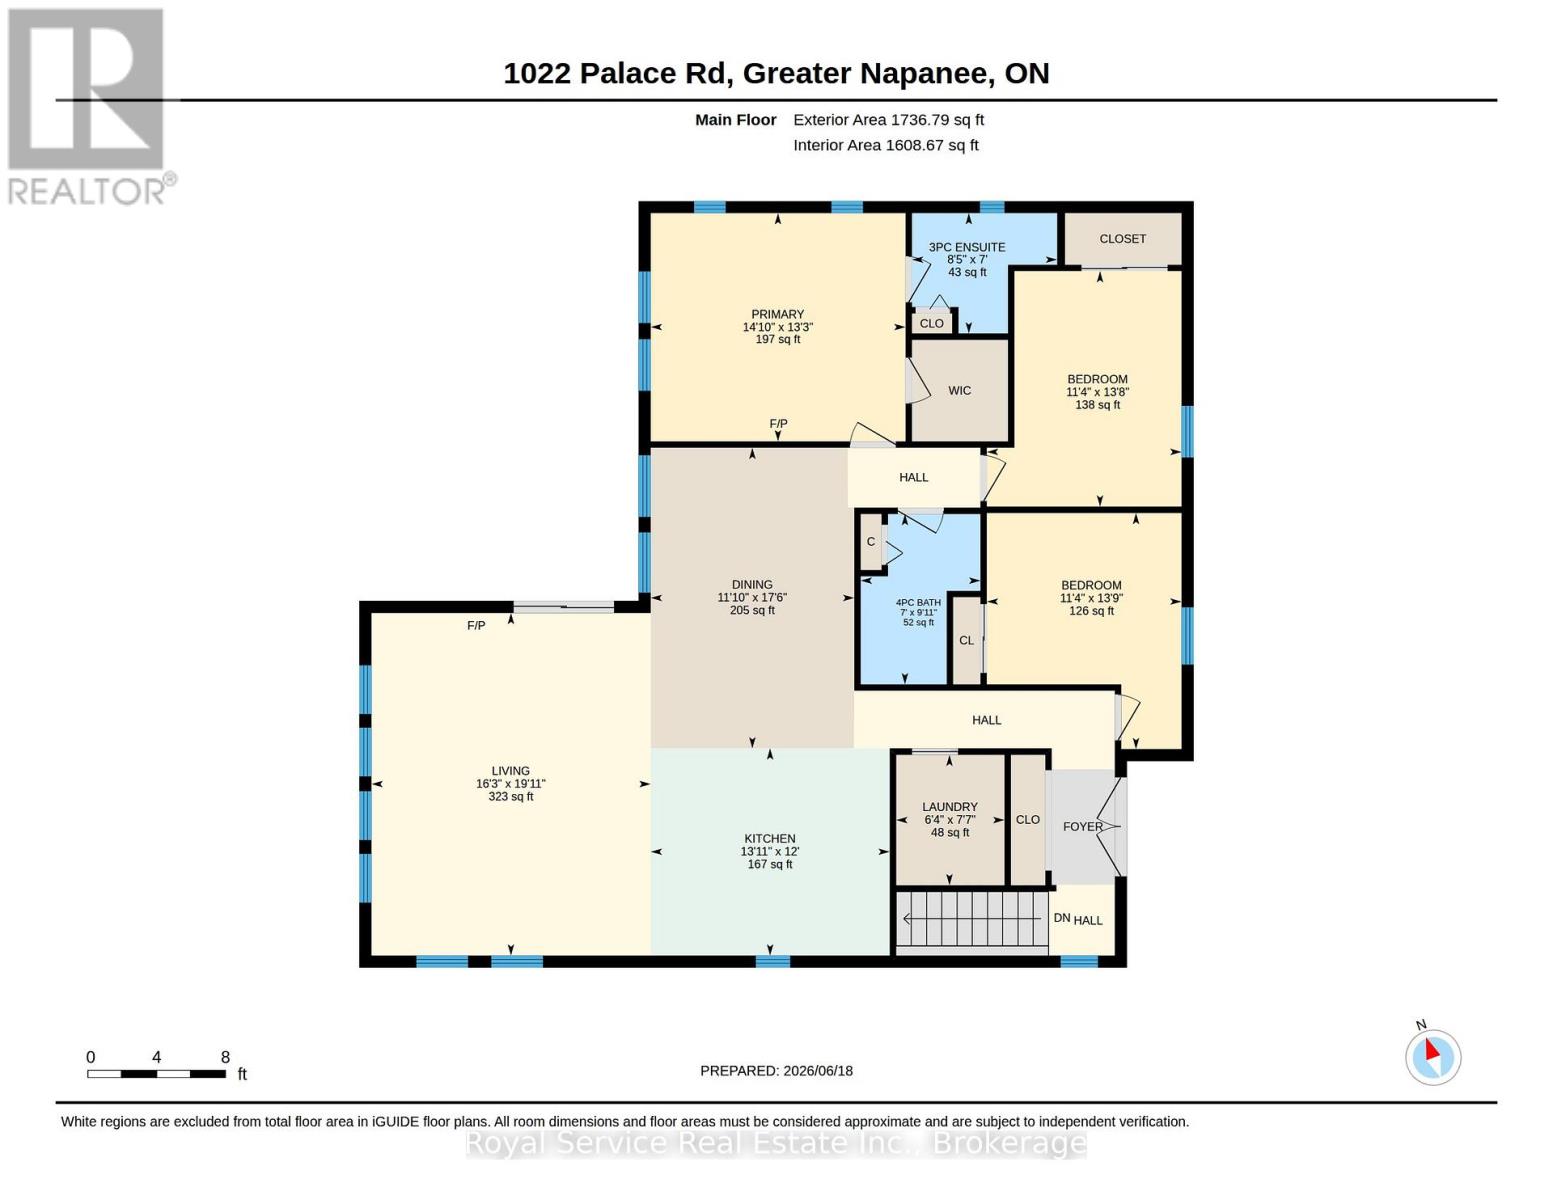
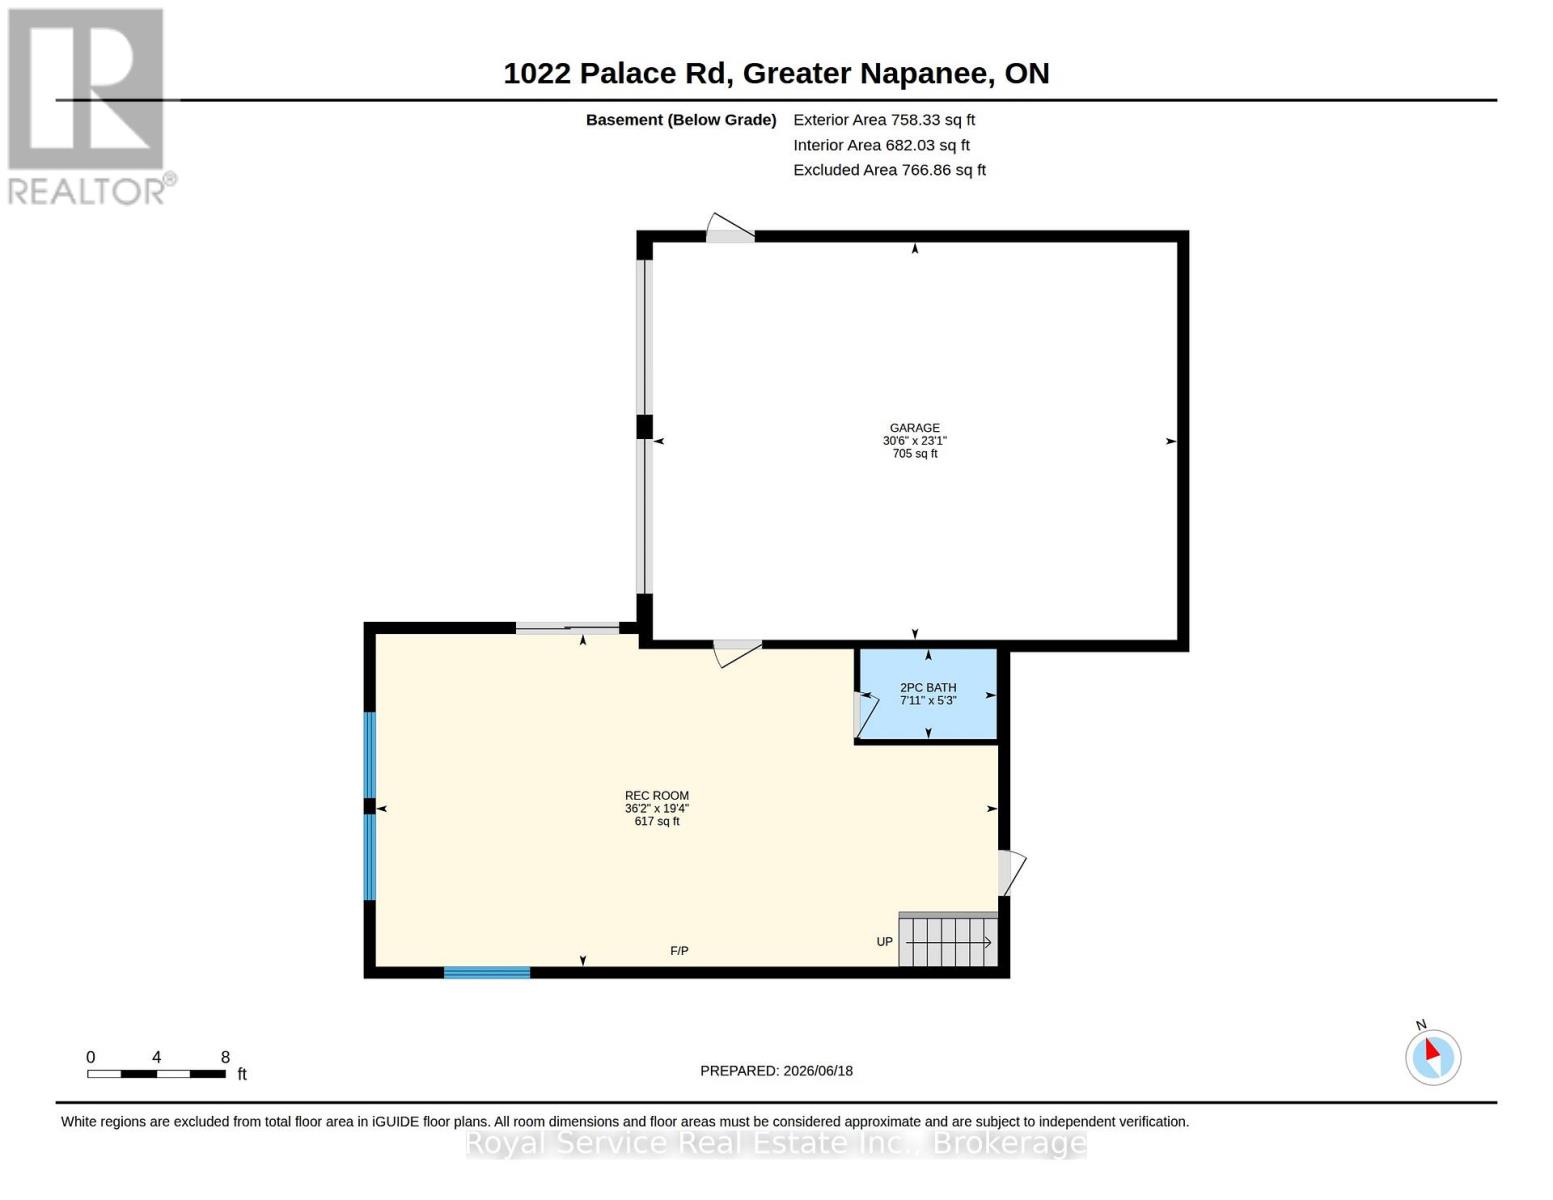
Dreaming of the perfect homestead, hobby farm, or ranch-style retreat? This exceptional 6-acre property is fully fenced and thoughtfully designed for country living, featuring six livestock pastures, a horse shelter, and an automatic livestock waterer.The beautifully maintained grounds are a gardener's paradise, complete with mature apple and pear trees, a thriving blackberry bush, a greenhouse with raised garden beds, and a second expansive garden area ideal for pumpkins and other crops.A grand security-gated entrance welcomes you home, where modern convenience meets rural charm. Enjoy in-floor radiant heating throughout the home and attached double garage, epoxy-coated garage floors, multiple outbuildings for storage, whole-home Generac backup power, smart home technology, and permanent year-round holiday lighting.Inside, the main floor offers three spacious bedrooms, including a primary retreat with a walk-in closet and private 3-piece ensuite. You'll also find main-floor laundry, a full 4-piece bathroom, and an open-concept kitchen, dining, and living area filled with natural light from large windows that showcase the surrounding views. Step out onto the elevated deck and enjoy breathtaking panoramic views - perfect for entertaining or relaxing at sunset.The lower level features a large recreation room with a separate entrance, a 2-piece bathroom, a spacious storage/utility room, and direct access to the garage. This flexible space offers excellent potential for a granny suite, guest quarters, or home-based business setup.From the thoughtfully designed agricultural infrastructure to the stunning sunsets and sweeping countryside views, this turnkey acreage offers the ideal blend of functionality, comfort, and beauty. A rare opportunity to enjoy the country lifestyle you've been waiting for. (id:39107)
Property Details
| MLS® Number | X13470808 |
| Property Type | Single Family |
| Community Name | 58 - Greater Napanee |
| Amenities Near By | Schools |
| Community Features | School Bus |
| Equipment Type | Propane Tank |
| Features | Wooded Area, Rolling, Partially Cleared, Lighting |
| Parking Space Total | 17 |
| Rental Equipment Type | Propane Tank |
| Structure | Porch, Paddocks/corralls, Greenhouse |
Building
| Bathroom Total | 3 |
| Bedrooms Above Ground | 3 |
| Bedrooms Total | 3 |
| Age | 6 To 15 Years |
| Appliances | Garage Door Opener Remote(s), Water Heater, Dishwasher, Stove, Window Coverings, Refrigerator |
| Architectural Style | Raised Bungalow |
| Basement Development | Finished |
| Basement Features | Separate Entrance, Walk Out |
| Basement Type | N/a, N/a (finished) |
| Construction Style Attachment | Detached |
| Exterior Finish | Vinyl Siding |
| Foundation Type | Insulated Concrete Forms |
| Half Bath Total | 1 |
| Heating Fuel | Other |
| Heating Type | Radiant Heat |
| Stories Total | 1 |
| Size Interior | 1500 - 2000 Sqft |
| Type | House |
| Utility Power | Generator |
| Utility Water | Drilled Well |
Parking
| Attached Garage | |
| Garage | |
| Inside Entry | |
| R V |
Land
| Acreage | No |
| Fence Type | Fully Fenced, Fenced Yard |
| Land Amenities | Schools |
| Sewer | Septic System |
| Size Frontage | 326 Ft ,7 In |
| Size Irregular | 326.6 Ft ; Irregular |
| Size Total Text | 326.6 Ft ; Irregular |
| Zoning Description | Ru |
Rooms
| Level | Type | Length | Width | Dimensions |
|---|---|---|---|---|
| Basement | Other | 9.3 m | 7.05 m | 9.3 m x 7.05 m |
| Basement | Recreational, Games Room | 11.04 m | 5.9 m | 11.04 m x 5.9 m |
| Basement | Bathroom | 2.42 m | 1.59 m | 2.42 m x 1.59 m |
| Main Level | Bathroom | 2.57 m | 2.13 m | 2.57 m x 2.13 m |
| Main Level | Bathroom | 2.12 m | 3.02 m | 2.12 m x 3.02 m |
| Main Level | Bedroom | 3.45 m | 4.17 m | 3.45 m x 4.17 m |
| Main Level | Bedroom | 3.45 m | 4.19 m | 3.45 m x 4.19 m |
| Main Level | Dining Room | 3.61 m | 5.33 m | 3.61 m x 5.33 m |
| Main Level | Kitchen | 4.24 m | 3.67 m | 4.24 m x 3.67 m |
| Main Level | Laundry Room | 1.92 m | 2.31 m | 1.92 m x 2.31 m |
| Main Level | Living Room | 4.95 m | 6.07 m | 4.95 m x 6.07 m |
| Main Level | Primary Bedroom | 4.52 m | 4.05 m | 4.52 m x 4.05 m |
Interested?
Contact us for more information

12 King Street
Millbrook, Ontario L0A 1G0
(705) 932-2066
(905) 987-3374
https://www.royalservice.ca/

The trademarks REALTOR®, REALTORS®, and the REALTOR® logo are controlled by The Canadian Real Estate Association (CREA) and identify real estate professionals who are members of CREA. The trademarks MLS®, Multiple Listing Service® and the associated logos are owned by The Canadian Real Estate Association (CREA) and identify the quality of services provided by real estate professionals who are members of CREA. The trademark DDF® is owned by The Canadian Real Estate Association (CREA) and identifies CREA's Data Distribution Facility (DDF®)
June 20 2026 04:02:15
Durham Region Association of REALTORS®
Royal Service Real Estate Inc.