
101 Bolsover Road Kawartha Lakes (Carden), Ontario K0M 1B0

$649,900
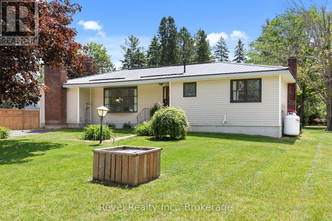
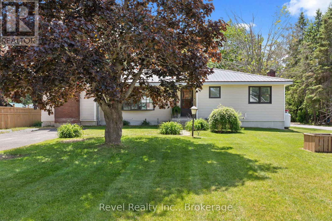
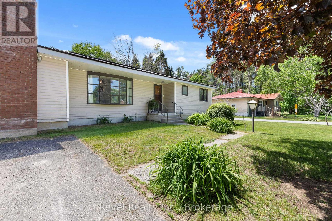
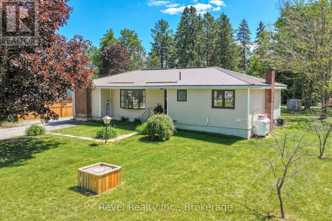
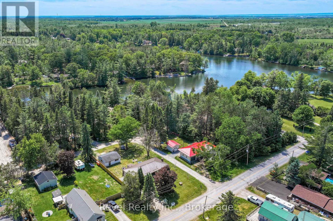
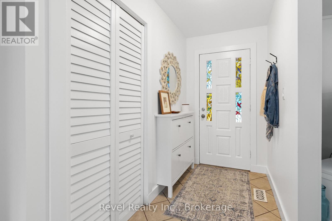
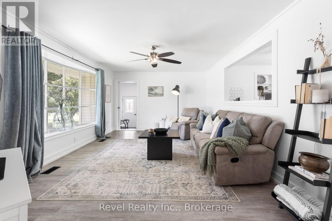
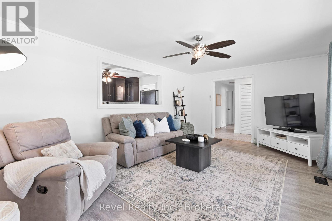
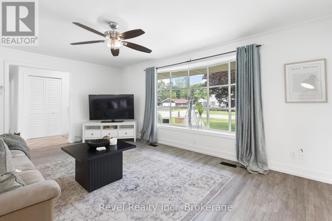
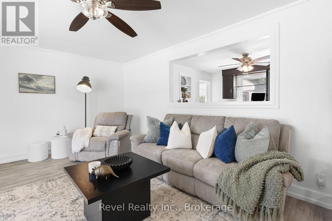
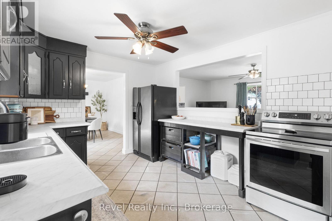
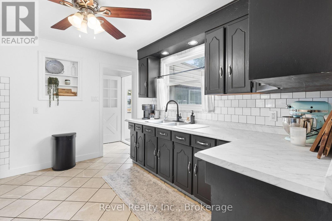
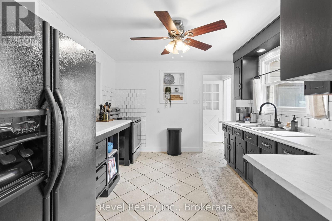
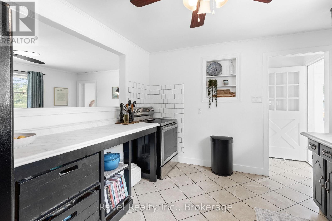
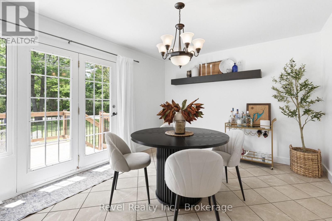
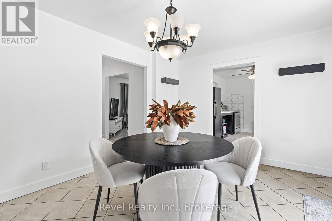
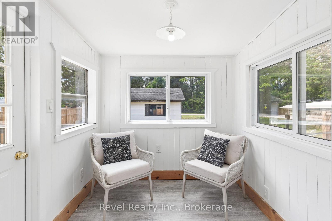
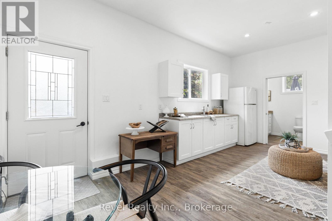
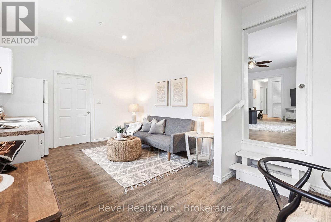
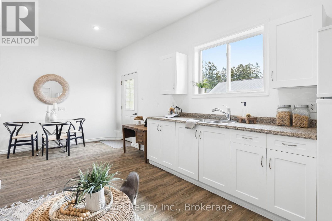
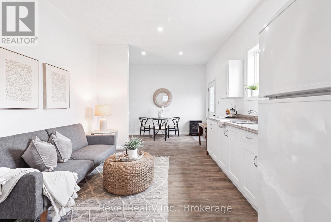
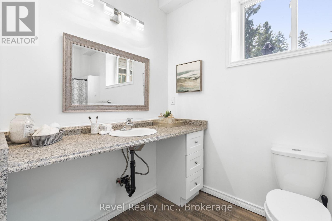
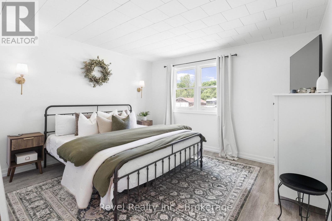
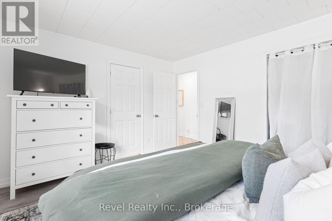
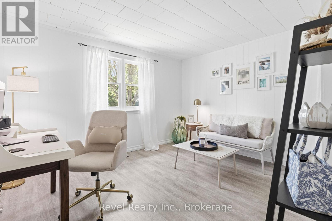
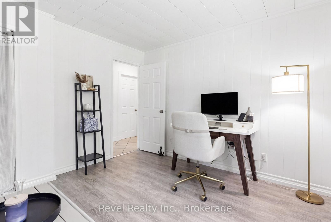
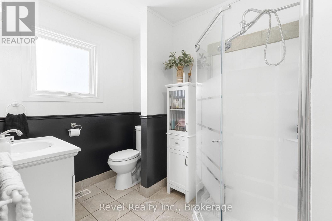
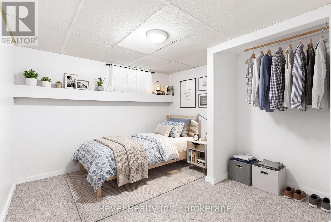
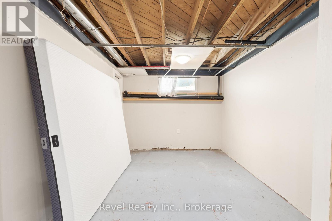
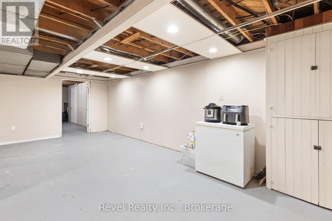
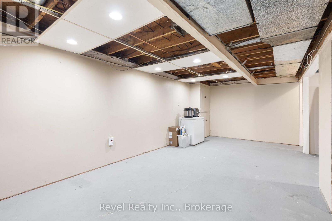
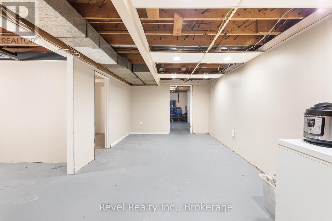
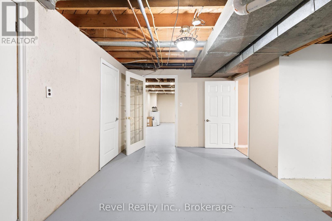
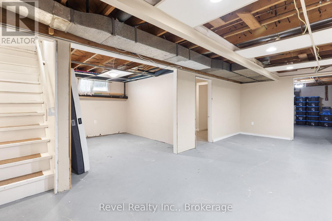
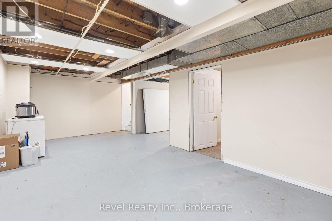
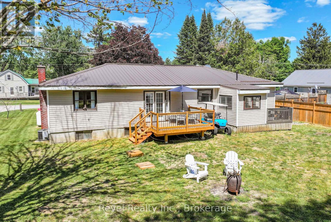
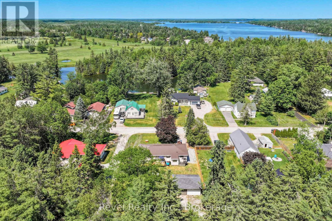
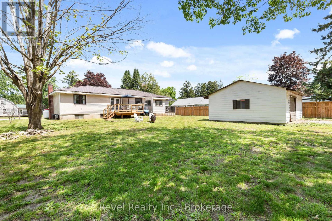
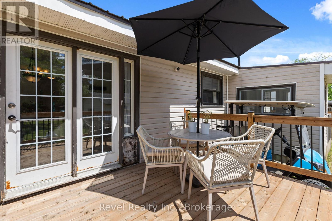
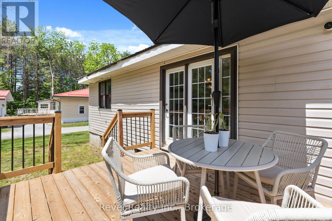
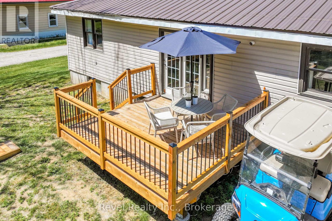
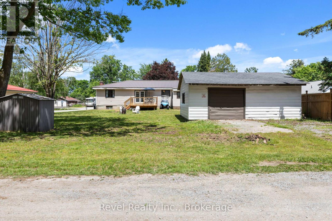
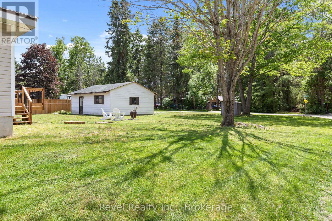
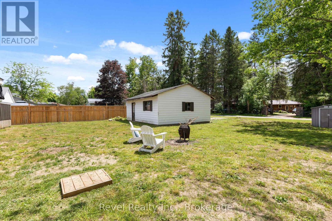
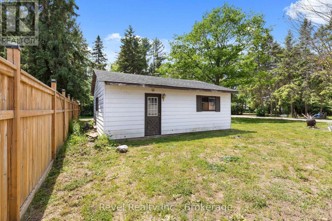
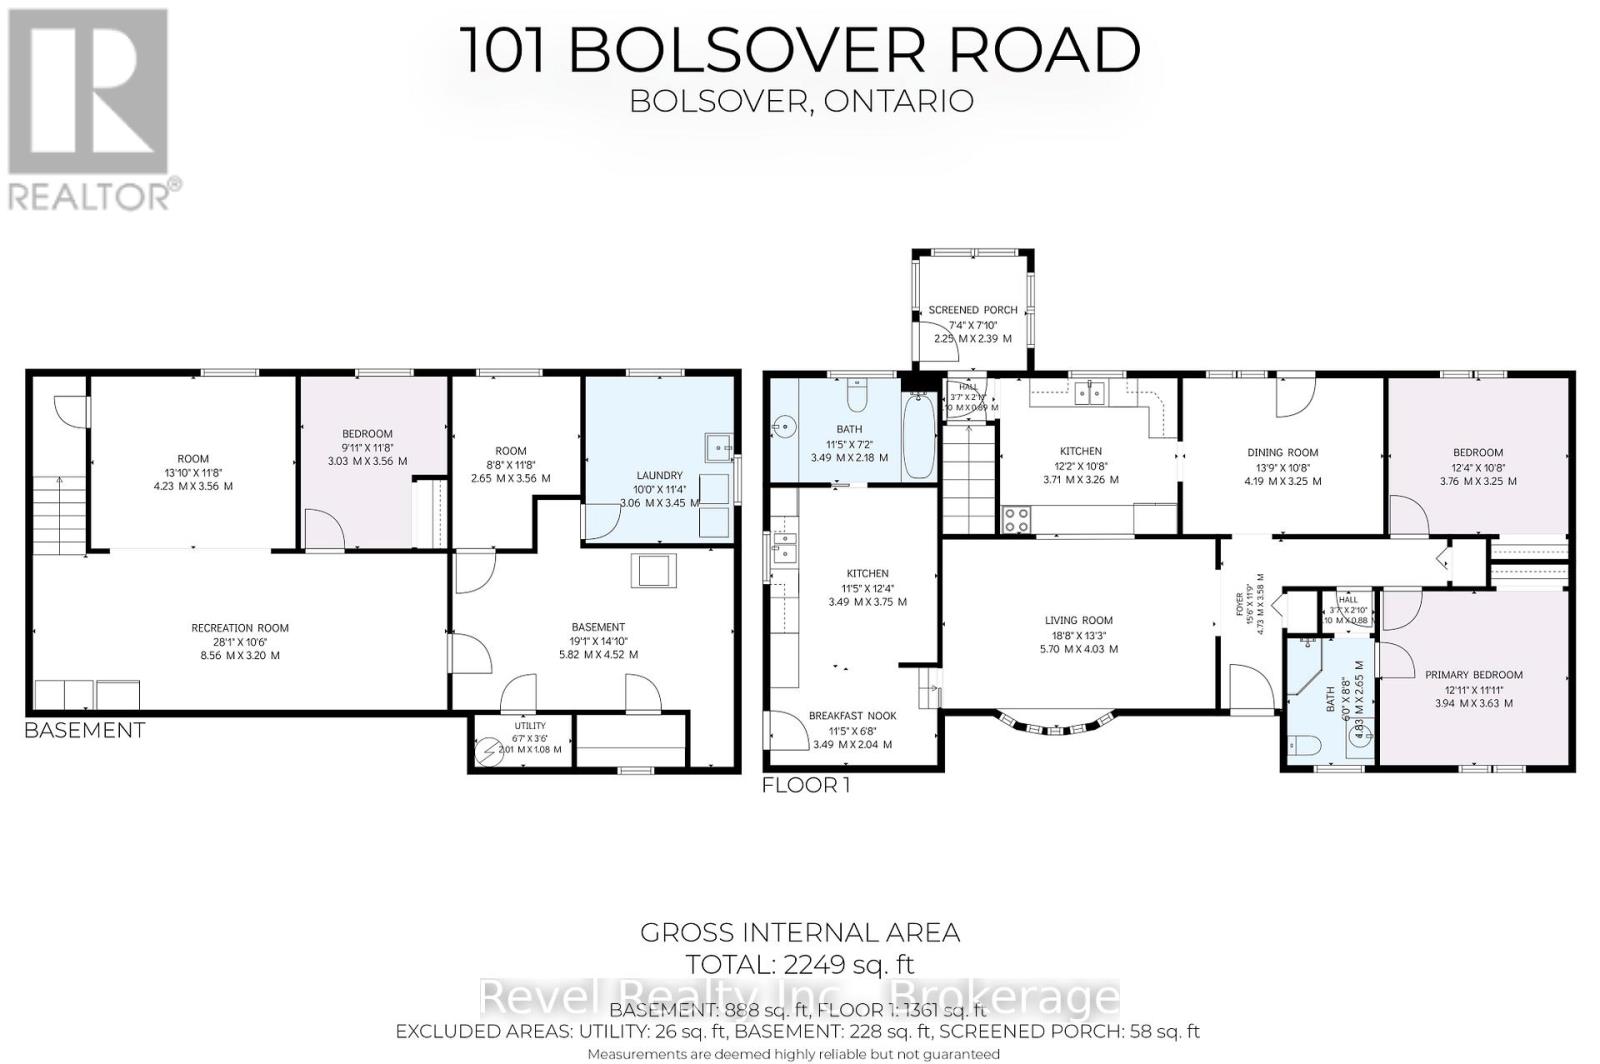
Welcome to 101 Bolsover Road, a charming detached bungalow nestled in the heart of the picturesque Village of Bolsover. Offering exceptional versatility and value, this well-maintained home features 3 bedrooms, 2 bathrooms, and a fully self-contained secondary living space-ideal for multi-generational families, in-law accommodation, growing children, or potential income opportunities.The main residence offers a bright and functional layout with 2 bedrooms, a spacious living room, dining area, and kitchen designed for comfortable everyday living. The separate self-contained unit (approximately 11' x 19') has been beautifully renovated and includes its own kitchen, 3-piece bathroom, private entrance, and separate driveway for added privacy and convenience. Situated on a generous lot with two driveways and a detached 2-car workshop/garage complete with 60-amp service, this property provides ample space for vehicles, hobbies, storage, or a home-based business.Numerous updates offer peace of mind, including fresh paint and vinyl flooring, newer deck, weeping tiles in the septic bed (2021), and a durable metal roof.Love boating, fishing, and waterfront living without the waterfront taxes? This fantastic location is just a short walk to the public beach, boat launch, and the iconic swing bridge, providing easy access to the water and endless outdoor recreation. A rare opportunity to enjoy small-town charm, flexible living arrangements, and an active lifestyle-all in one exceptional property. (id:39107)
Property Details
| MLS® Number | X13425192 |
| Property Type | Single Family |
| Community Name | Carden |
| Amenities Near By | Park |
| Community Features | School Bus |
| Equipment Type | Propane Tank |
| Parking Space Total | 8 |
| Rental Equipment Type | Propane Tank |
| Structure | Shed |
Building
| Bathroom Total | 2 |
| Bedrooms Above Ground | 2 |
| Bedrooms Total | 2 |
| Appliances | Water Heater, Dryer, Stove, Washer, Refrigerator |
| Architectural Style | Bungalow |
| Basement Development | Partially Finished |
| Basement Type | Full (partially Finished) |
| Construction Style Attachment | Detached |
| Cooling Type | Central Air Conditioning |
| Exterior Finish | Vinyl Siding |
| Foundation Type | Concrete |
| Heating Fuel | Propane |
| Heating Type | Forced Air |
| Stories Total | 1 |
| Size Interior | 1100 - 1500 Sqft |
| Type | House |
| Utility Water | Dug Well |
Parking
| Detached Garage | |
| Garage |
Land
| Access Type | Year-round Access |
| Acreage | No |
| Land Amenities | Park |
| Sewer | Septic System |
| Size Depth | 164 Ft ,8 In |
| Size Frontage | 82 Ft |
| Size Irregular | 82 X 164.7 Ft ; 168.64 Ft X 82.00 Ft X 168.53 Ft X 82.00 |
| Size Total Text | 82 X 164.7 Ft ; 168.64 Ft X 82.00 Ft X 168.53 Ft X 82.00 |
| Surface Water | Lake/pond |
| Zoning Description | Rr3 |
Rooms
| Level | Type | Length | Width | Dimensions |
|---|---|---|---|---|
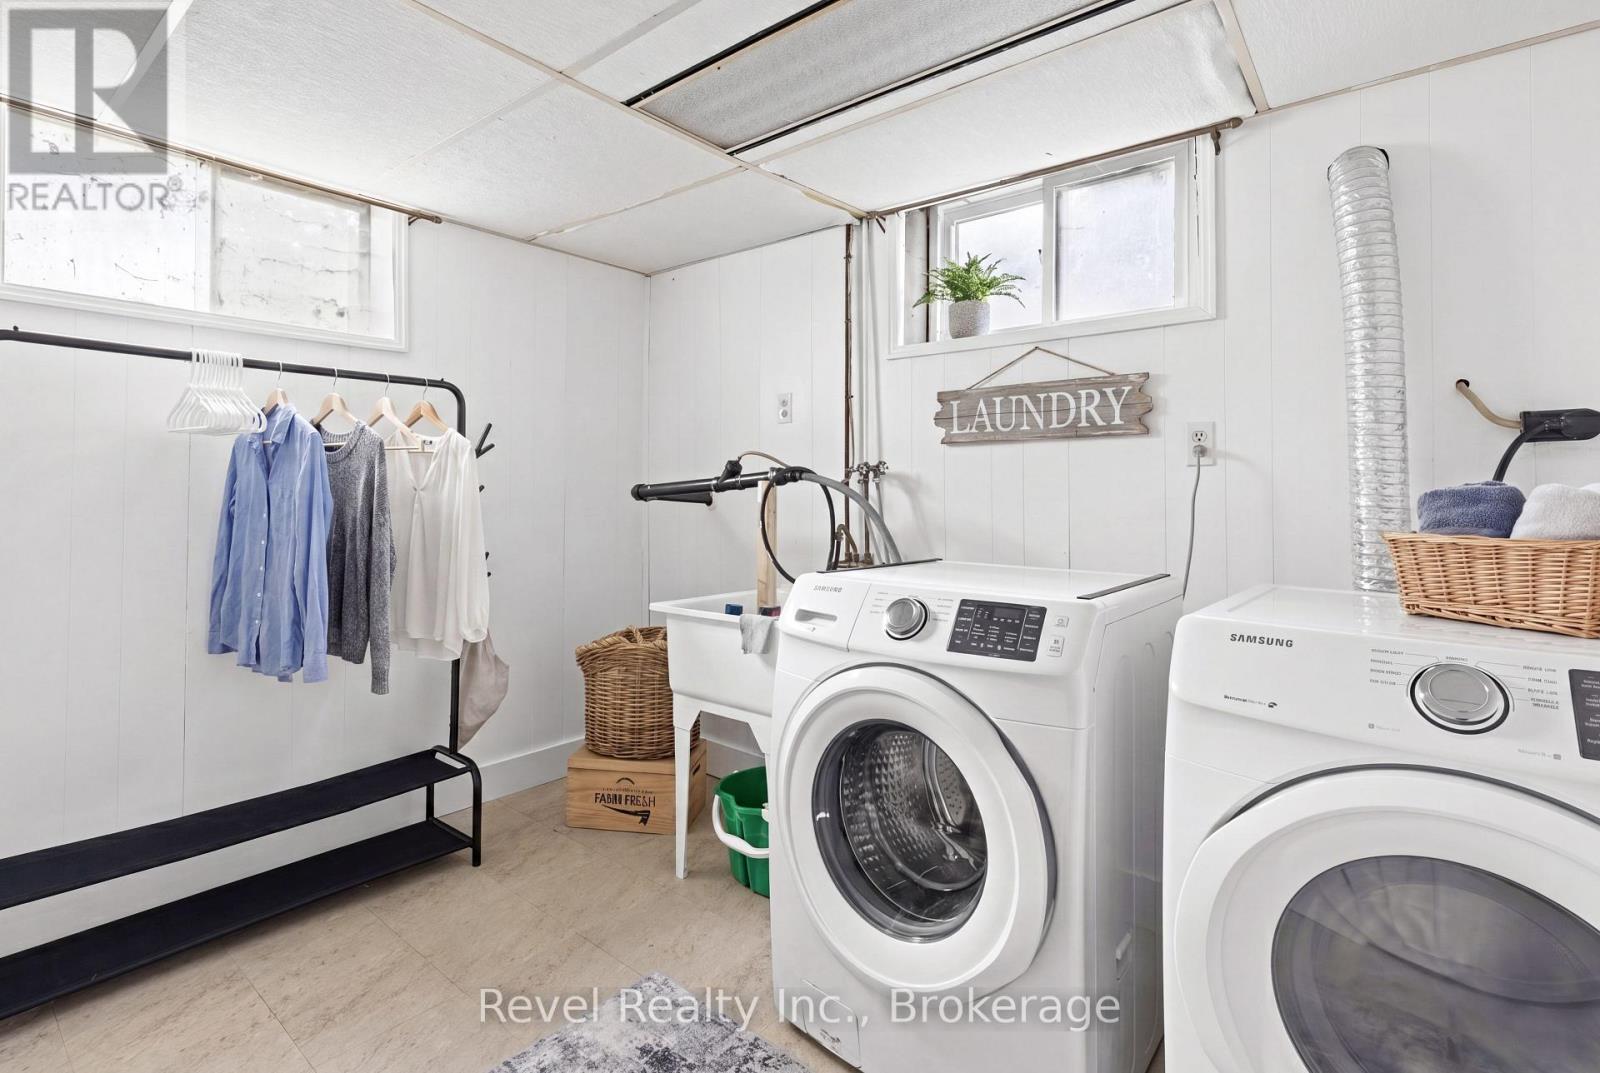
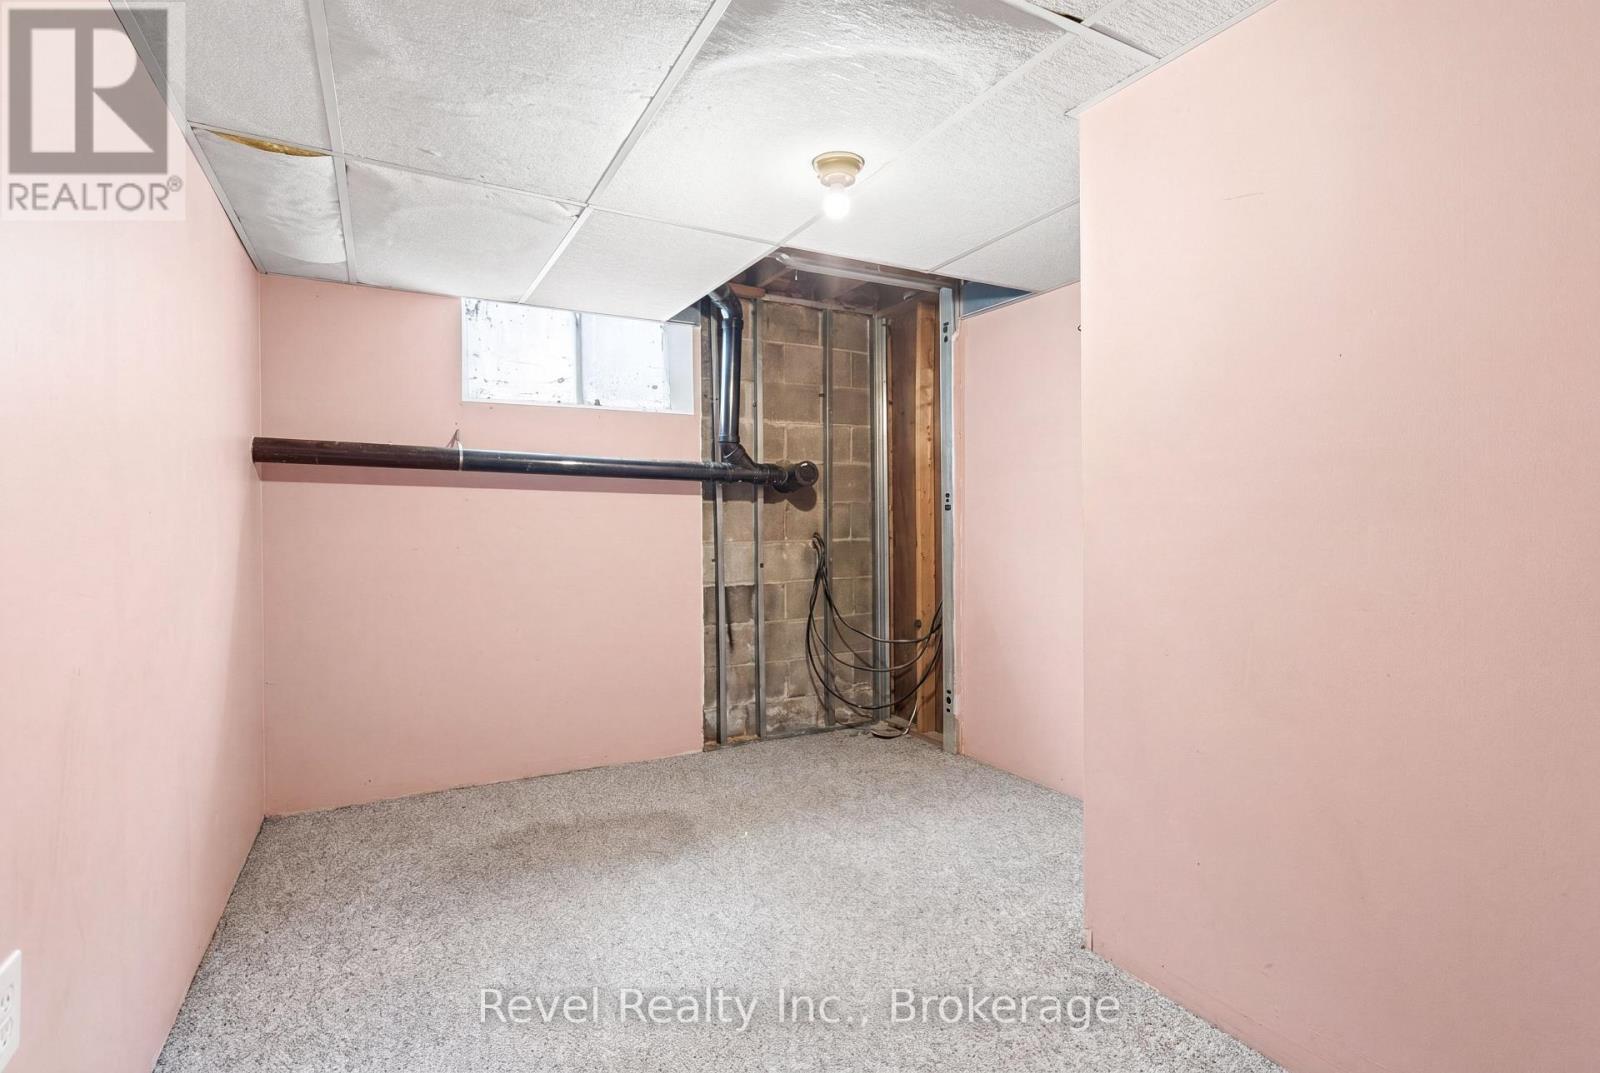
| Lower Level | Laundry Room | 3.06 m | 3.45 m | 3.06 m x 3.45 m |
| Lower Level | Utility Room | 2.01 m | 1.08 m | 2.01 m x 1.08 m |
| Lower Level | Other | 5.83 m | 4.52 m | 5.83 m x 4.52 m |
| Lower Level | Other | 2.65 m | 3.56 m | 2.65 m x 3.56 m |
| Lower Level | Other | 4.23 m | 3.56 m | 4.23 m x 3.56 m |
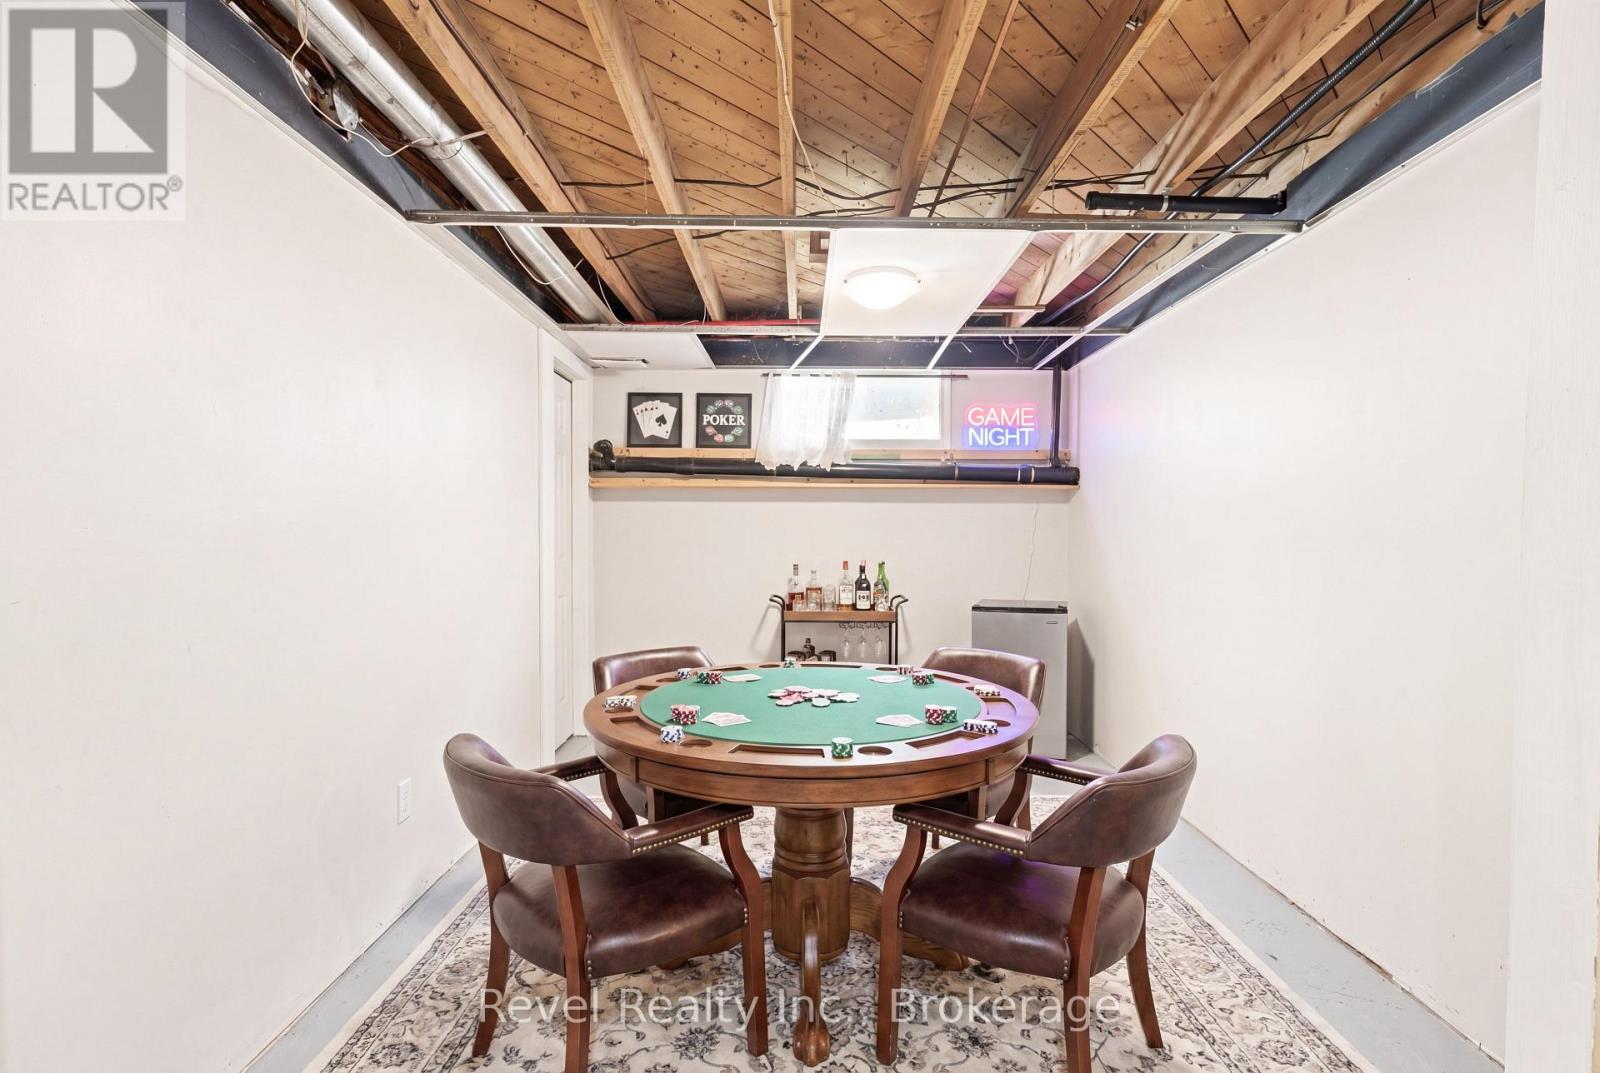
| Lower Level | Recreational, Games Room | 8.56 m | 3.2 m | 8.56 m x 3.2 m |
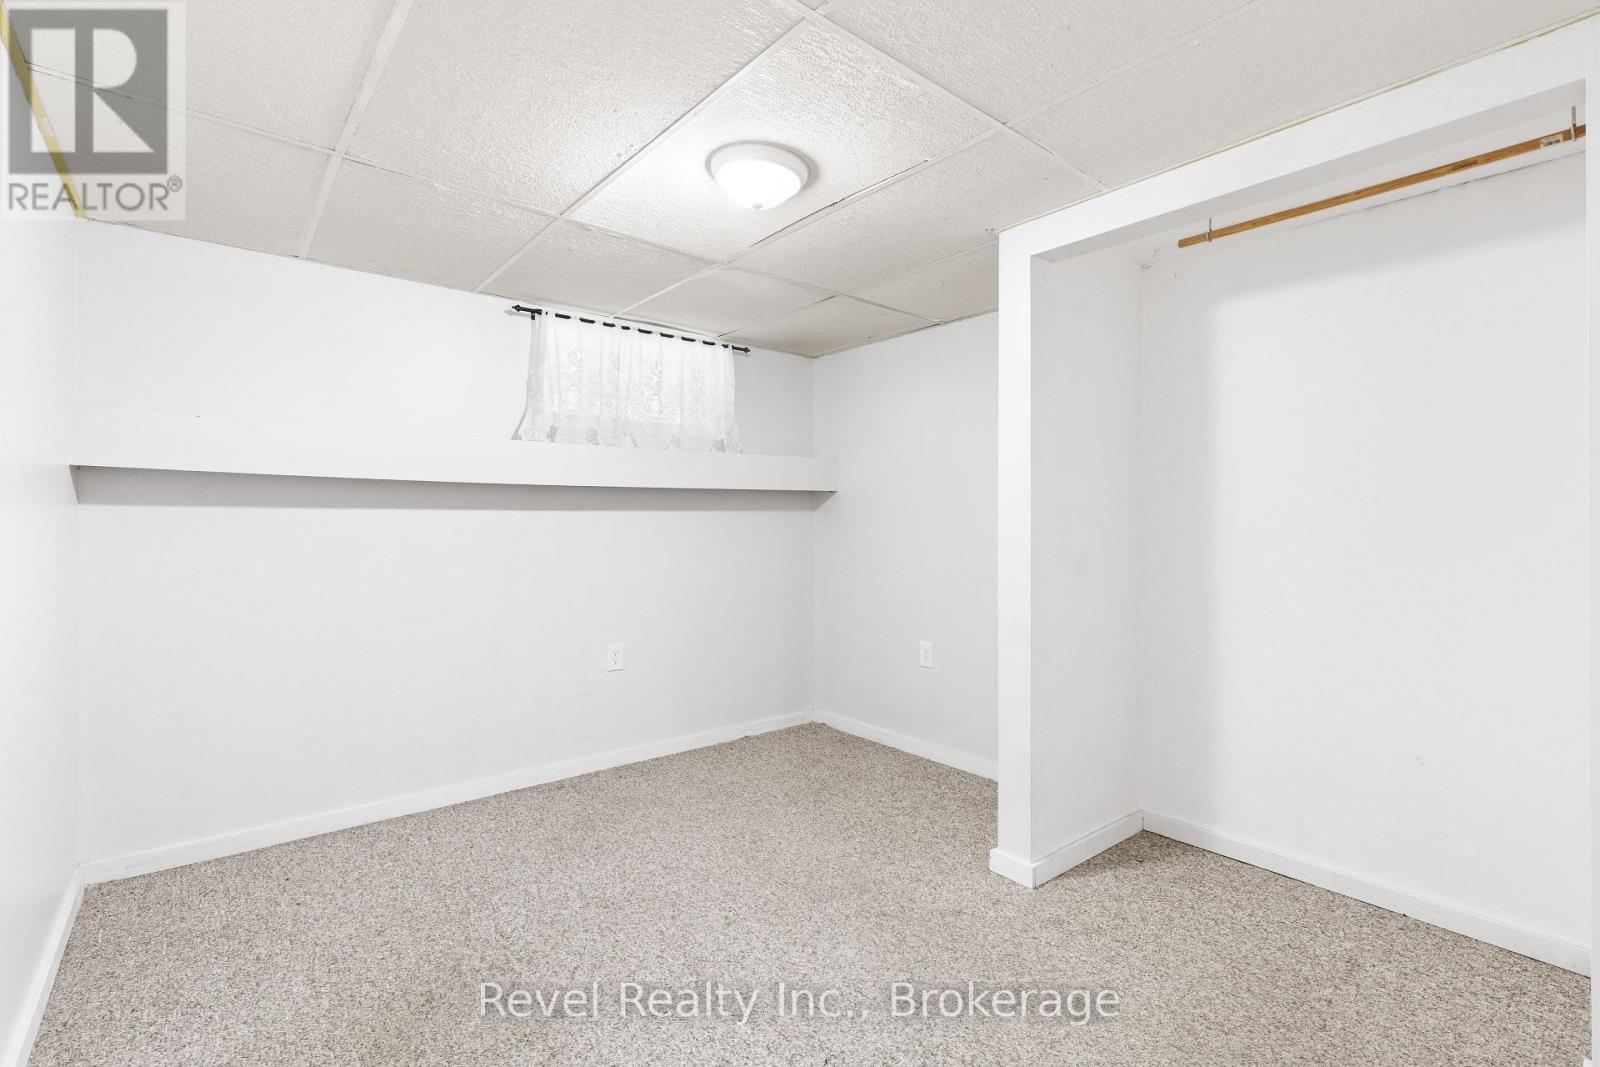
| Lower Level | Bedroom 3 | 3.03 m | 3.56 m | 3.03 m x 3.56 m |
| Main Level | Foyer | 4.73 m | 3.58 m | 4.73 m x 3.58 m |
| Main Level | Living Room | 5.7 m | 4.03 m | 5.7 m x 4.03 m |
| Main Level | Dining Room | 4.19 m | 3.25 m | 4.19 m x 3.25 m |
| Main Level | Kitchen | 3.71 m | 3.26 m | 3.71 m x 3.26 m |
| Main Level | Eating Area | 3.49 m | 2.04 m | 3.49 m x 2.04 m |
| Main Level | Kitchen | 3.49 m | 3.75 m | 3.49 m x 3.75 m |
| Main Level | Primary Bedroom | 3.94 m | 3.63 m | 3.94 m x 3.63 m |
| Main Level | Bedroom 2 | 3.76 m | 3.25 m | 3.76 m x 3.25 m |
Utilities
| Cable | Available |
| Electricity | Installed |
https://www.realtor.ca/real-estate/29881959/101-bolsover-road-kawartha-lakes-carden-carden
Interested?
Contact us for more information
2 Kent Street West Unit: 2a
Lindsay, Ontario K9V 2Y1
(905) 357-1700
(905) 357-1705
revelrealty.ca/

The trademarks REALTOR®, REALTORS®, and the REALTOR® logo are controlled by The Canadian Real Estate Association (CREA) and identify real estate professionals who are members of CREA. The trademarks MLS®, Multiple Listing Service® and the associated logos are owned by The Canadian Real Estate Association (CREA) and identify the quality of services provided by real estate professionals who are members of CREA. The trademark DDF® is owned by The Canadian Real Estate Association (CREA) and identifies CREA's Data Distribution Facility (DDF®)
June 10 2026 03:22:18
Durham Region Association of REALTORS®
Revel Realty Inc.