
113 - 290 Liberty Street N Clarington (Bowmanville), Ontario L1C 0V5

$529,900Maintenance, Insurance, Parking, Common Area Maintenance
$522.49 Monthly
Maintenance, Insurance, Parking, Common Area Maintenance
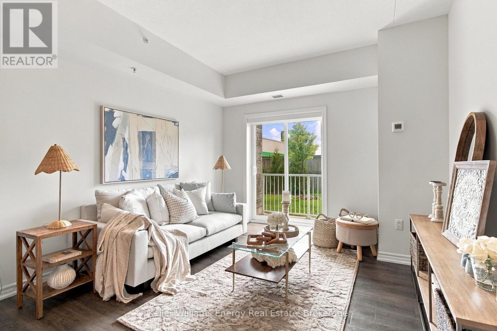
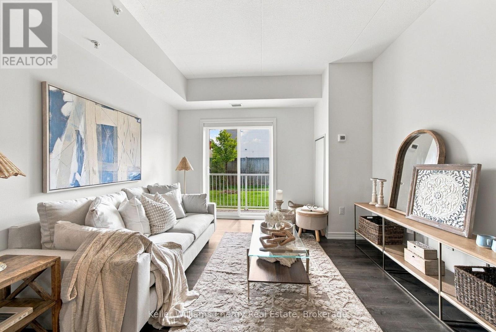
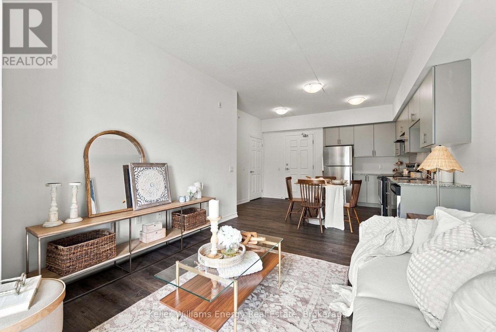
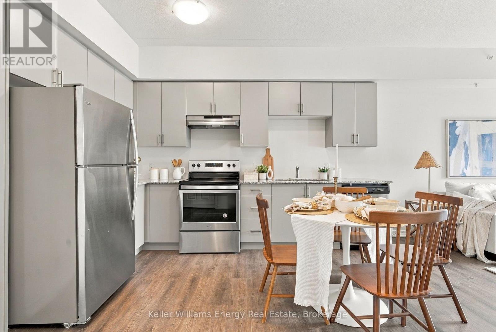
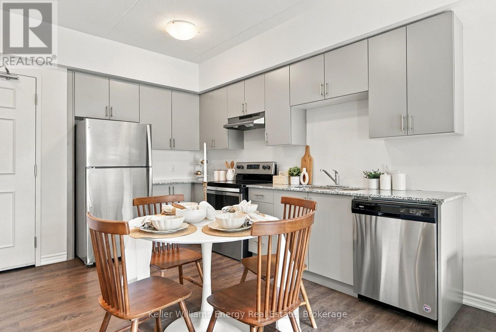
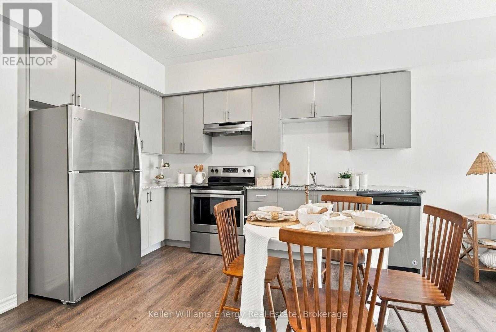
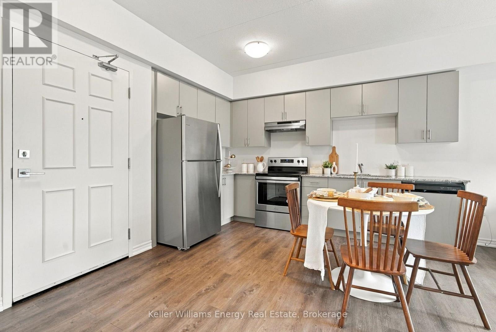
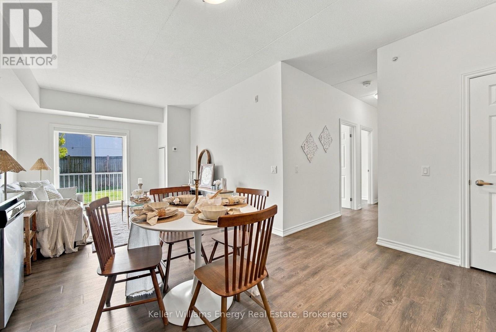
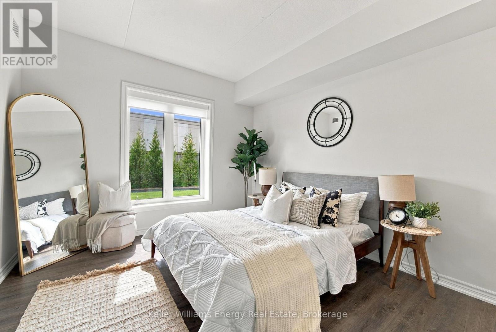
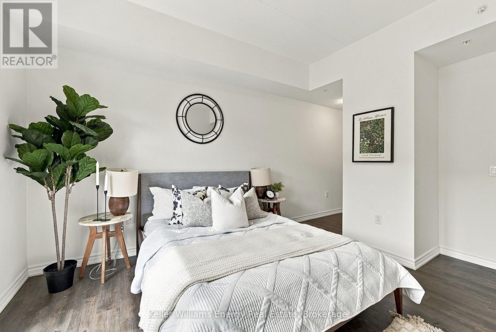
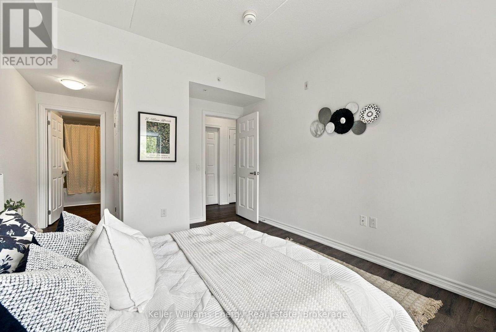
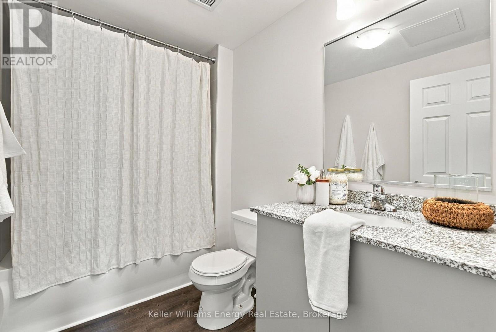
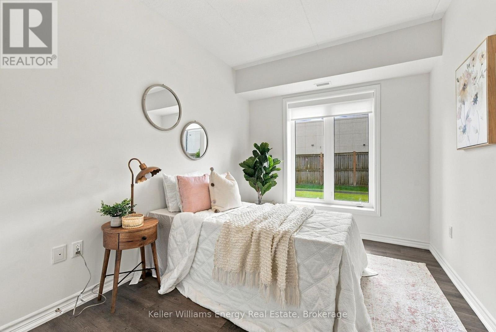
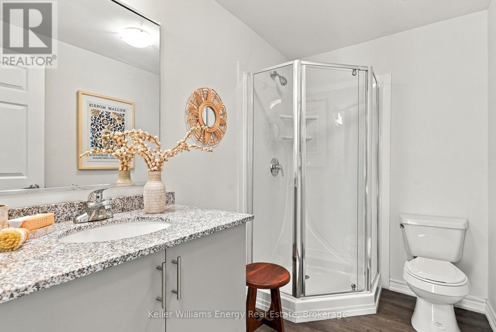
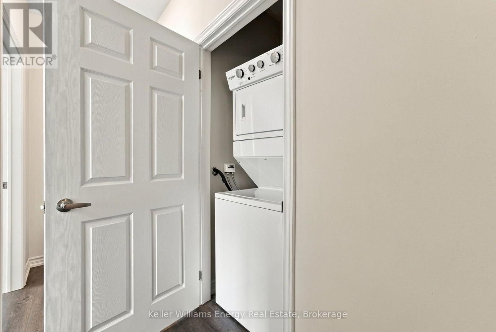
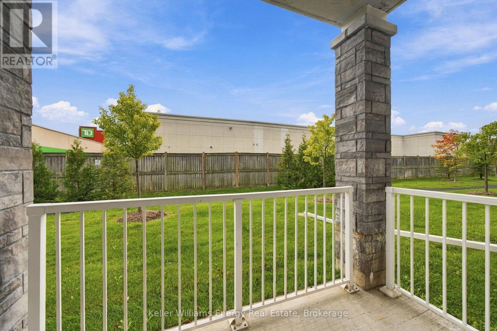
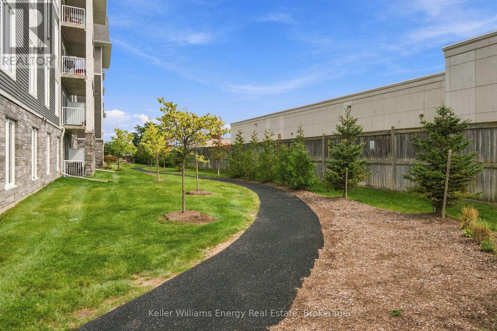
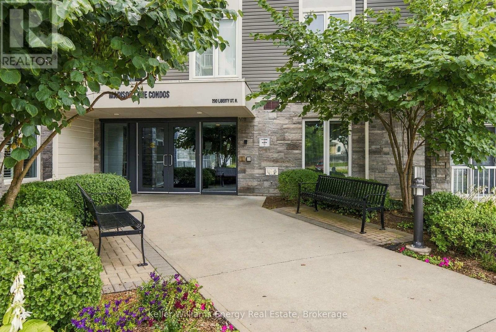
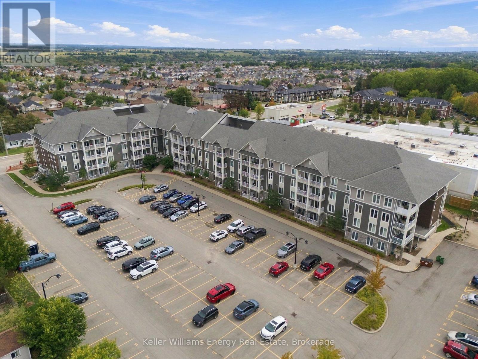
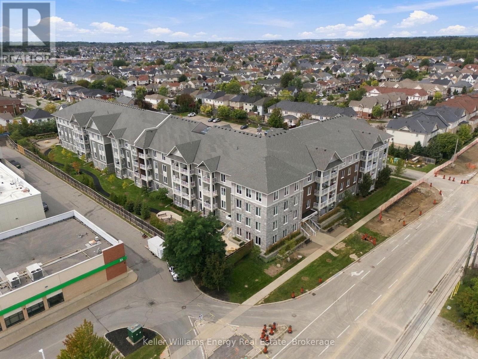
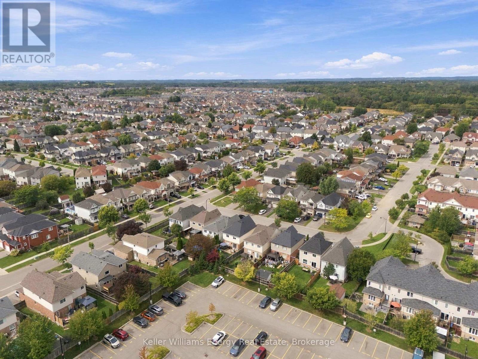
$522.49 MonthlyWelcome to stylish, low-maintenance living in Bowmanville! This bright and beautifully designed 2-bedroom, 2-bathroom condo offers an open-concept layout that effortlessly brings together the kitchen, dining and living areas-perfect for entertaining, relaxing or simply enjoying everyday life. The sun-filled living room features a walk-out to your south-facing balcony, offering a peaceful outlook of trees and a walking path. A perfect spot for your morning coffee, evening unwind or a little fresh air without leaving home. The spacious primary bedroom is a true retreat, complete with a beautiful 4-piece ensuite. Both bedrooms feature custom built-in closet systems by California Closets, combining sleek design with exceptional storage. A large front hallway closet provides even more storage, while ensuite laundry adds everyday convenience. Completed in 2019 and remarkably preserved, this home has never been lived in-offering the feel and finish of a new home with a beautifully established setting. Ideal for first-time buyers, couples or young families, this is a smart opportunity to enjoy contemporary condo living with thoughtful details throughout, plenty of natural light and a peaceful connection to nature right outside your door. Move-in ready, beautifully maintained and waiting for its next chapter. (id:39107)
Property Details
| MLS® Number | E13797272 |
| Property Type | Single Family |
| Community Name | Bowmanville |
| Community Features | Pets Allowed With Restrictions |
| Features | Balcony, Carpet Free |
| Parking Space Total | 1 |
Building
| Bathroom Total | 2 |
| Bedrooms Above Ground | 2 |
| Bedrooms Total | 2 |
| Appliances | Blinds, Window Coverings |
| Basement Type | None |
| Cooling Type | Central Air Conditioning |
| Exterior Finish | Brick |
| Heating Fuel | Natural Gas |
| Heating Type | Forced Air |
| Size Interior | 900 - 999 Sqft |
| Type | Apartment |
Parking
| No Garage |
Land
| Acreage | No |
Rooms
| Level | Type | Length | Width | Dimensions |
|---|---|---|---|---|
| Main Level | Kitchen | 4.27 m | 3.84 m | 4.27 m x 3.84 m |
| Main Level | Dining Room | 4.27 m | 3.84 m | 4.27 m x 3.84 m |
| Main Level | Living Room | 4.06 m | 3.51 m | 4.06 m x 3.51 m |
| Main Level | Primary Bedroom | 4.19 m | 3.4 m | 4.19 m x 3.4 m |
| Main Level | Bedroom 2 | 2.72 m | 4.06 m | 2.72 m x 4.06 m |
Interested?
Contact us for more information

707 Harmony Road North
Oshawa, Ontario l1H 7K5
(905) 723-5944
(905) 743-5633
https://www.kellerwilliamsenergy.ca/
707 Harmony Road North
Oshawa, Ontario l1H 7K5
(905) 723-5944
(905) 743-5633
https://www.kellerwilliamsenergy.ca/

The trademarks REALTOR®, REALTORS®, and the REALTOR® logo are controlled by The Canadian Real Estate Association (CREA) and identify real estate professionals who are members of CREA. The trademarks MLS®, Multiple Listing Service® and the associated logos are owned by The Canadian Real Estate Association (CREA) and identify the quality of services provided by real estate professionals who are members of CREA. The trademark DDF® is owned by The Canadian Real Estate Association (CREA) and identifies CREA's Data Distribution Facility (DDF®)
September 17 2026 04:19:09
Durham Region Association of REALTORS®
Keller Williams Energy Real Estate