
547 Albert Street Peterborough (Town Ward 3), Ontario K9J 4N7

$359,900
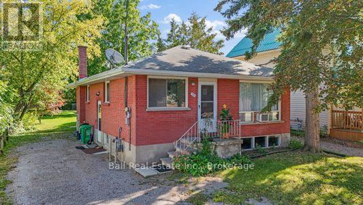
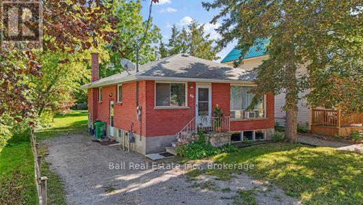
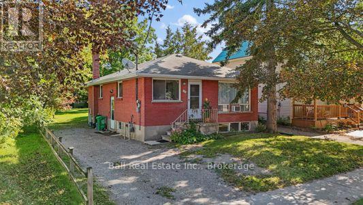
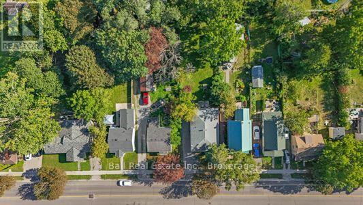
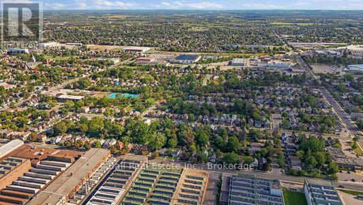
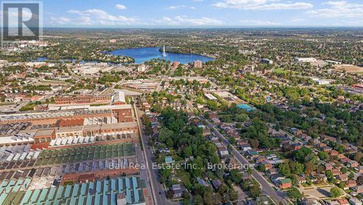
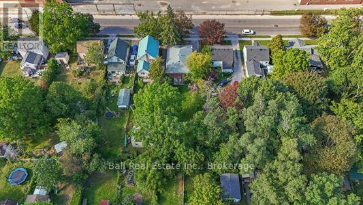
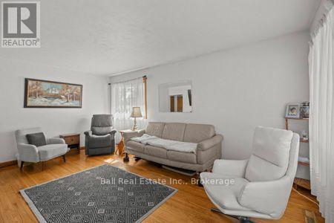
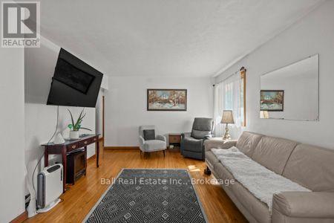
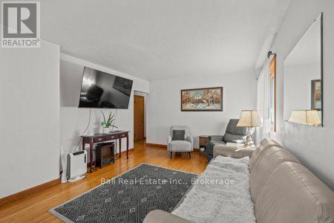
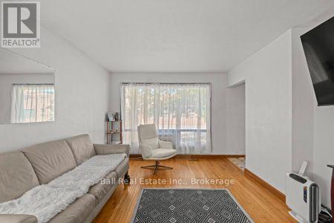
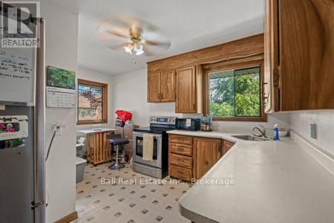
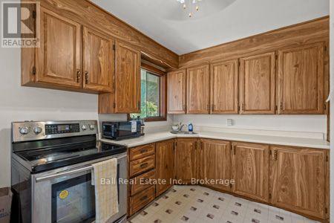
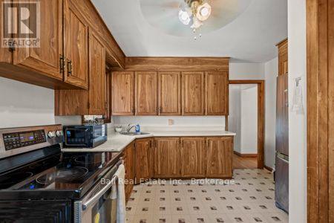
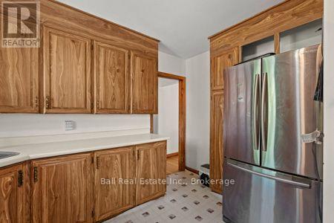
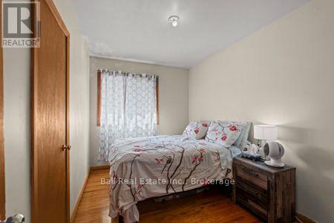
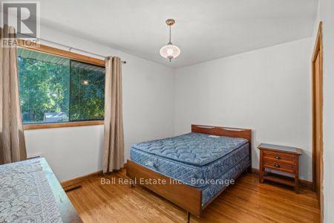
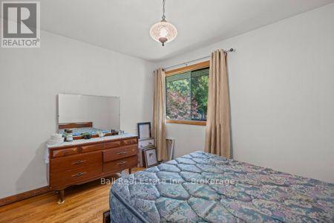
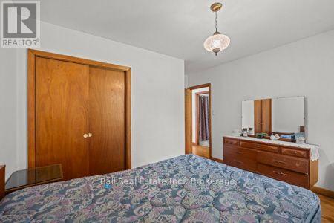
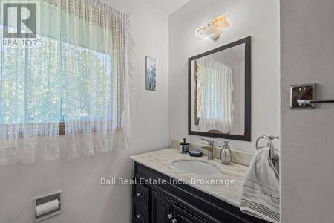
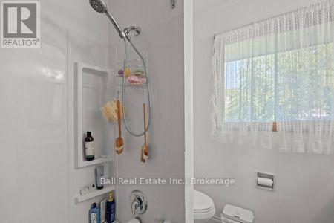
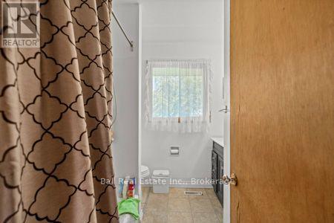
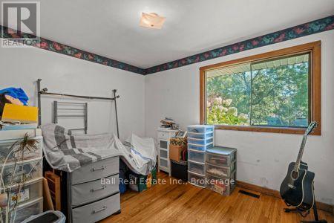
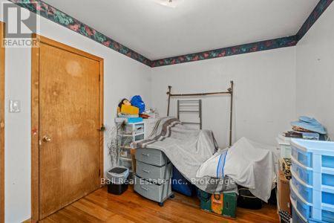
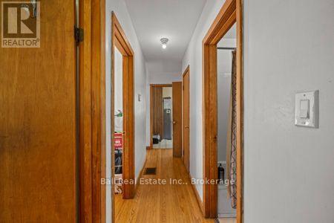
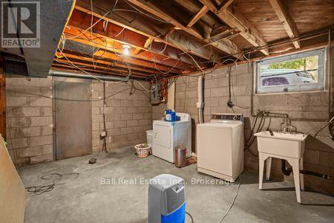
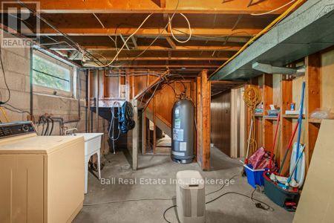
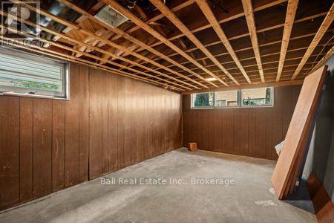
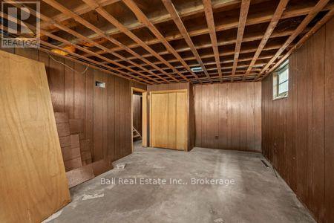
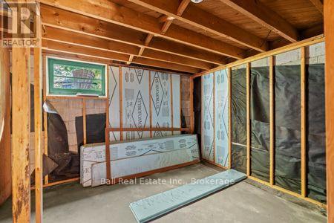
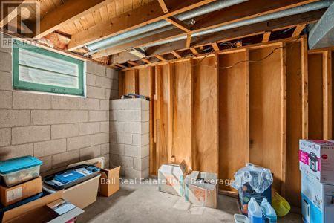
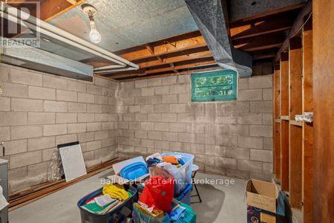
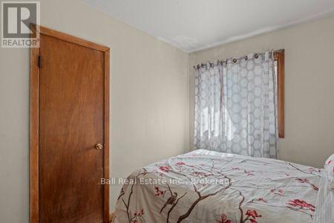
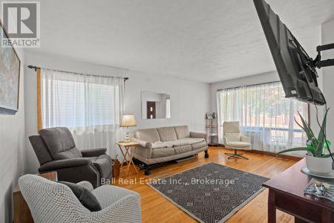
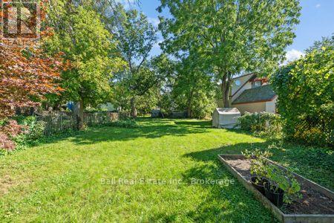
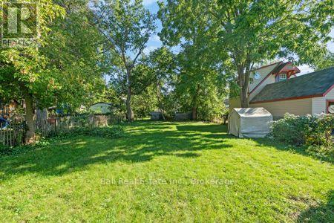
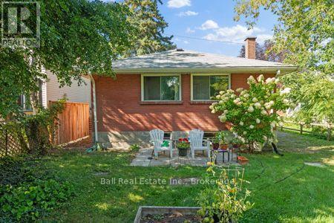
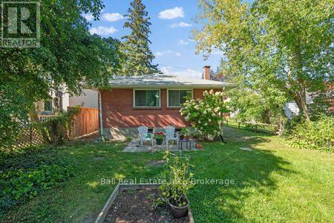
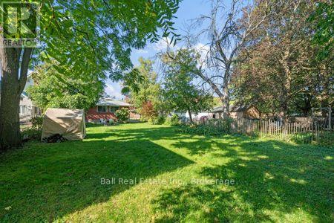
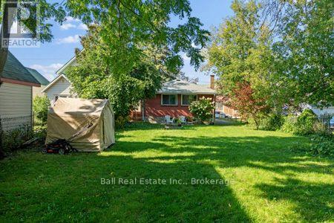
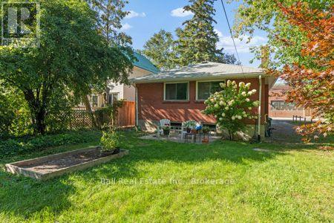
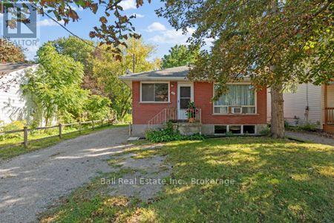
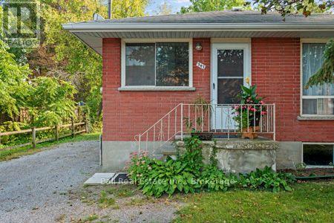
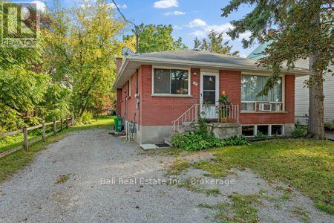
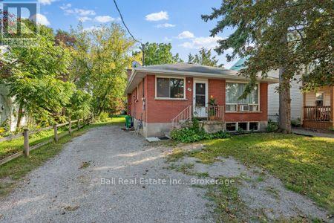
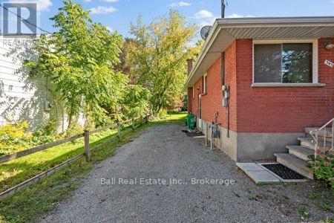
Great opportunity for first-time buyers, investors, or renovators! This 3-bedroom starter home offers plenty of potential and is ready for your personal touches and updates. The main floor features hardwood flooring and a functional layout with lots of possibilities. In-Law potential, with side entrance. Outside, enjoy a large, private backyard with plenty of space for entertaining, gardening, or relaxing. A solid opportunity to build equity and make this home your own. The basement is partially finished and ready for your personal touches. (id:39107)
Property Details
| MLS® Number | X13797070 |
| Property Type | Single Family |
| Community Name | Town Ward 3 |
| Amenities Near By | Hospital, Park, Place Of Worship, Public Transit |
| Equipment Type | Water Heater - Electric, Water Heater |
| Features | Level Lot, Flat Site |
| Parking Space Total | 4 |
| Rental Equipment Type | Water Heater - Electric, Water Heater |
Building
| Bathroom Total | 1 |
| Bedrooms Above Ground | 3 |
| Bedrooms Below Ground | 2 |
| Bedrooms Total | 5 |
| Age | 51 To 99 Years |
| Appliances | Dryer, Stove, Washer, Refrigerator |
| Architectural Style | Bungalow |
| Basement Features | Walk-up |
| Basement Type | Full, N/a |
| Construction Style Attachment | Detached |
| Cooling Type | Central Air Conditioning |
| Exterior Finish | Brick |
| Foundation Type | Block, Concrete |
| Heating Fuel | Natural Gas |
| Heating Type | Forced Air |
| Stories Total | 1 |
| Size Interior | 700 - 1100 Sqft |
| Type | House |
| Utility Water | Municipal Water |
Parking
| No Garage |
Land
| Acreage | No |
| Land Amenities | Hospital, Park, Place Of Worship, Public Transit |
| Sewer | Sanitary Sewer |
| Size Depth | 166 Ft ,9 In |
| Size Frontage | 42 Ft ,8 In |
| Size Irregular | 42.7 X 166.8 Ft |
| Size Total Text | 42.7 X 166.8 Ft|1/2 - 1.99 Acres |
Rooms
| Level | Type | Length | Width | Dimensions |
|---|---|---|---|---|
| Basement | Utility Room | 3.54 m | 3.51 m | 3.54 m x 3.51 m |
| Basement | Utility Room | 2.51 m | 1.57 m | 2.51 m x 1.57 m |
| Basement | Bedroom | 6.1 m | 3.54 m | 6.1 m x 3.54 m |
| Basement | Bedroom | 3.54 m | 3 m | 3.54 m x 3 m |
| Basement | Laundry Room | 6.66 m | 3.56 m | 6.66 m x 3.56 m |
| Basement | Other | 3.56 m | 2.62 m | 3.56 m x 2.62 m |
| Main Level | Kitchen | 4.43 m | 3.46 m | 4.43 m x 3.46 m |
| Main Level | Living Room | 5.47 m | 3.68 m | 5.47 m x 3.68 m |
| Main Level | Primary Bedroom | 3.83 m | 3.68 m | 3.83 m x 3.68 m |
| Main Level | Bedroom 2 | 3.68 m | 2.45 m | 3.68 m x 2.45 m |
| Main Level | Bedroom 3 | 3.46 m | 2.78 m | 3.46 m x 2.78 m |
| Main Level | Bathroom | 2.43 m | 2.28 m | 2.43 m x 2.28 m |
Utilities
| Cable | Available |
| Electricity | Installed |
| Sewer | Installed |
https://www.realtor.ca/real-estate/30292851/547-albert-street-peterborough-town-ward-3-town-ward-3
Interested?
Contact us for more information

191 Hunter Street W
Peterborough, Ontario K9H 2L1
(705) 775-2255
(705) 651-0212
https://www.ballrealestate.ca/

The trademarks REALTOR®, REALTORS®, and the REALTOR® logo are controlled by The Canadian Real Estate Association (CREA) and identify real estate professionals who are members of CREA. The trademarks MLS®, Multiple Listing Service® and the associated logos are owned by The Canadian Real Estate Association (CREA) and identify the quality of services provided by real estate professionals who are members of CREA. The trademark DDF® is owned by The Canadian Real Estate Association (CREA) and identifies CREA's Data Distribution Facility (DDF®)
September 17 2026 04:20:10
Durham Region Association of REALTORS®
Ball Real Estate Inc.