
5736 Main Street Clarington (Orono), Ontario L0B 1M0

$1,089,000
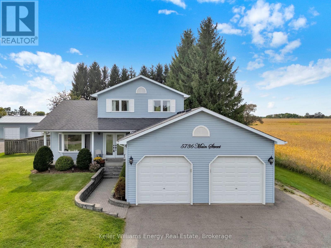
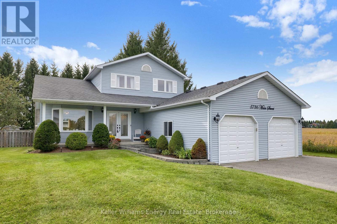
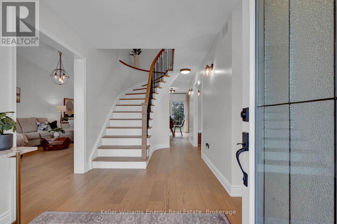
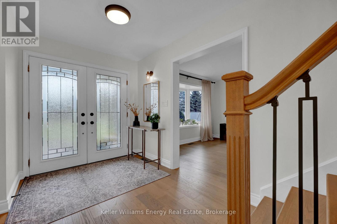
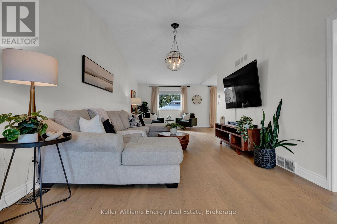
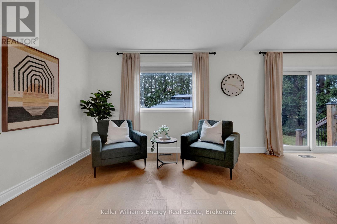
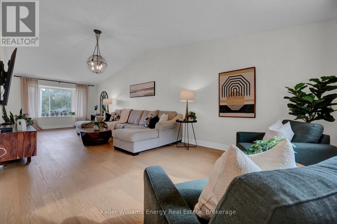
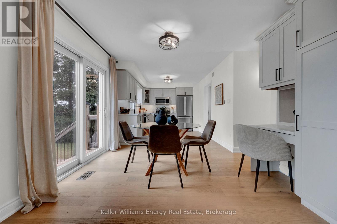
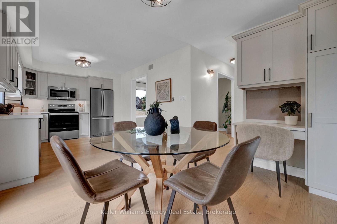
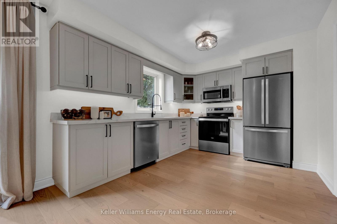
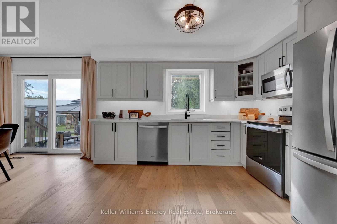
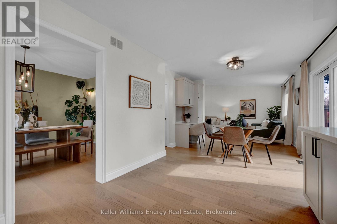
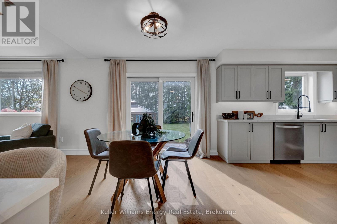
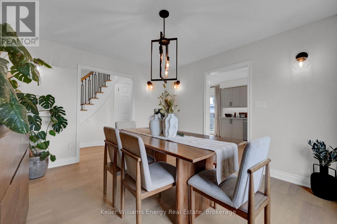
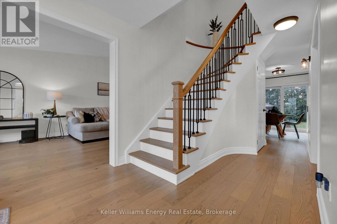
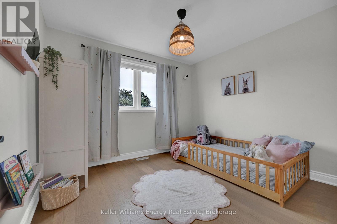
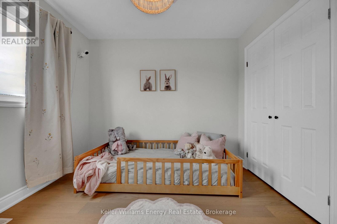
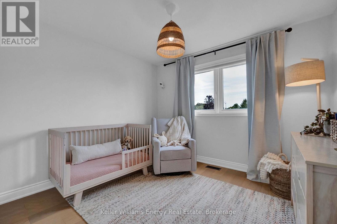
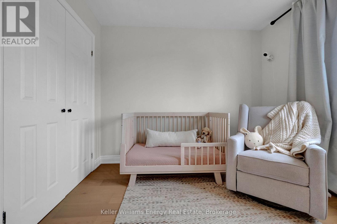
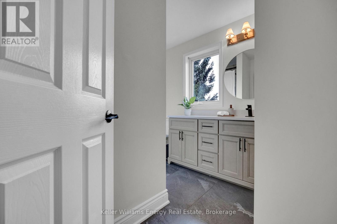
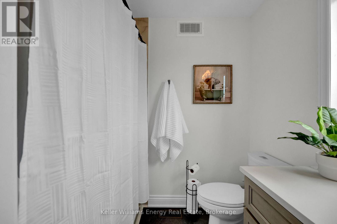
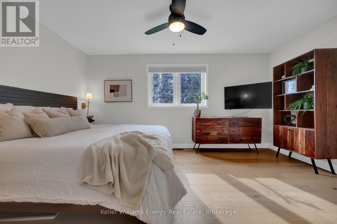
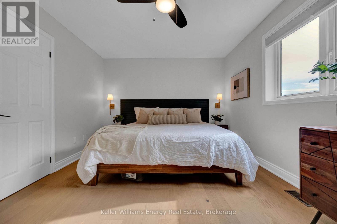
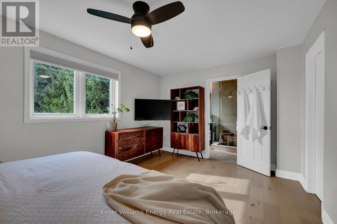
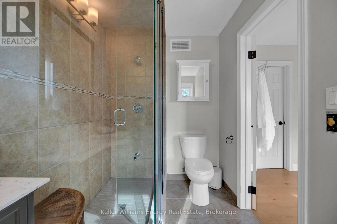
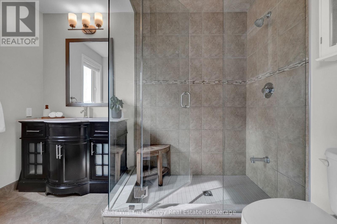
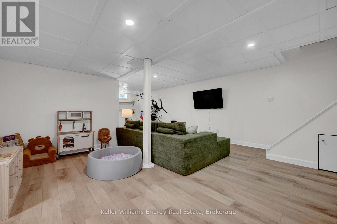
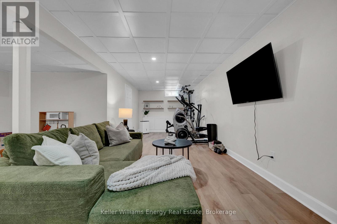
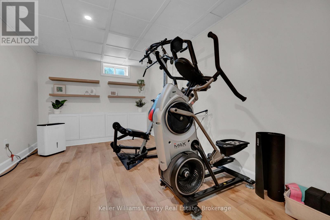
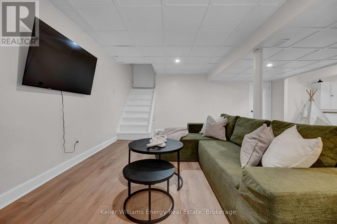
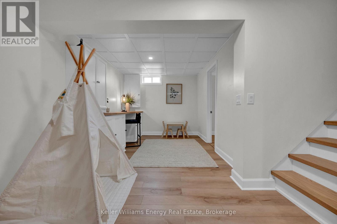
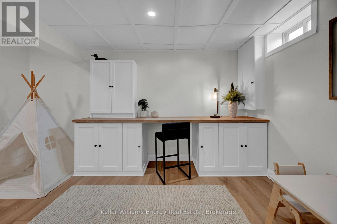
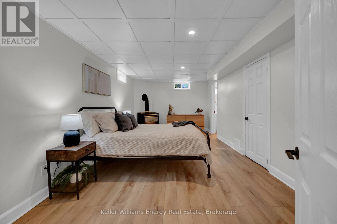
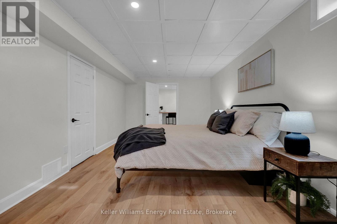
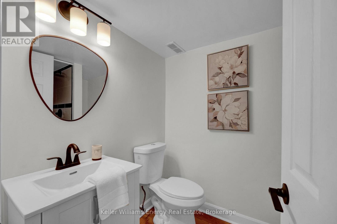
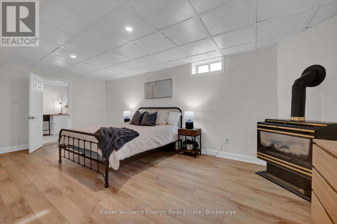
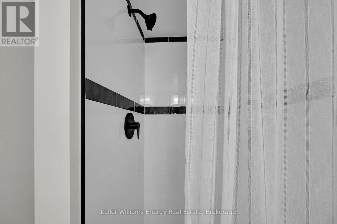
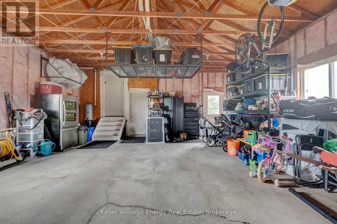
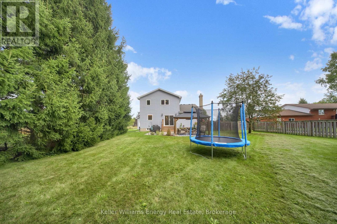
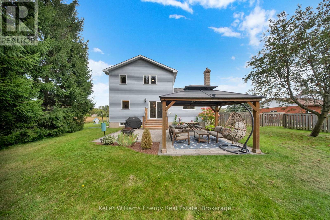
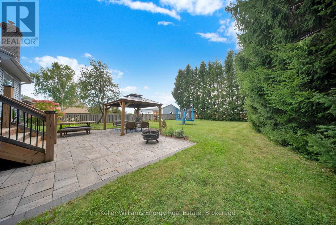
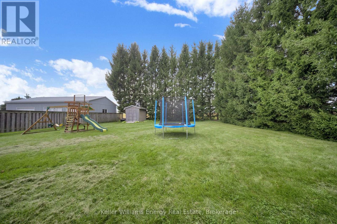
Welcome to this beautifully renovated 3+1 bedroom, 4-bathroom, 2-storey home in the charming community of Orono. Situated on a private lot just under half an acre and backing directly onto open farmland, this home offers a peaceful country setting while remaining just minutes from town.The bright, open-concept main floor features soaring vaulted ceilings, wide-plank hardwood flooring, and an abundance of natural light. The stunning kitchen offers custom cabinetry, sleek black hardware, and quartz countertops, flowing seamlessly into the dining area and walkout to the backyard patio, surrounded by mature evergreens.A custom oak staircase with wrought-iron spindles leads to spacious upper-level bedrooms, including a generous primary suite with ensuite. The bright, finished basement features above-grade windows, garage access, an office nook with built-in cabinetry, and an additional bedroom with a cozy gas fireplace and ensuite-perfect for guests or extended family.Complete with an attached 2-car garage and public transit just steps from your doorstep, this turnkey home offers space, privacy, and comfort against a picturesque backdrop of rolling farmland, all within a community known for its small-town charm. (id:39107)
Open House
This property has open houses!
2:00 pm
Ends at:4:00 pm
Property Details
| MLS® Number | E13796580 |
| Property Type | Single Family |
| Community Name | Orono |
| Amenities Near By | Golf Nearby, Park, Public Transit, Schools |
| Community Features | Community Centre |
| Parking Space Total | 12 |
| Structure | Shed |
Building
| Bathroom Total | 4 |
| Bedrooms Above Ground | 3 |
| Bedrooms Below Ground | 1 |
| Bedrooms Total | 4 |
| Age | 16 To 30 Years |
| Appliances | Water Heater, Central Vacuum, Garage Door Opener Remote(s), All, Refrigerator |
| Basement Development | Finished |
| Basement Type | Full (finished) |
| Construction Style Attachment | Detached |
| Cooling Type | Central Air Conditioning |
| Exterior Finish | Vinyl Siding |
| Fireplace Present | Yes |
| Flooring Type | Hardwood, Ceramic, Laminate |
| Foundation Type | Concrete |
| Half Bath Total | 1 |
| Heating Fuel | Geo Thermal |
| Heating Type | Forced Air |
| Stories Total | 2 |
| Size Interior | 1500 - 2000 Sqft |
| Type | House |
| Utility Water | Municipal Water |
Parking
| Attached Garage | |
| Garage |
Land
| Acreage | No |
| Fence Type | Fenced Yard |
| Land Amenities | Golf Nearby, Park, Public Transit, Schools |
| Sewer | Septic System |
| Size Depth | 233 Ft ,2 In |
| Size Frontage | 86 Ft ,1 In |
| Size Irregular | 86.1 X 233.2 Ft ; 0.461 Acre |
| Size Total Text | 86.1 X 233.2 Ft ; 0.461 Acre|under 1/2 Acre |
| Zoning Description | Residential |
Rooms
| Level | Type | Length | Width | Dimensions |
|---|---|---|---|---|
| Second Level | Primary Bedroom | 4.7 m | 3.36 m | 4.7 m x 3.36 m |
| Second Level | Bedroom 2 | 3.26 m | 2.97 m | 3.26 m x 2.97 m |
| Second Level | Bedroom 3 | 3.326 m | 3.97 m | 3.326 m x 3.97 m |
| Basement | Bedroom | 6.22 m | 3.24 m | 6.22 m x 3.24 m |
| Basement | Recreational, Games Room | 9.04 m | 5.38 m | 9.04 m x 5.38 m |
| Main Level | Living Room | 9.45 m | 3.45 m | 9.45 m x 3.45 m |
| Main Level | Kitchen | 4.04 m | 3.07 m | 4.04 m x 3.07 m |
| Main Level | Eating Area | 3.34 m | 2.6 m | 3.34 m x 2.6 m |
| Main Level | Dining Room | 4.17 m | 3.48 m | 4.17 m x 3.48 m |
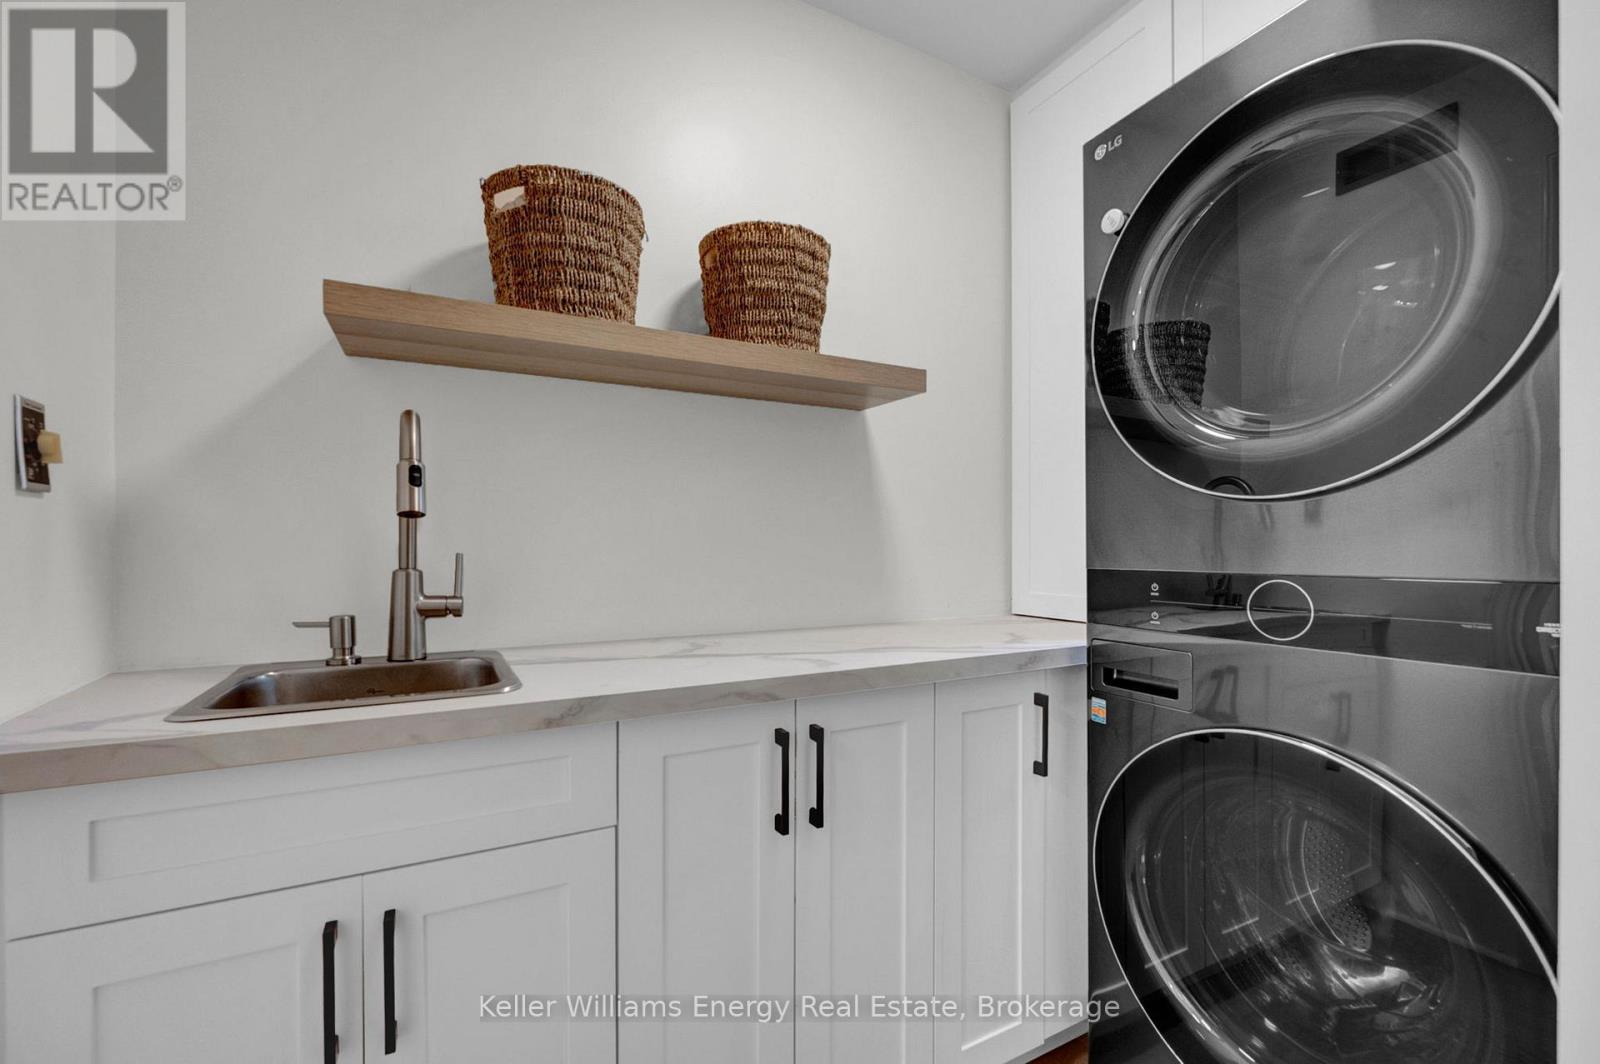
| Main Level | Laundry Room | 2.61 m | 2.33 m | 2.61 m x 2.33 m |
Utilities
| Electricity | Installed |
https://www.realtor.ca/real-estate/30292330/5736-main-street-clarington-orono-orono
Interested?
Contact us for more information

285 Taunton Road East Unit: 1
Oshawa, Ontario L1G 3V2
(905) 723-5944
(905) 576-2253
https://www.kellerwilliamsenergy.ca/

The trademarks REALTOR®, REALTORS®, and the REALTOR® logo are controlled by The Canadian Real Estate Association (CREA) and identify real estate professionals who are members of CREA. The trademarks MLS®, Multiple Listing Service® and the associated logos are owned by The Canadian Real Estate Association (CREA) and identify the quality of services provided by real estate professionals who are members of CREA. The trademark DDF® is owned by The Canadian Real Estate Association (CREA) and identifies CREA's Data Distribution Facility (DDF®)
September 17 2026 03:19:51
Durham Region Association of REALTORS®
Keller Williams Energy Real Estate