
11 Ridge Road Bancroft (Bancroft Ward), Ontario K0L 1C0

$539,000
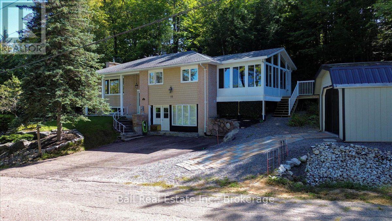
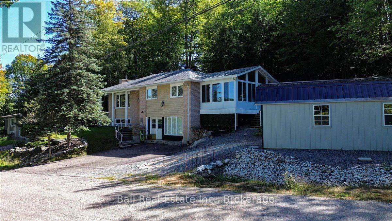
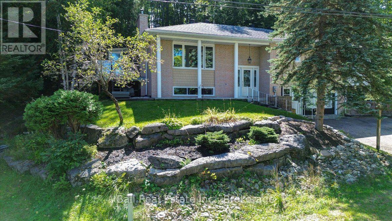
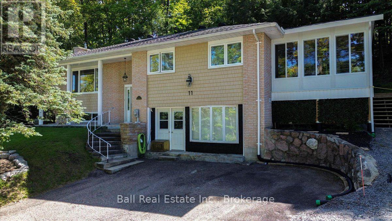
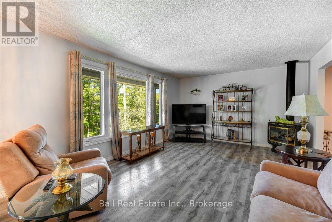
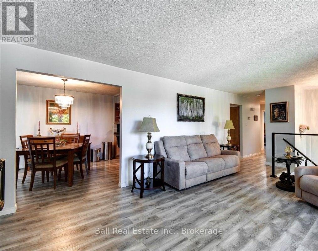
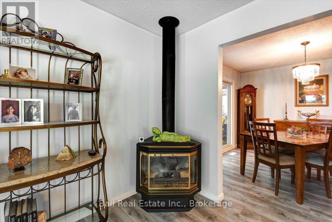
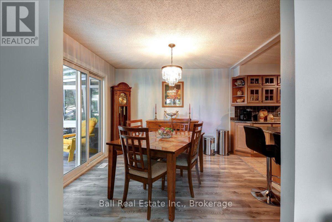
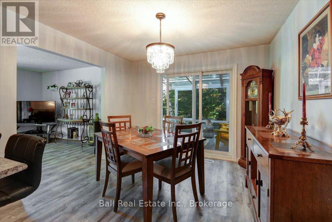
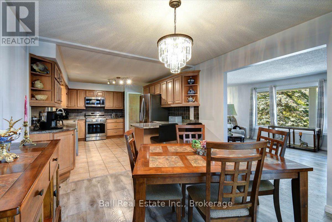
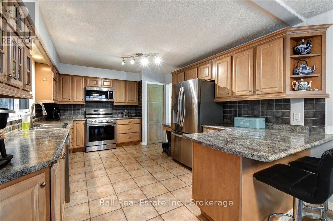
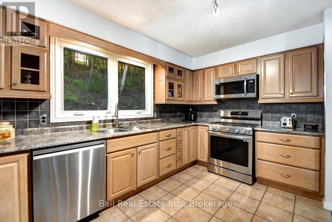
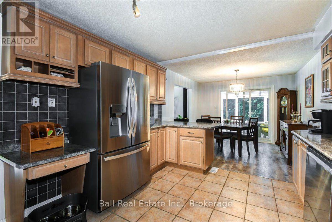
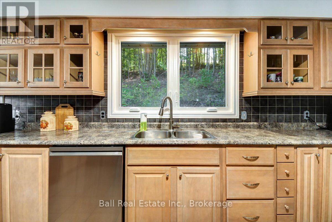
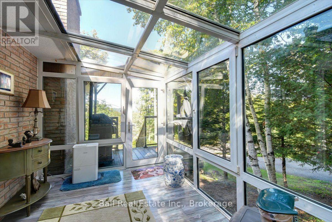
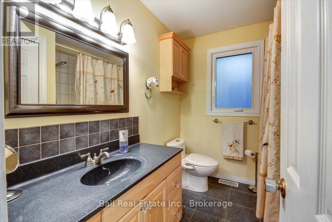
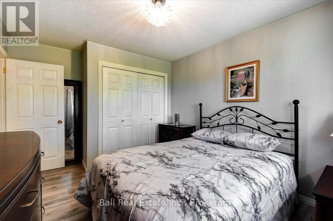
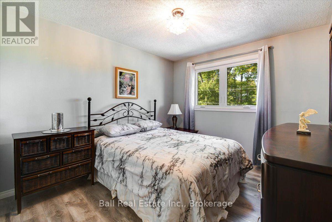
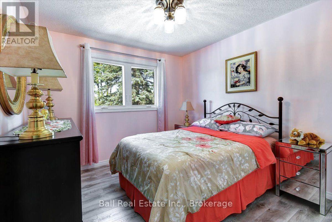
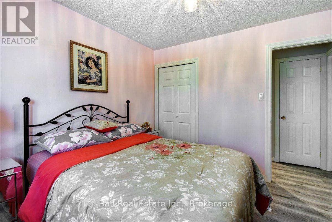
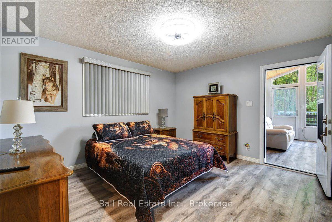
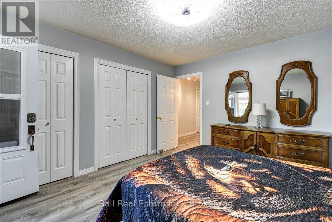
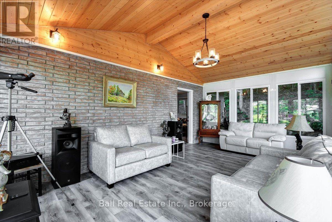
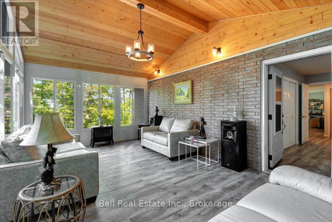
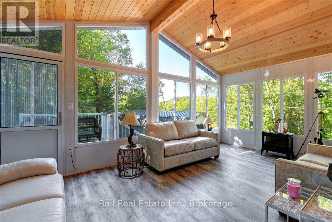
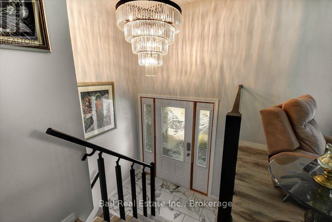
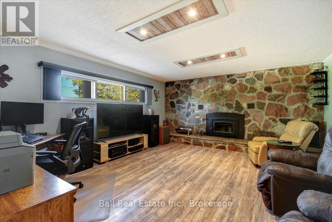
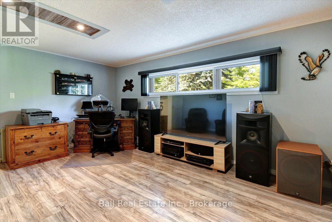
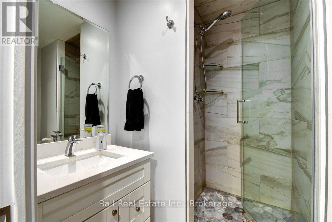
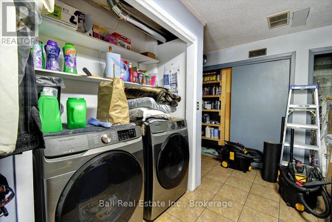
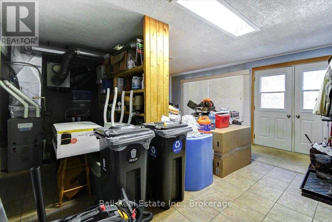
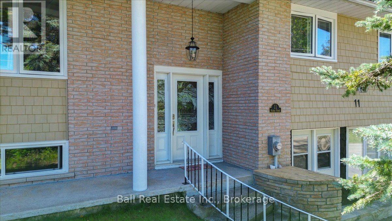
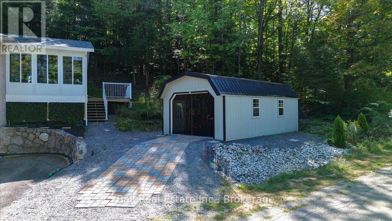
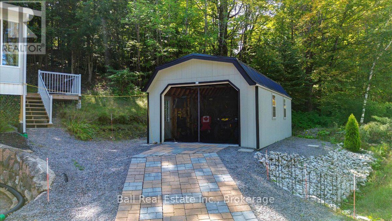
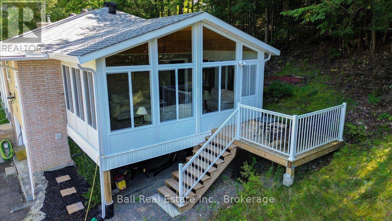
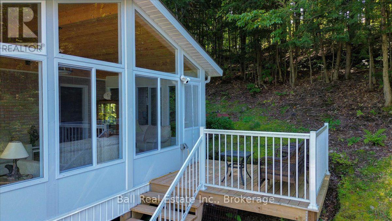
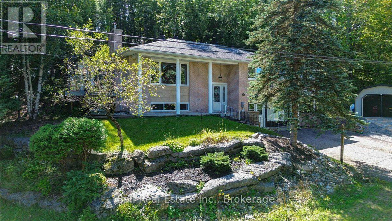
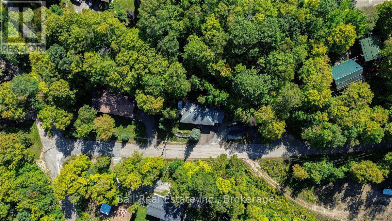
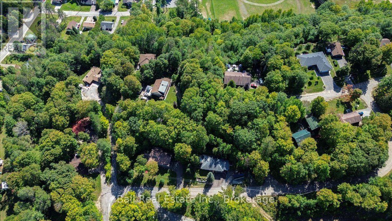
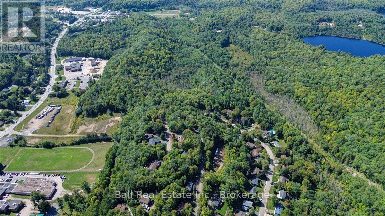
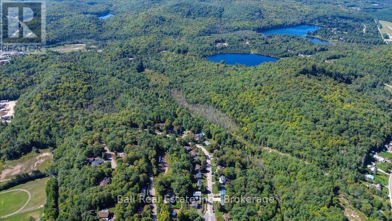
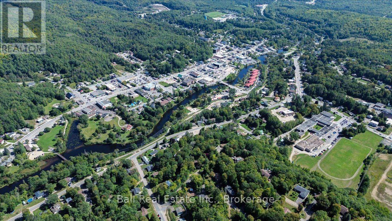
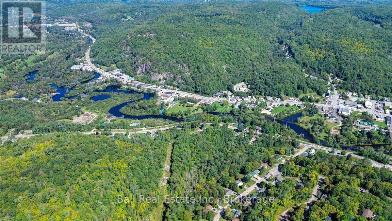
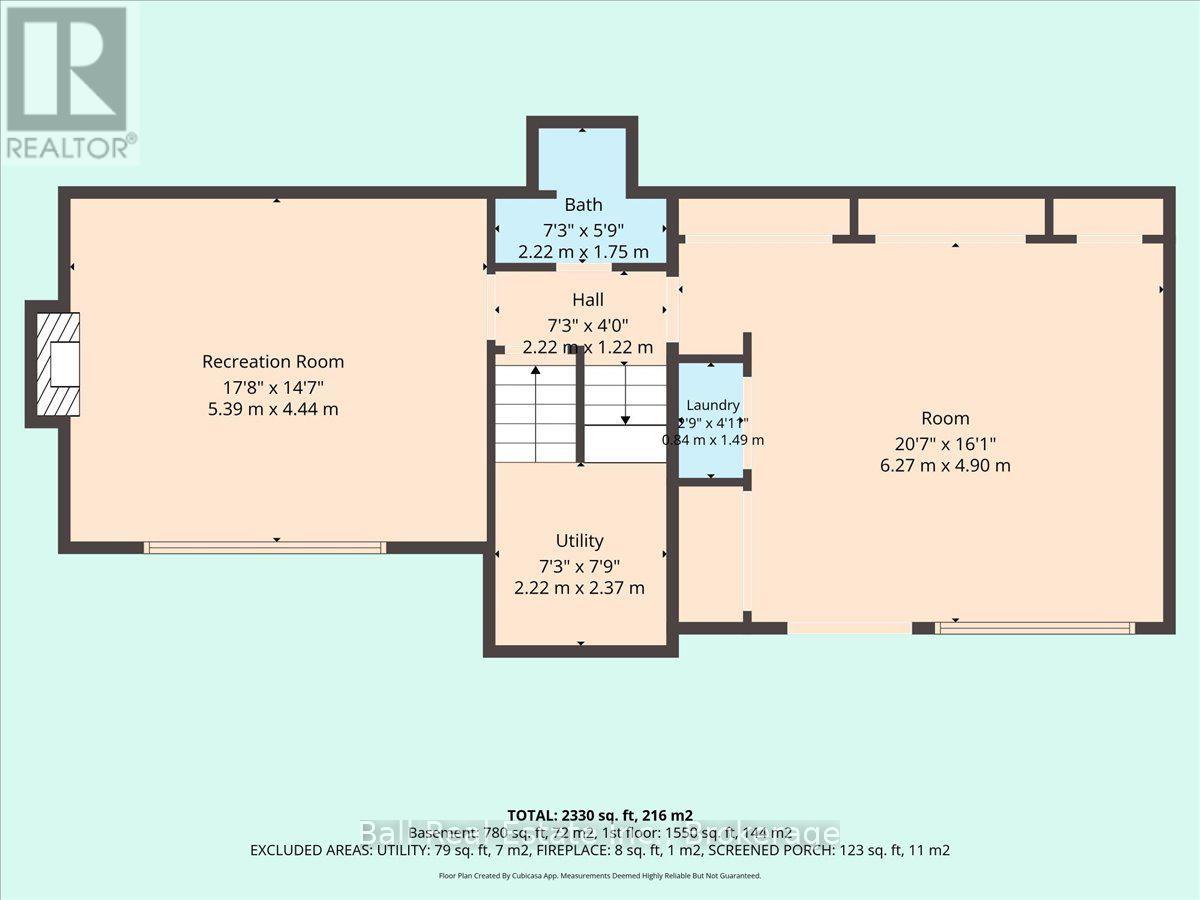
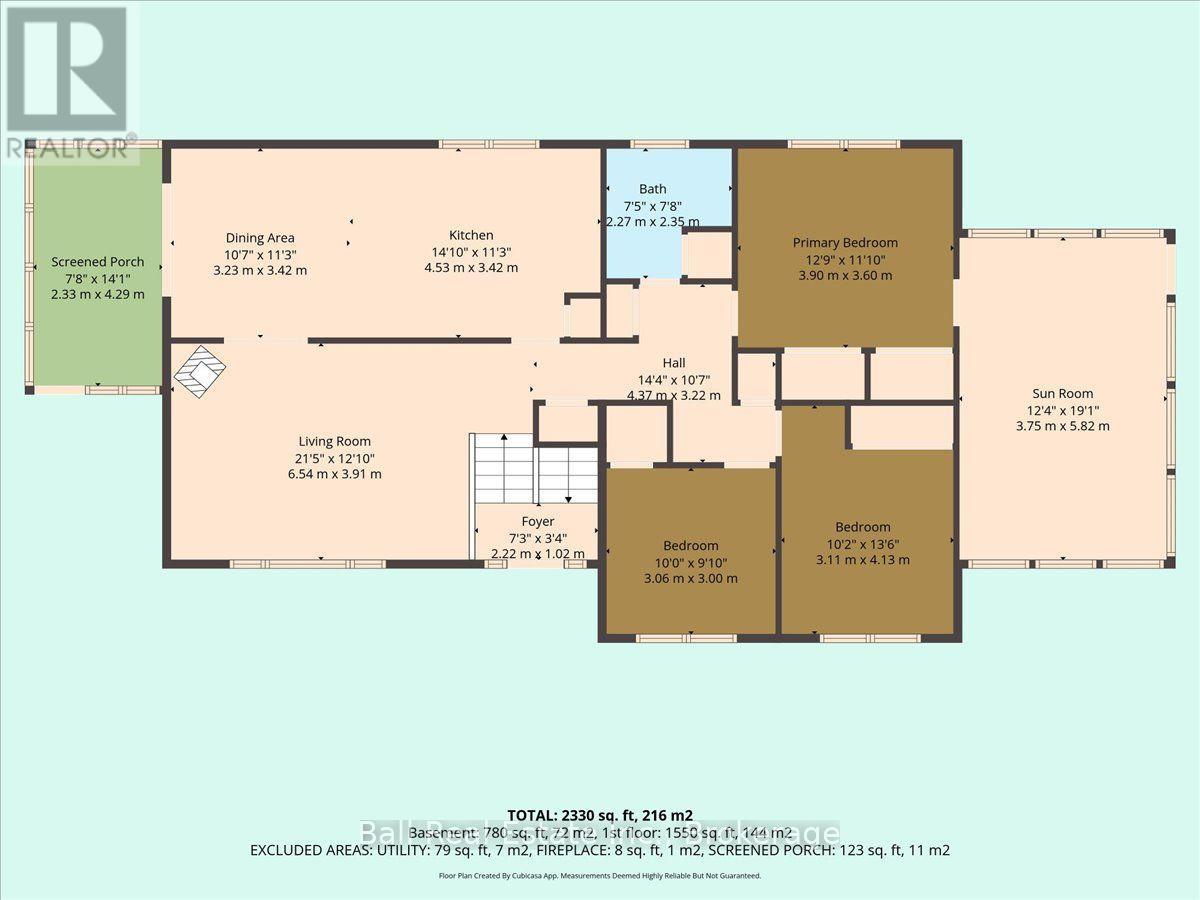
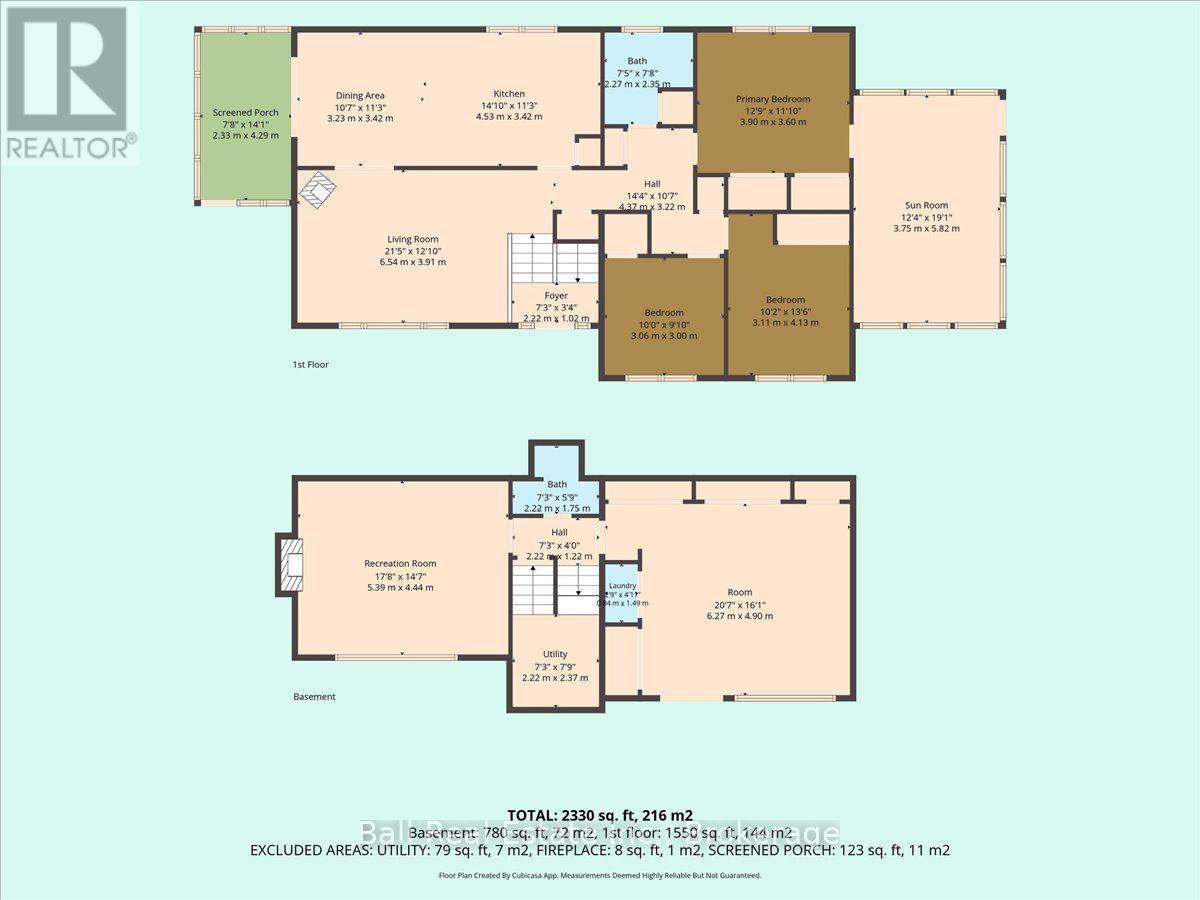
Space, privacy, and convenience come together at this well-maintained raised brick bungalow in Bancroft! Offering over 2,000 sq. ft. of finished living space, this three-bedroom, two bathroom home is within walking distance of shopping, medical care, and amenities while enjoying great privacy and views of Eagles Nest, one of Bancroft's most popular attractions. The main floor offers generous living spaces, including a recently added sunroom/family room with vaulted ceilings and access from both the primary bedroom and the main living area. At the opposite end of the home, a seasonal sunroom provides another peaceful spot to relax and enjoy the surroundings. The living room features a cozy propane fireplace, while two additional bedrooms and a four-piece bathroom complete the main level. The fully finished lower level provides plenty of additional living space with a large rec room highlighted by an impressive full stone wall wood-burning fireplace. You'll also find an updated three-piece bathroom with a tiled shower and glass door, laundry area, utility room, and additional storage. Numerous updates have already been completed, including new flooring throughout, replacement of most windows and doors, the sunroom/family room addition, and the renovated lower-level bathroom. The home is heated with propane forced air, a propane fireplace, and wood-burning fireplace, with central air conditioning for summer comfort. A detached garage provides space for parking, storage, or recreational toys. Enjoy privacy while being just minutes from downtown Bancroft! (id:39107)
Property Details
| MLS® Number | X13796844 |
| Property Type | Single Family |
| Community Name | Bancroft Ward |
| Amenities Near By | Golf Nearby, Hospital, Schools |
| Communication Type | High Speed Internet |
| Community Features | Community Centre |
| Equipment Type | Propane Tank |
| Features | Cul-de-sac, Hillside, Wooded Area, Irregular Lot Size, Sloping, Partially Cleared, Carpet Free |
| Parking Space Total | 6 |
| Rental Equipment Type | Propane Tank |
| Structure | Patio(s) |
| View Type | Mountain View |
Building
| Bathroom Total | 2 |
| Bedrooms Above Ground | 3 |
| Bedrooms Total | 3 |
| Age | 31 To 50 Years |
| Amenities | Fireplace(s) |
| Appliances | Water Heater, Water Meter, Dishwasher, Dryer, Microwave, Stove, Washer, Window Coverings, Refrigerator |
| Architectural Style | Raised Bungalow |
| Basement Development | Finished |
| Basement Features | Walk Out |
| Basement Type | N/a (finished) |
| Construction Style Attachment | Detached |
| Cooling Type | Central Air Conditioning |
| Exterior Finish | Brick, Cedar Siding |
| Fire Protection | Smoke Detectors |
| Fireplace Present | Yes |
| Fireplace Total | 2 |
| Foundation Type | Block |
| Heating Fuel | Propane |
| Heating Type | Forced Air |
| Stories Total | 1 |
| Size Interior | 2000 - 2500 Sqft |
| Type | House |
| Utility Water | Municipal Water |
Parking
| Detached Garage | |
| Garage |
Land
| Access Type | Year-round Access |
| Acreage | No |
| Land Amenities | Golf Nearby, Hospital, Schools |
| Landscape Features | Landscaped |
| Sewer | Sanitary Sewer |
| Size Depth | 24 Ft ,10 In |
| Size Frontage | 172 Ft ,9 In |
| Size Irregular | 172.8 X 24.9 Ft |
| Size Total Text | 172.8 X 24.9 Ft|under 1/2 Acre |
Rooms
| Level | Type | Length | Width | Dimensions |
|---|---|---|---|---|
| Lower Level | Recreational, Games Room | 5.39 m | 4.44 m | 5.39 m x 4.44 m |
| Lower Level | Bathroom | 2.22 m | 1.75 m | 2.22 m x 1.75 m |
| Lower Level | Utility Room | 2.22 m | 2.37 m | 2.22 m x 2.37 m |
| Lower Level | Laundry Room | 0.84 m | 1.49 m | 0.84 m x 1.49 m |
| Lower Level | Other | 6.27 m | 4.9 m | 6.27 m x 4.9 m |
| Main Level | Foyer | 2.22 m | 1.02 m | 2.22 m x 1.02 m |
| Main Level | Living Room | 6.54 m | 3.91 m | 6.54 m x 3.91 m |
| Main Level | Kitchen | 4.53 m | 3.42 m | 4.53 m x 3.42 m |
| Main Level | Dining Room | 3.23 m | 3.42 m | 3.23 m x 3.42 m |
| Main Level | Sunroom | 2.33 m | 4.29 m | 2.33 m x 4.29 m |
| Main Level | Bathroom | 2.27 m | 2.35 m | 2.27 m x 2.35 m |
| Main Level | Primary Bedroom | 3.9 m | 3.6 m | 3.9 m x 3.6 m |
| Main Level | Bedroom 2 | 3.06 m | 3 m | 3.06 m x 3 m |
| Main Level | Bedroom 3 | 3.11 m | 4.13 m | 3.11 m x 4.13 m |
| Main Level | Family Room | 3.75 m | 5.82 m | 3.75 m x 5.82 m |
Utilities
| Electricity | Installed |
| Wireless | Available |
| Electricity Connected | Connected |
| Telephone | Nearby |
| Sewer | Installed |
https://www.realtor.ca/real-estate/30292633/11-ridge-road-bancroft-bancroft-ward-bancroft-ward
Interested?
Contact us for more information

71 Hastings Street
Bancroft, Ontario K0L 1C0
(613) 332-2000
(705) 651-0212
https://www.ballrealestate.ca/

The trademarks REALTOR®, REALTORS®, and the REALTOR® logo are controlled by The Canadian Real Estate Association (CREA) and identify real estate professionals who are members of CREA. The trademarks MLS®, Multiple Listing Service® and the associated logos are owned by The Canadian Real Estate Association (CREA) and identify the quality of services provided by real estate professionals who are members of CREA. The trademark DDF® is owned by The Canadian Real Estate Association (CREA) and identifies CREA's Data Distribution Facility (DDF®)
September 17 2026 03:49:57
Durham Region Association of REALTORS®
Ball Real Estate Inc.