
315 Lake Breeze Drive Alnwick/haldimand, Ontario K0K 2X0

$629,000
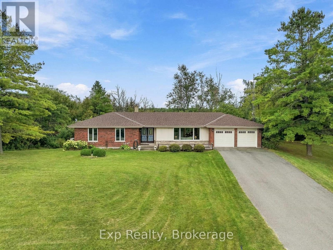
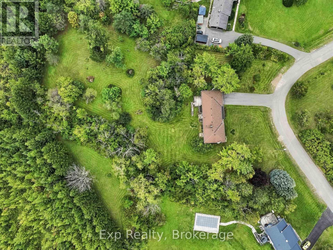
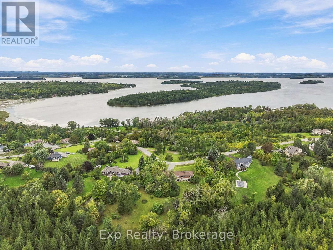
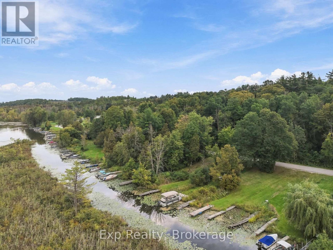
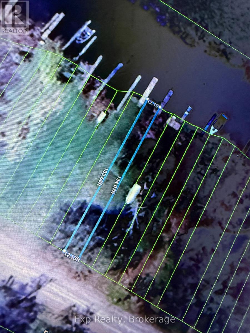
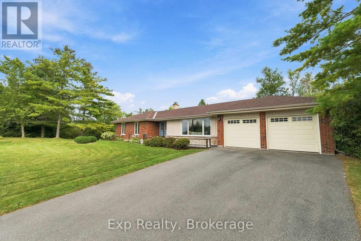
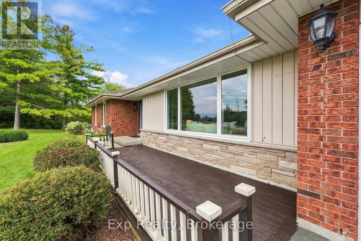
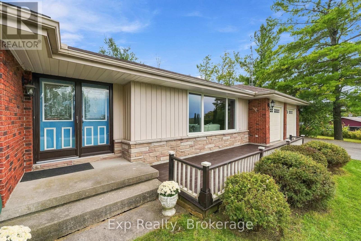
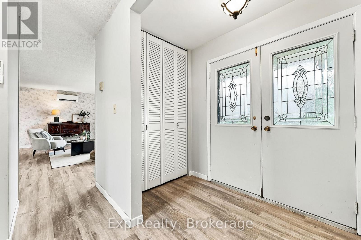
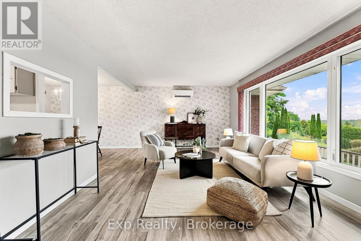
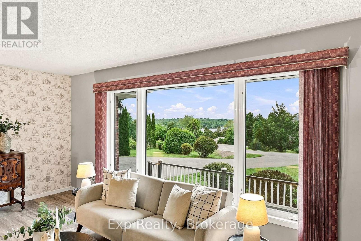
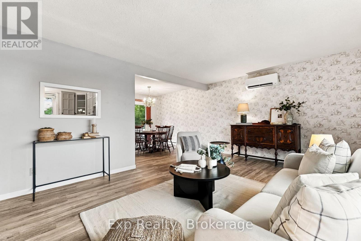
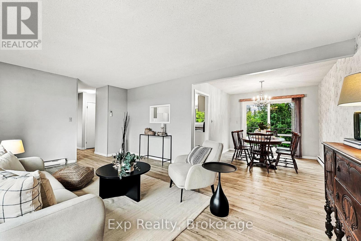
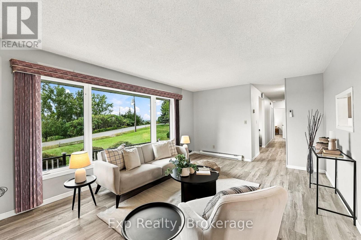
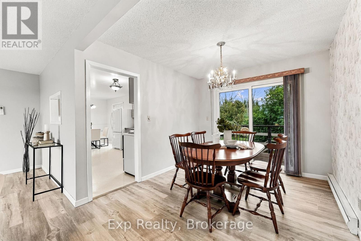
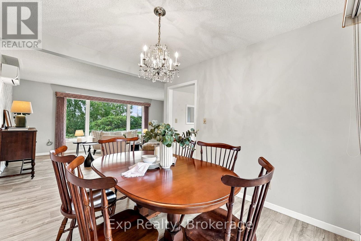
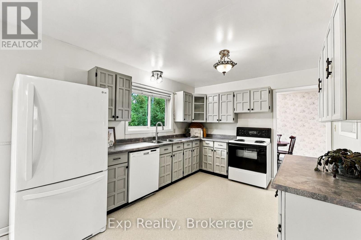
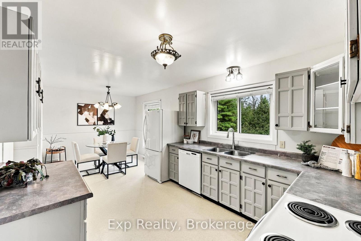
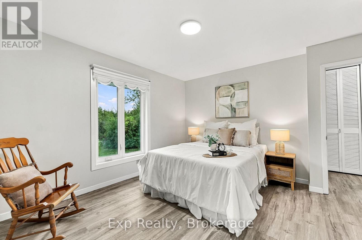
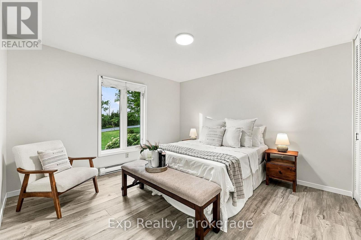
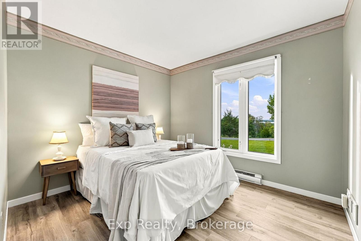
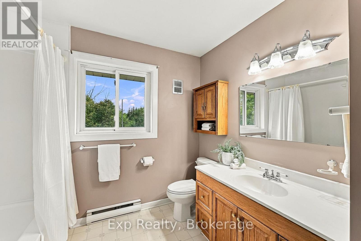
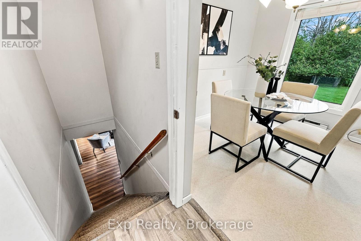
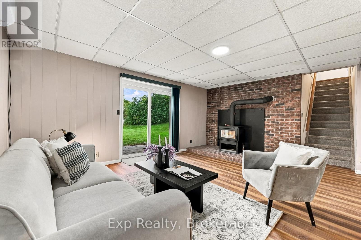
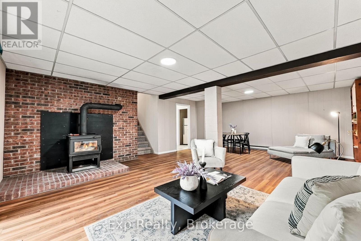
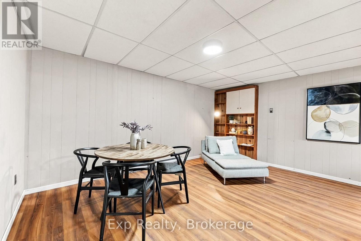
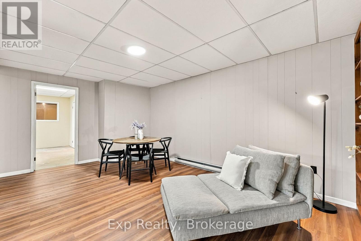
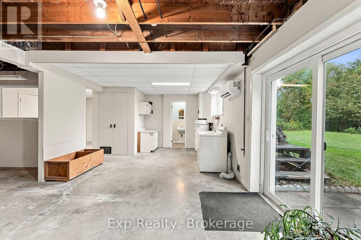
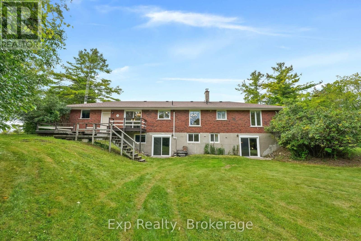
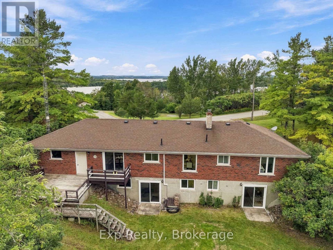
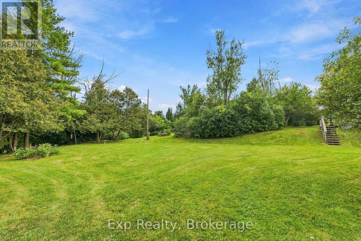
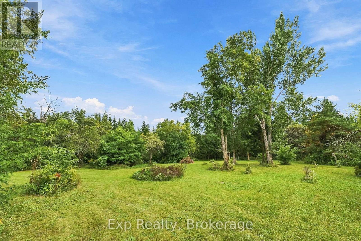
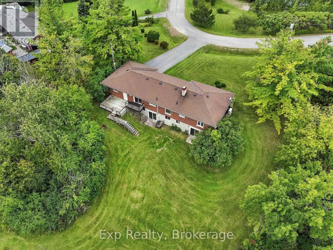
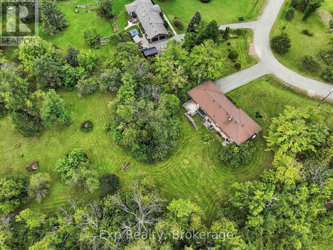
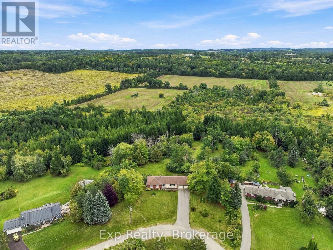
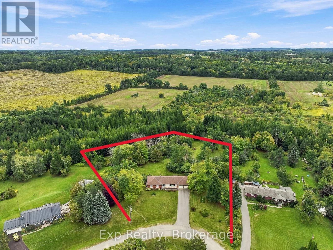
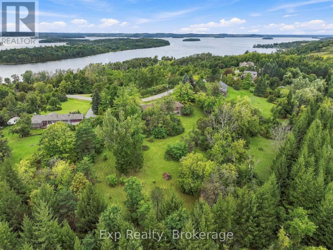
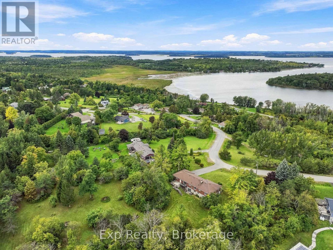
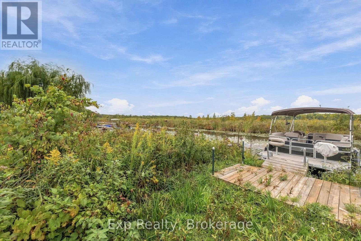
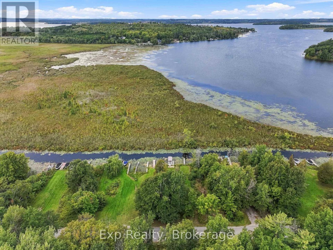
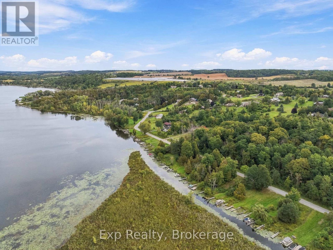
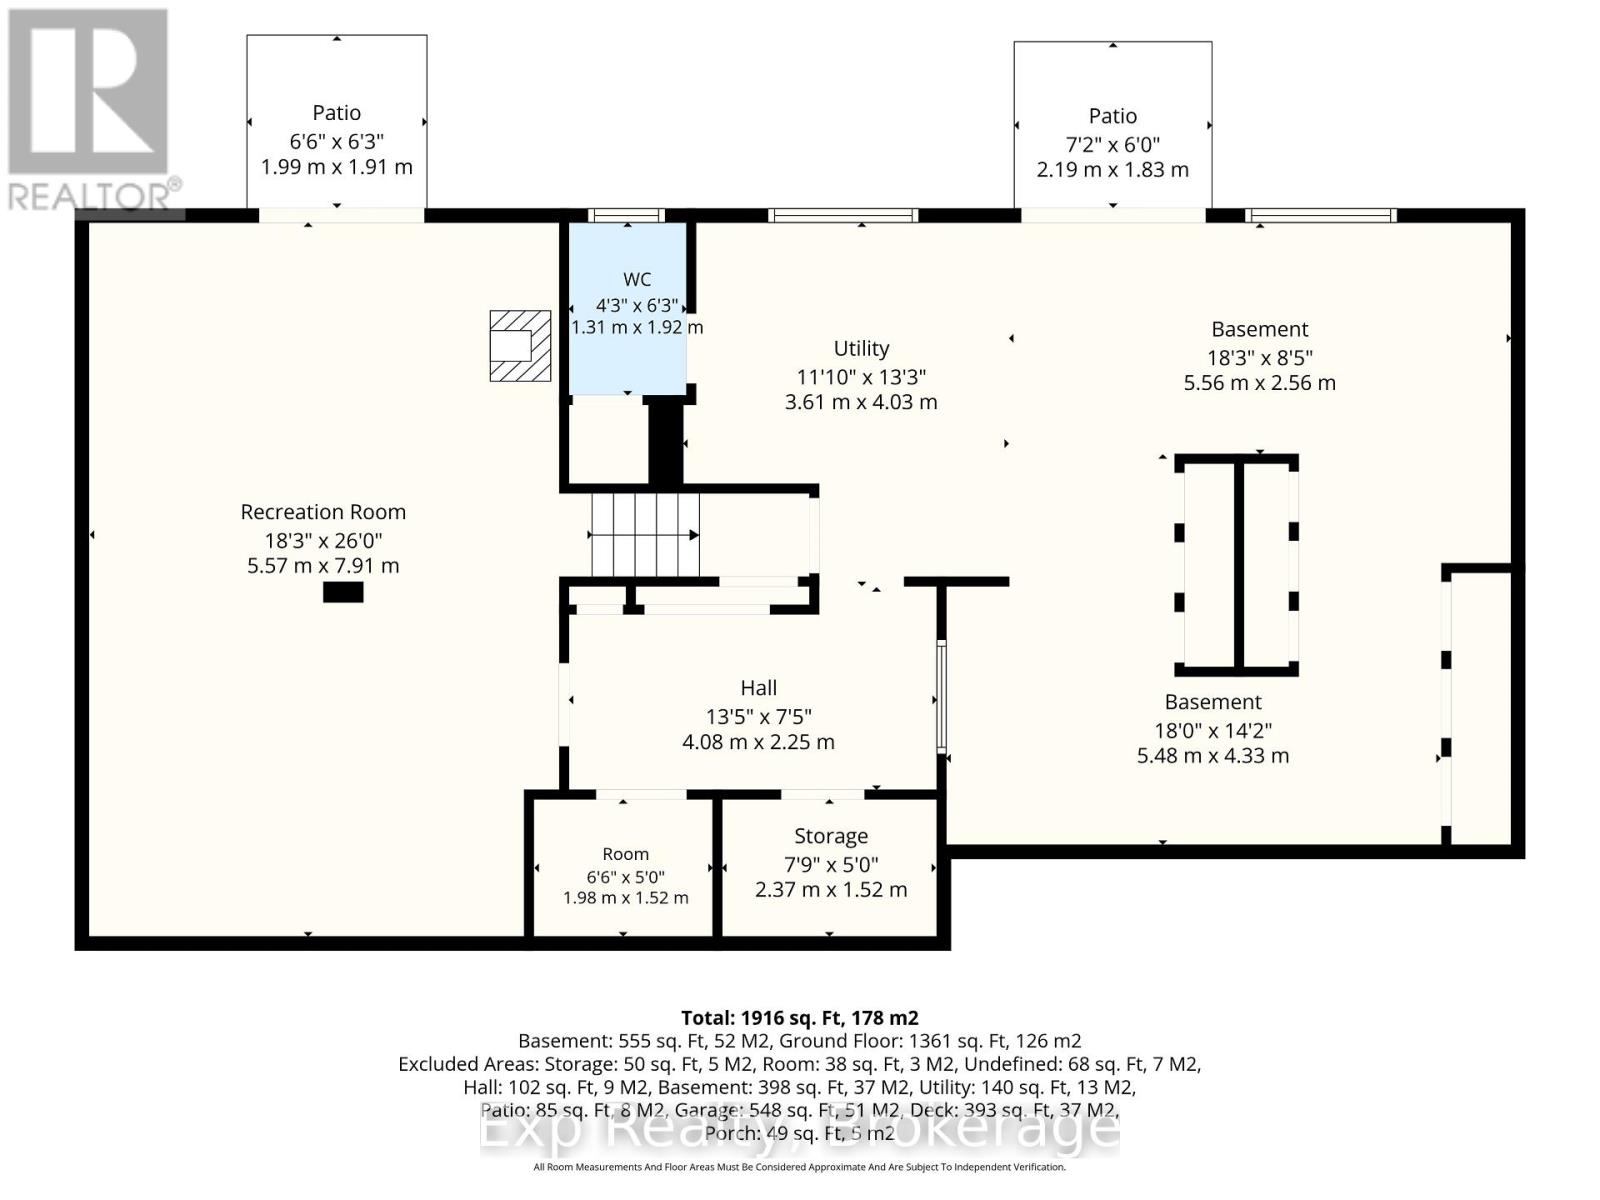
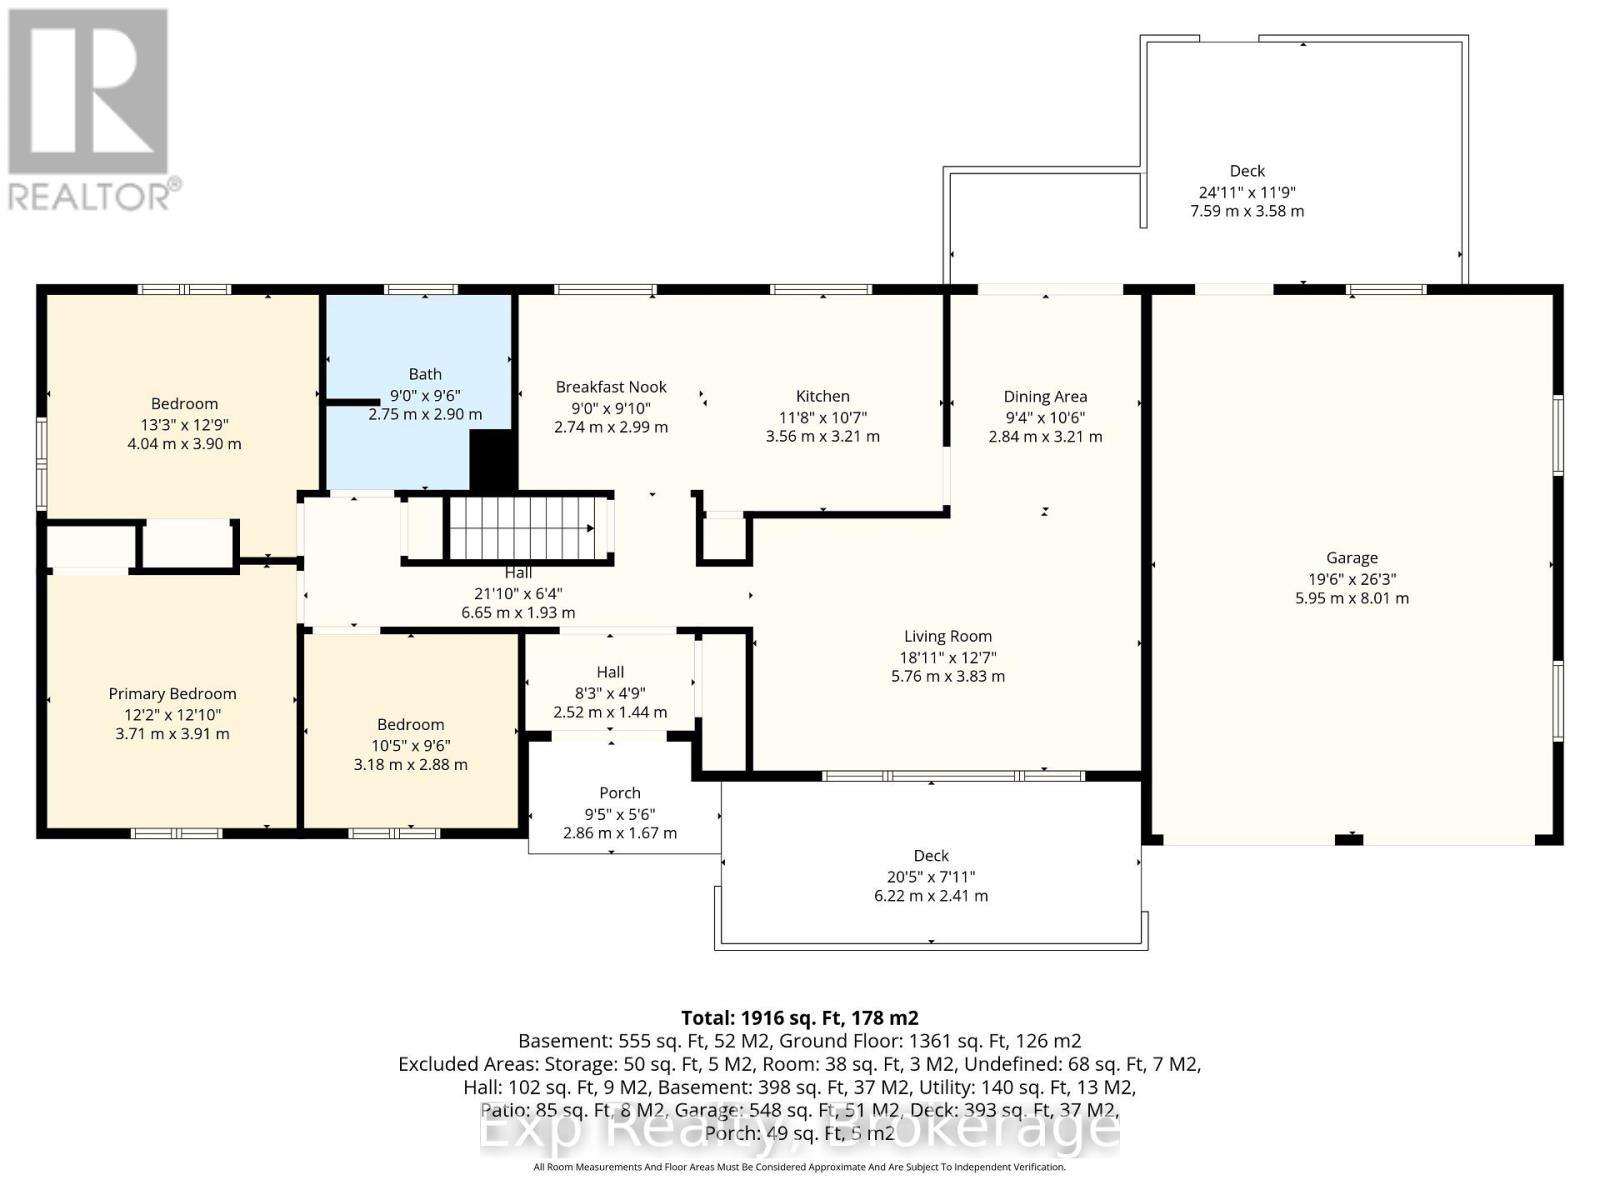
Enjoy the best of both worlds with this charming, aesthetically pleasing ranch style bungalow perfectly perched on its nearly 2-acre lot that comes complete with a second parcel providing your very own (Approx. 12' x 130') deeded waterfront slip/dock with direct access to the very popular Rice Lake. Curb appeal, supreme pride of ownership, incredibly peaceful and private lot, deeded access, and a recent main floor facelift to transform the entire experience headline this incredible listing - Welcome home to your new rural retreat at 315 Lake Breeze Drive. Depending on the season, enjoy some incredible lake views as you overlook the Lake from this fantastically well laid out and designed 3-bedroom, 2-bathroom, 2 x 6 construction home with lower level walk-outs that provide an abundance of opportunity and flexibility to the new owners. Not to be forgotten and quite simply the X-Factor to the entire listing is the unbelievable potential provided by the serene and tranquil backyard setting. Three patio walkouts lead out to this stunning space that awaits the new owners to truly make this experience their very own. Located in the heart of Northumberland County with so many amazing amenities, highways, towns and cities at your fingertips. Travel the world on the famous Trent Severn Waterway while you enjoy some of the finest fishing and water sports in the country. Trade in Your Status Quo and Welcome Home to Your New Piece of Paradise! (id:39107)
Open House
This property has open houses!
12:00 pm
Ends at:2:00 pm
Property Details
| MLS® Number | X13795090 |
| Property Type | Single Family |
| Community Name | Rural Alnwick/Haldimand |
| Amenities Near By | Park |
| Community Features | Fishing, School Bus |
| Easement | Unknown |
| Features | Wooded Area |
| Parking Space Total | 8 |
| Structure | Deck, Porch, Dock |
| View Type | Direct Water View |
| Water Front Name | Rice Lake |
| Water Front Type | Waterfront On Lake |
Building
| Bathroom Total | 2 |
| Bedrooms Above Ground | 3 |
| Bedrooms Total | 3 |
| Appliances | Water Heater, Dishwasher, Stove, Washer, Refrigerator |
| Architectural Style | Bungalow |
| Basement Development | Partially Finished |
| Basement Type | Full (partially Finished) |
| Construction Style Attachment | Detached |
| Cooling Type | Wall Unit |
| Exterior Finish | Brick, Vinyl Siding |
| Fireplace Present | Yes |
| Fireplace Type | Woodstove |
| Foundation Type | Concrete |
| Half Bath Total | 1 |
| Heating Fuel | Electric, Wood |
| Heating Type | Heat Pump |
| Stories Total | 1 |
| Size Interior | 1100 - 1500 Sqft |
| Type | House |
Parking
| Attached Garage | |
| Garage |
Land
| Access Type | Year-round Access, Private Docking |
| Acreage | No |
| Land Amenities | Park |
| Landscape Features | Landscaped |
| Sewer | Septic System |
| Size Frontage | 200 Ft ,8 In |
| Size Irregular | 200.7 Ft |
| Size Total Text | 200.7 Ft|1/2 - 1.99 Acres |
| Surface Water | Lake/pond |
Rooms
| Level | Type | Length | Width | Dimensions |
|---|---|---|---|---|
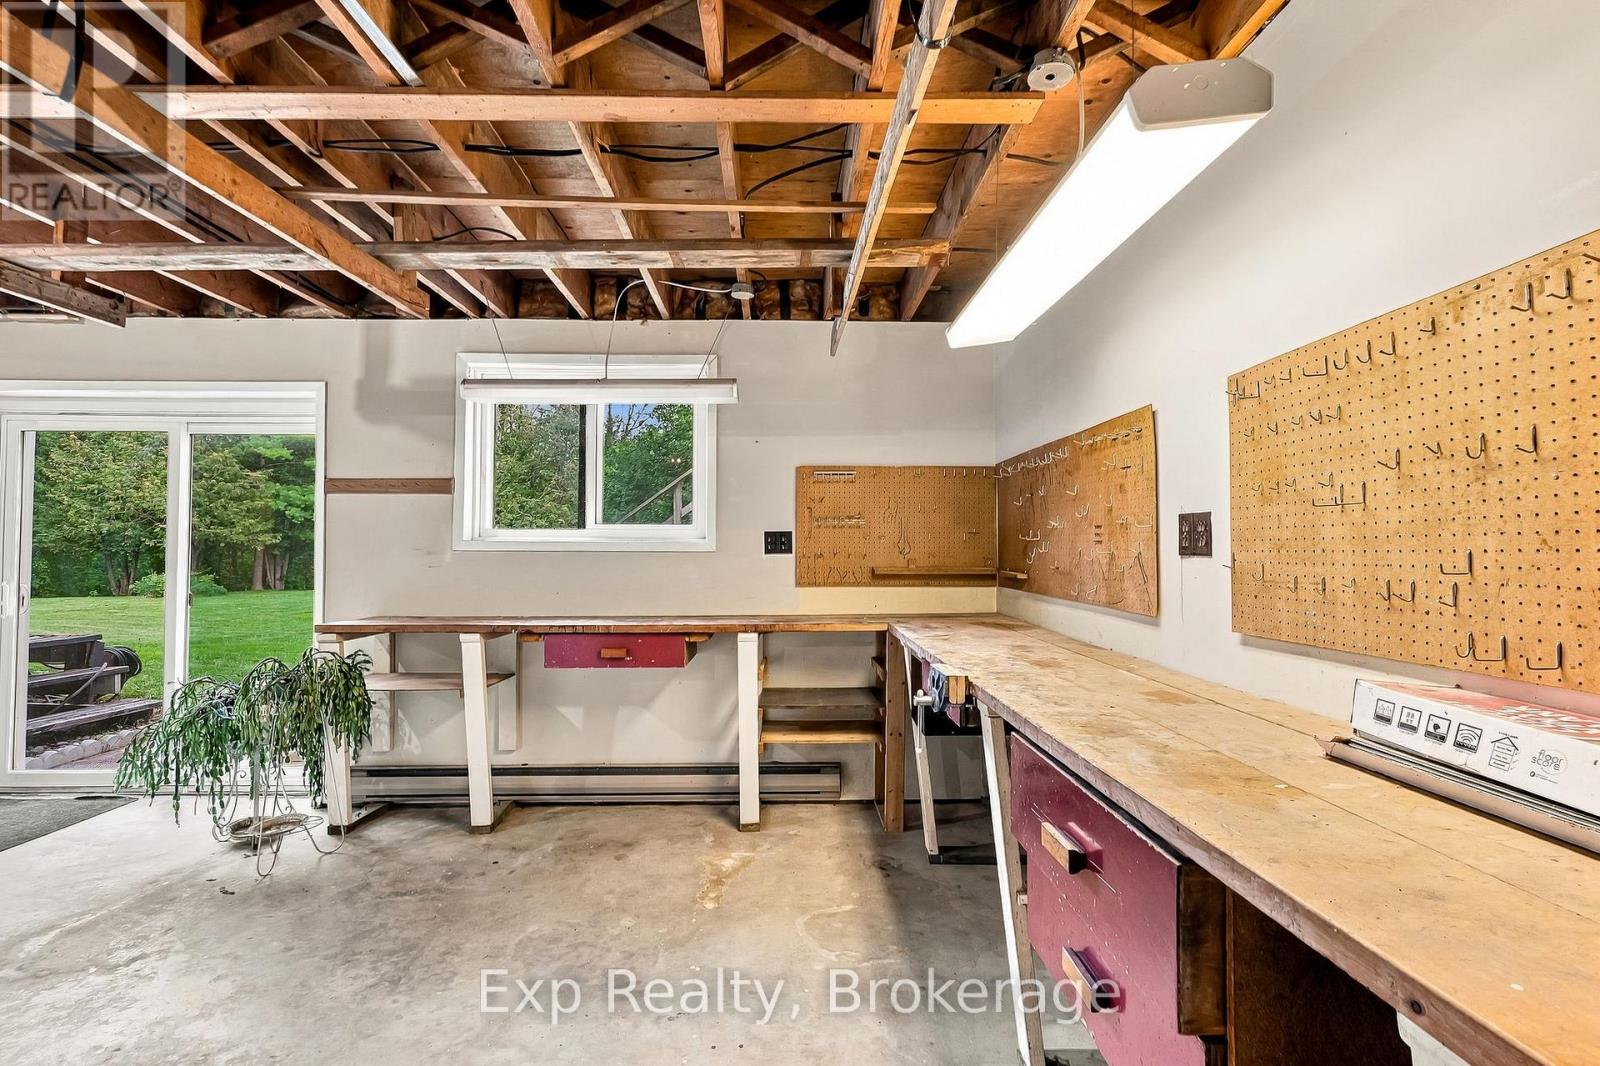
| Lower Level | Workshop | 5.56 m | 2.56 m | 5.56 m x 2.56 m |
| Lower Level | Family Room | 5.57 m | 7.91 m | 5.57 m x 7.91 m |
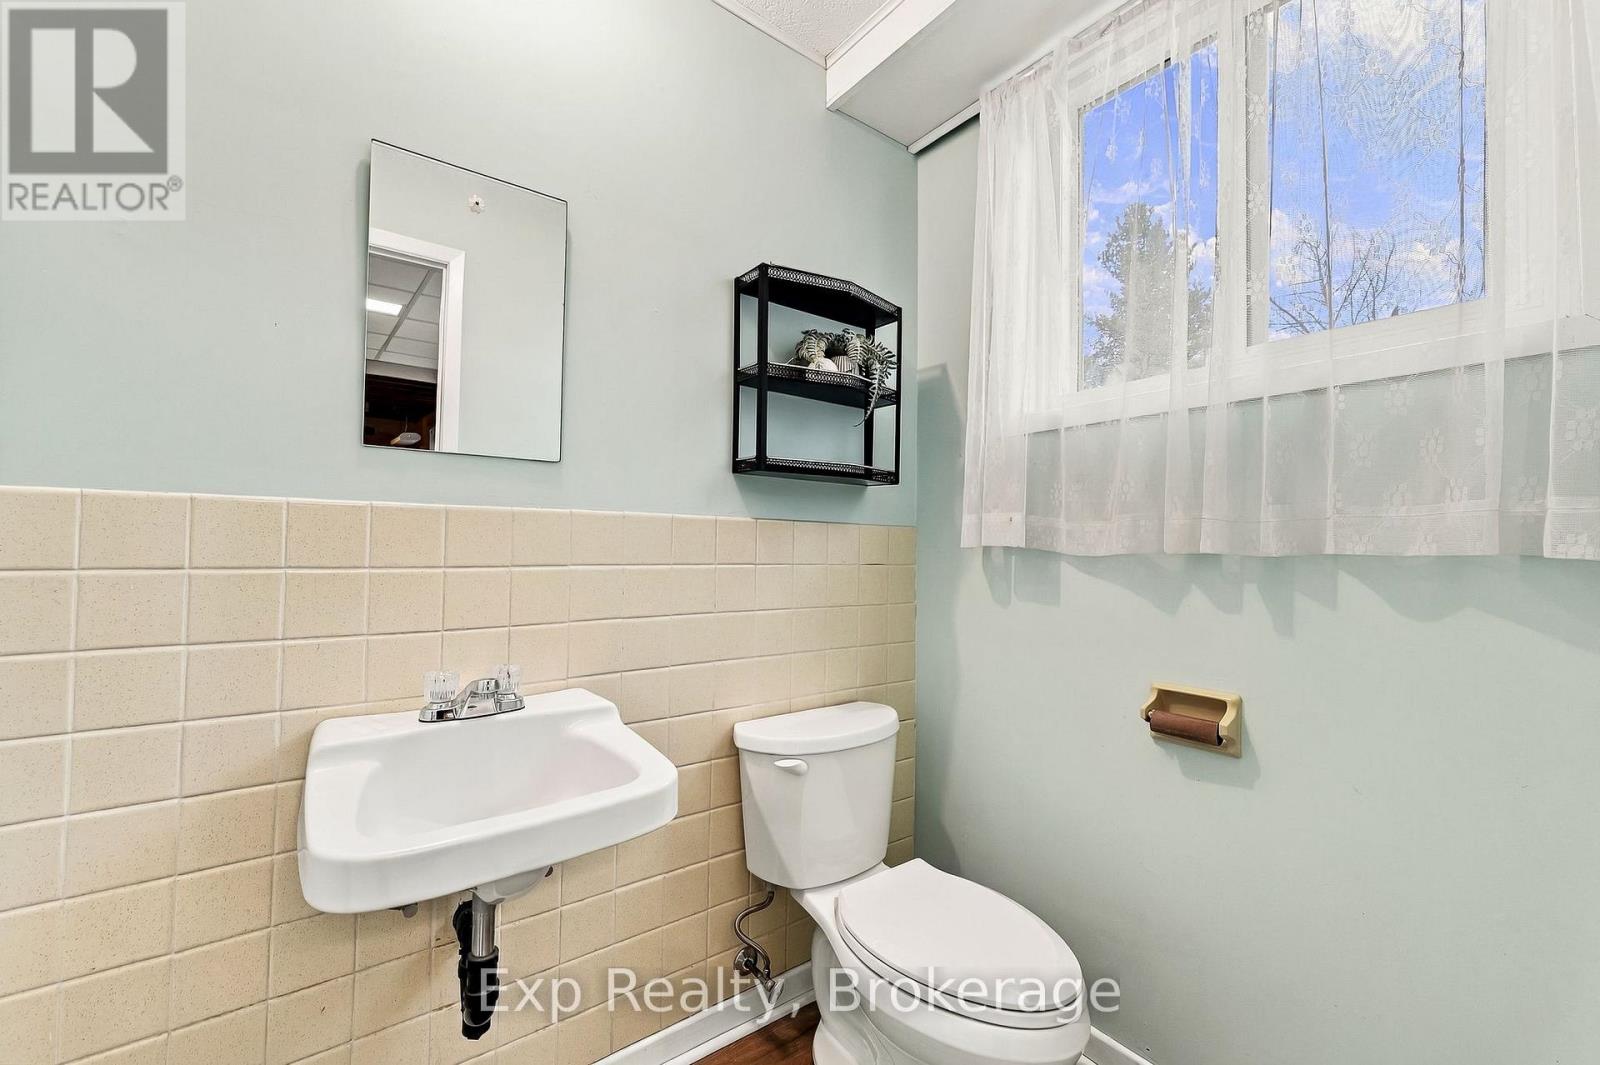
| Lower Level | Bathroom | 1.31 m | 1.92 m | 1.31 m x 1.92 m |
| Main Level | Living Room | 5.76 m | 3.83 m | 5.76 m x 3.83 m |
| Main Level | Dining Room | 2.84 m | 3.21 m | 2.84 m x 3.21 m |
| Main Level | Kitchen | 3.56 m | 3.21 m | 3.56 m x 3.21 m |
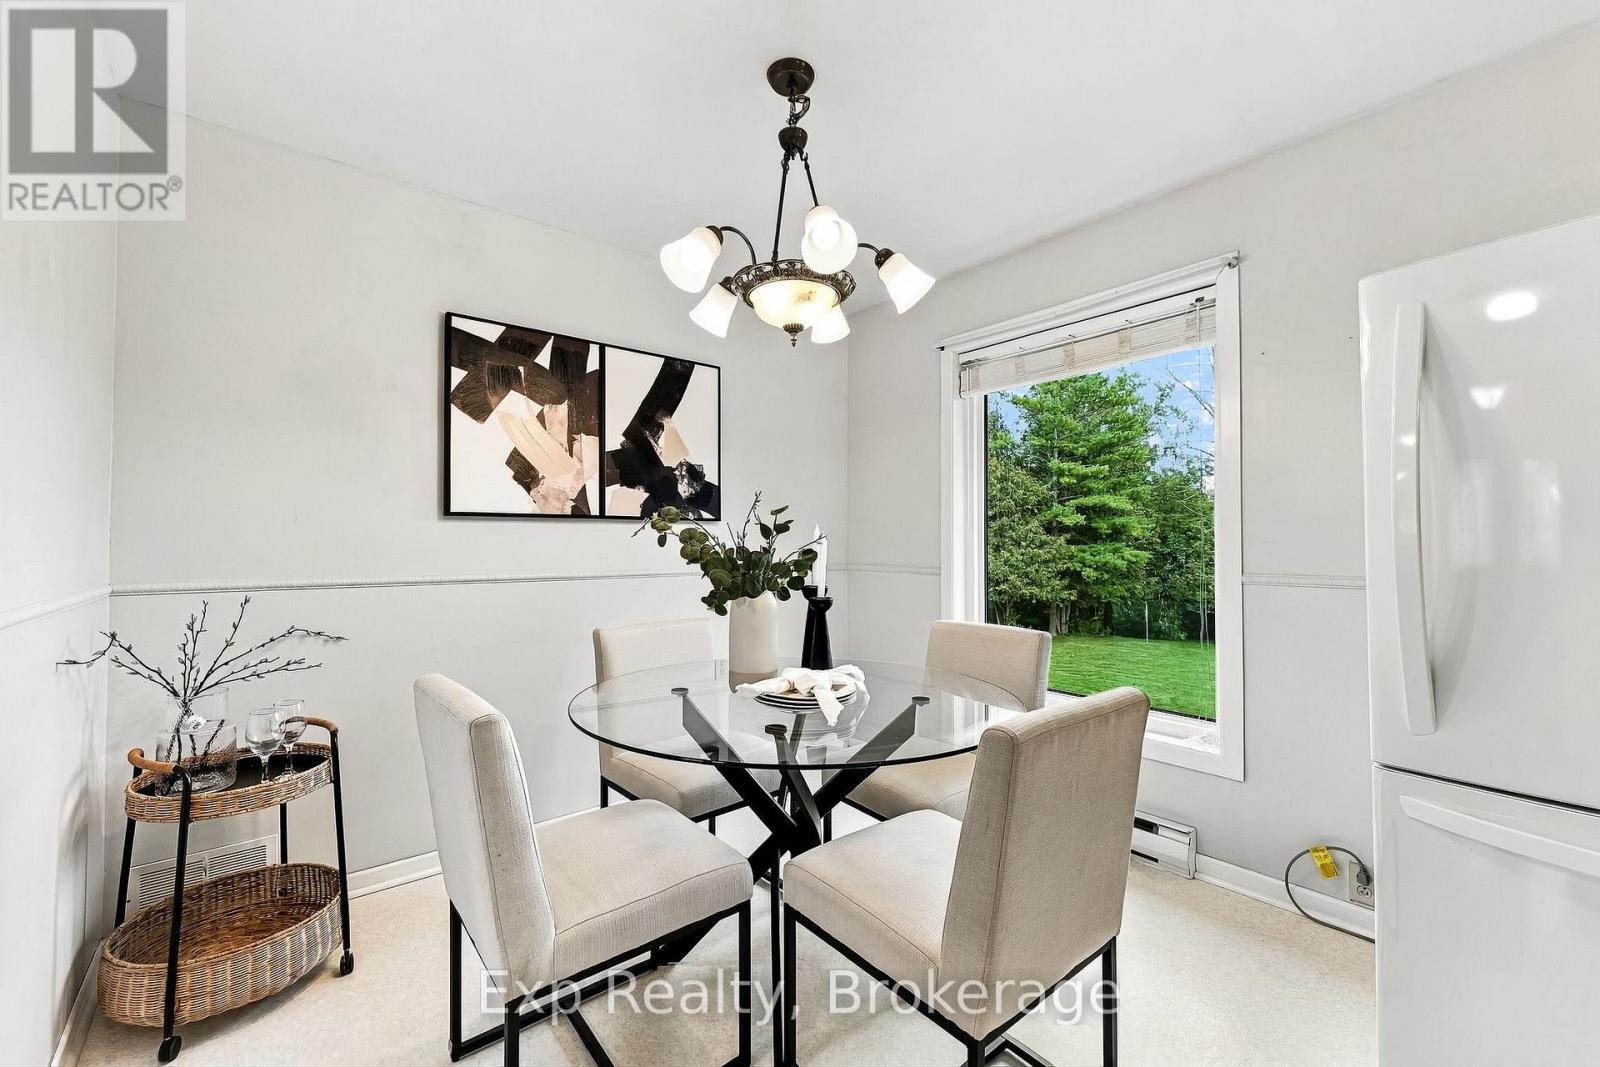
| Main Level | Eating Area | 2.74 m | 2.99 m | 2.74 m x 2.99 m |
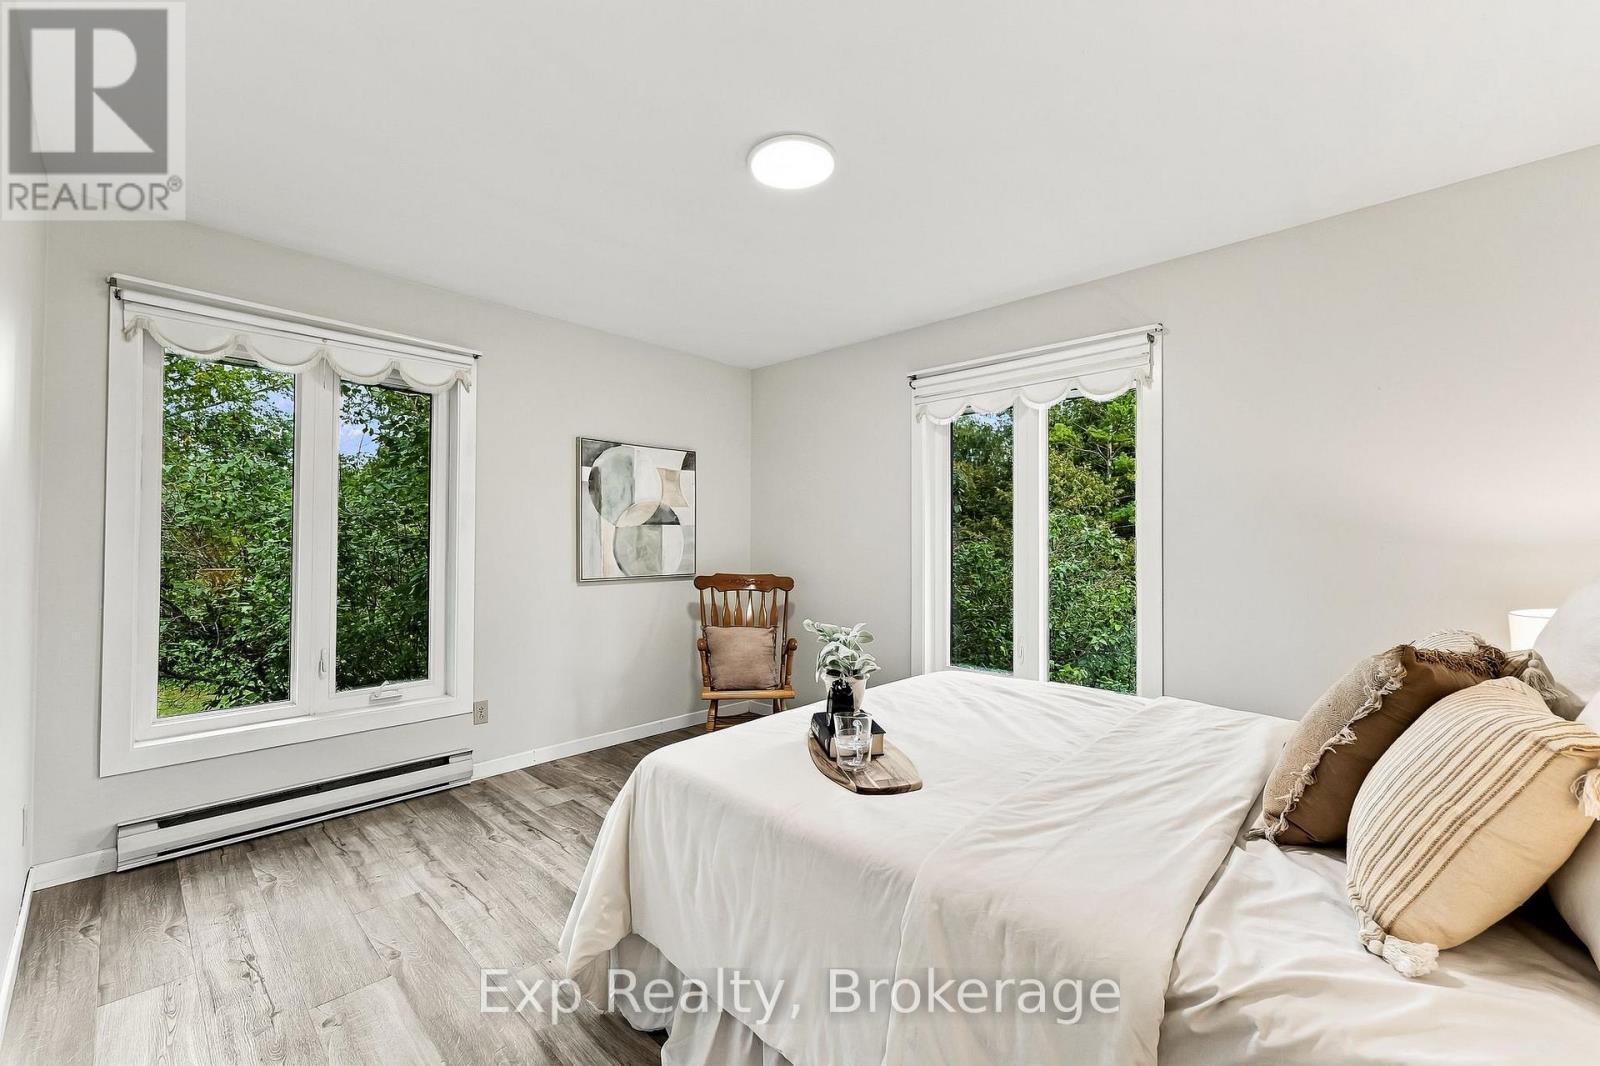
| Main Level | Primary Bedroom | 3.71 m | 3.91 m | 3.71 m x 3.91 m |
| Main Level | Bedroom 2 | 4.04 m | 3.9 m | 4.04 m x 3.9 m |
| Main Level | Bedroom 3 | 3.18 m | 2.88 m | 3.18 m x 2.88 m |
| Main Level | Bathroom | 2.75 m | 2.9 m | 2.75 m x 2.9 m |
Interested?
Contact us for more information
6-470 King Street West Unit: 277
Oshawa, Ontario L1J 2K9
(866) 530-7737
(647) 849-3180
https://exprealty.ca/

The trademarks REALTOR®, REALTORS®, and the REALTOR® logo are controlled by The Canadian Real Estate Association (CREA) and identify real estate professionals who are members of CREA. The trademarks MLS®, Multiple Listing Service® and the associated logos are owned by The Canadian Real Estate Association (CREA) and identify the quality of services provided by real estate professionals who are members of CREA. The trademark DDF® is owned by The Canadian Real Estate Association (CREA) and identifies CREA's Data Distribution Facility (DDF®)
September 17 2026 11:40:01
Durham Region Association of REALTORS®
Exp Realty