
366 Cannifton Road N Belleville (Thurlow Ward), Ontario K0K 1K0

$479,900
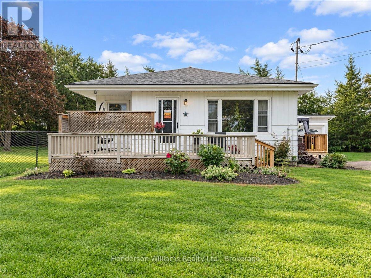
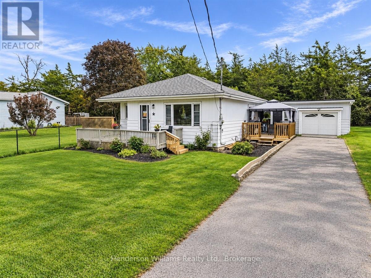
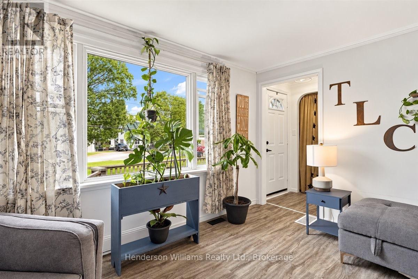
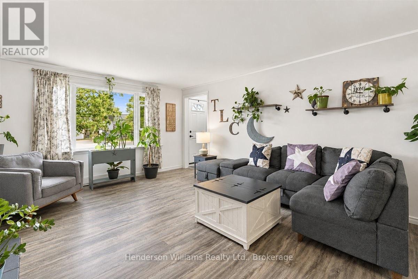
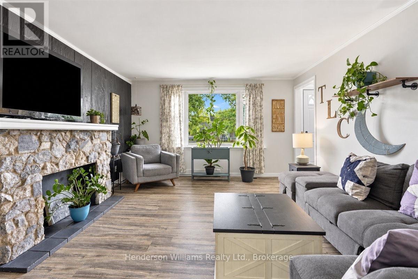
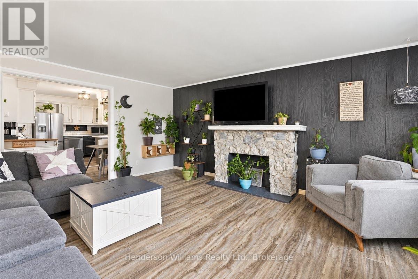
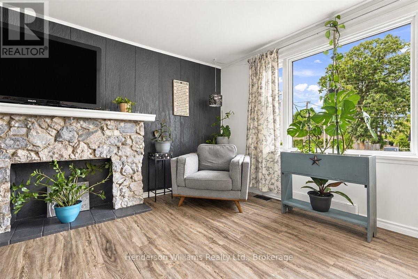
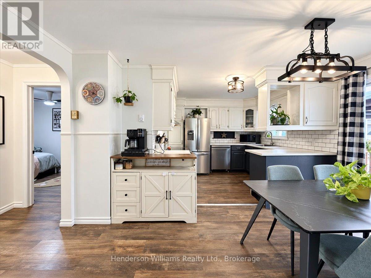
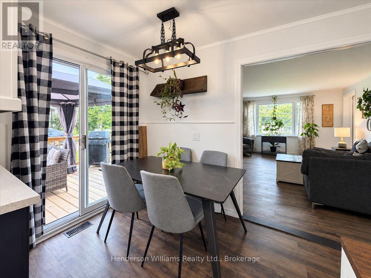
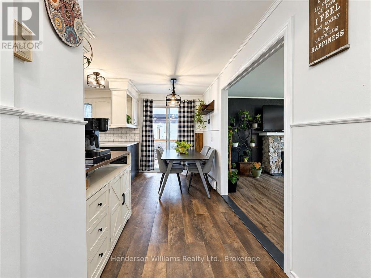
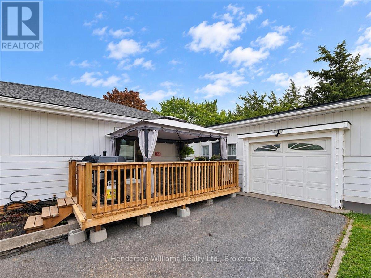
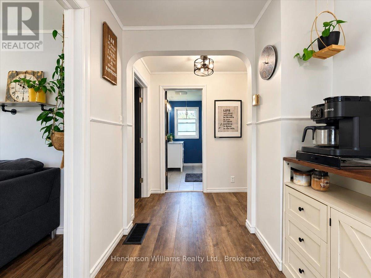
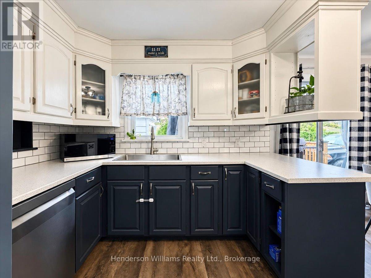
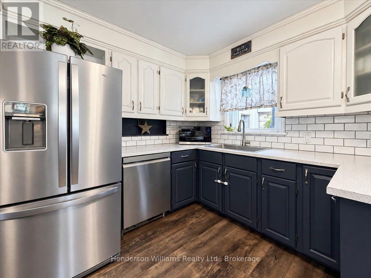
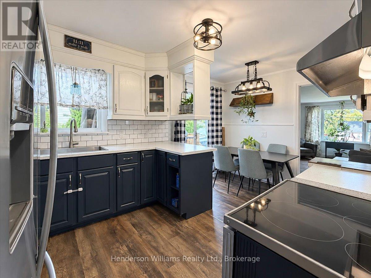
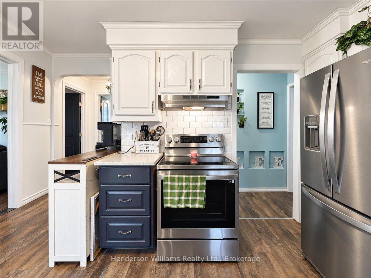
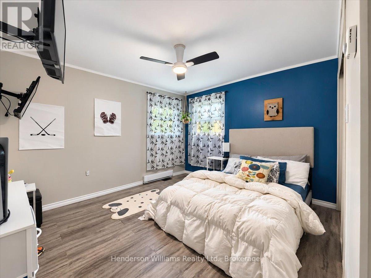
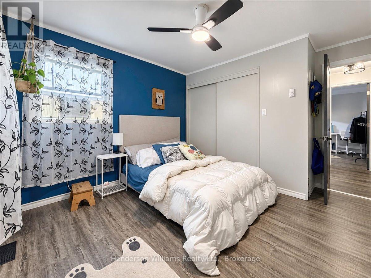
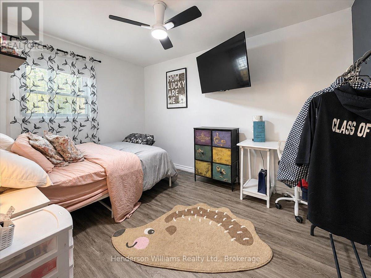
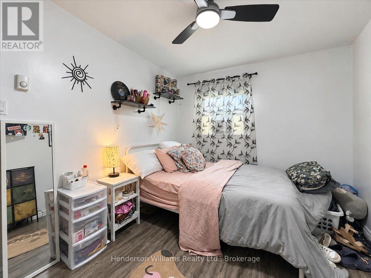
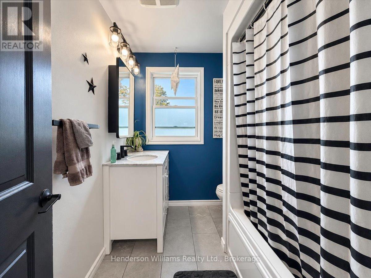
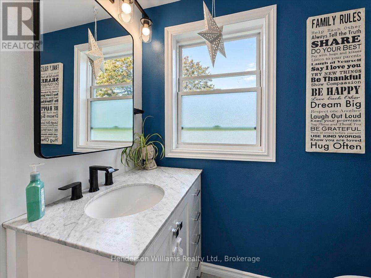
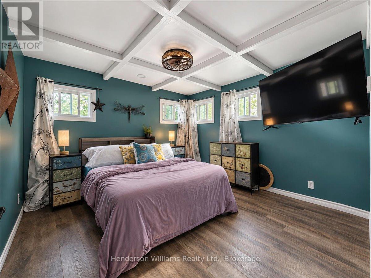
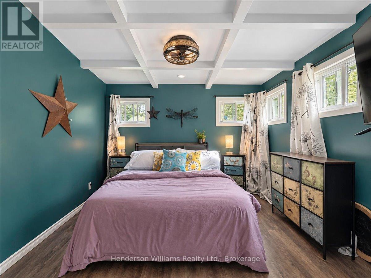
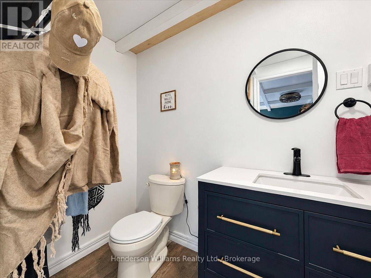
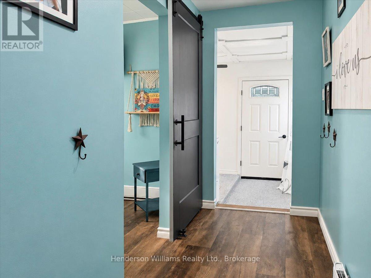
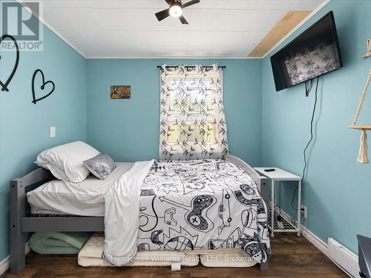
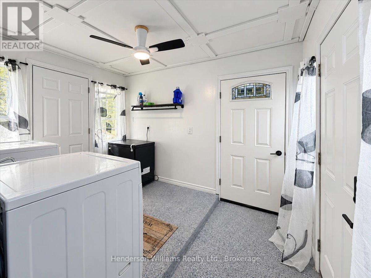
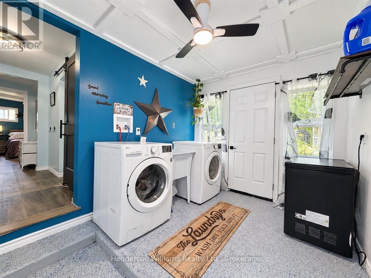
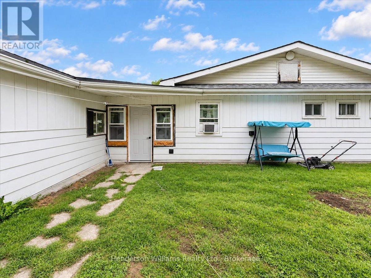
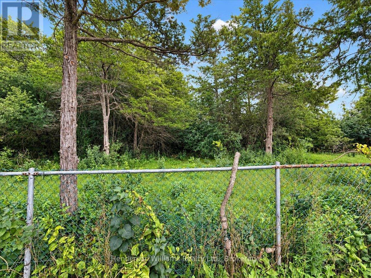
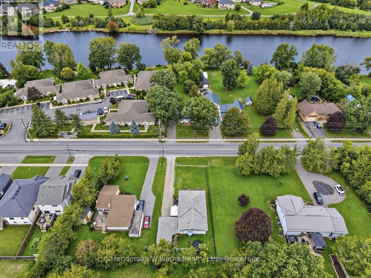
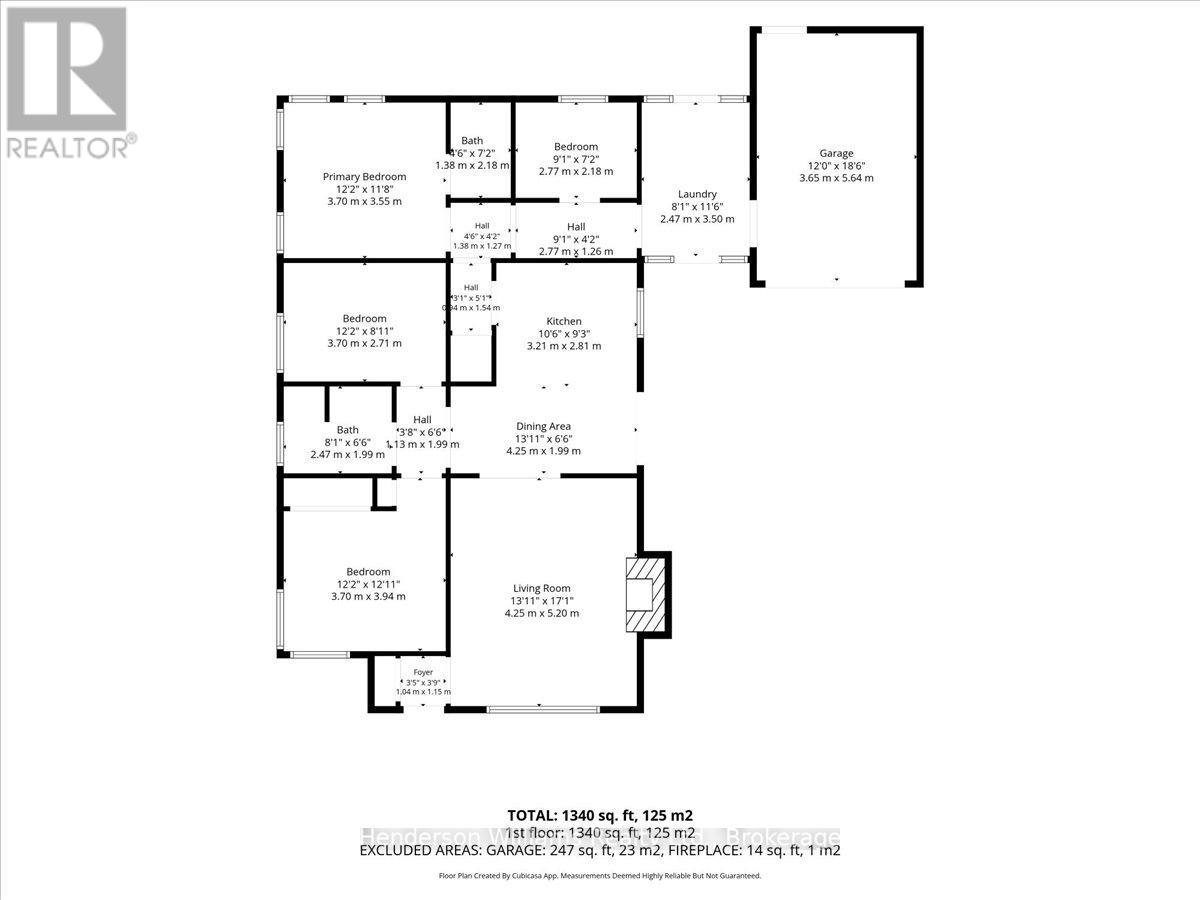
Set back from the road and across from the Moira River, 366 Cannifton Road North offers a quieter pace without giving up easy access to Belleville.Inside, the home is bright and comfortable, with large windows bringing natural light into the main living spaces throughout the day. The eat-in kitchen keeps things casual and functional, with stainless steel appliances, refreshed cabinetry, and access to the patio for easy summer dinners or a morning coffee outside.The bungalow layout keeps everything on one level, with three bedrooms, main-floor laundry, and a separate den that gives you flexibility for a home office, nursery, or whatever life calls for next. The primary bedroom is tucked at the back of the home, creating a bit of separation from the rest of the living space, and includes its own 2-piece ensuite.Out back, the treed setting adds privacy and gives the yard a calm, tucked-away feel. There's an attached garage with interior access, plenty of driveway parking, and nearby access to the Moira River for kayaking, canoeing, or a swim.It's a simple, well-laid-out home with the kind of flexibility that works whether you're buying your first place, downsizing, or just looking for something comfortable and easy to live in. (id:39107)
Property Details
| MLS® Number | X13795586 |
| Property Type | Single Family |
| Community Name | Thurlow Ward |
| Equipment Type | Water Heater - Electric, Water Heater |
| Features | Irregular Lot Size, Carpet Free |
| Parking Space Total | 5 |
| Rental Equipment Type | Water Heater - Electric, Water Heater |
| View Type | River View |
Building
| Bathroom Total | 2 |
| Bedrooms Above Ground | 3 |
| Bedrooms Total | 3 |
| Age | 51 To 99 Years |
| Appliances | Dishwasher, Dryer, Microwave, Stove, Washer, Refrigerator |
| Architectural Style | Bungalow |
| Basement Type | Crawl Space |
| Construction Style Attachment | Detached |
| Cooling Type | None |
| Exterior Finish | Aluminum Siding, Vinyl Siding |
| Foundation Type | Block |
| Half Bath Total | 1 |
| Heating Fuel | Electric |
| Heating Type | Baseboard Heaters |
| Stories Total | 1 |
| Size Interior | 1100 - 1500 Sqft |
| Type | House |
| Utility Water | Municipal Water |
Parking
| Attached Garage | |
| Garage |
Land
| Acreage | No |
| Sewer | Sanitary Sewer |
| Size Depth | 121 Ft ,7 In |
| Size Frontage | 57 Ft ,7 In |
| Size Irregular | 57.6 X 121.6 Ft |
| Size Total Text | 57.6 X 121.6 Ft |
| Zoning Description | R1 |
Rooms
| Level | Type | Length | Width | Dimensions |
|---|---|---|---|---|
| Main Level | Foyer | 1.04 m | 1.15 m | 1.04 m x 1.15 m |
| Main Level | Living Room | 4.25 m | 5.2 m | 4.25 m x 5.2 m |
| Main Level | Dining Room | 4.25 m | 1.99 m | 4.25 m x 1.99 m |
| Main Level | Kitchen | 3.21 m | 2.81 m | 3.21 m x 2.81 m |
| Main Level | Bedroom 2 | 3.7 m | 3.94 m | 3.7 m x 3.94 m |
| Main Level | Bedroom 3 | 3.7 m | 2.71 m | 3.7 m x 2.71 m |
| Main Level | Bathroom | 2.47 m | 1.99 m | 2.47 m x 1.99 m |
| Main Level | Primary Bedroom | 3.7 m | 3.55 m | 3.7 m x 3.55 m |
| Main Level | Bathroom | 1.38 m | 2.18 m | 1.38 m x 2.18 m |
| Main Level | Den | 2.77 m | 2.18 m | 2.77 m x 2.18 m |
Utilities
| Cable | Installed |
| Electricity | Installed |
| Sewer | Installed |
Interested?
Contact us for more information

199 C Main Street
Picton, Ontario K0K 2T0
(613) 476-7400
(613) 476-5985
www.hwrealty.ca/

The trademarks REALTOR®, REALTORS®, and the REALTOR® logo are controlled by The Canadian Real Estate Association (CREA) and identify real estate professionals who are members of CREA. The trademarks MLS®, Multiple Listing Service® and the associated logos are owned by The Canadian Real Estate Association (CREA) and identify the quality of services provided by real estate professionals who are members of CREA. The trademark DDF® is owned by The Canadian Real Estate Association (CREA) and identifies CREA's Data Distribution Facility (DDF®)
September 17 2026 02:49:56
Durham Region Association of REALTORS®
Henderson Williams Realty Ltd.