
260 Lakeview Park Avenue Oshawa (Lakeview), Ontario L1J 7M5

$715,000
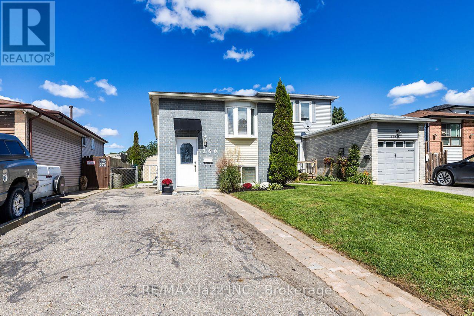
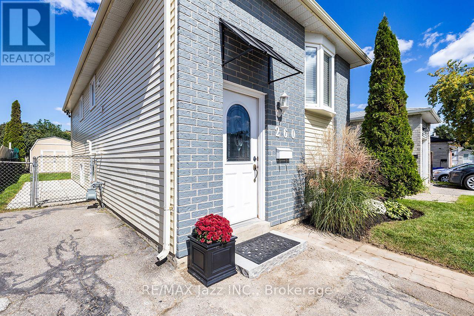
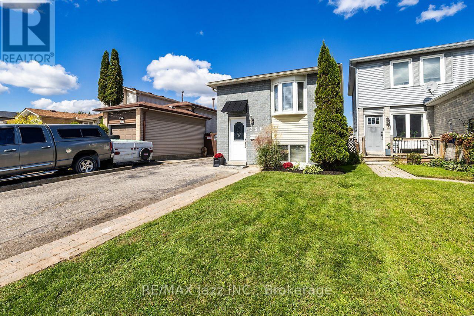
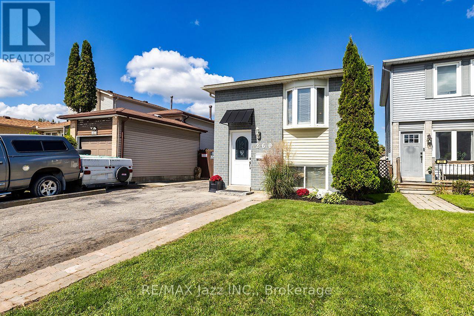
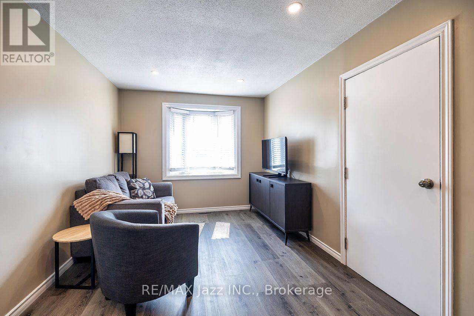
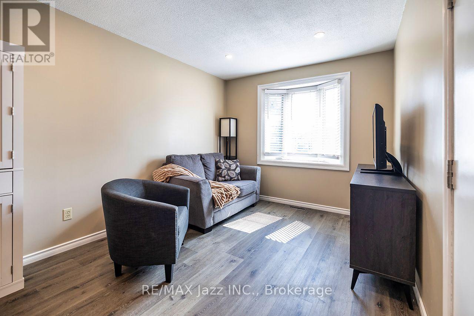
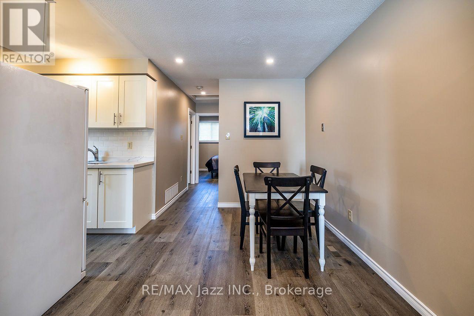
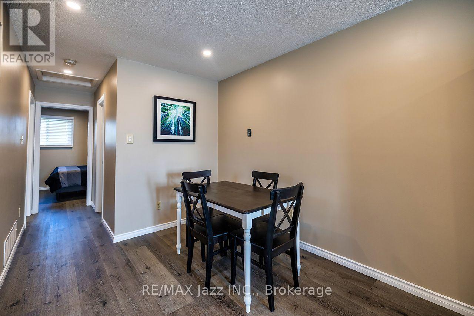
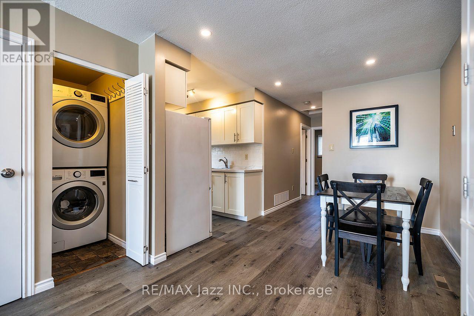
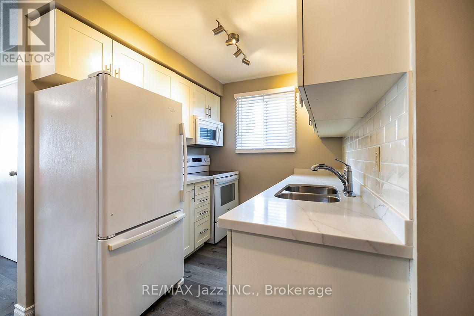
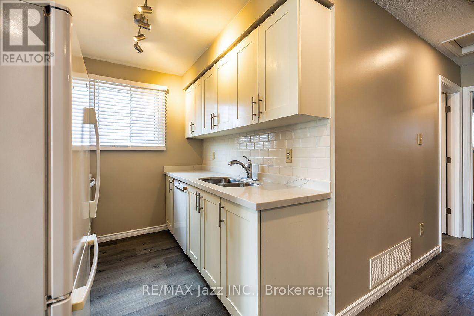
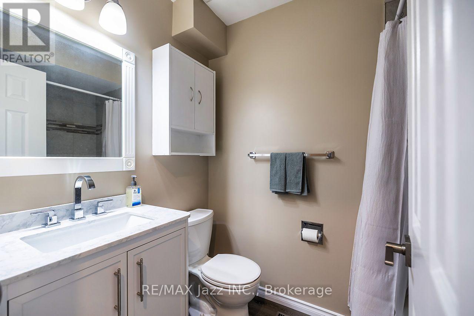
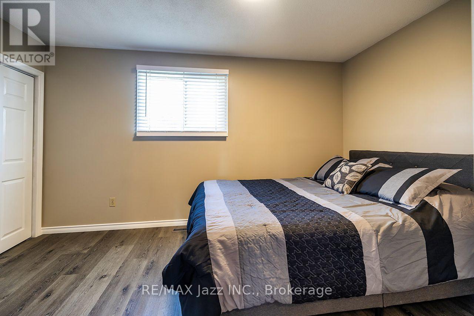
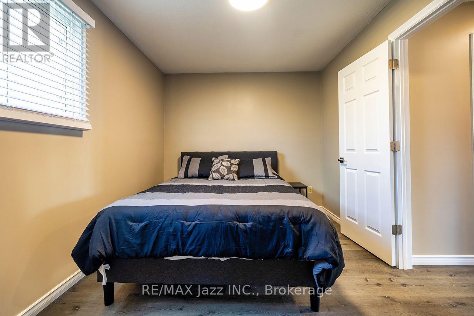
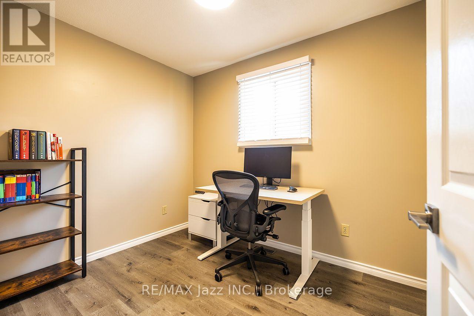
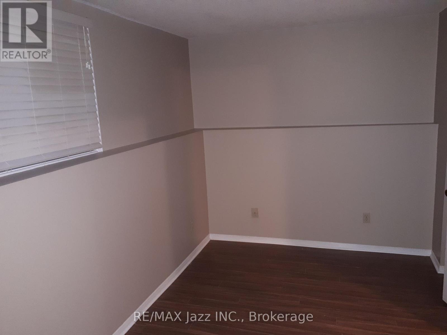
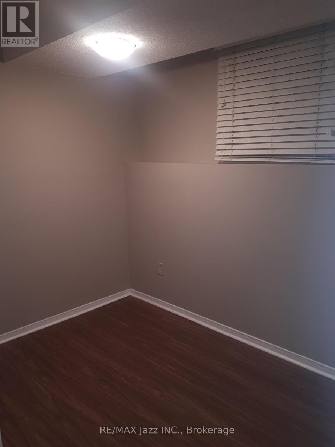
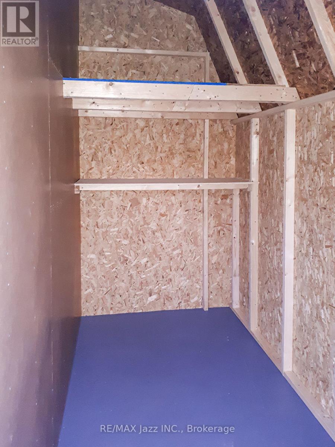
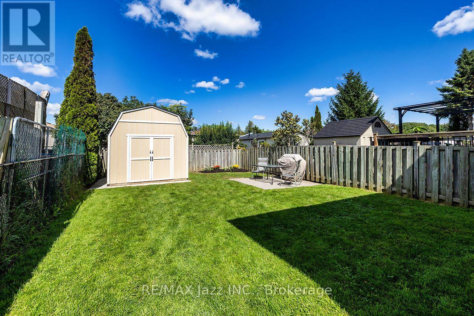
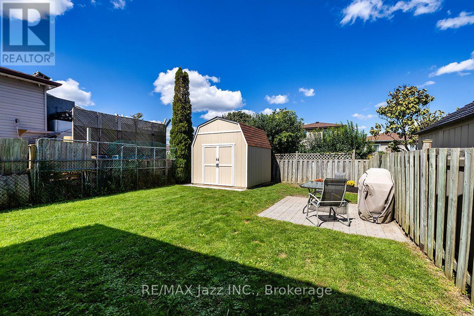
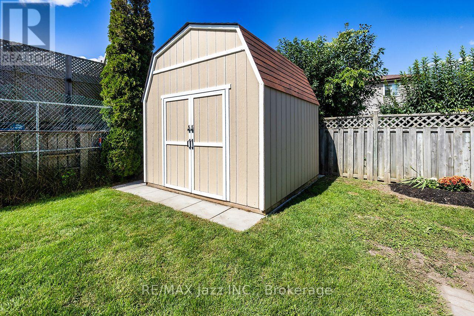
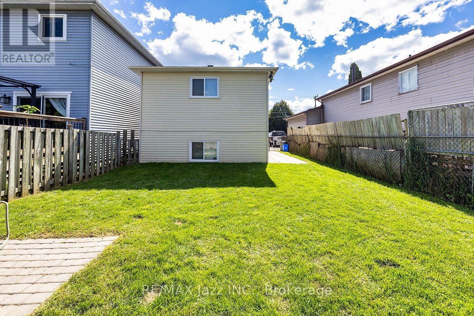
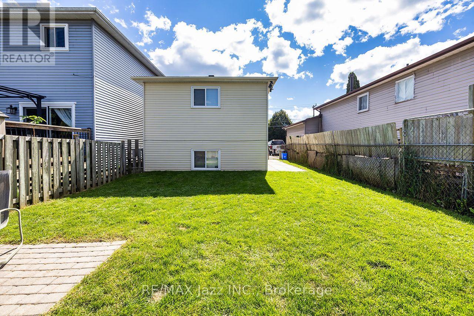
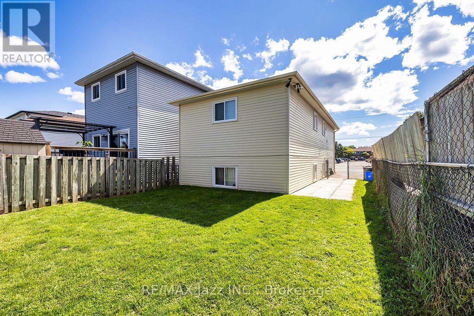
Legal Duplex registered with the City of Oshawa (certificate on file). 2 plus 2 bedroom 2 kitchen 2 private in-unit laundry facilities. 5-car parking, 10 ft by 10 ft storage shed securely divided in half for secure additional storage. The main floor unit has been totally remodeled and can be vacant in 15 days. An amazing couple occupy the lower unit, always quiet and reliable. Upgraded attic insulation 2015, air conditioning 2019, driveway to be newly paved 2026, wooden privacy fence on the west side to be done shortly in 2026, gas hot water tank was just replaced in 2026 (rental), 8 window inserts to be replaced shortly, shingles 2026. Includes 2 fridges, 2 stoves, 2 washers, 2 dryers, 1 dishwasher. Large manicured backyard to be shared. Rental income for the lower unit is $1,650.00 per month plus 1/2 hydro. Upper level is owner-occupied. (id:39107)
Property Details
| MLS® Number | E13794126 |
| Property Type | Single Family |
| Community Name | Lakeview |
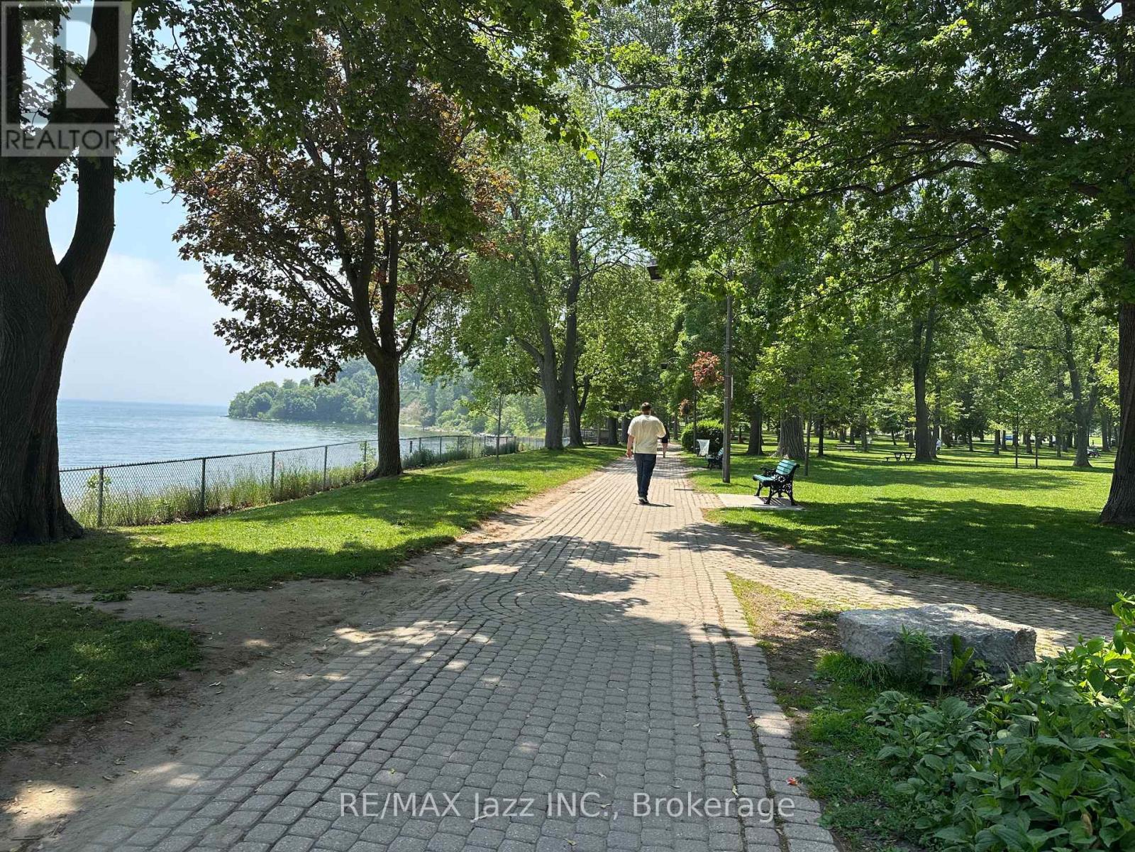
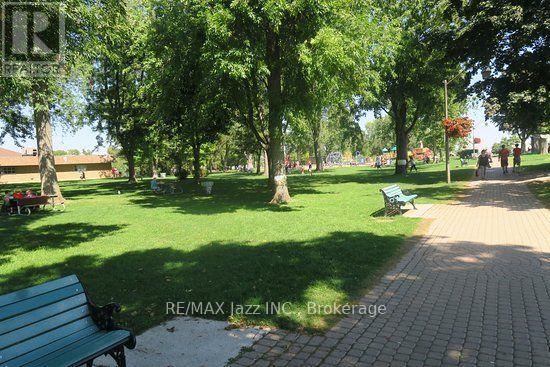
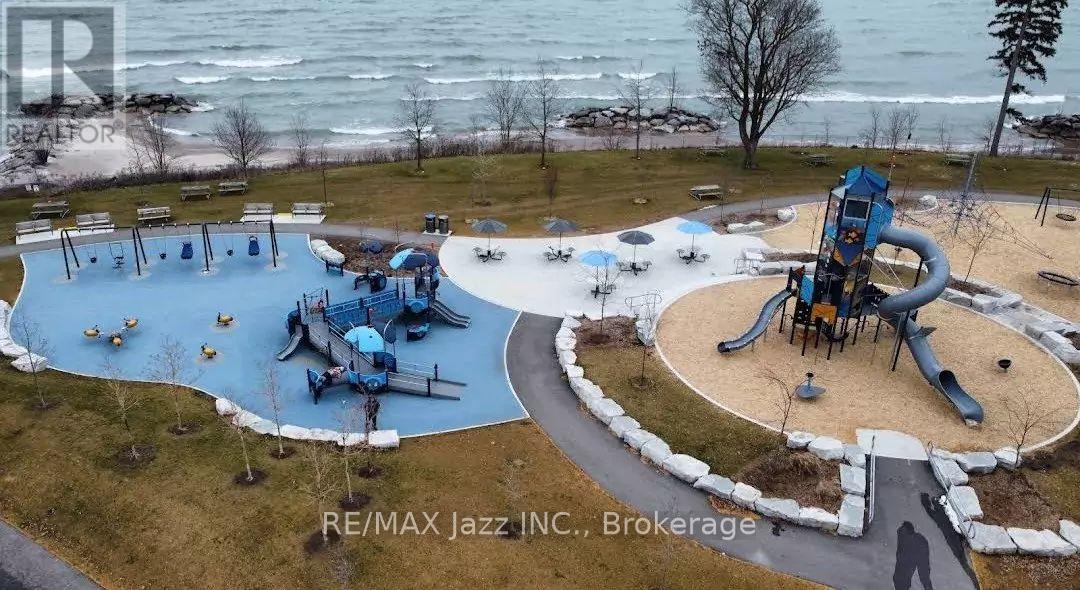
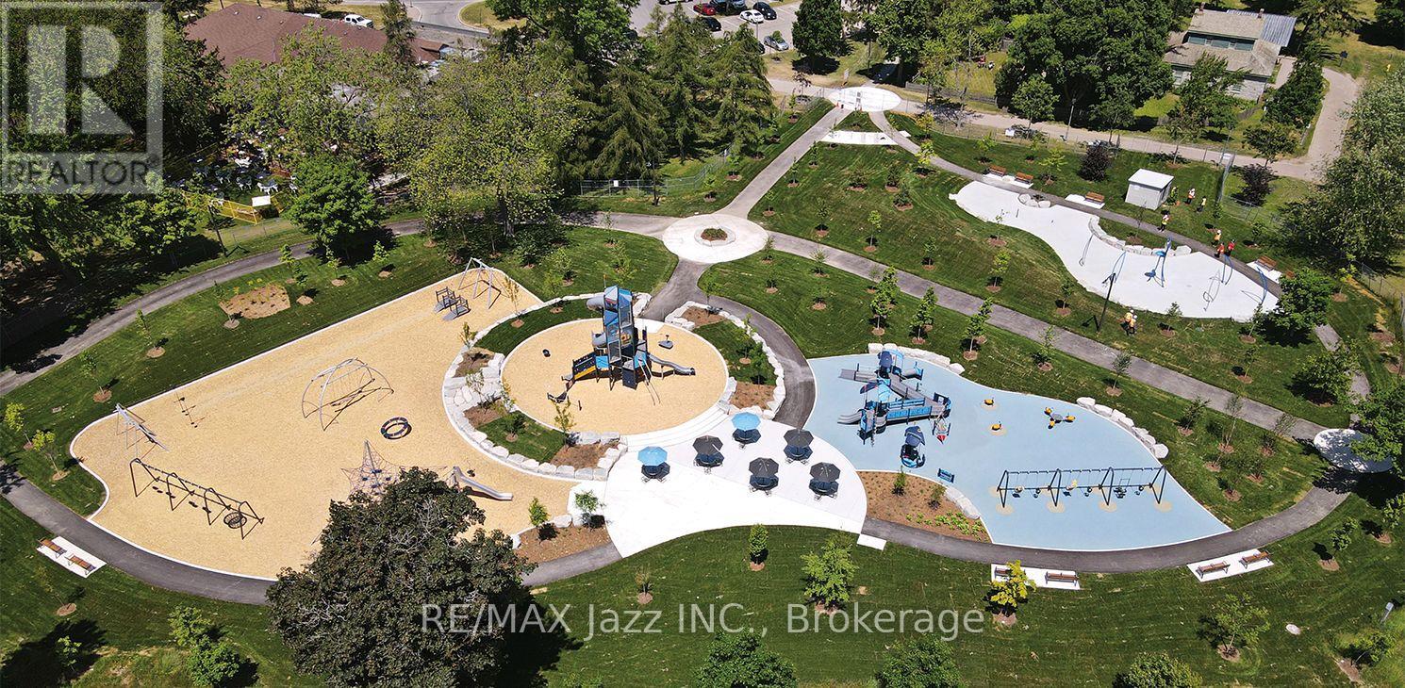
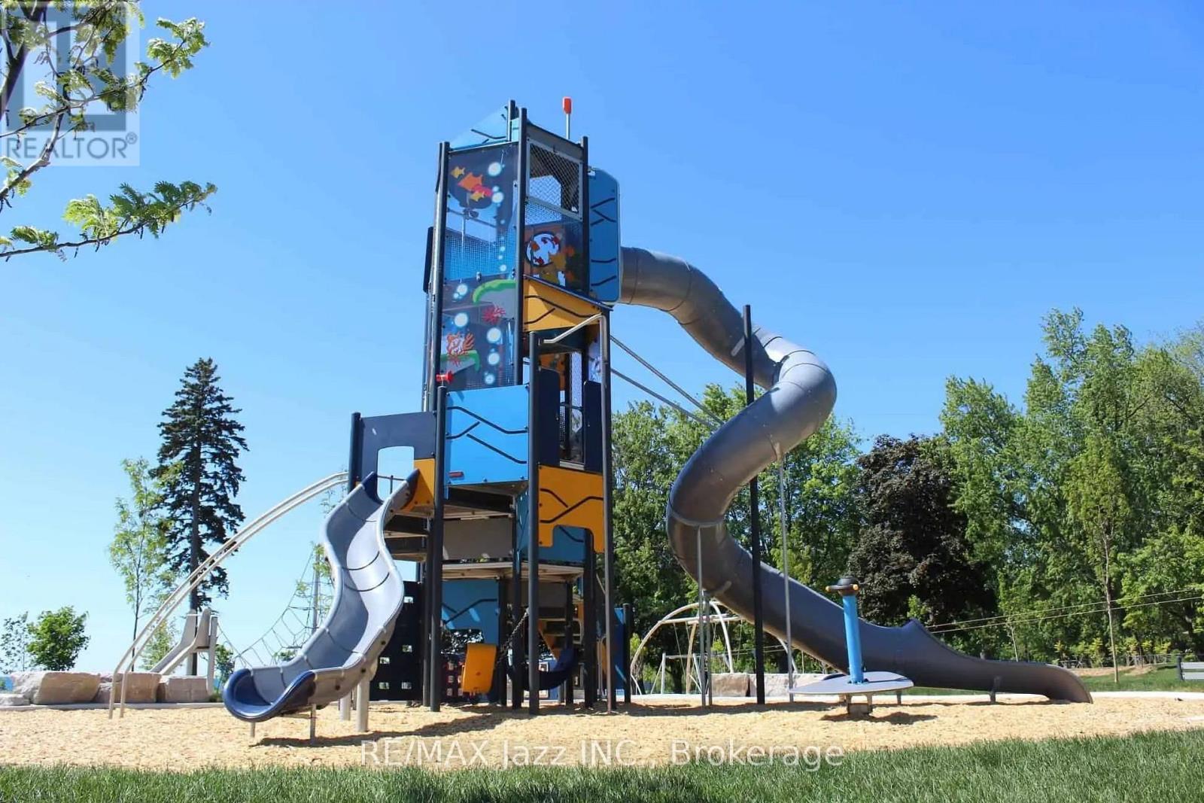
| Amenities Near By | Hospital, Park, Place Of Worship, Public Transit, Schools |
| Community Features | Community Centre |
| Equipment Type | Water Heater - Gas, Water Heater |
| Features | Flat Site |
| Parking Space Total | 5 |
| Rental Equipment Type | Water Heater - Gas, Water Heater |
| Structure | Shed |
Building
| Bathroom Total | 2 |
| Bedrooms Above Ground | 2 |
| Bedrooms Below Ground | 2 |
| Bedrooms Total | 4 |
| Age | 31 To 50 Years |
| Appliances | Water Heater, Water Meter, All |
| Architectural Style | Raised Bungalow |
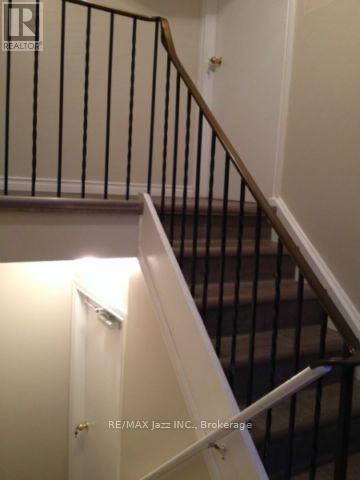
| Basement Features | Apartment In Basement, Separate Entrance |
| Basement Type | N/a, N/a |
| Construction Style Attachment | Link |
| Cooling Type | Central Air Conditioning |
| Exterior Finish | Aluminum Siding, Brick |
| Flooring Type | Vinyl, Laminate |
| Foundation Type | Concrete |
| Heating Fuel | Natural Gas |
| Heating Type | Forced Air |
| Stories Total | 1 |
| Size Interior | 700 - 1100 Sqft |
| Type | House |
| Utility Water | Municipal Water |
Parking
| No Garage |
Land
| Acreage | No |
| Fence Type | Fully Fenced |
| Land Amenities | Hospital, Park, Place Of Worship, Public Transit, Schools |
| Sewer | Sanitary Sewer |
| Size Depth | 108 Ft ,3 In |
| Size Frontage | 27 Ft ,10 In |
| Size Irregular | 27.9 X 108.3 Ft |
| Size Total Text | 27.9 X 108.3 Ft |
| Zoning Description | Residential |
Rooms
| Level | Type | Length | Width | Dimensions |
|---|---|---|---|---|
| Lower Level | Kitchen | 2.8 m | 2.75 m | 2.8 m x 2.75 m |
| Lower Level | Living Room | 4 m | 2.75 m | 4 m x 2.75 m |
| Lower Level | Primary Bedroom | 3.55 m | 2.62 m | 3.55 m x 2.62 m |
| Lower Level | Bedroom 2 | 2.85 m | 2 m | 2.85 m x 2 m |
| Upper Level | Kitchen | 2.4 m | 2.2 m | 2.4 m x 2.2 m |
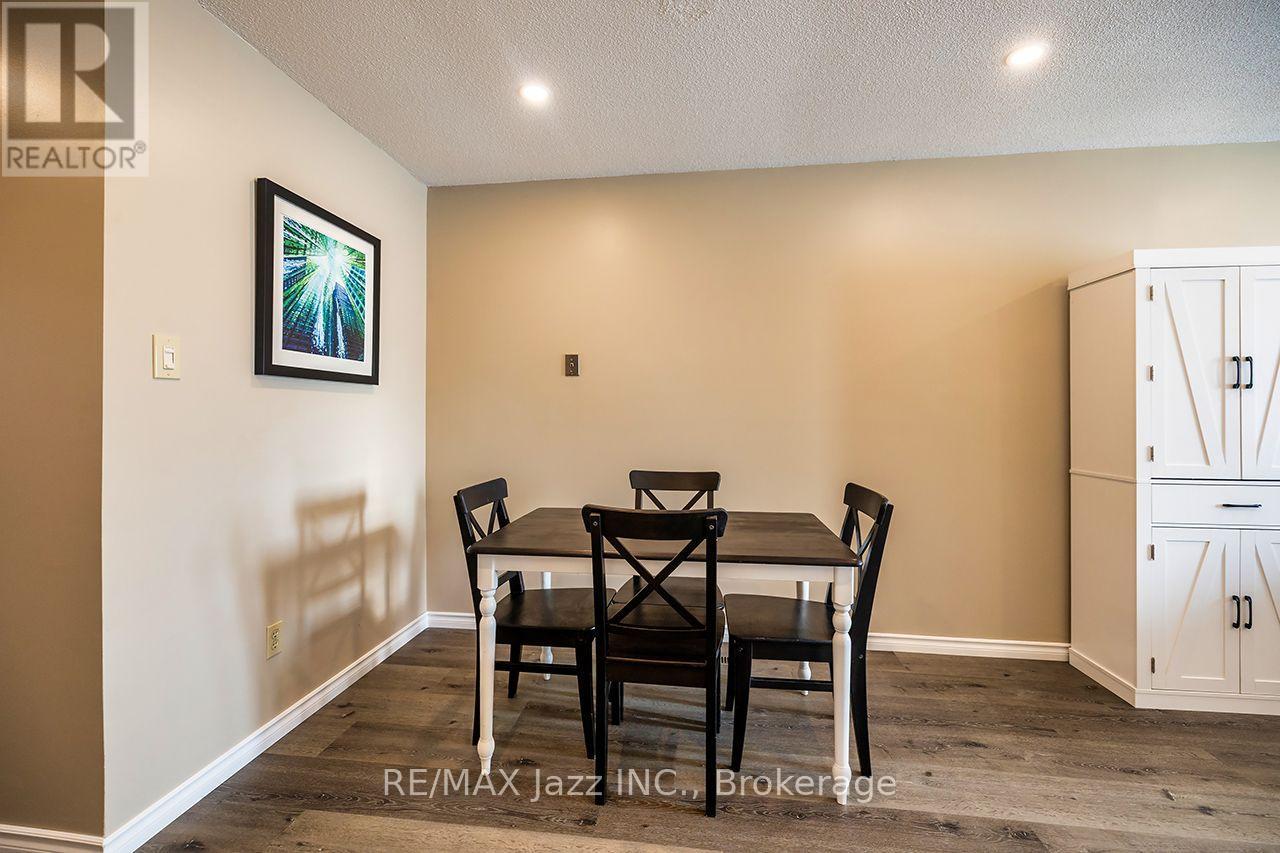
| Upper Level | Dining Room | 3 m | 2.57 m | 3 m x 2.57 m |
| Upper Level | Living Room | 4.2 m | 3 m | 4.2 m x 3 m |
| Upper Level | Primary Bedroom | 4.25 m | 2.75 m | 4.25 m x 2.75 m |
| Upper Level | Bedroom 2 | 2.9 m | 2.3 m | 2.9 m x 2.3 m |
Utilities
| Cable | Available |
| Electricity | Installed |
| Sewer | Installed |
https://www.realtor.ca/real-estate/30289846/260-lakeview-park-avenue-oshawa-lakeview-lakeview
Interested?
Contact us for more information

21 Drew Street
Oshawa, Ontario L1H 4Z7
(905) 728-1600
(905) 436-1745
www.remaxjazz.com/

The trademarks REALTOR®, REALTORS®, and the REALTOR® logo are controlled by The Canadian Real Estate Association (CREA) and identify real estate professionals who are members of CREA. The trademarks MLS®, Multiple Listing Service® and the associated logos are owned by The Canadian Real Estate Association (CREA) and identify the quality of services provided by real estate professionals who are members of CREA. The trademark DDF® is owned by The Canadian Real Estate Association (CREA) and identifies CREA's Data Distribution Facility (DDF®)
September 17 2026 07:19:19
Durham Region Association of REALTORS®
RE/MAX Jazz Inc.