
5904 Hwy 35 Kawartha Lakes (Fenelon Falls), Ontario K0M 1N0

$649,900
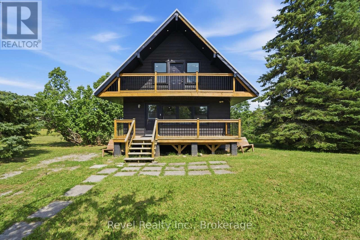
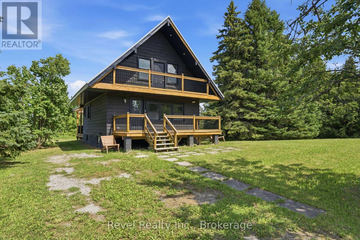
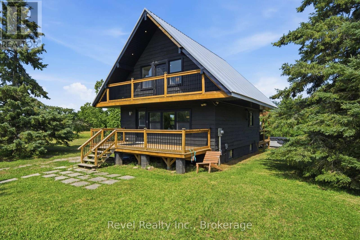
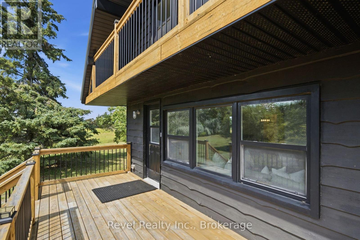
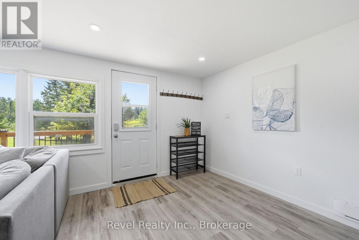
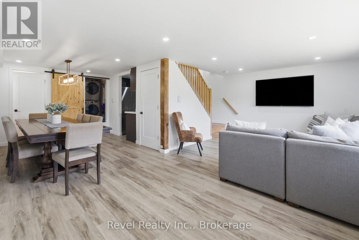
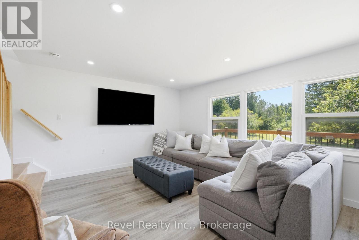
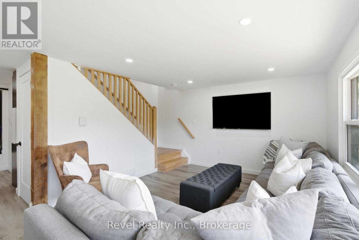
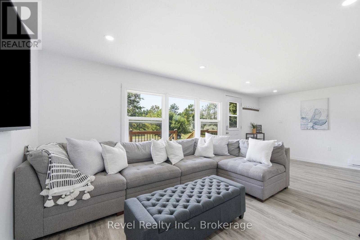
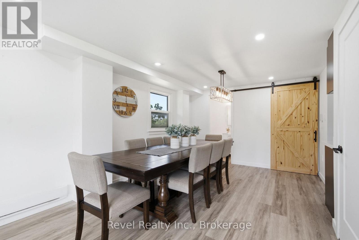
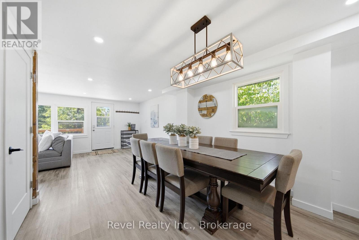
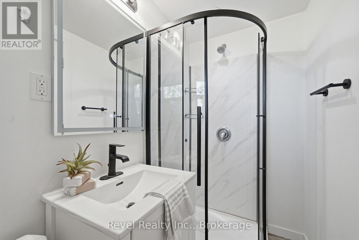
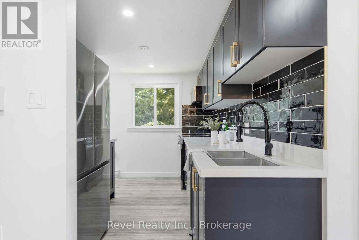
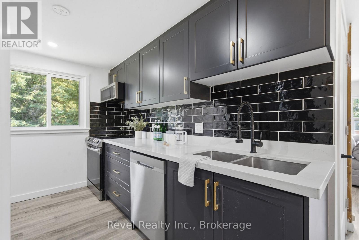
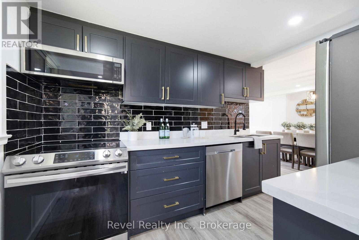
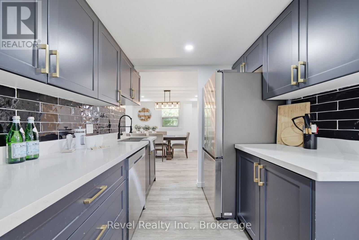
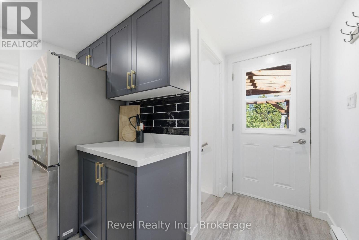
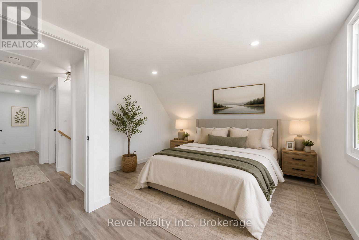
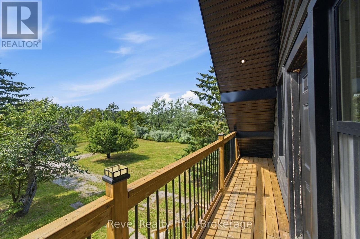
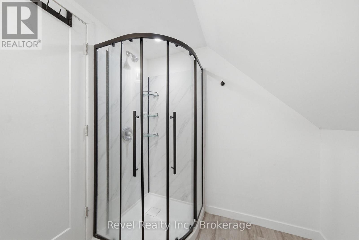
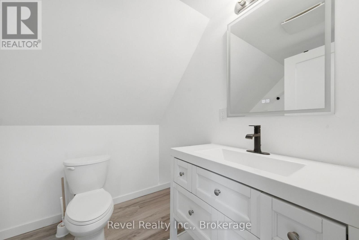
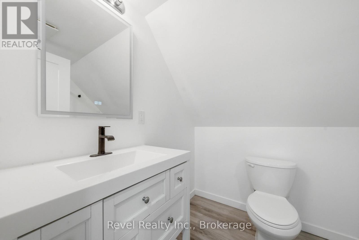
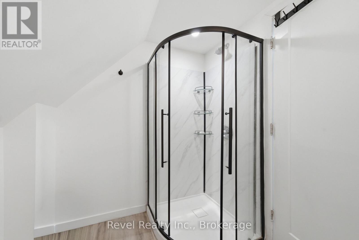
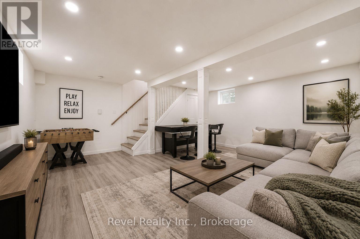
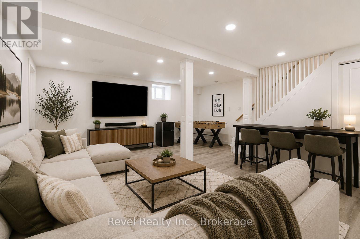
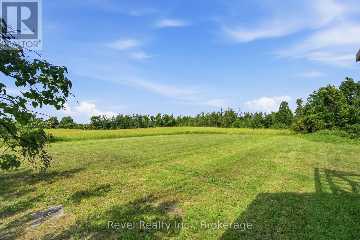
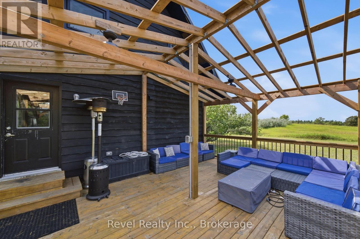
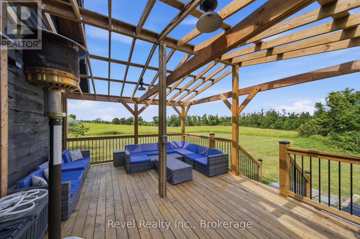
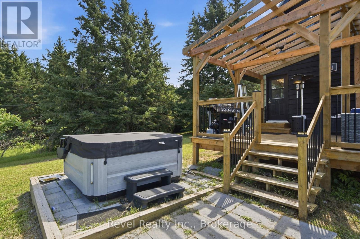
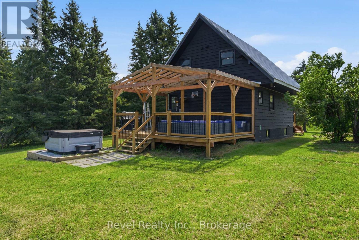
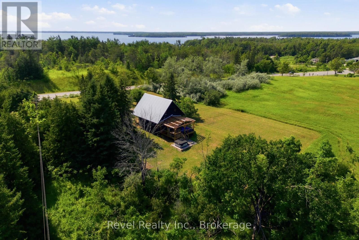
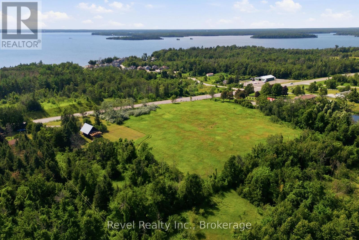
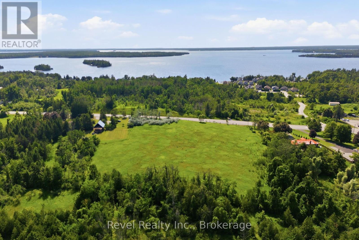
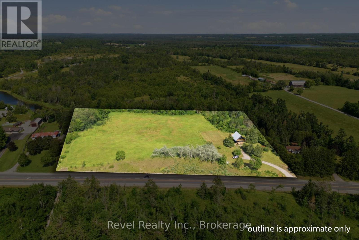
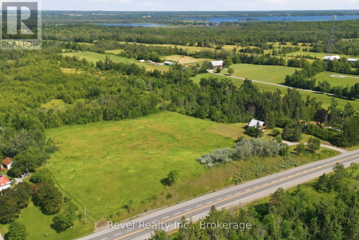
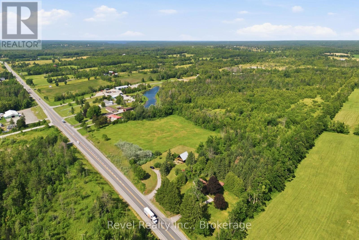
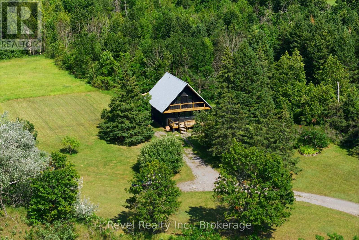
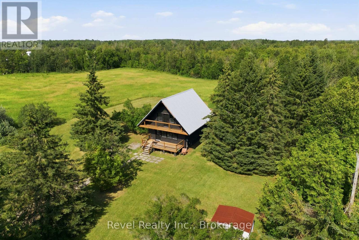
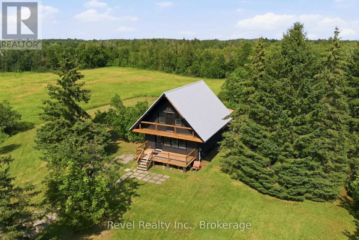
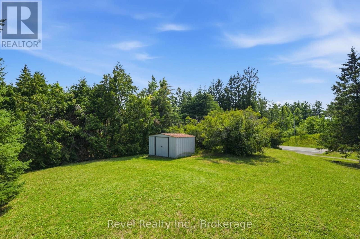
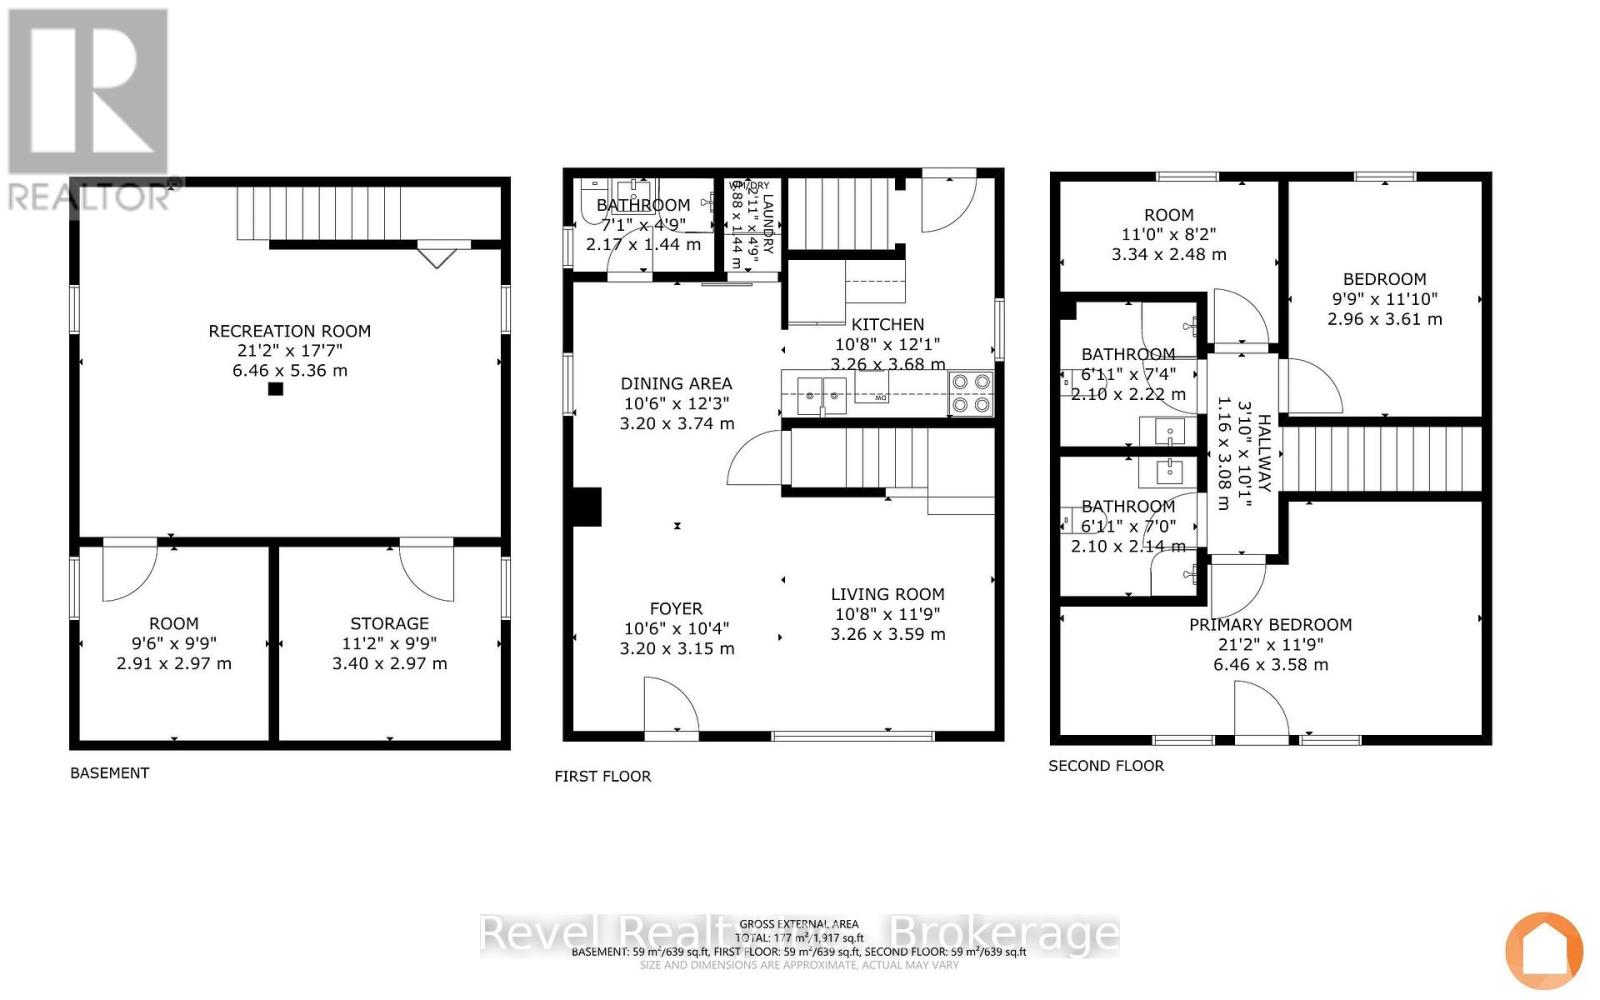
4+ PRIVATE ACRES, MINUTES TO BALSAM LAKE THIS IS KAWARTHA LIVING! Tucked among mature trees on 4.186 acres, this beautifully updated A-frame offers the perfect combination of privacy, character, and year-round recreation, all just 2 minutes from the public boat launch on Balsam Lake. Whether you're looking for a full-time home, weekend escape, or a property with added flexibility, this one delivers. Thoughtfully renovated and meticulously maintained, this 2-bedroom, 3-bathroom home features a bright, open concept kitchen, dining, and living area designed for easy everyday living and entertaining. The upper level includes a convenient extra space perfect for a flex office or a walk-in closet. Updates include a steel roof (2019), newer windows and doors, updated insulation and drywall, and a beautifully renovated kitchen. Step outside to expansive front and rear decks surrounded by nature, perfect for morning coffee, summer BBQs, or simply enjoying the peace and privacy of your own country retreat. Downstairs offers versatile, functional flex spaces ideal for storage, recreation, or your own customized bonus space. With over 4 acres to explore, there's plenty of room for gardens, outdoor recreation, boats, trailers, recreational vehicles, and all the toys that come with the Kawartha lifestyle. The property offers many possibilities for personal or investment purposes. Conveniently located on Hwy 35 for easy access to Fenelon Falls, Lindsay, and surrounding communities, while Balsam Lake is practically at your doorstep for boating, fishing, and endless summer adventures. Privacy. Acreage. Balsam Lake. Lifestyle. This is more than a home, it's your opportunity to escape to the Kawarthas. (id:39107)
Property Details
| MLS® Number | X13788570 |
| Property Type | Single Family |
| Community Name | Fenelon Falls |
| Amenities Near By | Golf Nearby, Marina, Place Of Worship |
| Communication Type | High Speed Internet |
| Community Features | School Bus |
| Features | Wooded Area, Flat Site, Carpet Free |
| Parking Space Total | 7 |
| Structure | Deck |
Building
| Bathroom Total | 3 |
| Bedrooms Above Ground | 2 |
| Bedrooms Total | 2 |
| Appliances | Water Heater, Dryer, Furniture, Stove, Washer, Refrigerator |
| Basement Development | Finished |
| Basement Type | N/a (finished) |
| Construction Style Attachment | Detached |
| Cooling Type | Window Air Conditioner |
| Exterior Finish | Wood |
| Foundation Type | Concrete, Block |
| Half Bath Total | 2 |
| Heating Fuel | Electric |
| Heating Type | Baseboard Heaters |
| Stories Total | 2 |
| Size Interior | 1100 - 1500 Sqft |
| Type | House |
| Utility Water | Drilled Well |
Parking
| No Garage |
Land
| Acreage | No |
| Land Amenities | Golf Nearby, Marina, Place Of Worship |
| Sewer | Septic System |
| Size Depth | 340 Ft ,3 In |
| Size Frontage | 576 Ft ,10 In |
| Size Irregular | 576.9 X 340.3 Ft ; 335.07 Ft X 568.67 Ft X 334.25 Ft X 571. |
| Size Total Text | 576.9 X 340.3 Ft ; 335.07 Ft X 568.67 Ft X 334.25 Ft X 571. |
| Zoning Description | A1 |
Rooms
| Level | Type | Length | Width | Dimensions |
|---|---|---|---|---|
| Basement | Other | 2.91 m | 2.97 m | 2.91 m x 2.97 m |
| Basement | Recreational, Games Room | 6.46 m | 5.36 m | 6.46 m x 5.36 m |
| Basement | Other | 3.4 m | 2.97 m | 3.4 m x 2.97 m |
| Main Level | Foyer | 3.2 m | 3.15 m | 3.2 m x 3.15 m |
| Main Level | Living Room | 3.26 m | 3.59 m | 3.26 m x 3.59 m |
| Main Level | Dining Room | 3.2 m | 3.74 m | 3.2 m x 3.74 m |
| Main Level | Kitchen | 3.26 m | 3.68 m | 3.26 m x 3.68 m |
| Main Level | Laundry Room | 0.88 m | 1.44 m | 0.88 m x 1.44 m |
| Upper Level | Primary Bedroom | 6.46 m | 3.58 m | 6.46 m x 3.58 m |
| Upper Level | Bedroom 2 | 2.96 m | 3.61 m | 2.96 m x 3.61 m |
| Upper Level | Bedroom 3 | 3.34 m | 2.48 m | 3.34 m x 2.48 m |
Utilities
| Cable | Available |
| Electricity | Installed |
| Telephone | Nearby |
https://www.realtor.ca/real-estate/30283886/5904-hwy-35-kawartha-lakes-fenelon-falls-fenelon-falls
Interested?
Contact us for more information
196 St. David Street Unit: 4
Lindsay, Ontario K9V 4Z4
(905) 357-1700
(905) 357-1705
https://revelrealty.ca/

The trademarks REALTOR®, REALTORS®, and the REALTOR® logo are controlled by The Canadian Real Estate Association (CREA) and identify real estate professionals who are members of CREA. The trademarks MLS®, Multiple Listing Service® and the associated logos are owned by The Canadian Real Estate Association (CREA) and identify the quality of services provided by real estate professionals who are members of CREA. The trademark DDF® is owned by The Canadian Real Estate Association (CREA) and identifies CREA's Data Distribution Facility (DDF®)
September 15 2026 10:49:50
Durham Region Association of REALTORS®
Revel Realty Inc.