
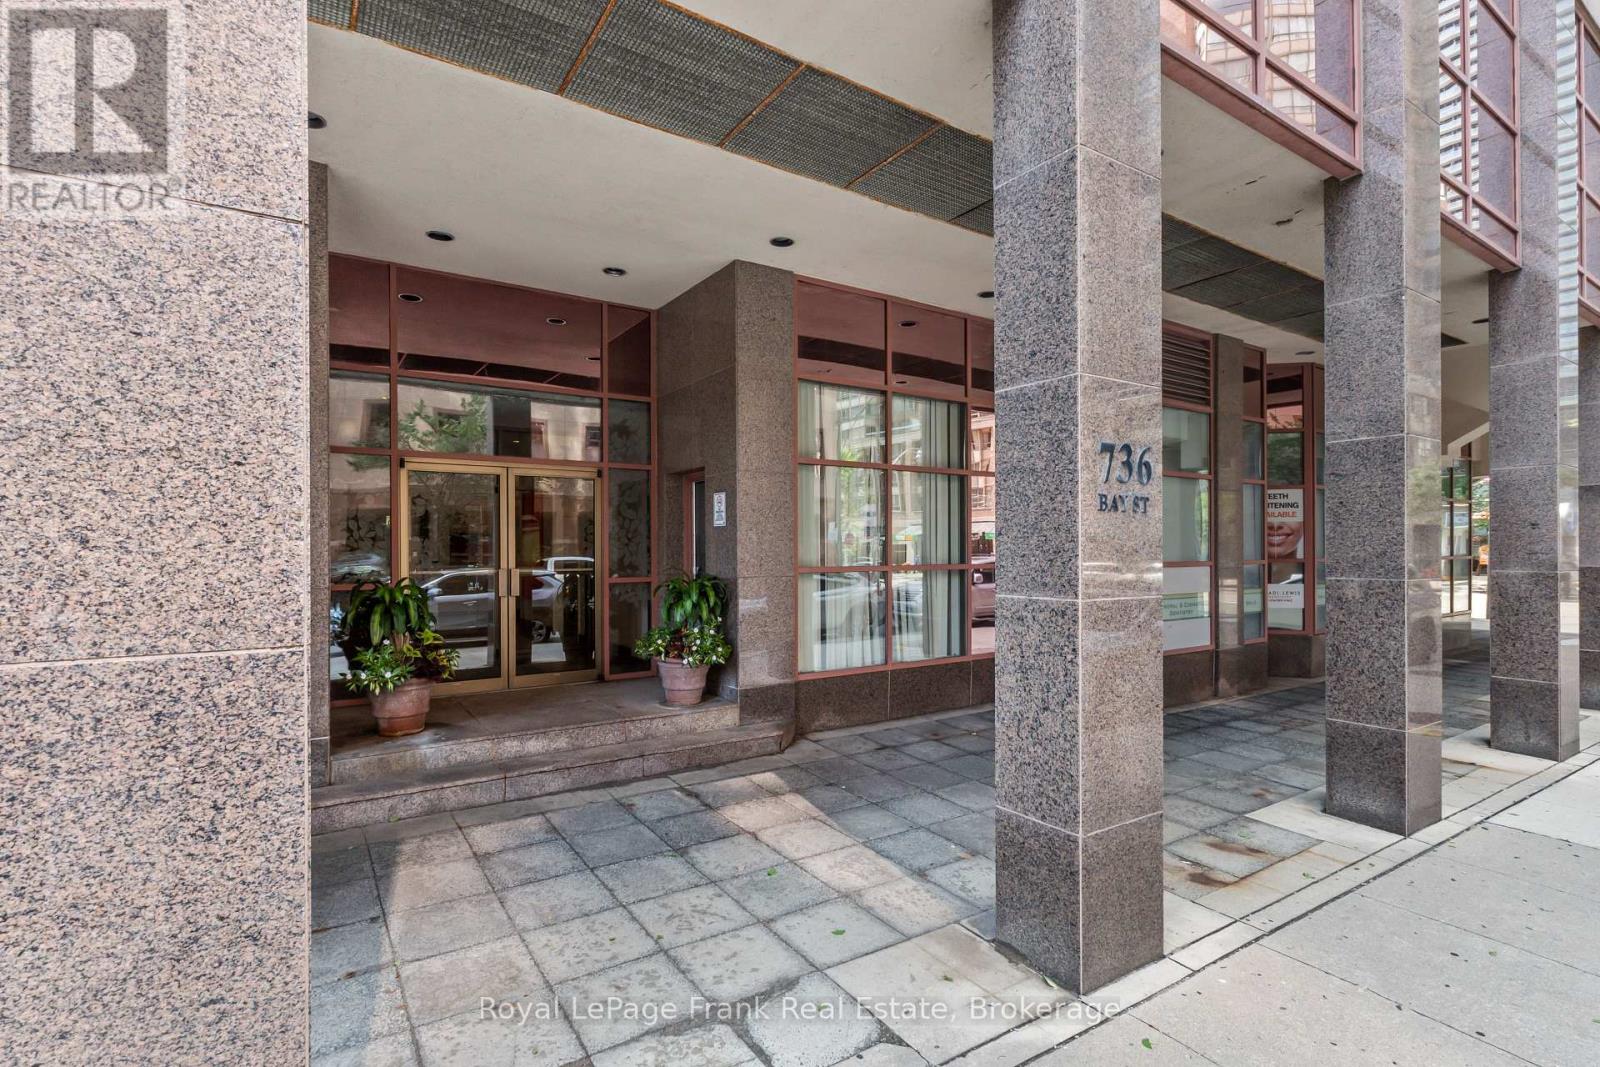
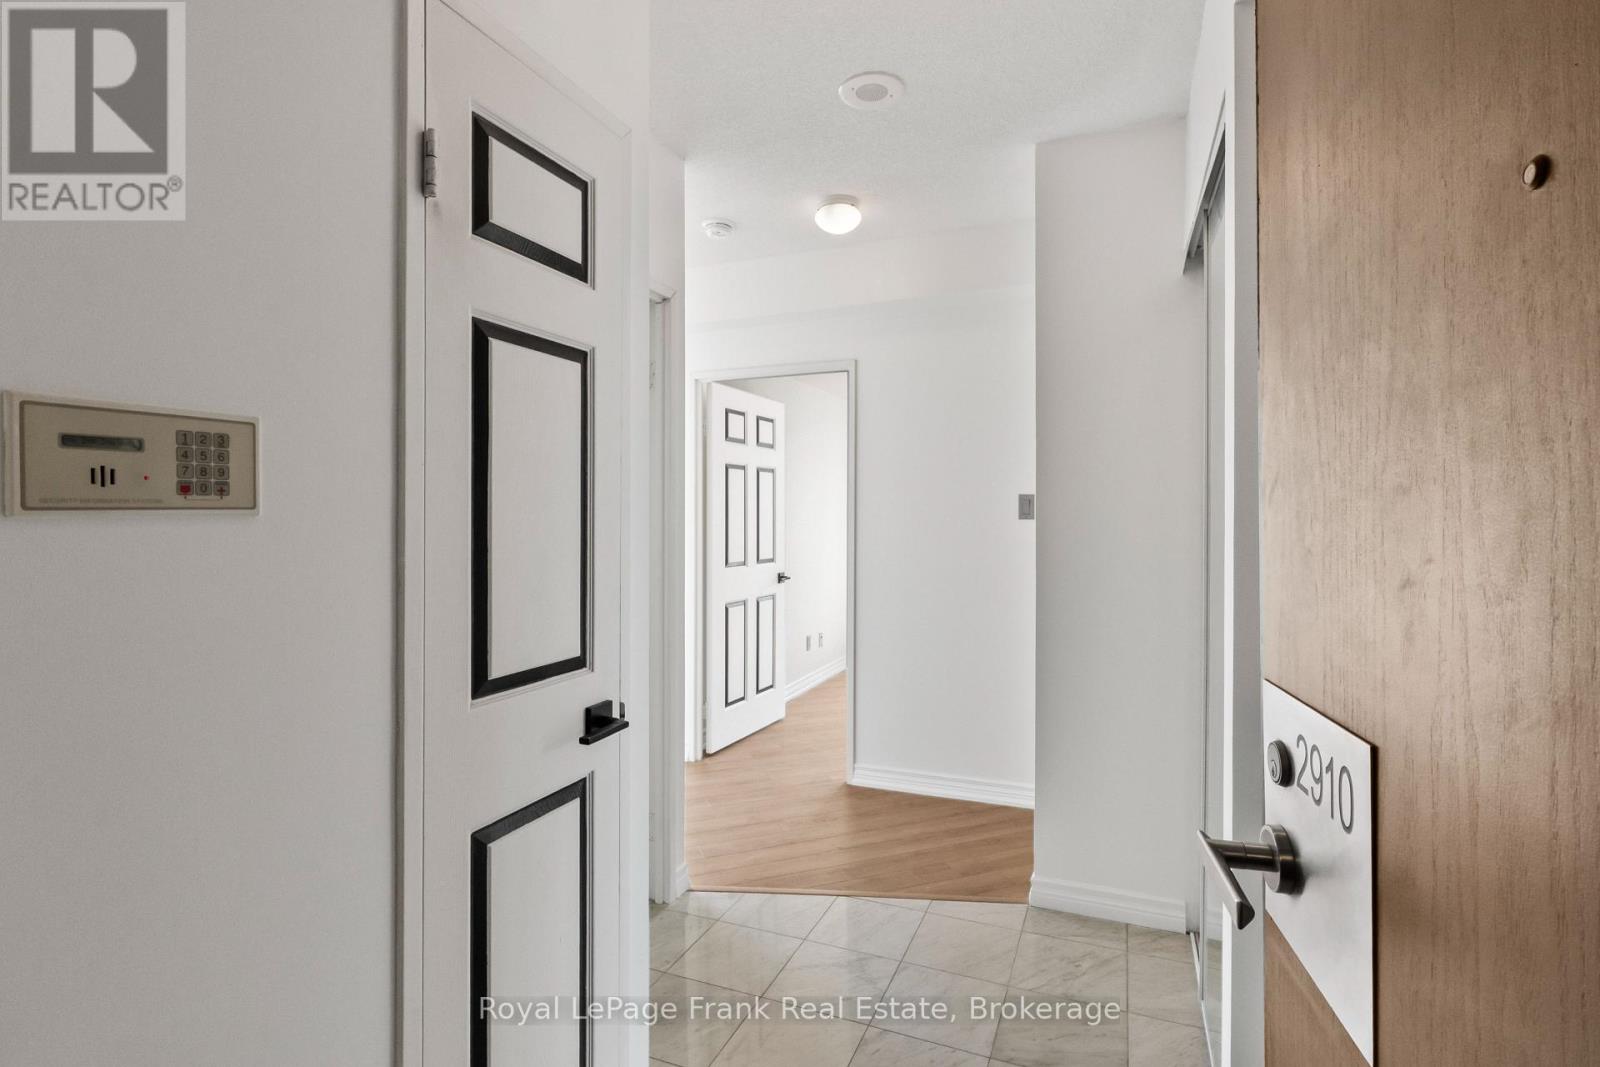
2910 - 736 Bay Street Toronto (Bay Street Corridor), Ontario M5G 2M4

$449,999Maintenance, Heat, Water, Common Area Maintenance, Electricity, Insurance
$887.73 Monthly
Maintenance, Heat, Water, Common Area Maintenance, Electricity, Insurance
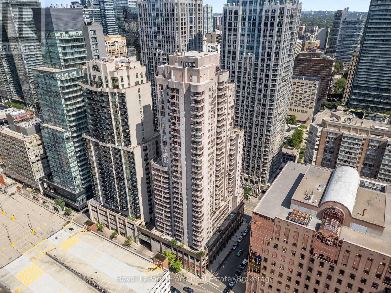
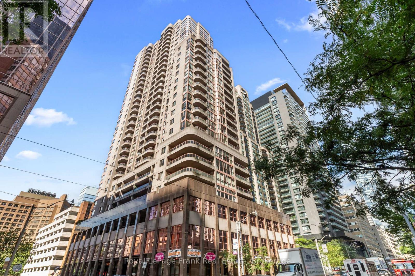
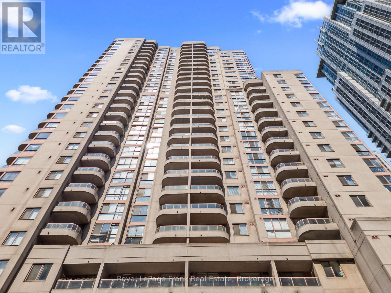
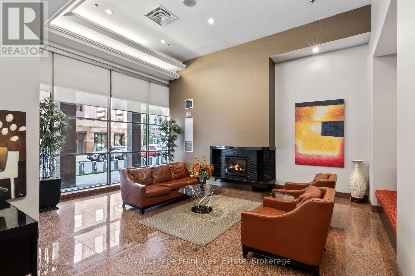
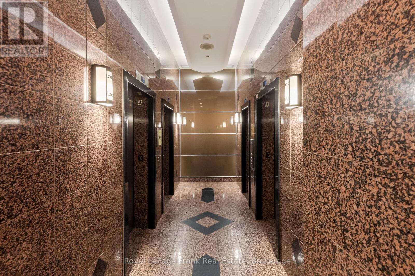
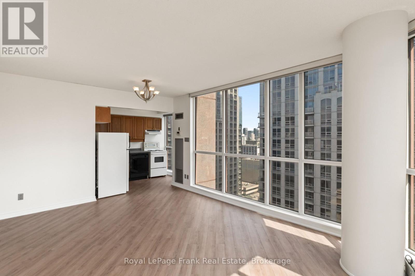
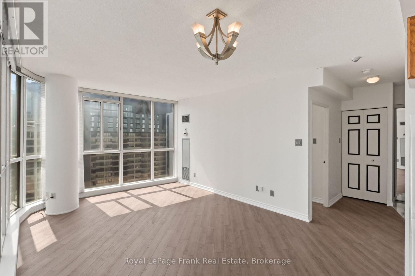
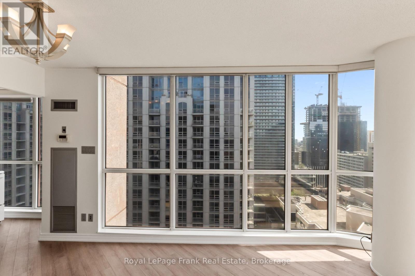
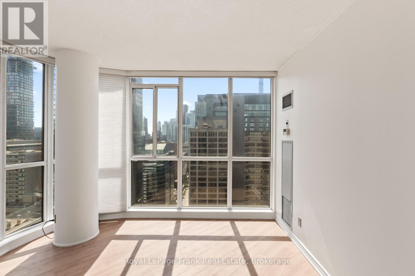
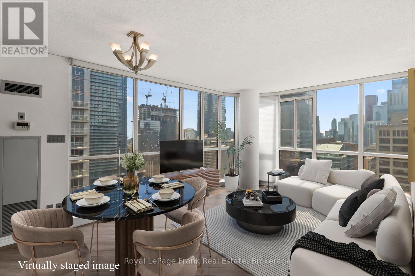
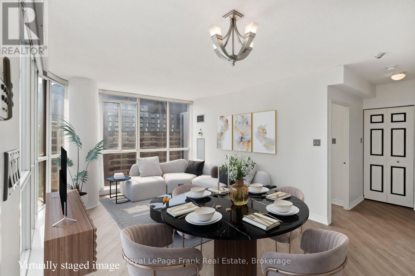
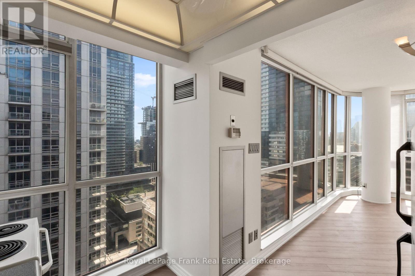
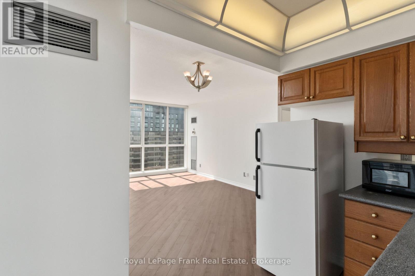
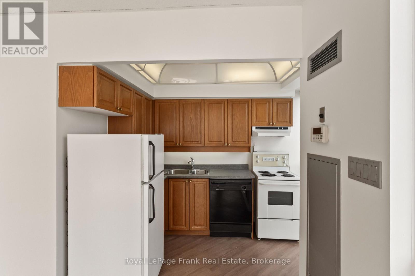
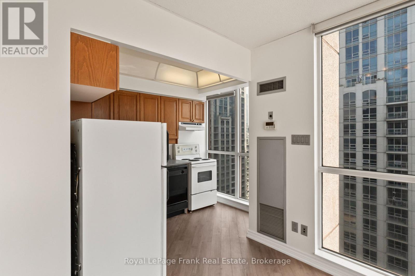
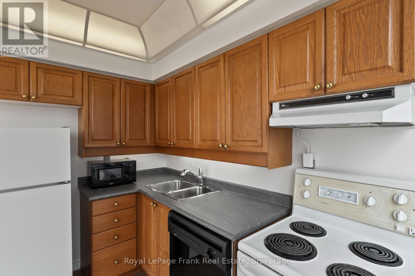
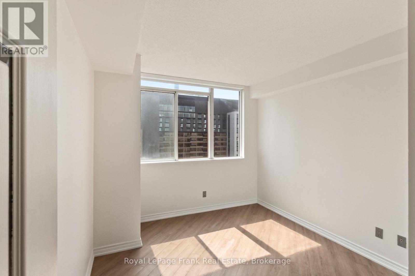
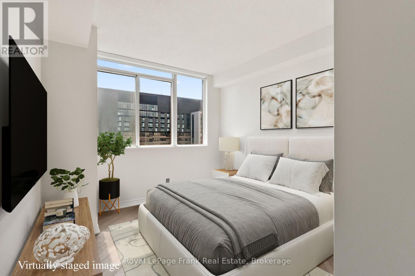
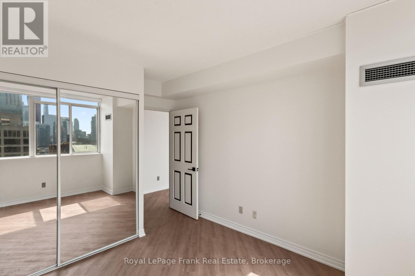
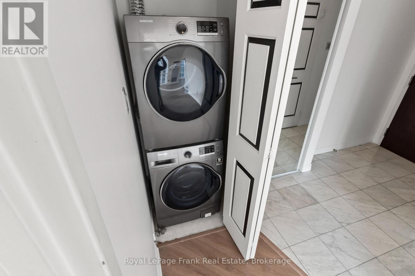
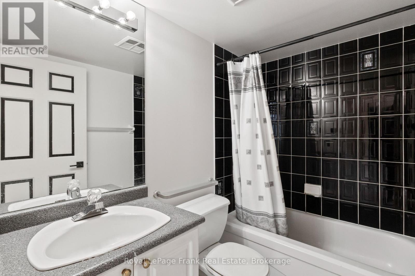
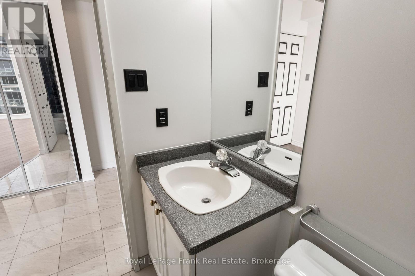
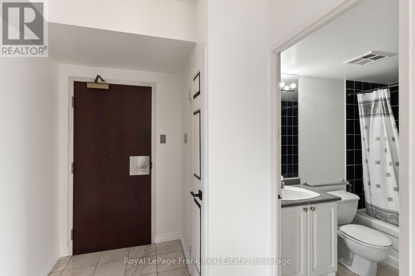
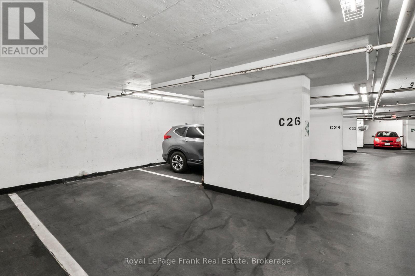
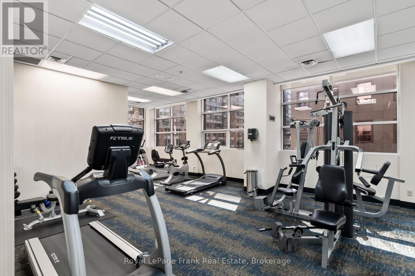
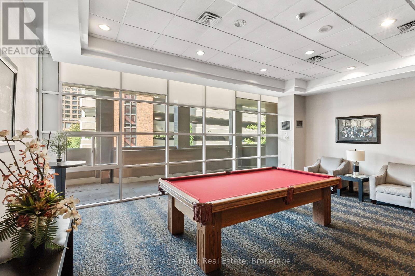
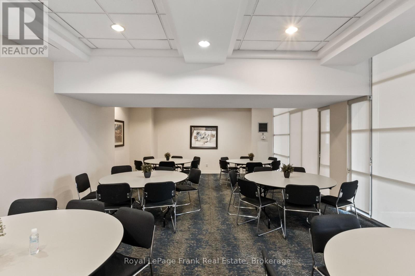
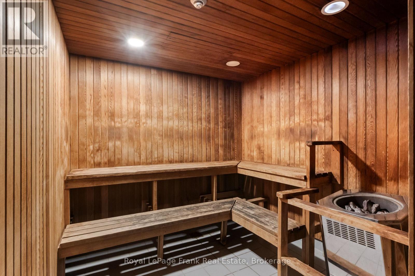
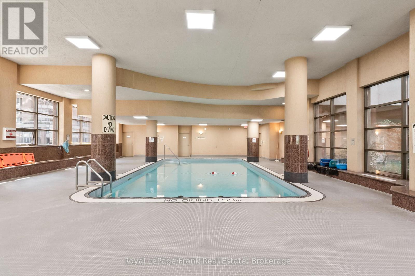
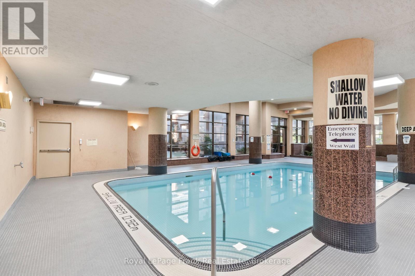
$887.73 MonthlyWelcome To 736 Bay St. #2910 - The Conservatory Tower! This 586 Square Foot Unit Features 1 Bedroom, 1 Bathroom, & 1 Parking Spot - The Perfect Place To Call Home In The Bay St. Corridor! The Unit Has Been Freshly Painted & Cleaned & Is Move-In Ready! The Conservatory Tower Is A Full Service Building Offering Top Tier Amenities: 24 Hour 7 Days A Week Concierge, Pool With Sauna, Fitness Center, Party Room, Billiards & Guest Suites. Situated In The Heart Of The Financial District You Will Have Prime Access To: Universities, Hospitals, Queen's Park, Designer Shops & World Class Dining! With Access To All Major Transit Lines - The Conservatory Tower Delivers A Complete Downtown Connected Vibe. This Is The One!! (id:39107)
Property Details
| MLS® Number | C13787390 |
| Property Type | Single Family |
| Community Name | Bay Street Corridor |
| Amenities Near By | Hospital, Park, Place Of Worship, Schools, Public Transit |
| Community Features | Pets Allowed With Restrictions |
| Features | Carpet Free |
| Parking Space Total | 1 |
| Pool Type | Indoor Pool |
| View Type | City View |
Building
| Bathroom Total | 1 |
| Bedrooms Above Ground | 1 |
| Bedrooms Total | 1 |
| Age | 31 To 50 Years |
| Amenities | Security/concierge, Exercise Centre, Party Room, Sauna |
| Appliances | Blinds, Dishwasher, Dryer, Microwave, Stove, Washer, Refrigerator |
| Basement Type | None |
| Cooling Type | Central Air Conditioning |
| Exterior Finish | Concrete |
| Flooring Type | Hardwood |
| Heating Fuel | Natural Gas |
| Heating Type | Forced Air |
| Size Interior | 500 - 599 Sqft |
| Type | Apartment |
Parking
| Underground | |
| Garage |
Land
| Acreage | No |
| Land Amenities | Hospital, Park, Place Of Worship, Schools, Public Transit |
Rooms
| Level | Type | Length | Width | Dimensions |
|---|---|---|---|---|
| Flat | Kitchen | 2.72 m | 1.78 m | 2.72 m x 1.78 m |
| Flat | Living Room | 3.58 m | 3.99 m | 3.58 m x 3.99 m |
| Flat | Bedroom | 3 m | 3.12 m | 3 m x 3.12 m |
Interested?
Contact us for more information

80 Athol Street East
Oshawa, Ontario L1H 8B7
(905) 576-4111
(905) 435-5371
www.royallepagefrank.com/
80 Athol Street East
Oshawa, Ontario L1H 8B7
(905) 576-4111
(905) 435-5371
www.royallepagefrank.com/

The trademarks REALTOR®, REALTORS®, and the REALTOR® logo are controlled by The Canadian Real Estate Association (CREA) and identify real estate professionals who are members of CREA. The trademarks MLS®, Multiple Listing Service® and the associated logos are owned by The Canadian Real Estate Association (CREA) and identify the quality of services provided by real estate professionals who are members of CREA. The trademark DDF® is owned by The Canadian Real Estate Association (CREA) and identifies CREA's Data Distribution Facility (DDF®)
September 15 2026 07:48:45
Durham Region Association of REALTORS®
Royal LePage Frank Real Estate