
50 Lambert Drive Belleville (Belleville Ward), Ontario K8N 4K6

$399,900
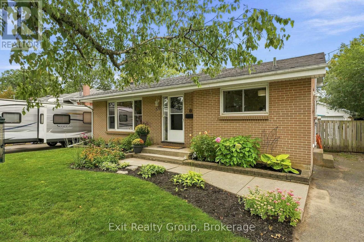
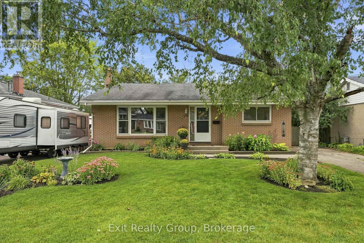
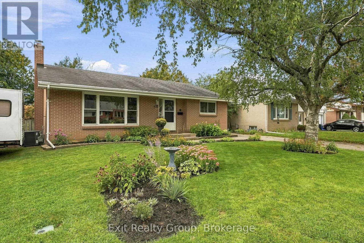
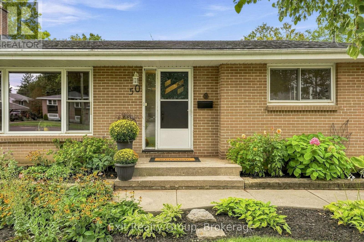
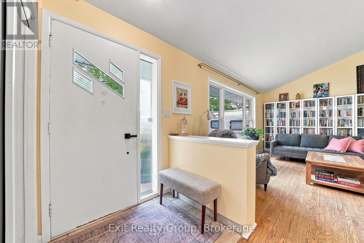
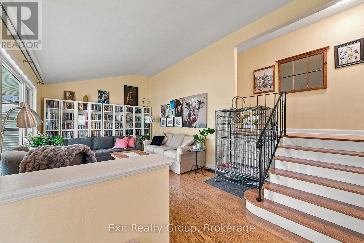
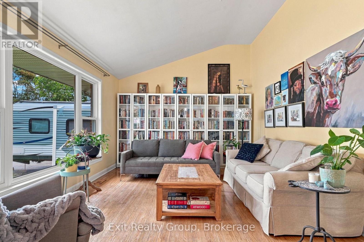
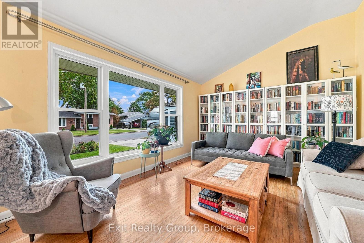
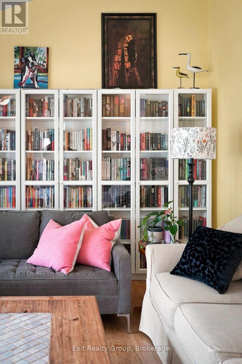
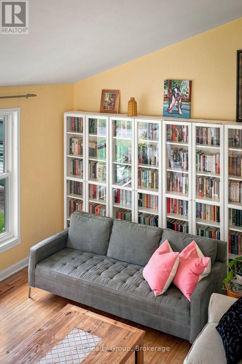
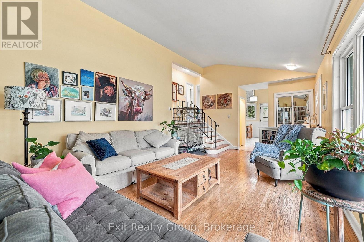
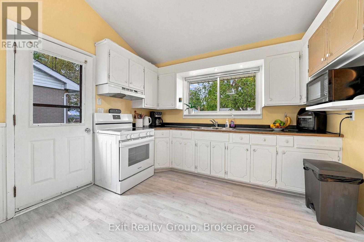
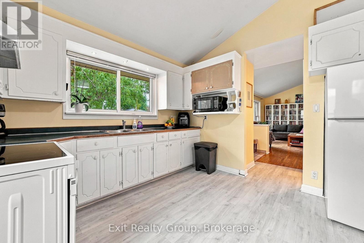
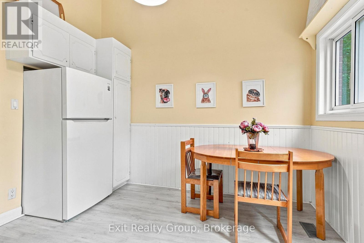
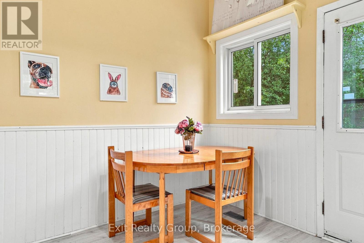
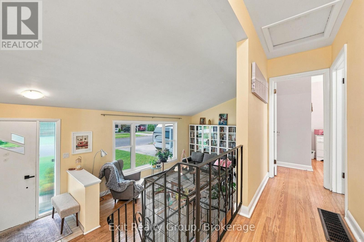
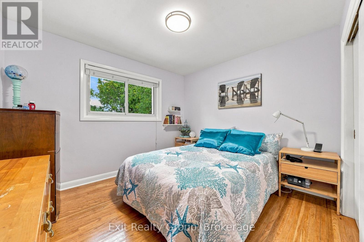
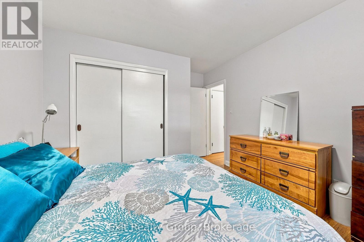
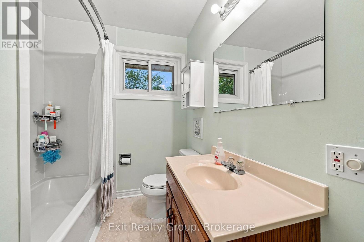
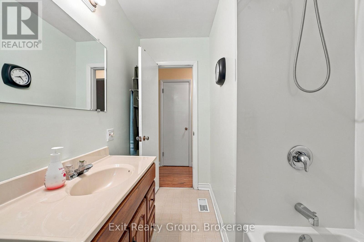
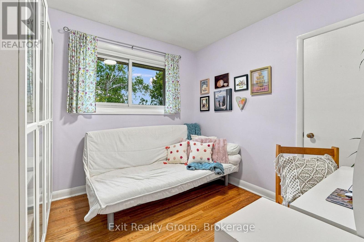
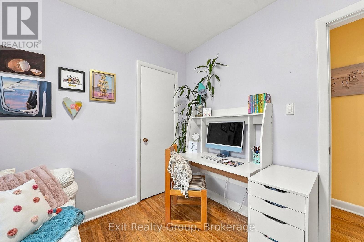
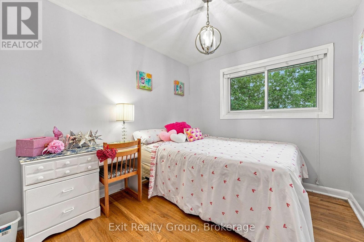
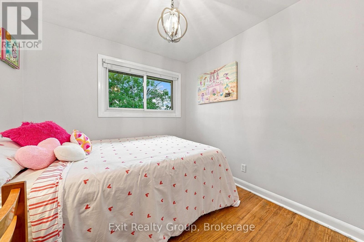
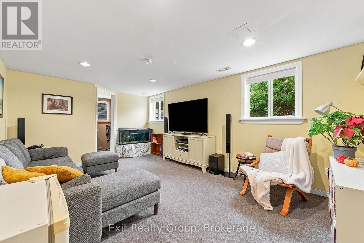
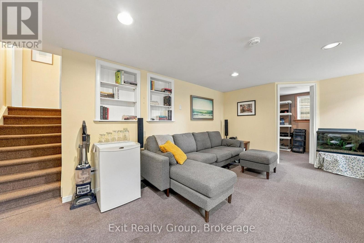
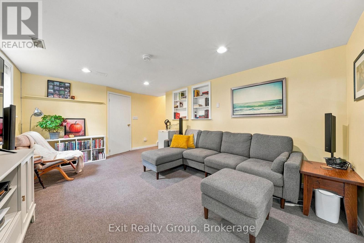
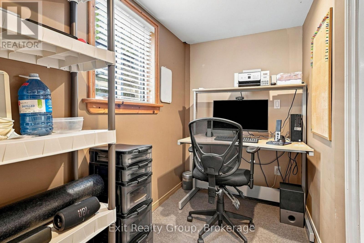
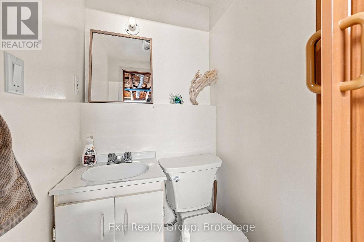
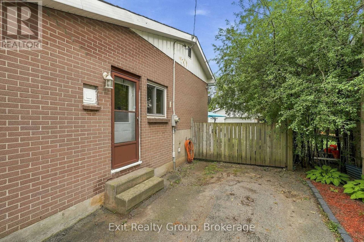
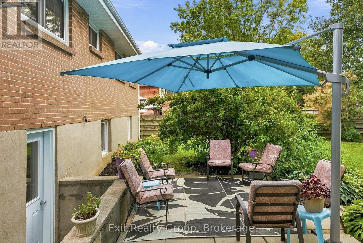
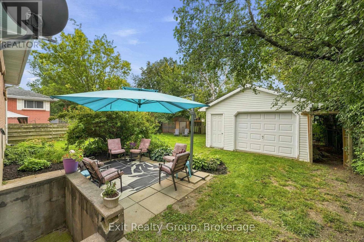
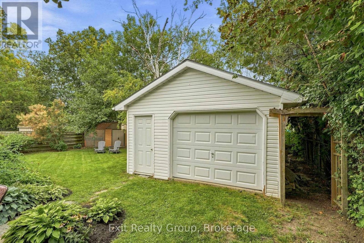
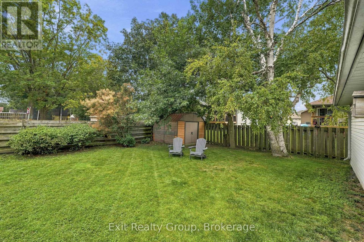
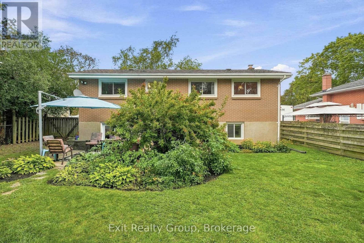
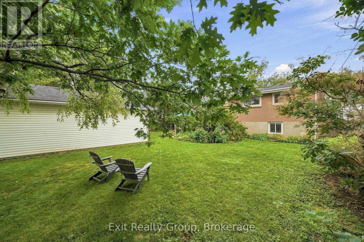
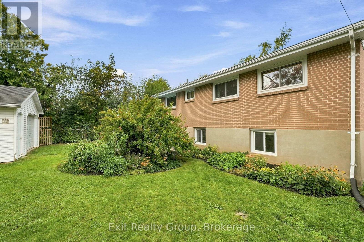
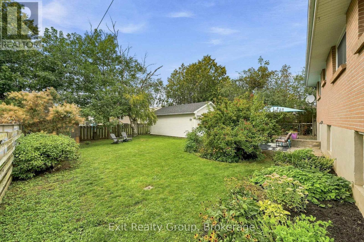
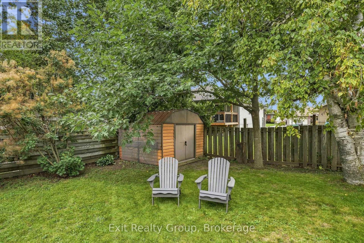
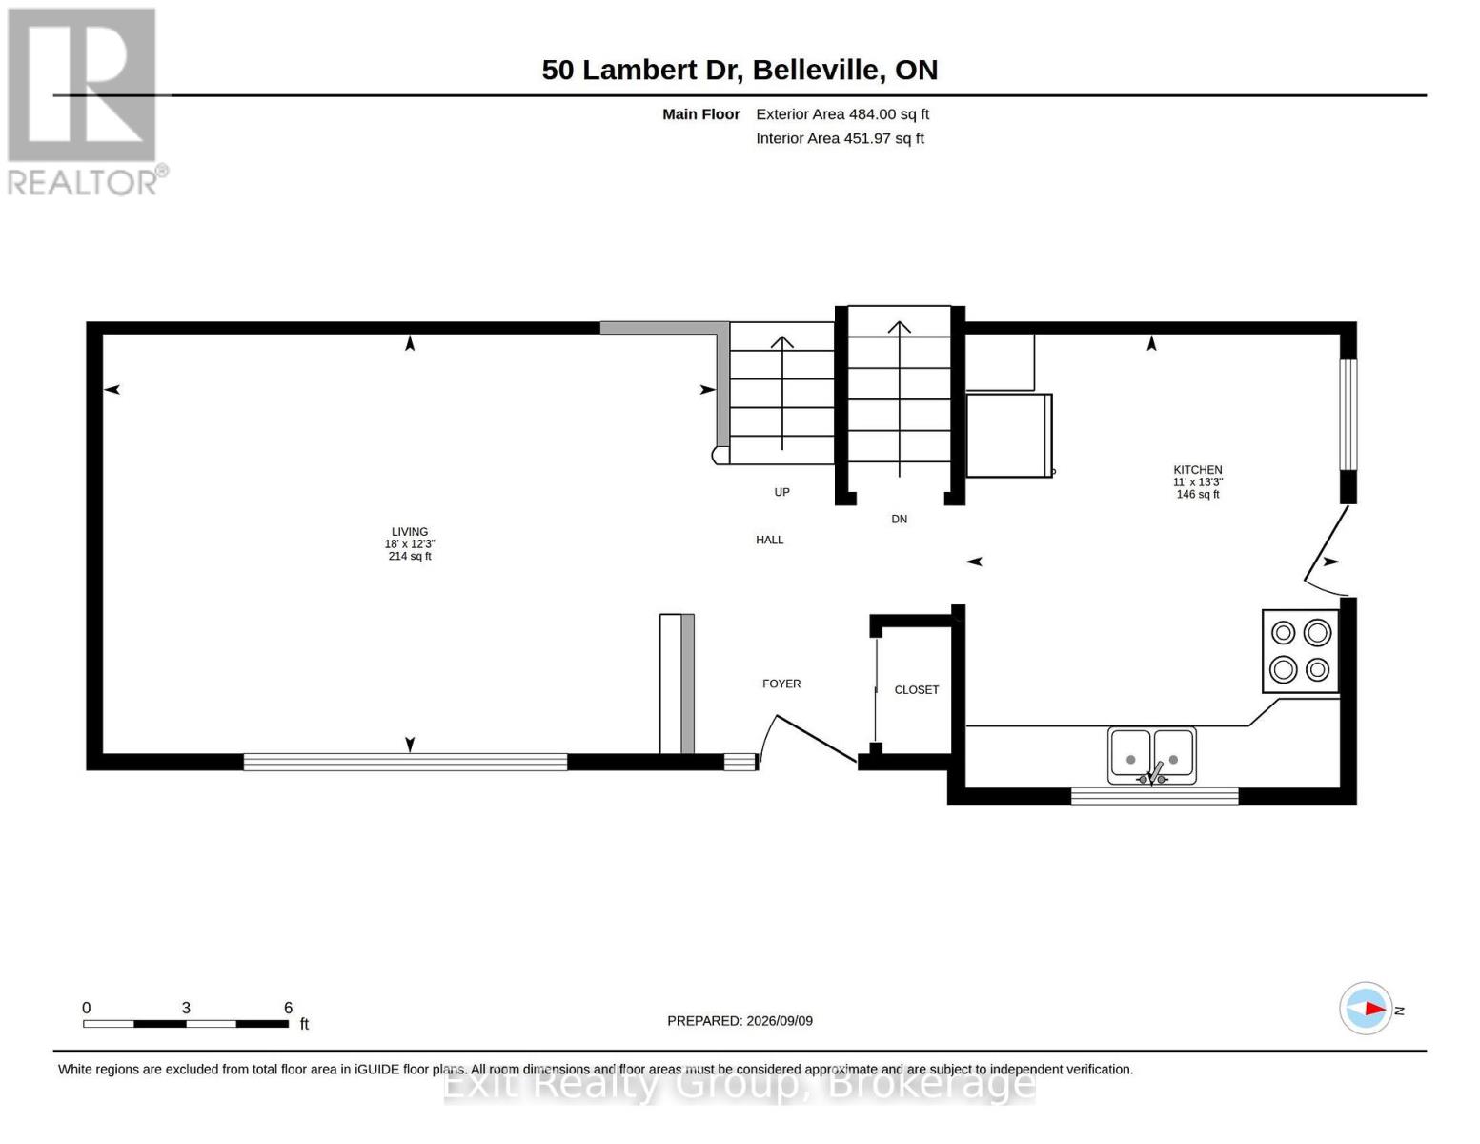
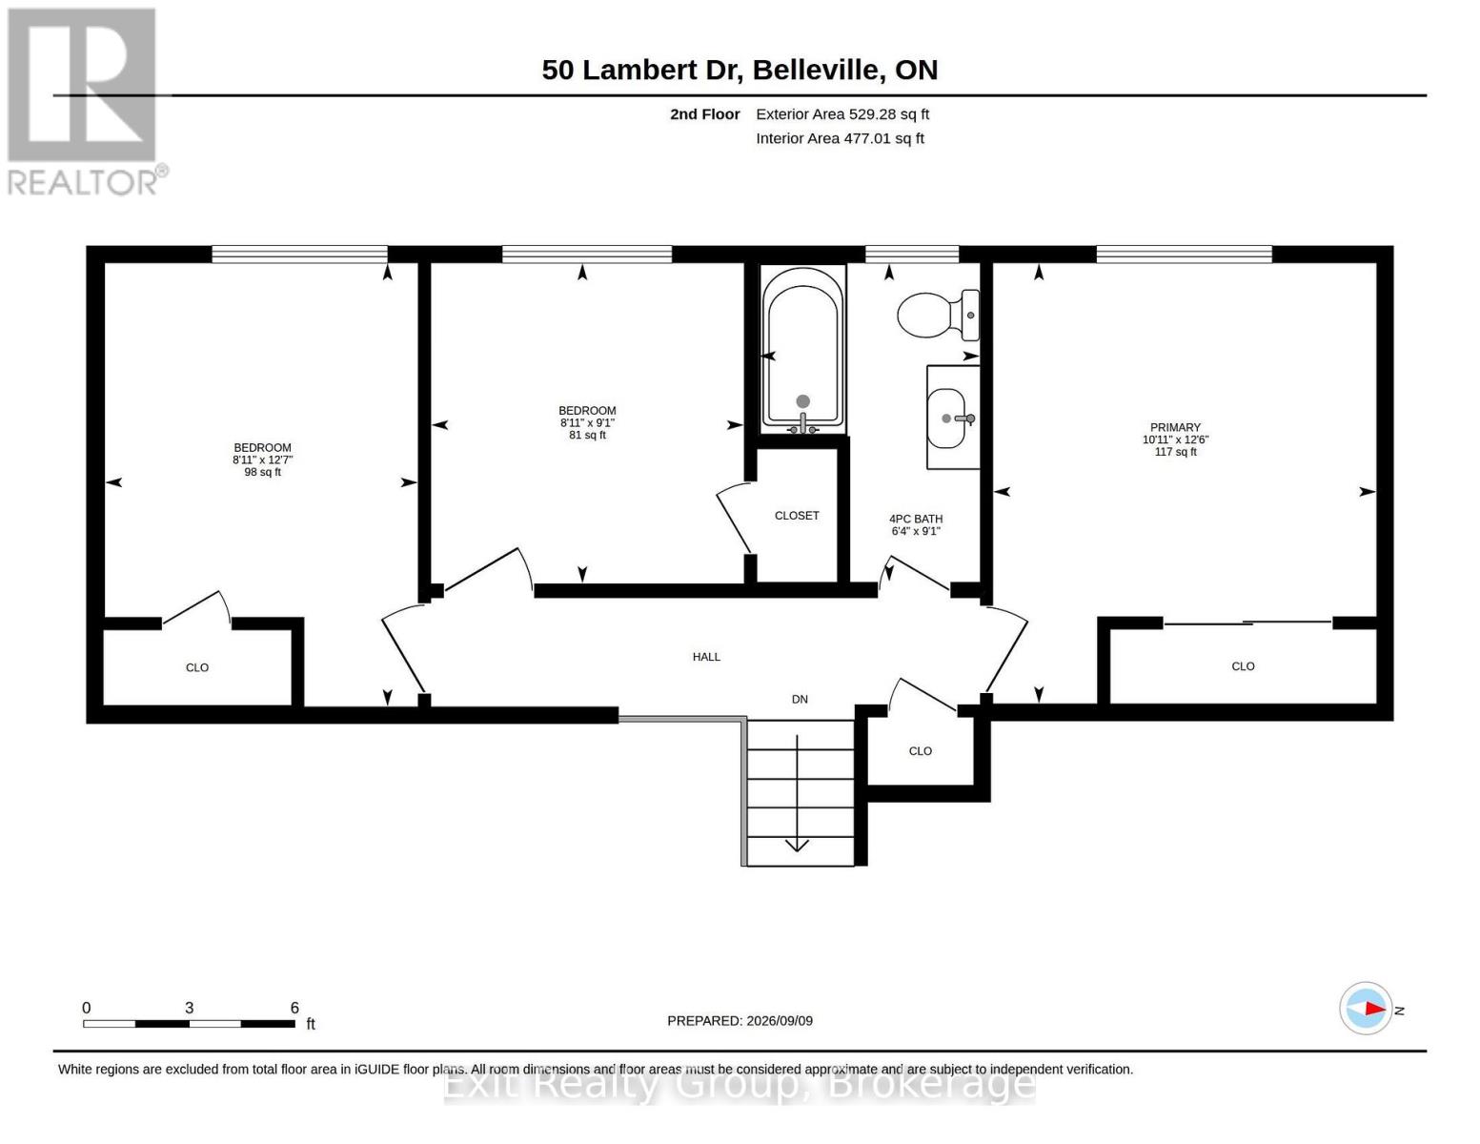
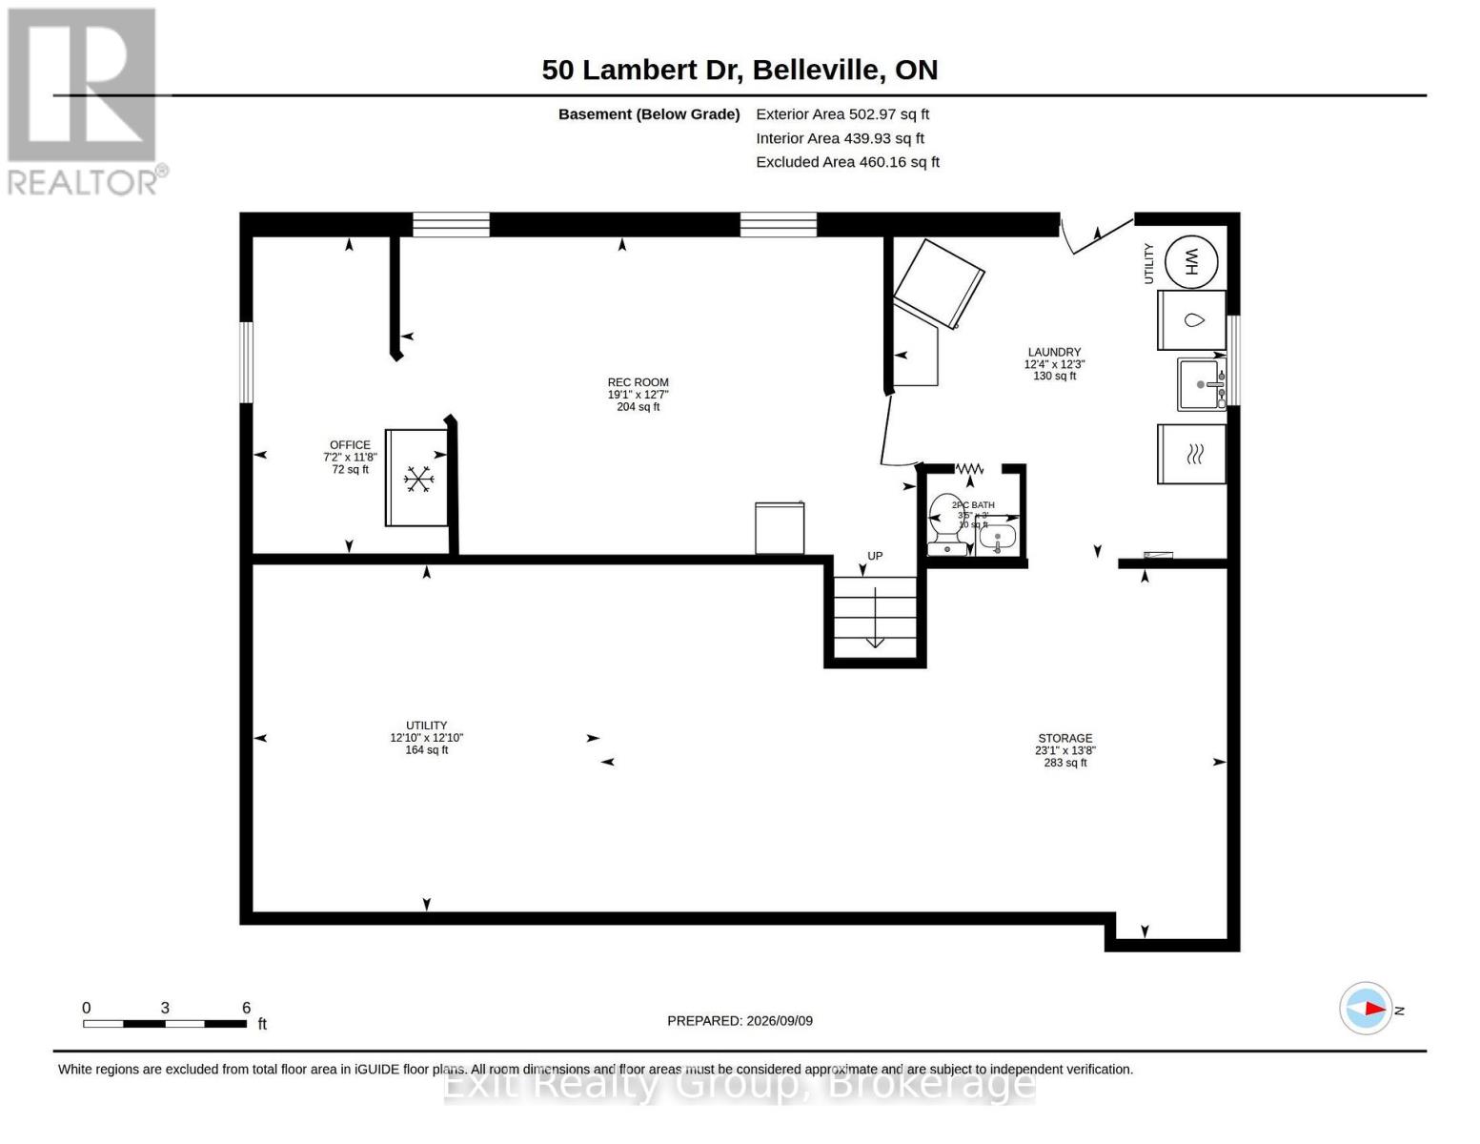
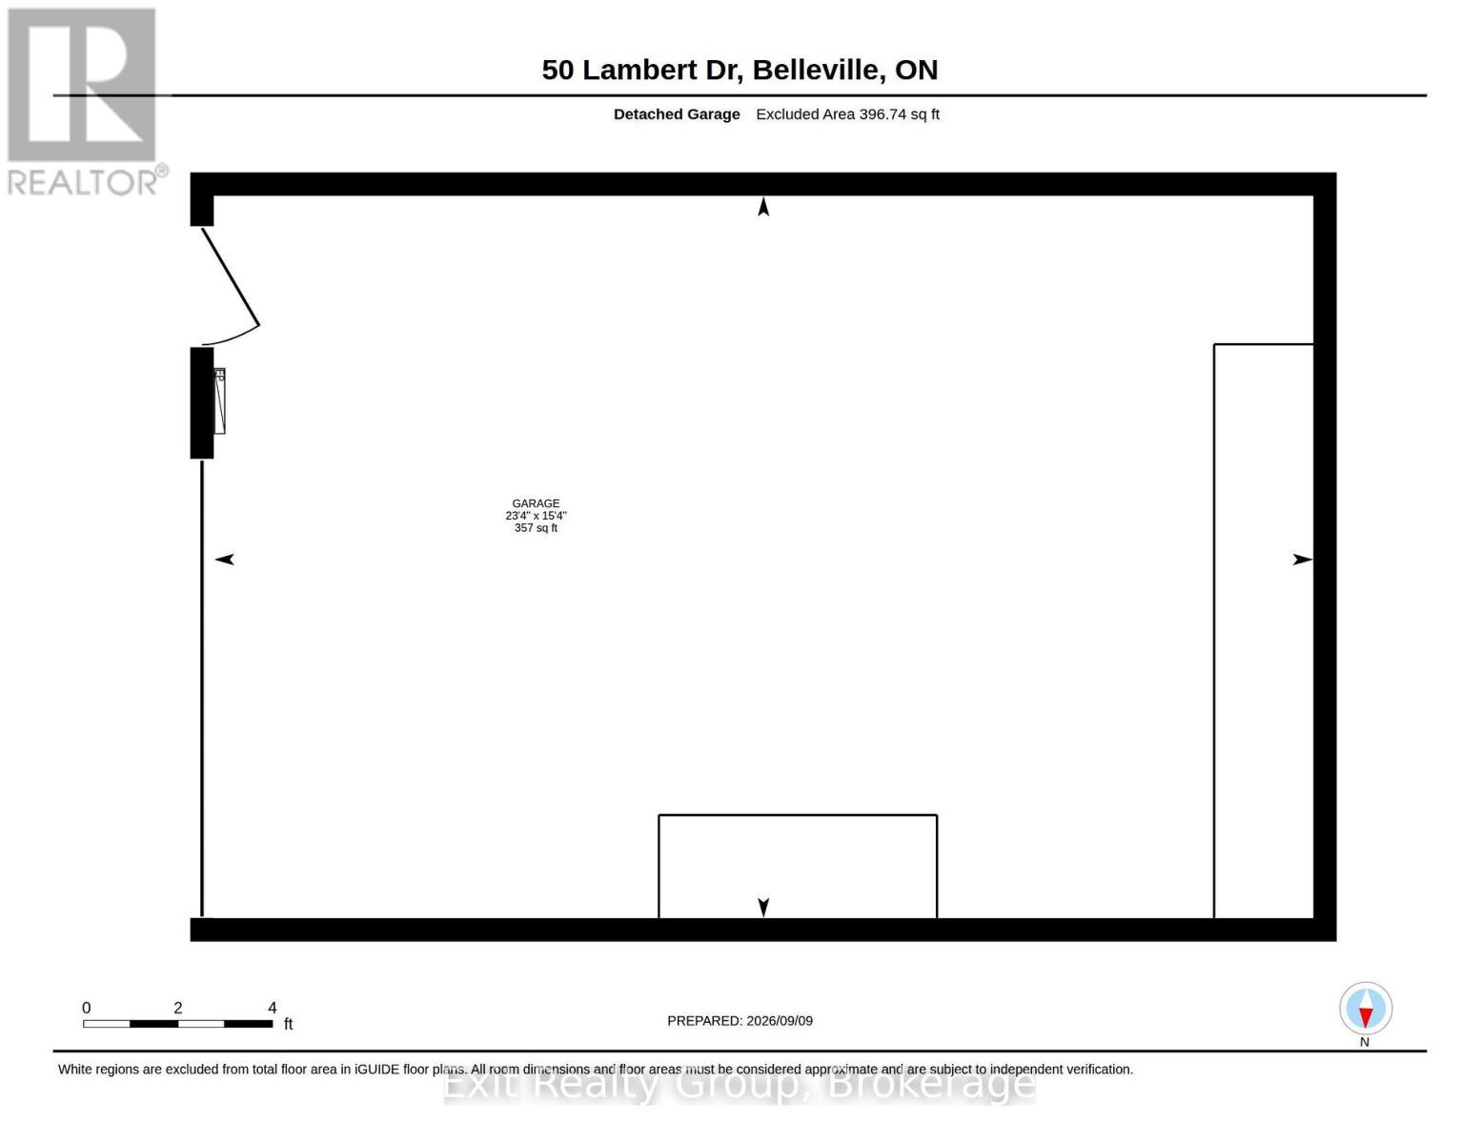
Located in a family friendly east end mature neighborhood, this cared for home would be great for a small family, or someone just starting out. Offering 3 bedrooms and 1 1/2 bathrooms and a rec room on the lower level, large back yard, with a separate larger garage with its own hydro panel. It is located in the center of East end of Belleville, within easy walking distance to schools, shopping, churches, YMCA and parks and within 5 minutes of Bay of Quinte and all the biking paths and parks that are offered. Featuring lovely original hardwood floors, a large east facing living room window allowing for lots of natural light and vaulted ceiling in the living room and kitchen. The lot is mostly fenced and has some lovely perennial gardens and mature trees. It is cute as a button; this won't last long. (id:39107)
Open House
This property has open houses!
1:00 pm
Ends at:3:00 pm
Property Details
| MLS® Number | X13782872 |
| Property Type | Single Family |
| Community Name | Belleville Ward |
| Amenities Near By | Hospital, Place Of Worship, Public Transit, Schools |
| Community Features | Community Centre |
| Equipment Type | None |
| Features | Irregular Lot Size, Flat Site, Dry |
| Parking Space Total | 5 |
| Rental Equipment Type | None |
| Structure | Shed |
Building
| Bathroom Total | 2 |
| Bedrooms Above Ground | 3 |
| Bedrooms Total | 3 |
| Age | 31 To 50 Years |
| Appliances | Water Meter, Water Heater, Blinds, Dryer, Stove, Washer, Refrigerator |
| Basement Development | Partially Finished |
| Basement Features | Walk-up |
| Basement Type | N/a (partially Finished), N/a |
| Construction Style Attachment | Detached |
| Construction Style Split Level | Backsplit |
| Cooling Type | Central Air Conditioning |
| Exterior Finish | Brick |
| Fire Protection | Smoke Detectors |
| Foundation Type | Block |
| Half Bath Total | 1 |
| Heating Fuel | Natural Gas |
| Heating Type | Forced Air |
| Size Interior | 700 - 1100 Sqft |
| Type | House |
| Utility Water | Municipal Water |
Parking
| Detached Garage | |
| Garage |
Land
| Acreage | No |
| Fence Type | Fenced Yard |
| Land Amenities | Hospital, Place Of Worship, Public Transit, Schools |
| Sewer | Sanitary Sewer |
| Size Depth | 108 Ft |
| Size Frontage | 55 Ft ,2 In |
| Size Irregular | 55.2 X 10⁸ Ft ; 54.71 Ft X 107.96ft X 55.20ft X 108.28ft |
| Size Total Text | 55.2 X 10⁸ Ft ; 54.71 Ft X 107.96ft X 55.20ft X 108.28ft|under 1/2 Acre |
| Zoning Description | R2 |
Utilities
| Cable | Available |
| Electricity | Installed |
| Sewer | Installed |
Interested?
Contact us for more information

100 Bell Boulevard Unit: 200 Quinte Mall Office To
Belleville, Ontario K8P 4Y7
(613) 966-9400
(613) 966-0500
www.exitrealtygroup.ca/

The trademarks REALTOR®, REALTORS®, and the REALTOR® logo are controlled by The Canadian Real Estate Association (CREA) and identify real estate professionals who are members of CREA. The trademarks MLS®, Multiple Listing Service® and the associated logos are owned by The Canadian Real Estate Association (CREA) and identify the quality of services provided by real estate professionals who are members of CREA. The trademark DDF® is owned by The Canadian Real Estate Association (CREA) and identifies CREA's Data Distribution Facility (DDF®)
September 16 2026 02:49:41
Durham Region Association of REALTORS®
Exit Realty Group