
54 Lanark Drive Belleville (Belleville Ward), Ontario K8N 0G7

$649,999
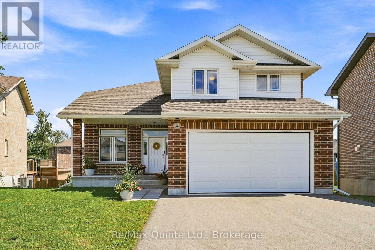
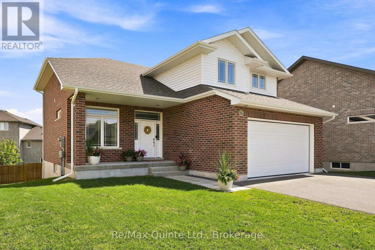
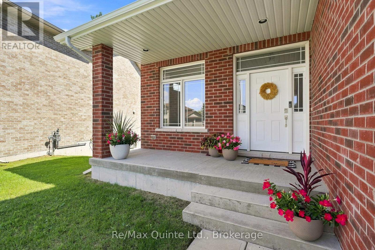
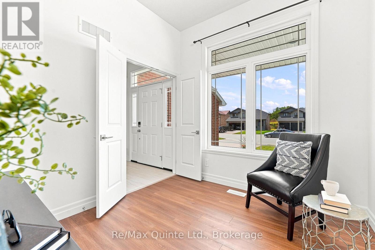
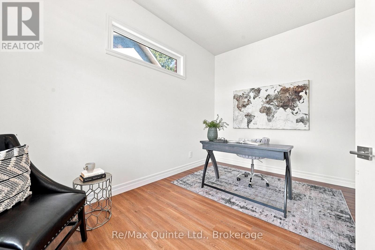
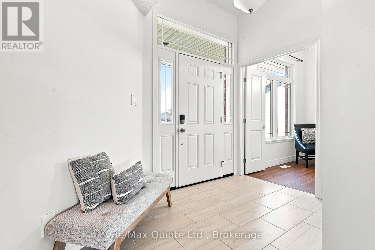
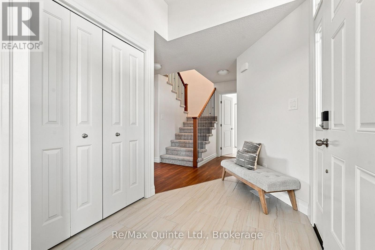
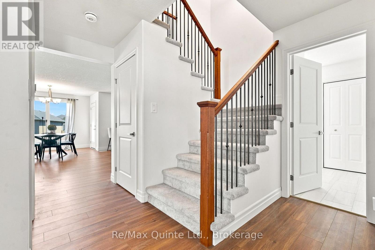
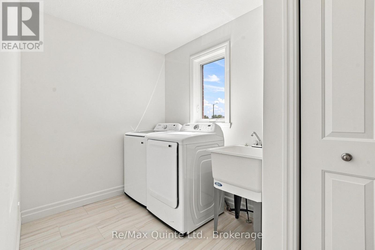
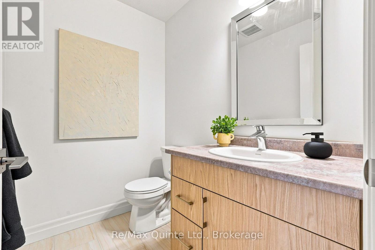
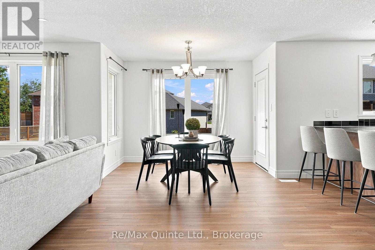
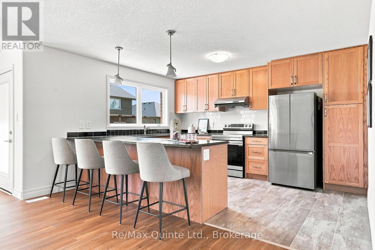
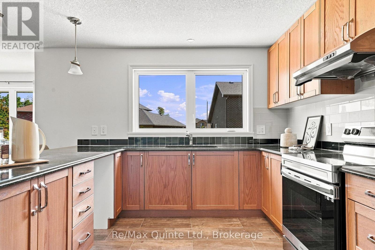
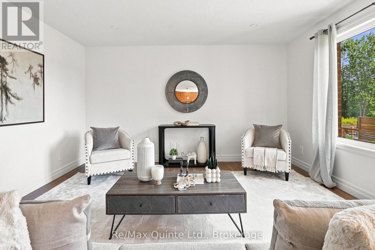
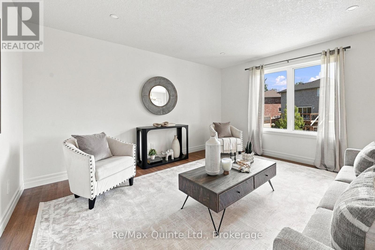
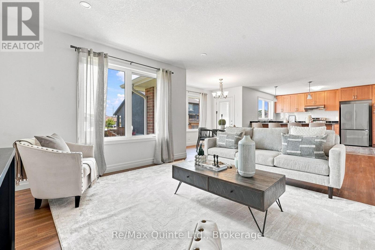
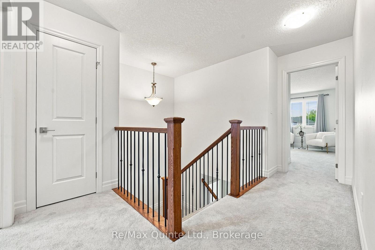
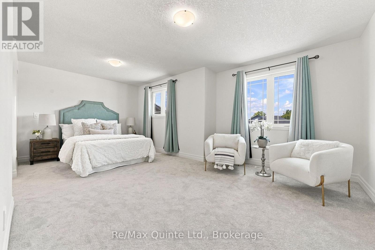
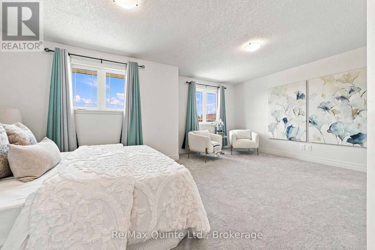
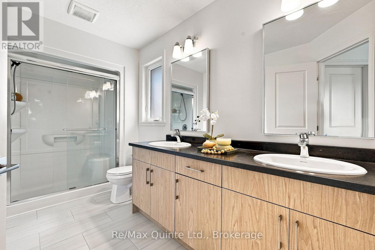
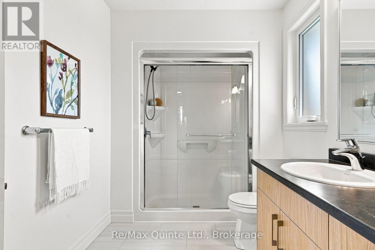
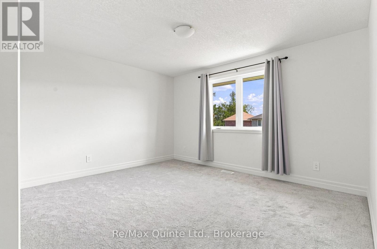
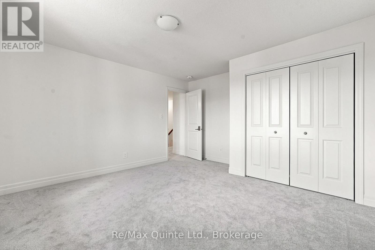
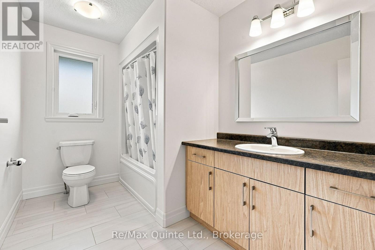
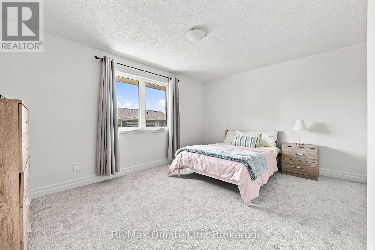
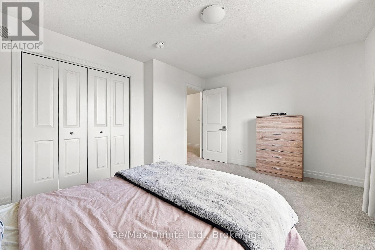
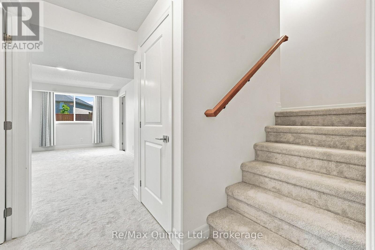
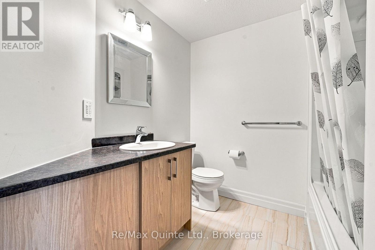
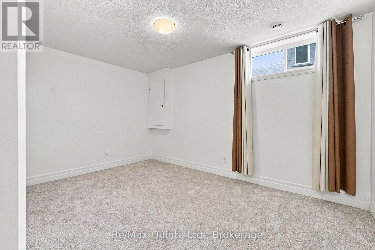
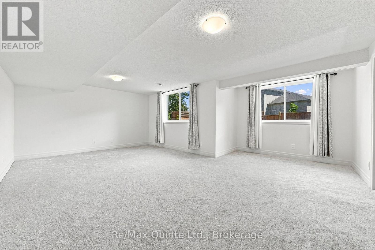
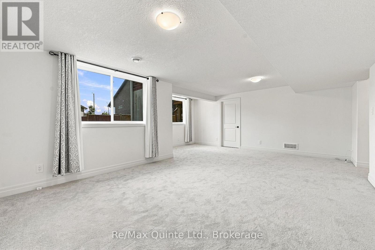
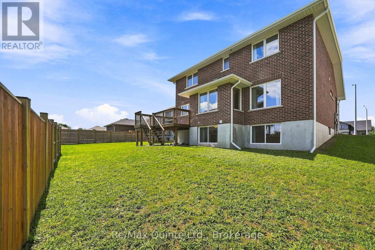
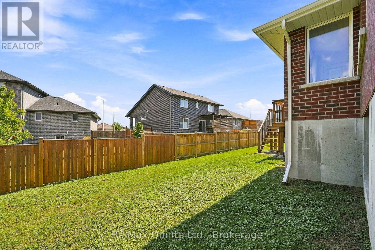
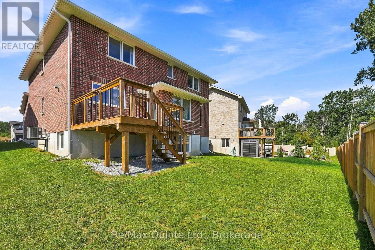
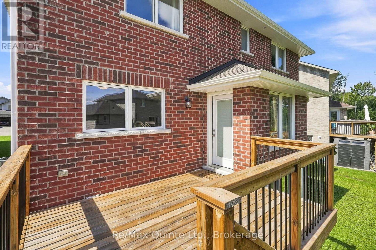
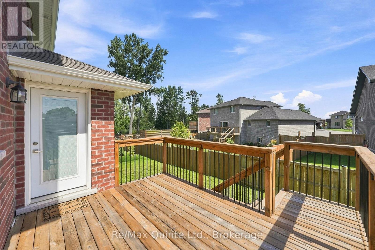
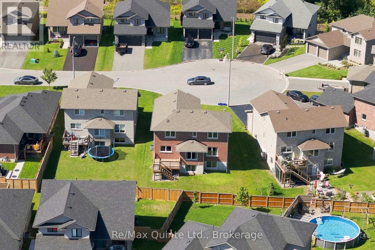
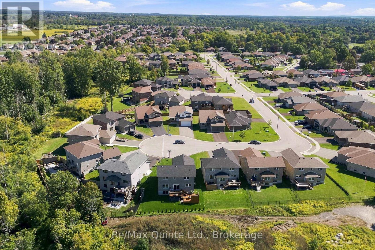
The kind of home that just makes sense. Tucked away on a quiet cul-de-sac, this beautifully cared-for 2-storey offers the space, style and flexibility that growing families are looking for. Inside, the main floor is bright, welcoming and designed for everyday living. The open-concept living and dining spaces flow effortlessly into the kitchen, where quartz counters, a modern tile backsplash and loads of cabinetry make both weeknight dinners and entertaining feel easy. Step through the garden doors and out onto the private deck for that perfect indoor-outdoor connection. Need a little flexibility? The main floor also offers a bright office that could easily double as a fifth bedroom, plus the convenience of main floor laundry and direct access to the attached double garage. Upstairs, the spacious primary suite brings a little retreat energy with a generous walk-in closet and private 4-piece ensuite. Two additional bedrooms feature double closets and share a full bathroom, giving everyone room to settle in. And then there's the basement: fully finished and ready to work for you. Think movie nights, play space, guests, hobbies or a little bit of all of the above, with a large rec room, additional bedroom, 4-piece bath and plenty of storage rounding out the space. Comfortable, functional and effortlessly move-in ready. This is one you'll want to see in person. (id:39107)
Property Details
| MLS® Number | X13761936 |
| Property Type | Single Family |
| Community Name | Belleville Ward |
| Equipment Type | Water Heater |
| Features | Sump Pump |
| Parking Space Total | 6 |
| Rental Equipment Type | Water Heater |
| Structure | Deck, Porch |
Building
| Bathroom Total | 4 |
| Bedrooms Above Ground | 3 |
| Bedrooms Below Ground | 1 |
| Bedrooms Total | 4 |
| Appliances | Garage Door Opener Remote(s), Dishwasher, Dryer, Stove, Washer, Refrigerator |
| Basement Development | Finished |
| Basement Type | Full (finished) |
| Construction Style Attachment | Detached |
| Cooling Type | Central Air Conditioning |
| Exterior Finish | Brick, Vinyl Siding |
| Foundation Type | Concrete |
| Half Bath Total | 1 |
| Heating Fuel | Natural Gas |
| Heating Type | Forced Air |
| Stories Total | 2 |
| Size Interior | 2000 - 2500 Sqft |
| Type | House |
| Utility Water | Municipal Water |
Parking
| Attached Garage | |
| Garage |
Land
| Acreage | No |
| Sewer | Sanitary Sewer |
| Size Depth | 113.99 M |
| Size Frontage | 51.35 M |
| Size Irregular | 51.4 X 114 M |
| Size Total Text | 51.4 X 114 M |
Rooms
| Level | Type | Length | Width | Dimensions |
|---|---|---|---|---|
| Second Level | Bathroom | 2.03 m | 3.19 m | 2.03 m x 3.19 m |
| Second Level | Bedroom 3 | 4.11 m | 4.25 m | 4.11 m x 4.25 m |
| Second Level | Primary Bedroom | 5.89 m | 4.8 m | 5.89 m x 4.8 m |
| Second Level | Bathroom | 1.97 m | 3.73 m | 1.97 m x 3.73 m |
| Second Level | Bedroom 2 | 4.42 m | 3.54 m | 4.42 m x 3.54 m |
| Basement | Recreational, Games Room | 6.53 m | 5.664 m | 6.53 m x 5.664 m |
| Basement | Bedroom 4 | 4.64 m | 4.09 m | 4.64 m x 4.09 m |
| Basement | Bathroom | 2.9 m | 2.3 m | 2.9 m x 2.3 m |
| Basement | Other | 4.55 m | 2.95 m | 4.55 m x 2.95 m |
| Basement | Utility Room | 3.85 m | 4.12 m | 3.85 m x 4.12 m |
| Main Level | Foyer | 3.09 m | 1.91 m | 3.09 m x 1.91 m |
| Main Level | Office | 2.74 m | 4.22 m | 2.74 m x 4.22 m |
| Main Level | Bathroom | 1.9 m | 1.52 m | 1.9 m x 1.52 m |
| Main Level | Living Room | 3.67 m | 4.24 m | 3.67 m x 4.24 m |
| Main Level | Dining Room | 4.03 m | 5.77 m | 4.03 m x 5.77 m |
| Main Level | Kitchen | 3.05 m | 4.24 m | 3.05 m x 4.24 m |
| Main Level | Laundry Room | 3.03 m | 3.22 m | 3.03 m x 3.22 m |
Interested?
Contact us for more information

106 North Front Street
Belleville, Ontario K8P 3B4
(613) 969-9907
(613) 969-4447
www.remaxquinte.com/
106 North Front Street
Belleville, Ontario K8P 3B4
(613) 969-9907
(613) 969-4447
www.remaxquinte.com/

The trademarks REALTOR®, REALTORS®, and the REALTOR® logo are controlled by The Canadian Real Estate Association (CREA) and identify real estate professionals who are members of CREA. The trademarks MLS®, Multiple Listing Service® and the associated logos are owned by The Canadian Real Estate Association (CREA) and identify the quality of services provided by real estate professionals who are members of CREA. The trademark DDF® is owned by The Canadian Real Estate Association (CREA) and identifies CREA's Data Distribution Facility (DDF®)
September 10 2026 08:49:47
Durham Region Association of REALTORS®
RE/MAX Quinte Ltd.