
16 Butternut Court Belleville (Belleville Ward), Ontario K8P 0C5

$749,900
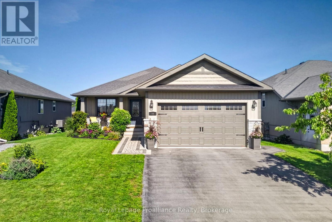
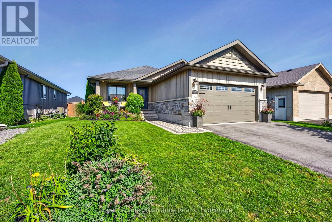
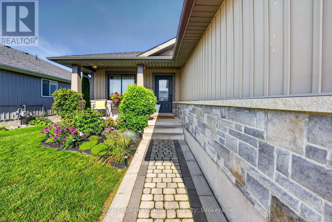
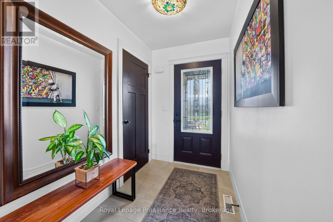
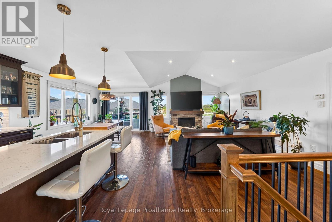
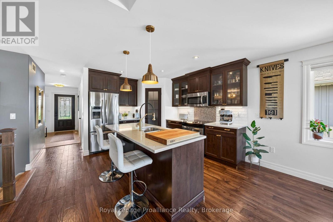
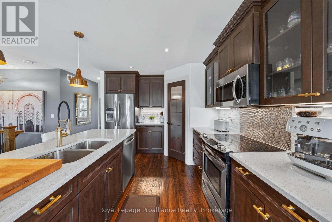
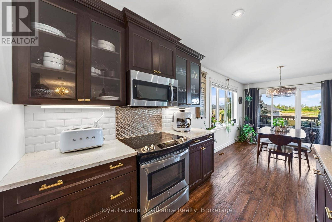
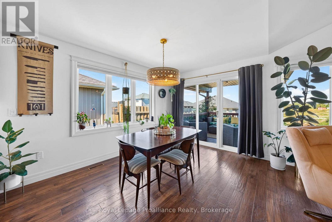
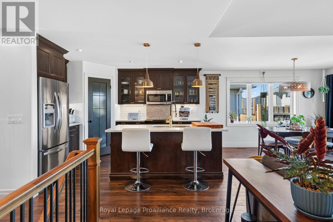
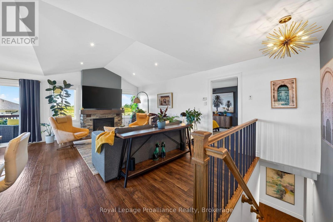
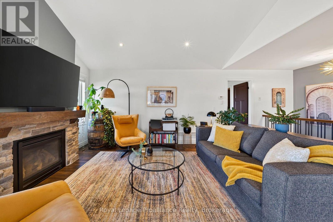
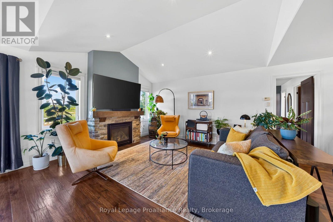
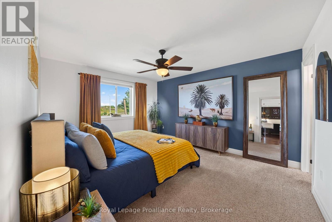
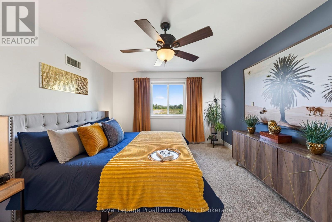
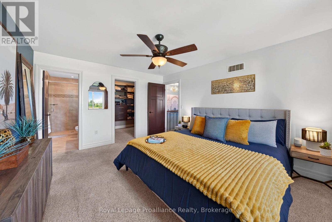
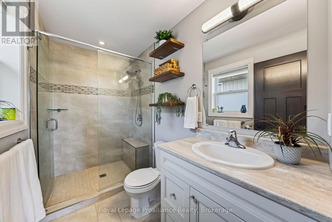
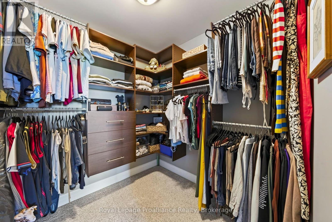
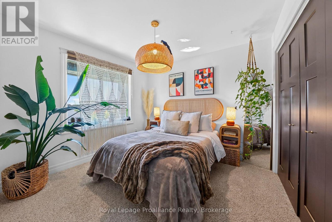
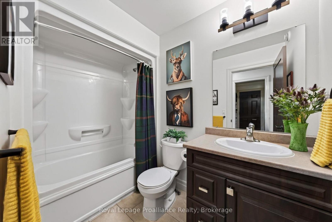
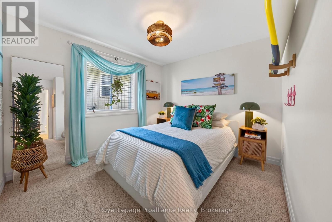
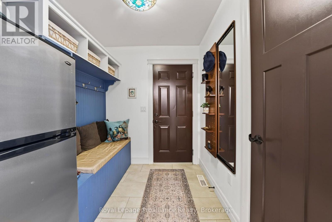
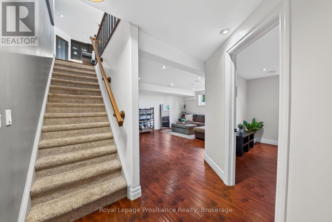
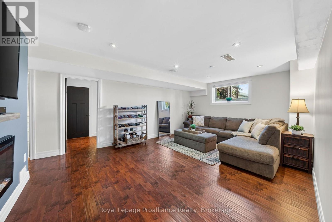
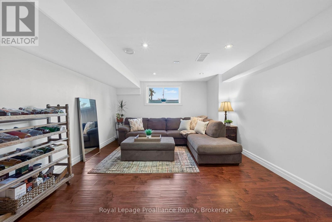
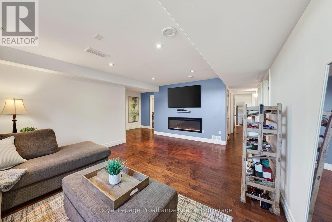
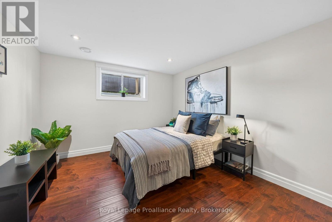
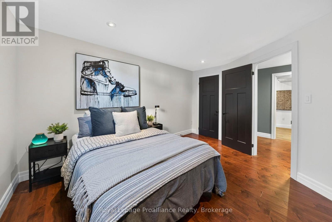
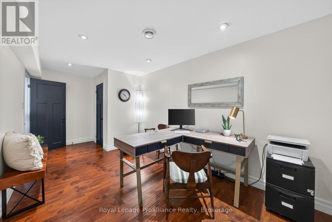
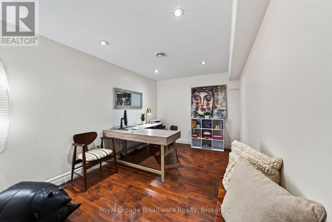
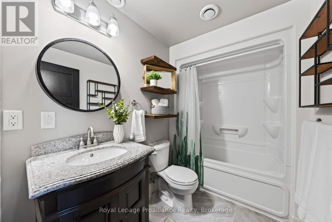
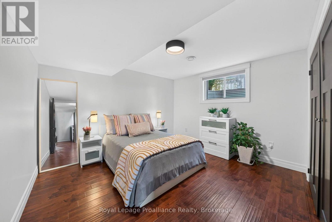
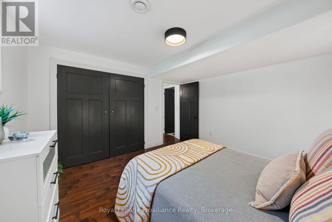
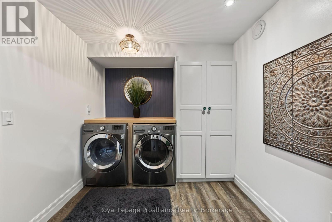
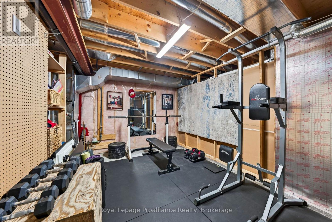
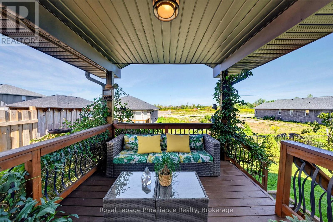
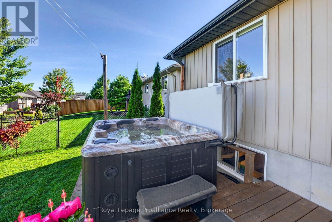
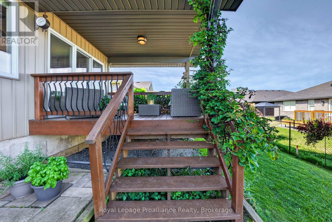
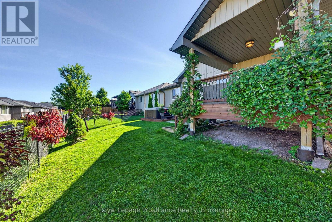
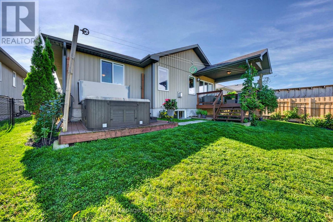
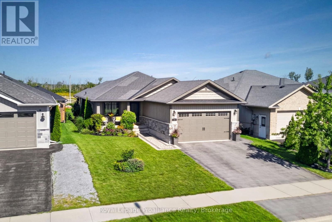
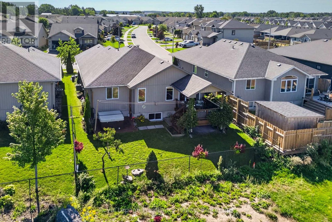
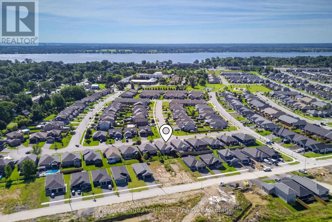
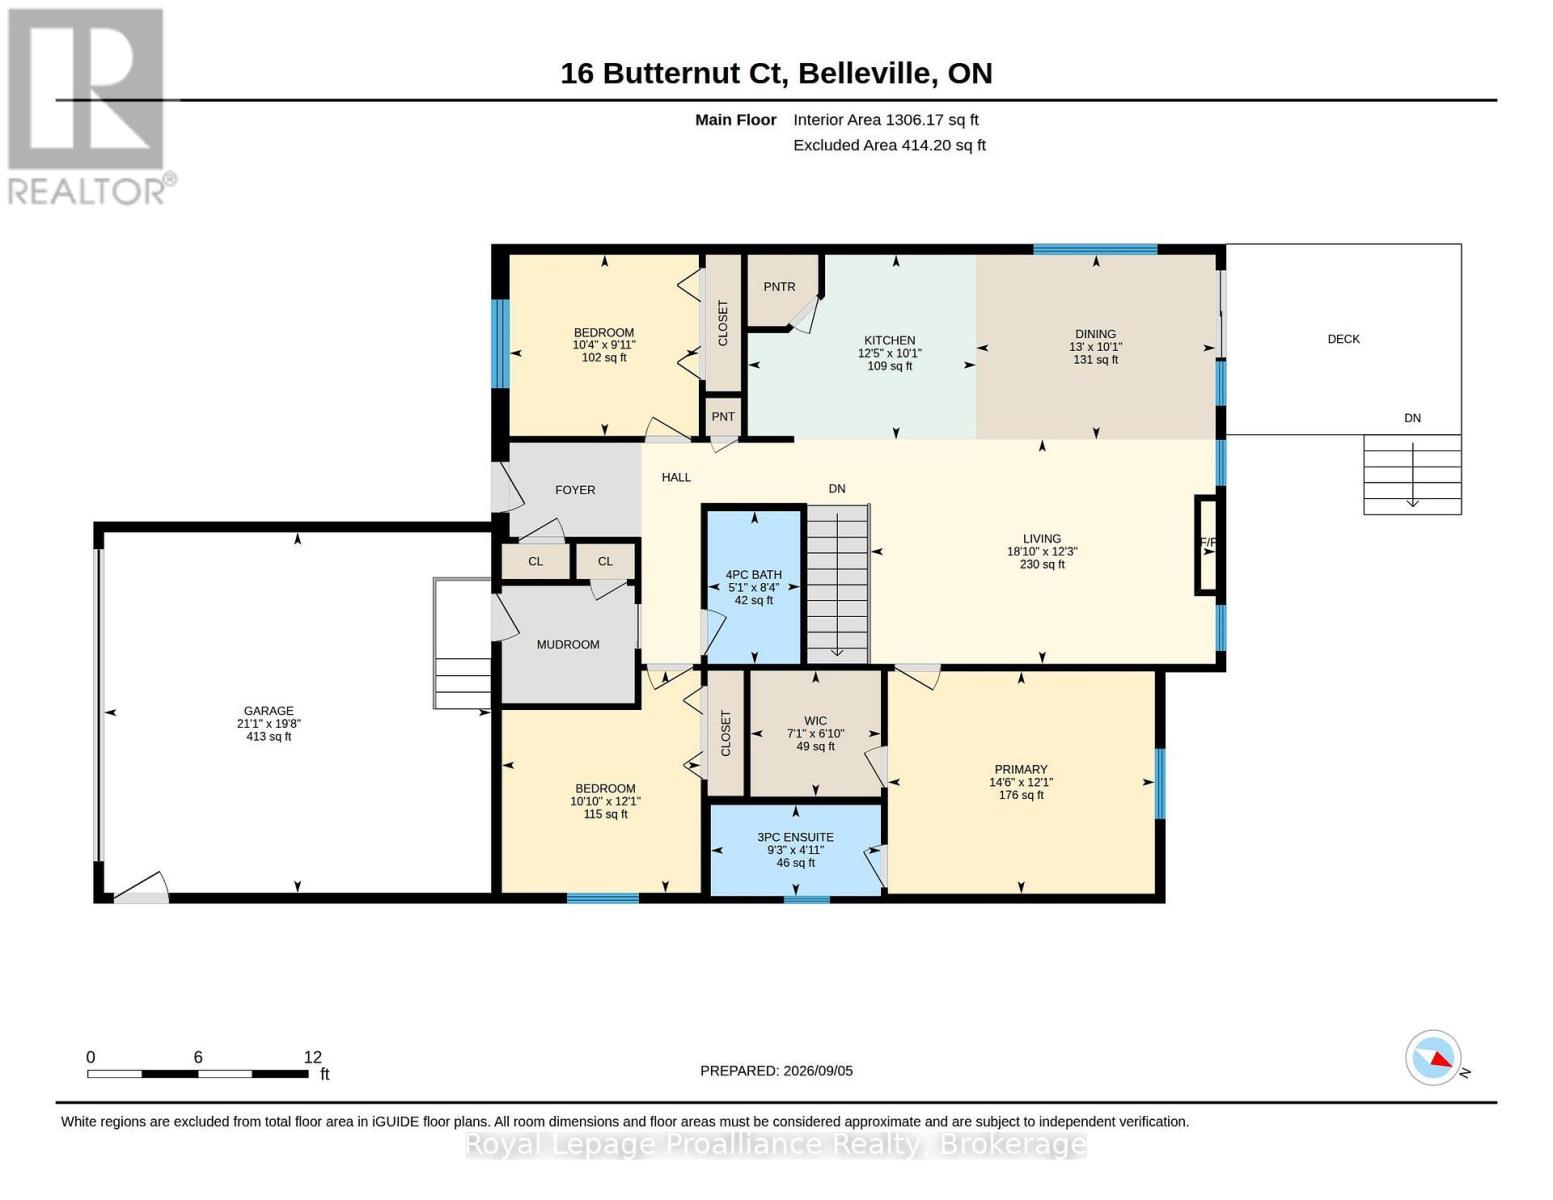
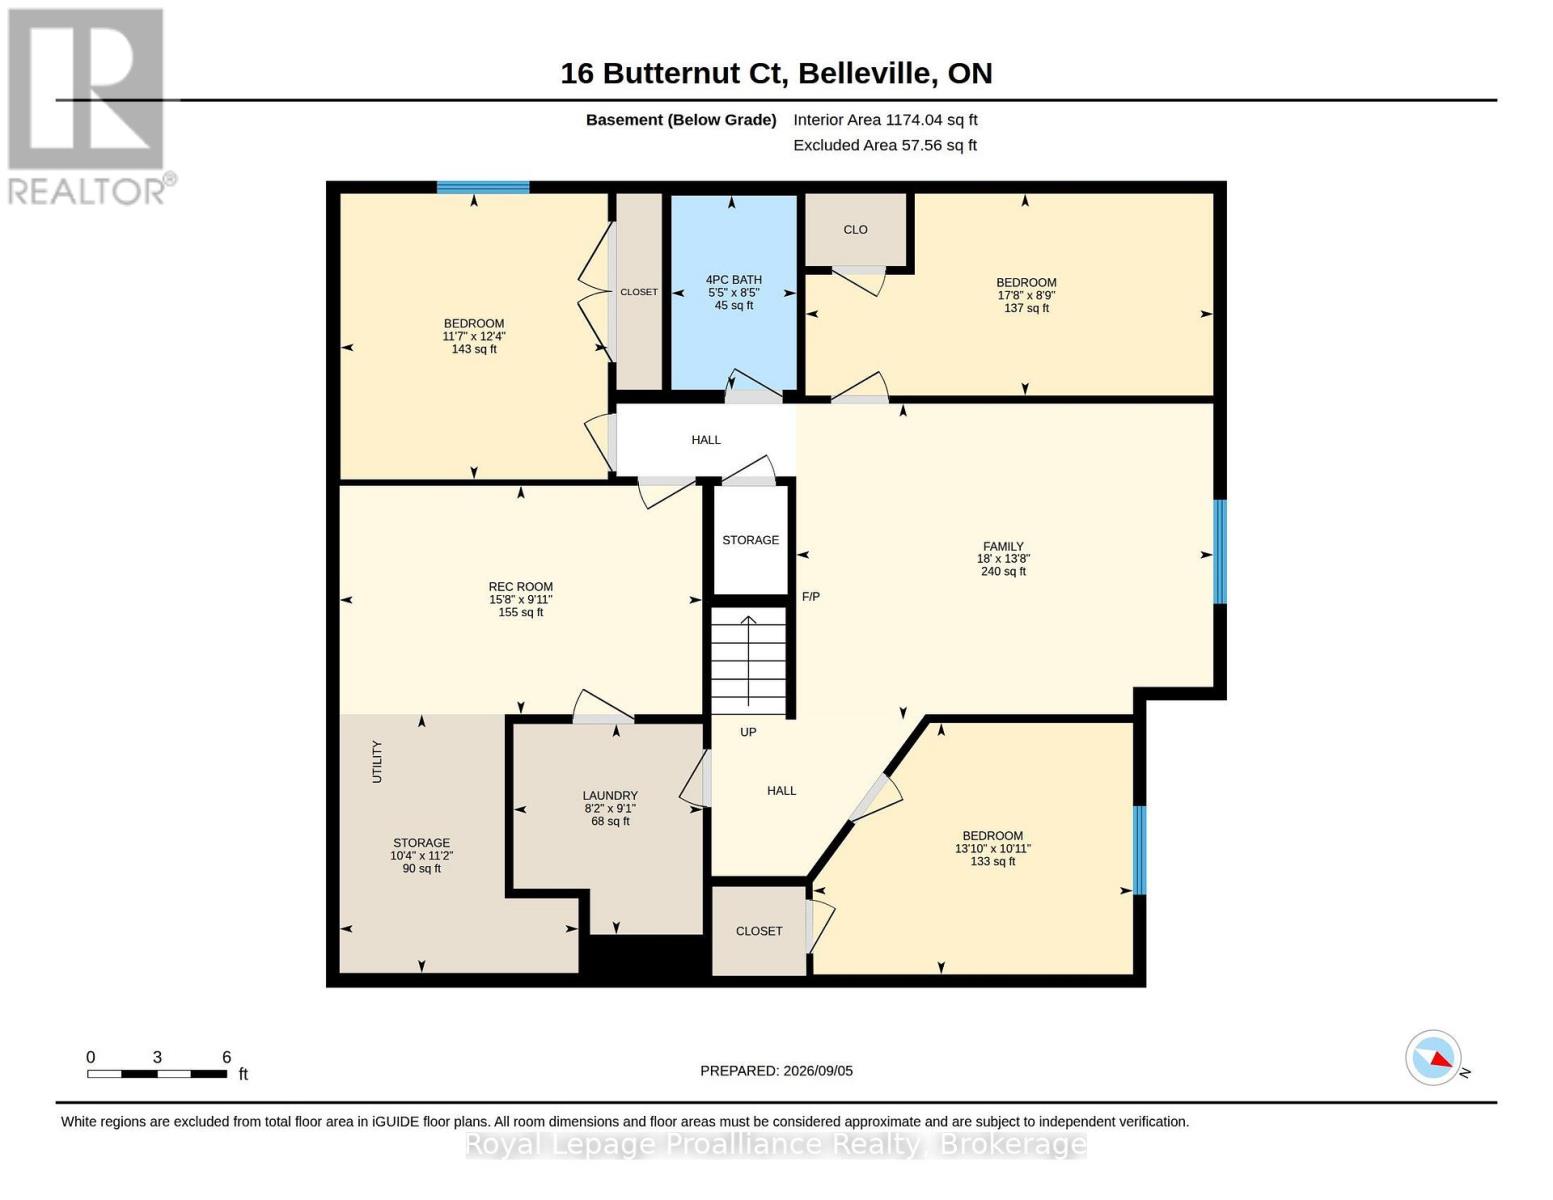
This 2,480 sq. ft. turn-key bungalow is loaded with high-end upgrades, custom finishes, and character you won't find on a builder's standard spec sheet. Dark, rich flooring flows through main-level principal rooms, complemented by a freshly painted interior on both levels, updated trim, and rich deep brown interior doors that add a unique accent. The living room features a vaulted ceiling and a cozy stone gas fireplace, alongside an adjacent dining area with an oversized window. Two main-floor bedrooms sit near the front for privacy, while the primary suite is tucked peacefully at the rear. A dedicated mudroom with access to the double car garage offers main-level laundry hookups. The upgraded kitchen boasts full-height cabinets with crown molding, quartz counters, glass display uppers, a stylish backsplash, under-cabinet lighting, a central island with a breakfast bar, and a corner pantry. Elegant gold hardware, faucet, and lighting elevate the space, matched by updated fixtures and pot lights throughout the home. With 3+2 bedrooms, 3 full bathrooms, and a dedicated lower-level office (potential 6th bedroom), there is exceptional space for everyone. Each bedroom and the office includes a large closet for excellent storage. The finished basement features a large family room with an electric fireplace and a dedicated gym area complete with rubber mats and a large mirror. Outdoors, enjoy a fully fenced yard with an interlock walkway, rubber mulch, and mature perennial gardens. The builder-extended roofline boasts a large, newly stained covered deck with iron balusters, privacy vines, and a gas BBQ line, leading down to a lower deck with a HydroPool hot tub. Conveniently located a short walk from the subdivision's new city bus line and a 15-minute drive to CFB Trenton/Highway 401, and 5 min from Loyalist College and the new YMCA (to be competed in 2027). (id:39107)
Open House
This property has open houses!
11:00 am
Ends at:12:00 pm
Property Details
| MLS® Number | X13755508 |
| Property Type | Single Family |
| Community Name | Belleville Ward |
| Amenities Near By | Golf Nearby, Hospital, Park, Public Transit, Schools |
| Equipment Type | Water Heater - Tankless, Water Heater |
| Features | Flat Site |
| Parking Space Total | 6 |
| Rental Equipment Type | Water Heater - Tankless, Water Heater |
| Structure | Deck, Porch |
Building
| Bathroom Total | 3 |
| Bedrooms Above Ground | 3 |
| Bedrooms Below Ground | 2 |
| Bedrooms Total | 5 |
| Amenities | Fireplace(s) |
| Appliances | Hot Tub, Garage Door Opener Remote(s), Water Heater - Tankless, Blinds, Dishwasher, Dryer, Microwave, Stove, Washer, Window Coverings, Refrigerator |
| Architectural Style | Bungalow |
| Basement Development | Finished |
| Basement Type | Full (finished) |
| Construction Style Attachment | Detached |
| Cooling Type | Central Air Conditioning |
| Exterior Finish | Stone, Vinyl Siding |
| Fire Protection | Smoke Detectors |
| Fireplace Present | Yes |
| Fireplace Total | 2 |
| Flooring Type | Tile, Laminate, Concrete, Carpeted |
| Foundation Type | Poured Concrete |
| Heating Fuel | Electric, Natural Gas |
| Heating Type | Forced Air |
| Stories Total | 1 |
| Size Interior | 1100 - 1500 Sqft |
| Type | House |
| Utility Water | Municipal Water |
Parking
| Attached Garage | |
| Garage |
Land
| Acreage | No |
| Fence Type | Fully Fenced, Fenced Yard |
| Land Amenities | Golf Nearby, Hospital, Park, Public Transit, Schools |
| Landscape Features | Landscaped |
| Sewer | Sanitary Sewer |
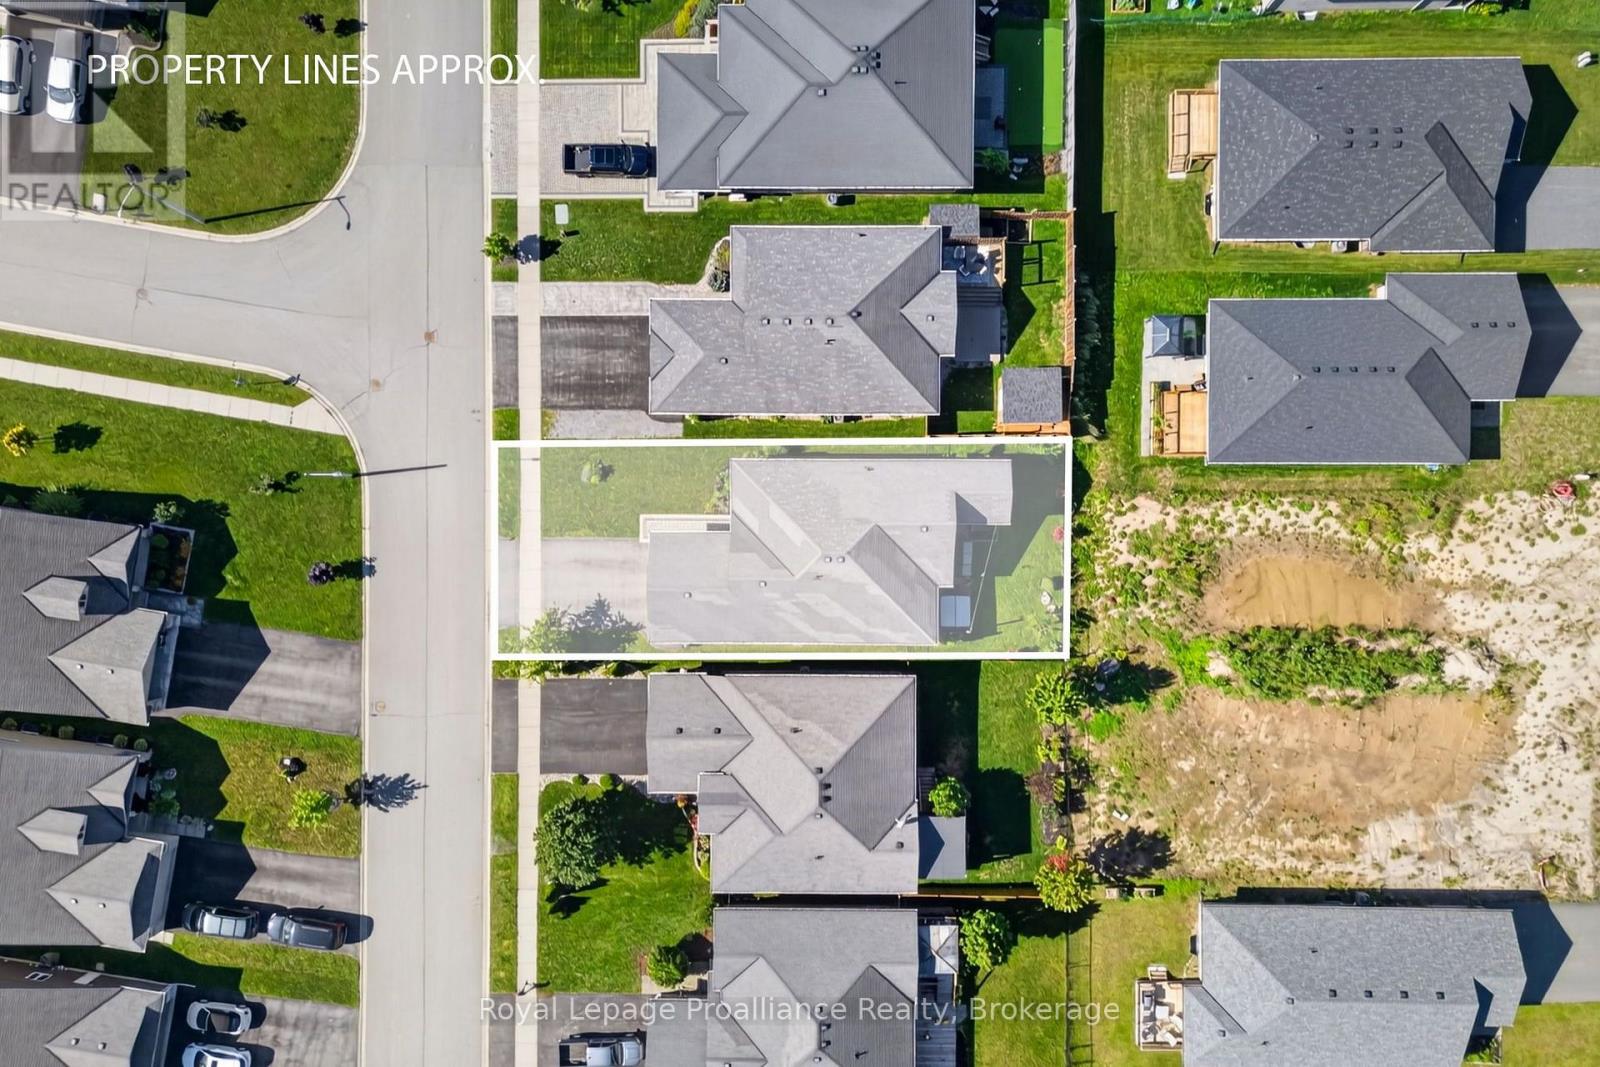
| Size Depth | 109 Ft ,8 In |
| Size Frontage | 49 Ft ,2 In |
| Size Irregular | 49.2 X 109.7 Ft |
| Size Total Text | 49.2 X 109.7 Ft |
Rooms
| Level | Type | Length | Width | Dimensions |
|---|---|---|---|---|
| Lower Level | Family Room | 5.49 m | 4.21 m | 5.49 m x 4.21 m |
| Lower Level | Bedroom 4 | 3.99 m | 3.08 m | 3.99 m x 3.08 m |
| Lower Level | Bedroom 5 | 3.57 m | 3.78 m | 3.57 m x 3.78 m |
| Lower Level | Bathroom | 1.68 m | 2.59 m | 1.68 m x 2.59 m |
| Lower Level | Office | 5.43 m | 2.71 m | 5.43 m x 2.71 m |
| Lower Level | Laundry Room | 2.5 m | 2.77 m | 2.5 m x 2.77 m |
| Lower Level | Utility Room | 3.17 m | 3.41 m | 3.17 m x 3.41 m |
| Lower Level | Recreational, Games Room | 4.82 m | 2.78 m | 4.82 m x 2.78 m |
| Main Level | Foyer | 2.59 m | 1.62 m | 2.59 m x 1.62 m |
| Main Level | Kitchen | 3.81 m | 3.08 m | 3.81 m x 3.08 m |
| Main Level | Dining Room | 3.96 m | 3.08 m | 3.96 m x 3.08 m |
| Main Level | Living Room | 5.52 m | 3.75 m | 5.52 m x 3.75 m |
| Main Level | Primary Bedroom | 4.45 m | 3.69 m | 4.45 m x 3.69 m |
| Main Level | Bathroom | 2.84 m | 1.25 m | 2.84 m x 1.25 m |
| Main Level | Bedroom 2 | 3.08 m | 3.69 m | 3.08 m x 3.69 m |
| Main Level | Bedroom 3 | 3.17 m | 2.78 m | 3.17 m x 2.78 m |
| Main Level | Bathroom | 1.55 m | 2.56 m | 1.55 m x 2.56 m |
| Main Level | Mud Room | 2.59 m | 1.86 m | 2.59 m x 1.86 m |
Utilities
| Cable | Available |
| Electricity | Installed |
| Sewer | Installed |
Interested?
Contact us for more information

357 Front Street
Belleville, Ontario K8N 2Z9
(613) 966-6060
(613) 966-2904
www.discoverroyallepage.ca/
357 Front Street
Belleville, Ontario K8N 2Z9
(613) 966-6060
(613) 966-2904
www.discoverroyallepage.ca/

The trademarks REALTOR®, REALTORS®, and the REALTOR® logo are controlled by The Canadian Real Estate Association (CREA) and identify real estate professionals who are members of CREA. The trademarks MLS®, Multiple Listing Service® and the associated logos are owned by The Canadian Real Estate Association (CREA) and identify the quality of services provided by real estate professionals who are members of CREA. The trademark DDF® is owned by The Canadian Real Estate Association (CREA) and identifies CREA's Data Distribution Facility (DDF®)
September 18 2026 01:37:30
Durham Region Association of REALTORS®
Royal LePage Proalliance Realty